
33 Deerford Road Toronto (Don Valley Village), Ontario M2J 3H9


$2,380,000
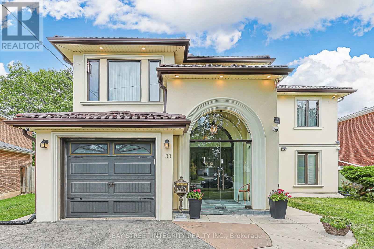
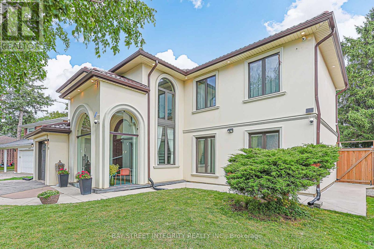
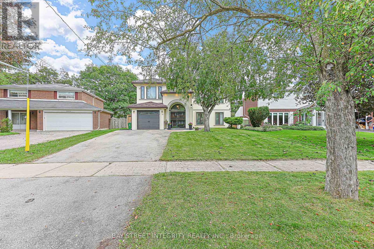
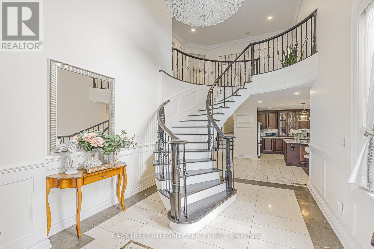
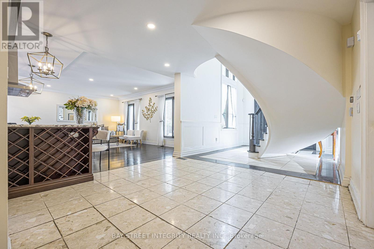
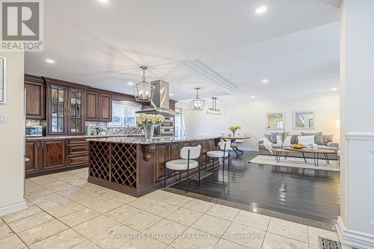
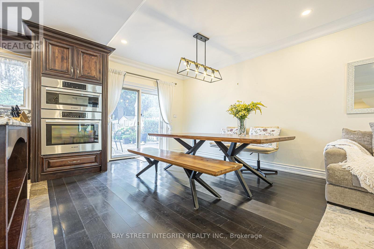
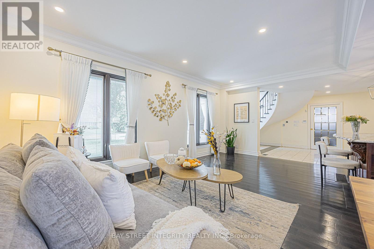
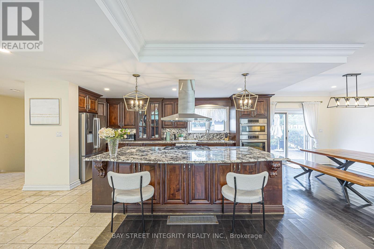
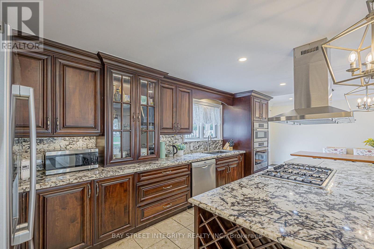
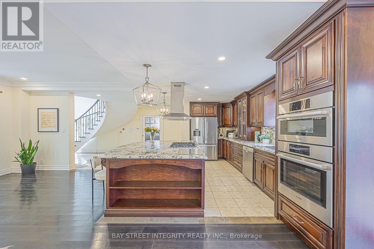
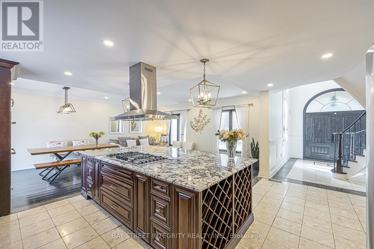
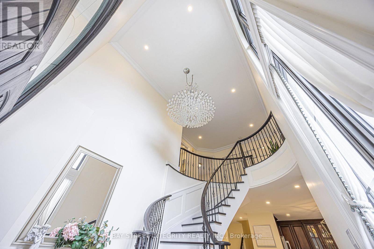
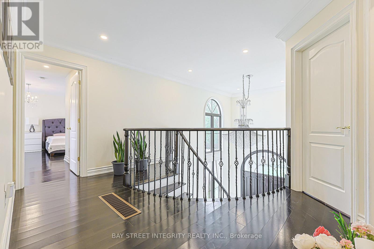
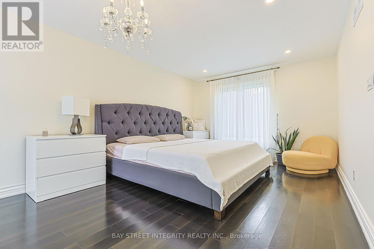
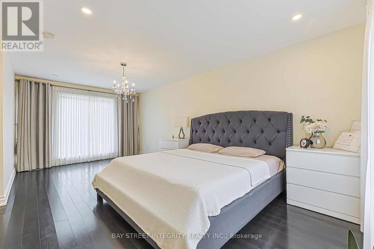
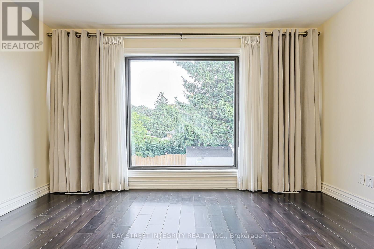
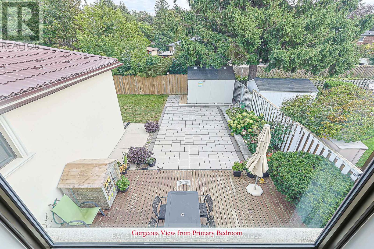
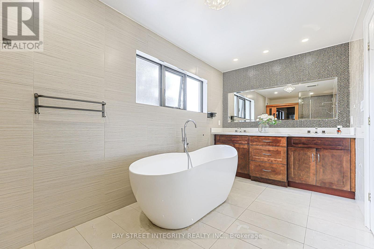
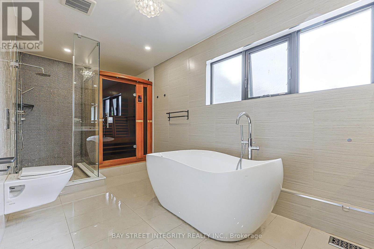
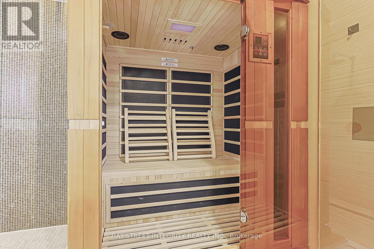
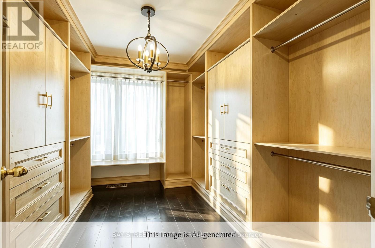
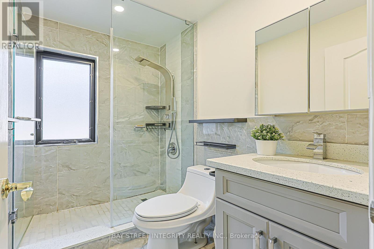
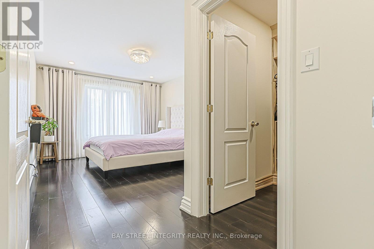
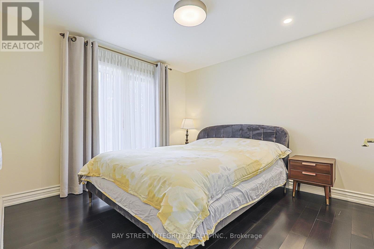
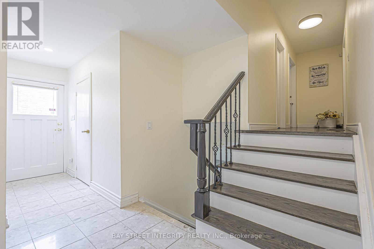
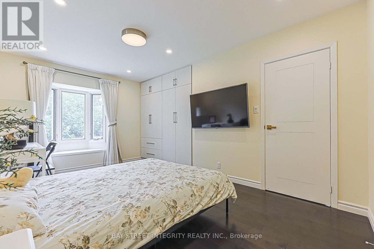
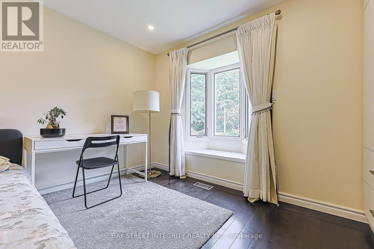
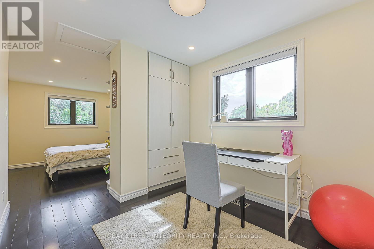
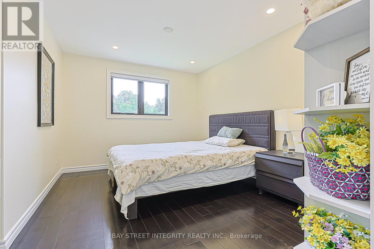
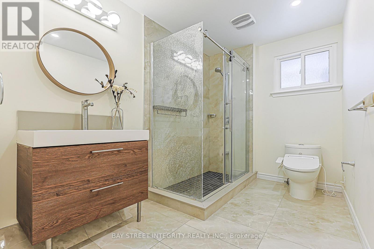
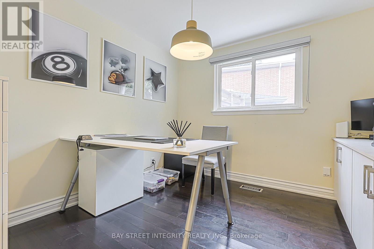
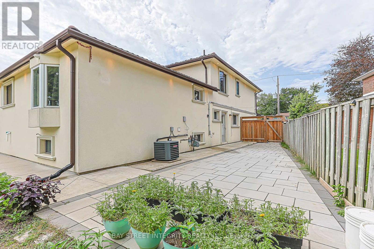
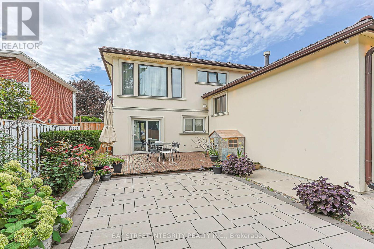
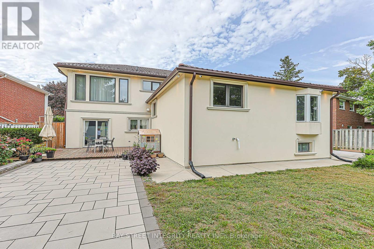
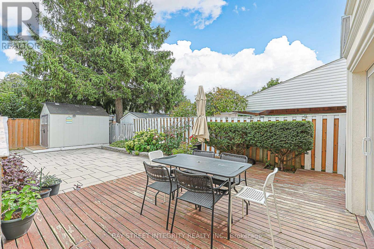
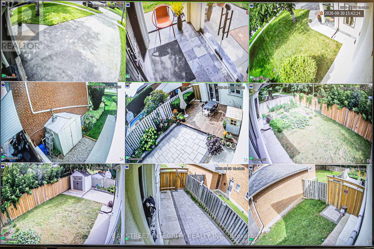
One-Of-A-Kind, Exquisitely Renovated & Expanded 6-Bedroom Home Offering The Perfect Blend Of Classic Elegance & Chic Modern Living. A Truly Unique Combination Of A Custom-Built Two-Storey Addition & Backsplit Design, Ideal For Large Or Extended Families. Impressive Grand Foyer Features Soaring 17-Ft Ceiling, Heated Natural Stone Marble Floors, Dramatic 13.5-Ft Window & Stunning 4-Ft Crystal Chandelier. Thoughtfully Upgraded With Interior & Exterior Pot Lights, Smart Home Features & Wi-Fi Foyer Camera. Gourmet Kitchen Showcases Natural Stone Marble Flooring, Thick High-End Natural Granite Island & Backsplash, Bosch Gas Cooktop With Gas Connection To The Island, Plus Gas Line To Patio BBQ. Luxurious Primary Retreat Features A Spa-Inspired 6-Pc Ensuite, Private Sauna & Walk-In Closet. Custom-Made Fiberglass Double Front Entry Doors Add To The Home's Distinctive Appeal. Durable Aluminum Cool Roof With Leaf Guard Offers A 55-Year Transferable Warranty & Will Not Rust. Flexible Layout Provides Excellent Potential For In-Law Suite, Multi-Generational Living Or Additional Income. A Truly Exceptional Home Combining Luxury, Functionality & Versatile Living Space (id:43681)
房源概要
| MLS® Number | C13735400 |
| 房源类型 | 民宅 |
| 社区名字 | Don Valley Village |
| 特征 | 无地毯 |
| 总车位 | 5 |
详 情
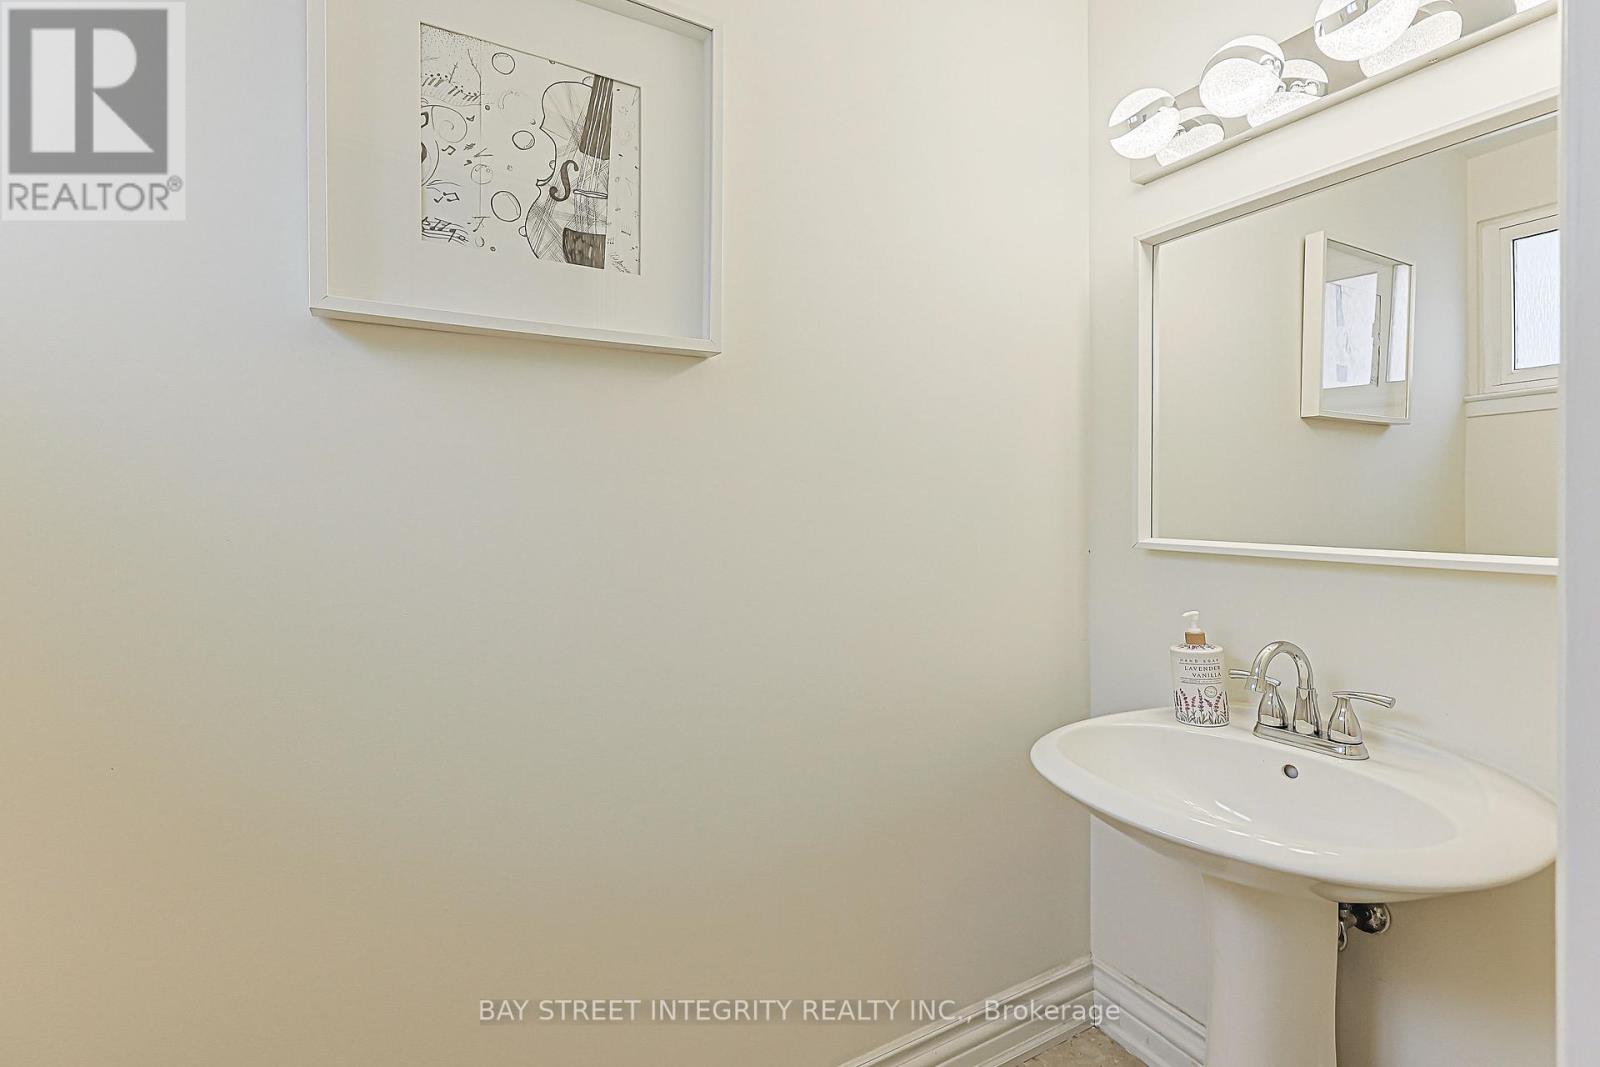
| 浴室 | 5 |
| 地上卧房 | 6 |
| 总卧房 | 6 |
| 家电类 | Water Softener |
| 地下室进展 | 已装修 |
| 地下室功能 | Separate Entrance |
| 地下室类型 | N/a (finished), N/a |
| 施工种类 | 独立屋 |
| 空调 | 中央空调 |
| 外墙 | 灰泥 |
| Flooring Type | Marble, Carpeted, Hardwood |
| 地基类型 | 混凝土 |
| 客人卫生间(不包含洗浴) | 1 |
| 供暖方式 | 天然气 |
| 供暖类型 | 压力热风 |
| 储存空间 | 2 |
| 内部尺寸 | 2500 - 3000 Sqft |
| 类型 | 独立屋 |
| 设备间 | 市政供水 |
车 位
| 附加车库 | |
| Garage |
土地
| 英亩数 | 无 |
| 污水道 | Sanitary Sewer |
| 土地深度 | 129 Ft ,2 In |
| 土地宽度 | 45 Ft ,10 In |
| 不规则大小 | 45.9 X 129.2 Ft ; *pie Shape Lot Widen @ Back To 67.52ft* |
房 间
| 楼 层 | 类 型 | 长 度 | 宽 度 | 面 积 |
|---|---|---|---|---|
| 二楼 | 主卧 | 3.53 m | 6.44 m | 3.53 m x 6.44 m |
| 二楼 | Bedroom 5 | 3 m | 3.12 m | 3 m x 3.12 m |
| 二楼 | 卧室 | 3.79 m | 3.09 m | 3.79 m x 3.09 m |
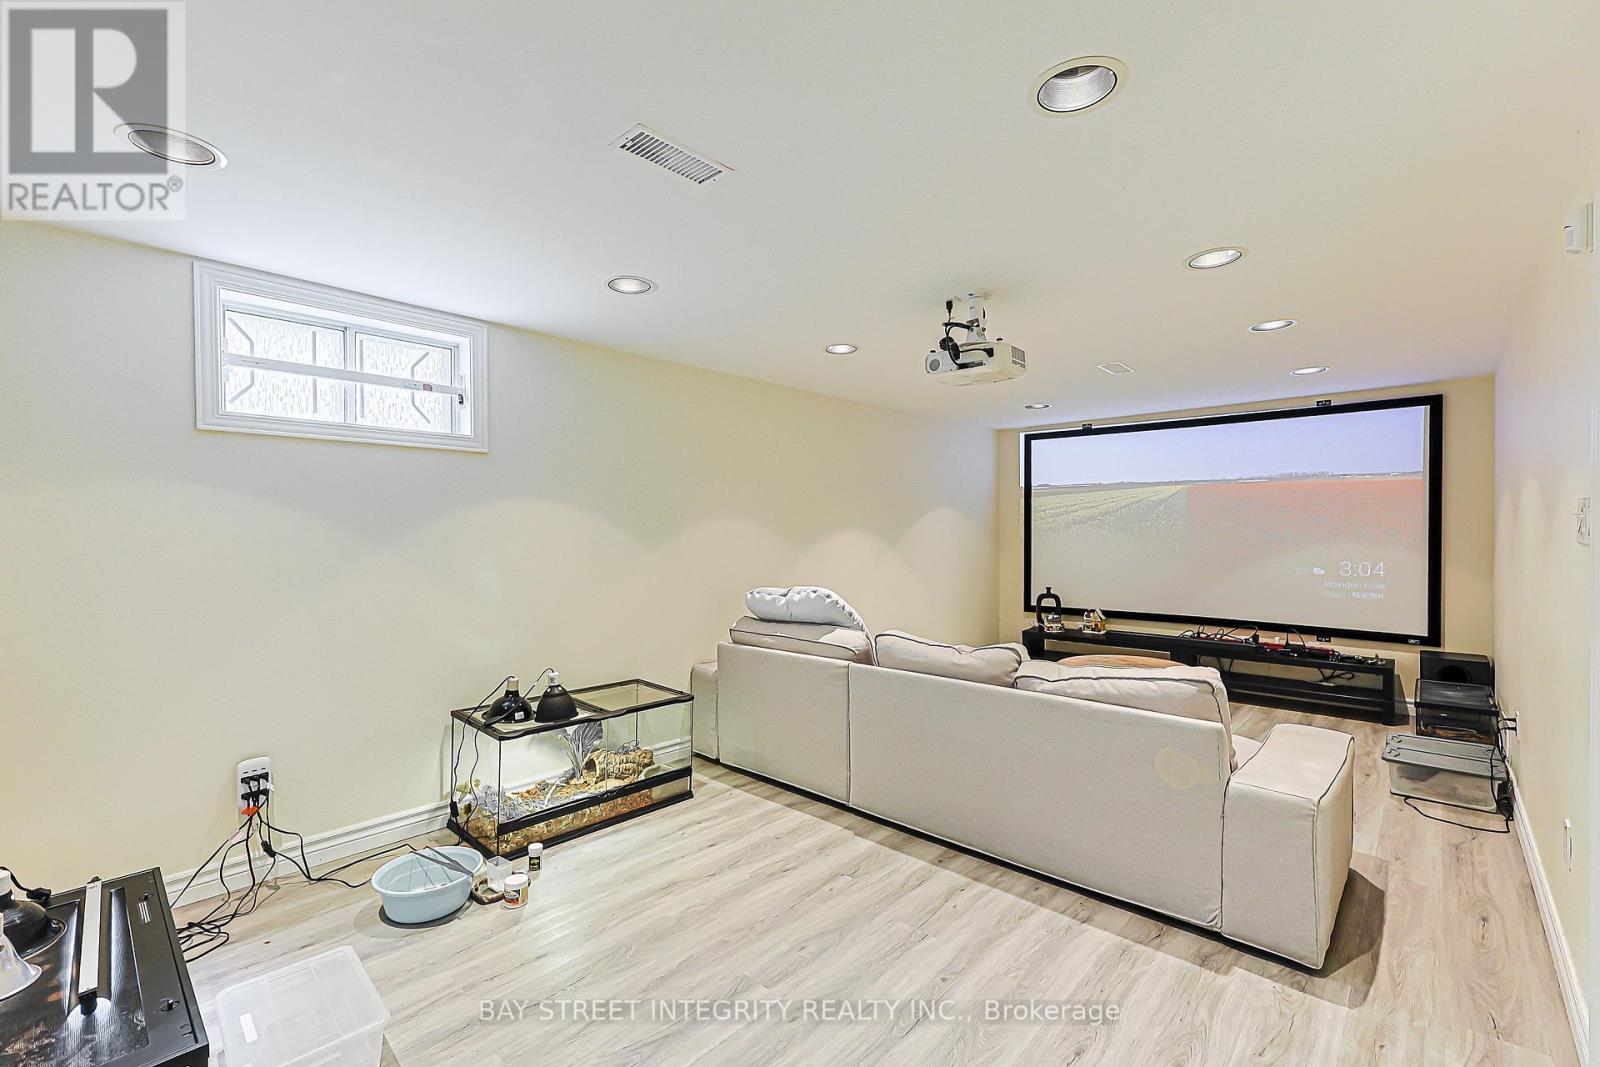
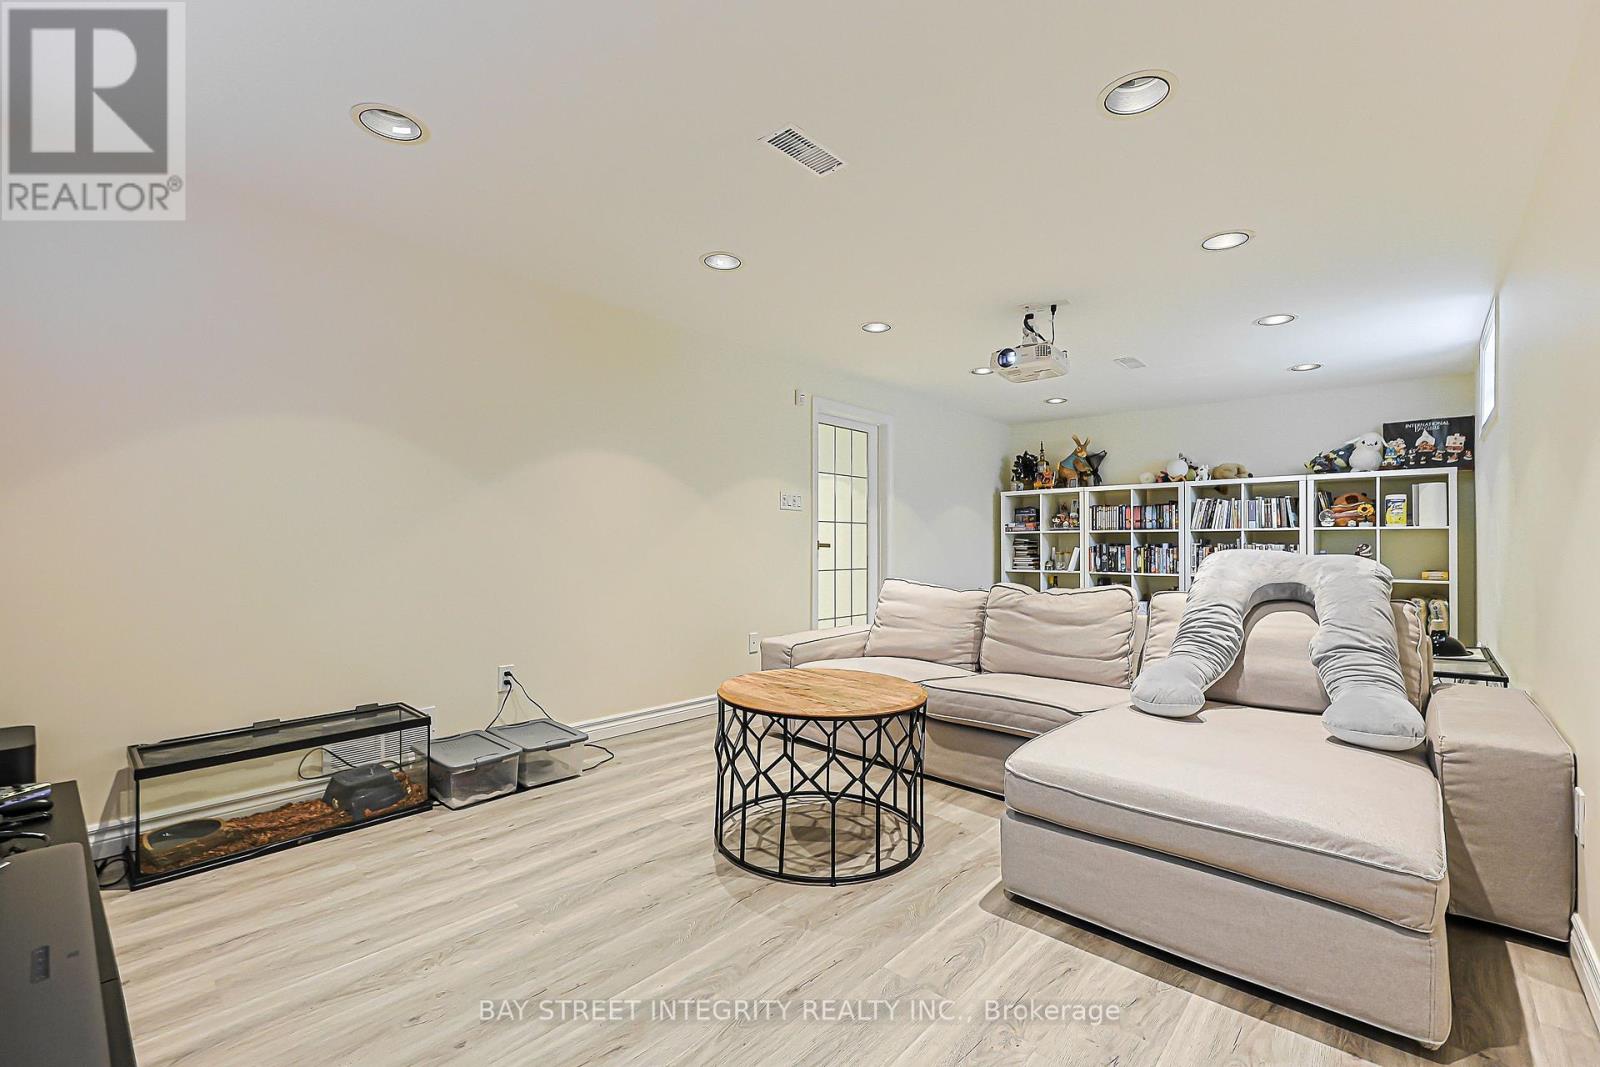
| 地下室 | 娱乐,游戏房 | 3.57 m | 6.8 m | 3.57 m x 6.8 m |
| 一楼 | 餐厅 | 3.42 m | 3.28 m | 3.42 m x 3.28 m |
| 一楼 | 门厅 | 2.46 m | 3.91 m | 2.46 m x 3.91 m |
| 一楼 | 厨房 | 2.94 m | 2.93 m | 2.94 m x 2.93 m |
| 一楼 | Library | 3.27 m | 2.93 m | 3.27 m x 2.93 m |
| 一楼 | 家庭房 | 3.24 m | 5.55 m | 3.24 m x 5.55 m |
| Upper Level | 第二卧房 | 2.79 m | 4.78 m | 2.79 m x 4.78 m |
| Upper Level | Bedroom 4 | 3.3 m | 2.97 m | 3.3 m x 2.97 m |
| Upper Level | 第三卧房 | 2.85 m | 2.69 m | 2.85 m x 2.69 m |

The trademarks REALTOR®, REALTORS®, and the REALTOR® logo are controlled by The Canadian Real Estate Association (CREA) and identify real estate professionals who are members of CREA. The trademarks MLS®, Multiple Listing Service® and the associated logos are owned by The Canadian Real Estate Association (CREA) and identify the quality of services provided by real estate professionals who are members of CREA. The trademark DDF® is owned by The Canadian Real Estate Association (CREA) and identifies CREA's Data Distribution Facility (DDF®)
Toronto Real Estate Board
Bay Street Integrity Realty Inc.
September 11 2026 09:28:26
