
33 Cottage Street Niagara-On-The-Lake (Town), Ontario L0S 1J0


$2,925,000
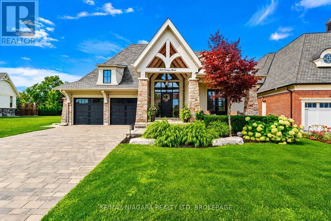
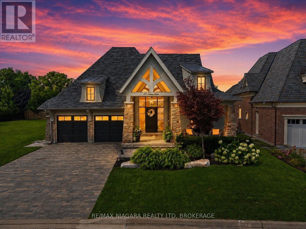
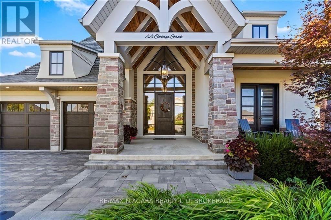
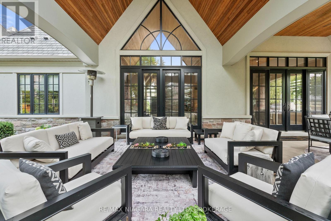
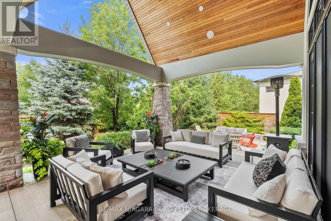
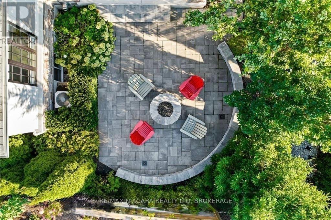
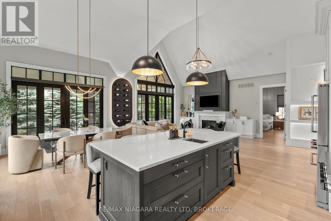
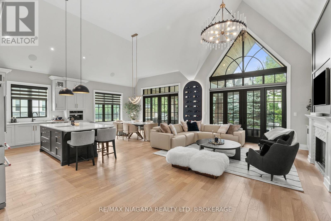
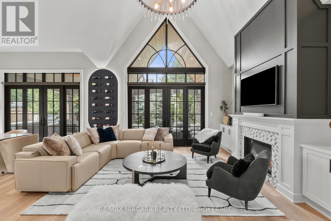
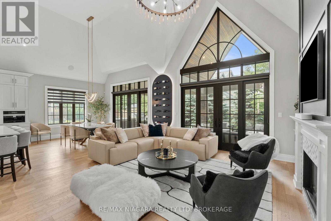
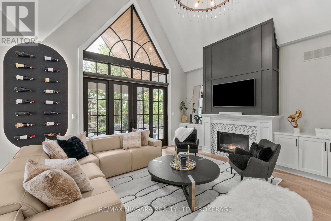
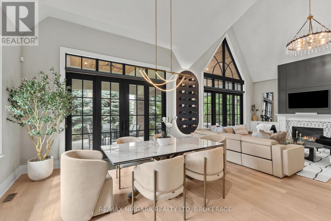
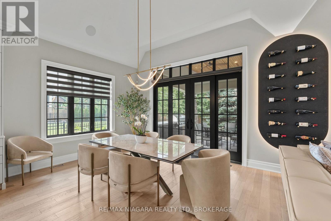
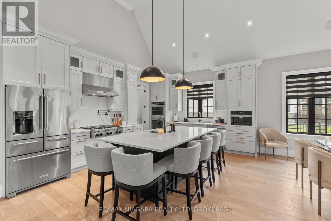
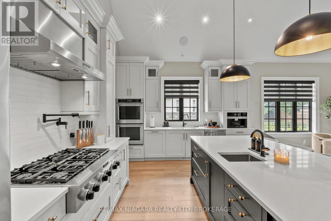
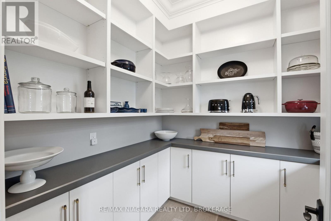
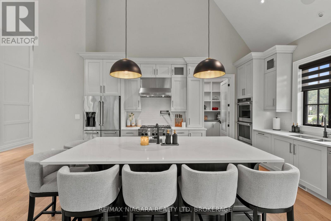
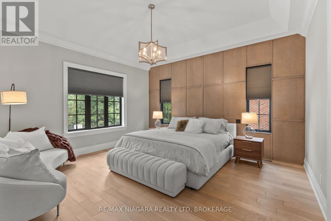
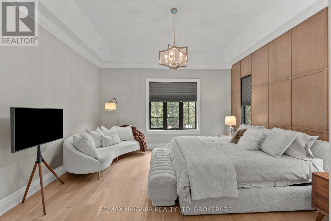
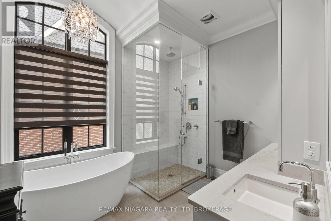
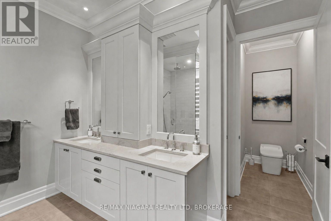
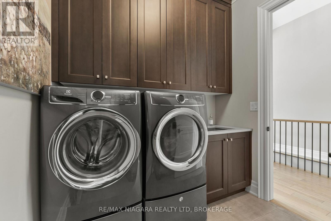
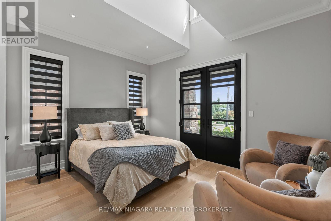
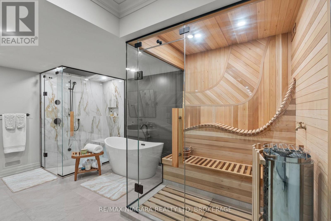
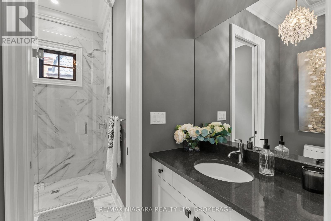
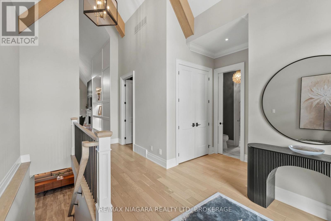
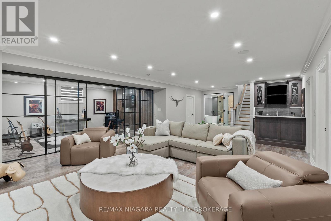
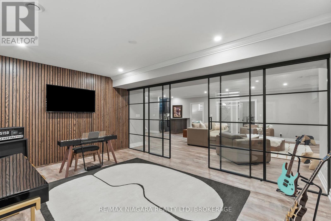
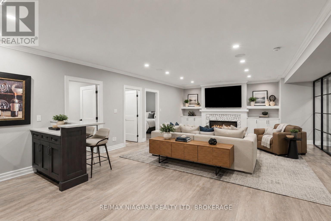
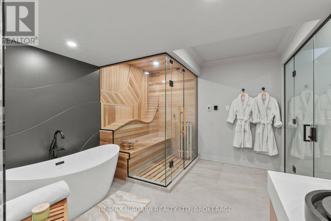
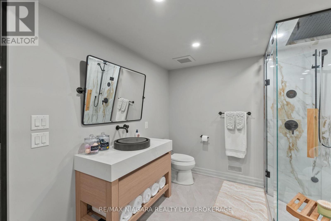
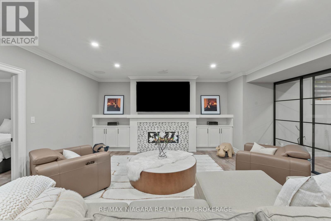
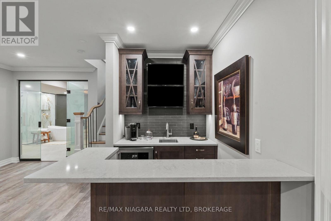
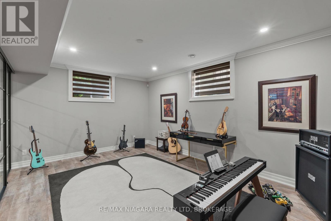
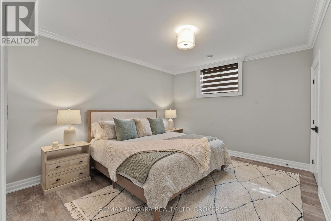
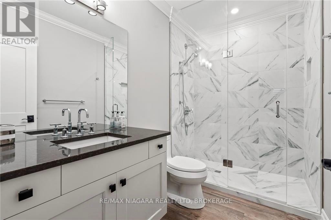
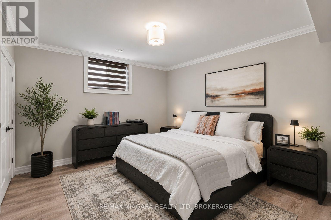
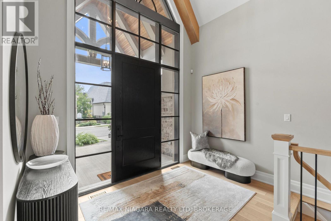
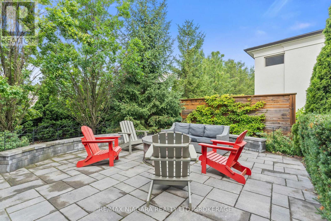
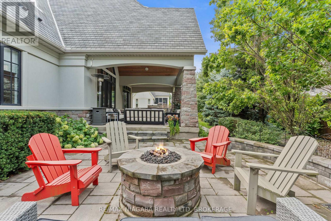
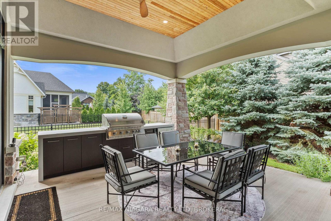
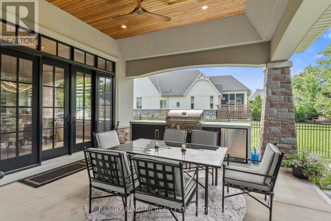
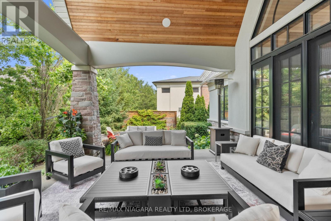
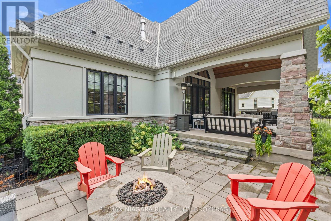
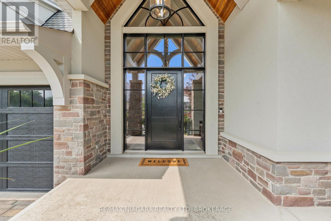
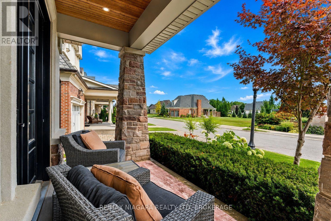
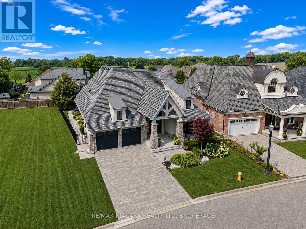
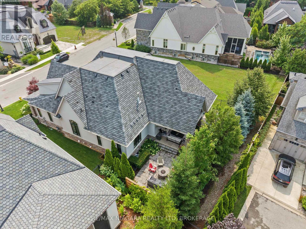
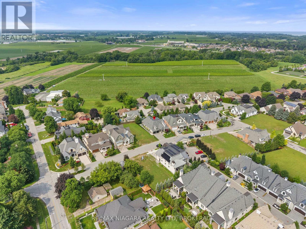
Welcome to 33 Cottage Street, an extraordinary GATTA Homes luxury residence offering nearly 4,000 sq. ft. of finished living space. Featuring 4 bedrooms and 4 full bathrooms, including a hotel-inspired wellness spa, this exceptional home blends timeless elegance, superior craftsmanship, and effortless entertaining in one of Niagara-on-the-Lake's most desirable locations. The heart of the home is a stunning chef's kitchen with an oversized island, walk-in pantry, butler's pantry, built-in Miele coffee system, upgraded cabinet hardware, designer lighting, and a glass wash station. The kitchen flows seamlessly into the open-concept dining area and impressive great room, highlighted by architectural paneling, custom built-ins, a gas fireplace, and a dramatic illuminated wine feature wall. The main level offers a luxurious primary suite with a custom feature wall, his-and-hers walk-in closets, and a spa-inspired ensuite with heated floors. A second bedroom, full bath, bar area, laundry room, and mudroom complete the level. The professionally finished lower level features 9-foot ceilings, a spacious recreation room with a second gas fireplace, wet bar, two additional bedrooms, and an incredible resort-style wellness retreat with a steam shower, separate European sauna, heated floors, and a striking fog-glass entrance. A dedicated music room with a custom feature wall and glass barn doors adds flexibility for work or play. Custom built by GATTA Homes in 2018, this residence has been further enhanced with over $300,000 in professionally commissioned upgrades, including a fully equipped outdoor kitchen with built-in BBQ and fridge, new side and rear walkways, custom wood archways, upgraded lighting throughout, premium hardware, and countless designer finishes. Just steps from the Niagara River, award-winning wineries, golf courses, fine dining, and the charm of Old Town Niagara-on-the-Lake, 33 Cottage Street offers an exceptional luxury lifestyle in one remarkable home. (id:43681)
房源概要
| MLS® Number | X13622318 |
| 房源类型 | 民宅 |
| 社区名字 | 101 - Town |
| 特征 | Sauna |
| 总车位 | 6 |
详 情
| 浴室 | 4 |
| 地上卧房 | 2 |
| 地下卧室 | 2 |
| 总卧房 | 4 |
| 家电类 | Water Heater - Tankless, 烤箱 - Built-in, 洗碗机, 烘干机, 微波炉, 烤箱, 炉子, 洗衣机, 冰箱 |
| 建筑风格 | 平房 |
| 地下室类型 | Full, Partial |
| 施工种类 | 独立屋 |
| 空调 | 中央空调 |
| 外墙 | 石, 灰泥 |
| 壁炉 | 有 |
| 地基类型 | 混凝土浇筑 |
| 供暖方式 | 天然气 |
| 供暖类型 | 压力热风 |
| 储存空间 | 1 |
| 内部尺寸 | 2000 - 2500 Sqft |
| 类型 | 独立屋 |
| 设备间 | 市政供水 |
车 位
| 附加车库 | |
| Garage |
土地
| 英亩数 | 无 |
| 污水道 | Sanitary Sewer |
| 土地深度 | 133 Ft ,3 In |
| 土地宽度 | 59 Ft ,1 In |
| 不规则大小 | 59.1 X 133.3 Ft |
房 间
| 楼 层 | 类 型 | 长 度 | 宽 度 | 面 积 |
|---|---|---|---|---|
| 地下室 | Bedroom 4 | 4.33 m | 3.73 m | 4.33 m x 3.73 m |
| 地下室 | 其它 | 8.25 m | 10.81 m | 8.25 m x 10.81 m |
| 地下室 | Office | 3.91 m | 5.38 m | 3.91 m x 5.38 m |
| 地下室 | 娱乐,游戏房 | 5.85 m | 10.44 m | 5.85 m x 10.44 m |
| 地下室 | 第三卧房 | 4.32 m | 4.1 m | 4.32 m x 4.1 m |
| 一楼 | 门厅 | 4.51 m | 5.51 m | 4.51 m x 5.51 m |
| 一楼 | 洗衣房 | 2.46 m | 2.27 m | 2.46 m x 2.27 m |
| 一楼 | 第二卧房 | 4.42 m | 3.39 m | 4.42 m x 3.39 m |
| 一楼 | 主卧 | 4.86 m | 4.86 m | 4.86 m x 4.86 m |
| 一楼 | 客厅 | 5.09 m | 6.94 m | 5.09 m x 6.94 m |
| 一楼 | 厨房 | 4.95 m | 3.99 m | 4.95 m x 3.99 m |
| 一楼 | 餐厅 | 4.2 m | 3.57 m | 4.2 m x 3.57 m |
| 一楼 | Pantry | 2.35 m | 2.2 m | 2.35 m x 2.2 m |
https://www.realtor.ca/real-estate/30097324/33-cottage-street-niagara-on-the-lake-town-101-town

The trademarks REALTOR®, REALTORS®, and the REALTOR® logo are controlled by The Canadian Real Estate Association (CREA) and identify real estate professionals who are members of CREA. The trademarks MLS®, Multiple Listing Service® and the associated logos are owned by The Canadian Real Estate Association (CREA) and identify the quality of services provided by real estate professionals who are members of CREA. The trademark DDF® is owned by The Canadian Real Estate Association (CREA) and identifies CREA's Data Distribution Facility (DDF®)
Niagara Association of REALTORS®
RE/MAX Niagara Realty Ltd.
July 30 2026 08:24:25
