
33 Campbell Drive Uxbridge, Ontario L9P 1R5




$1,849,000
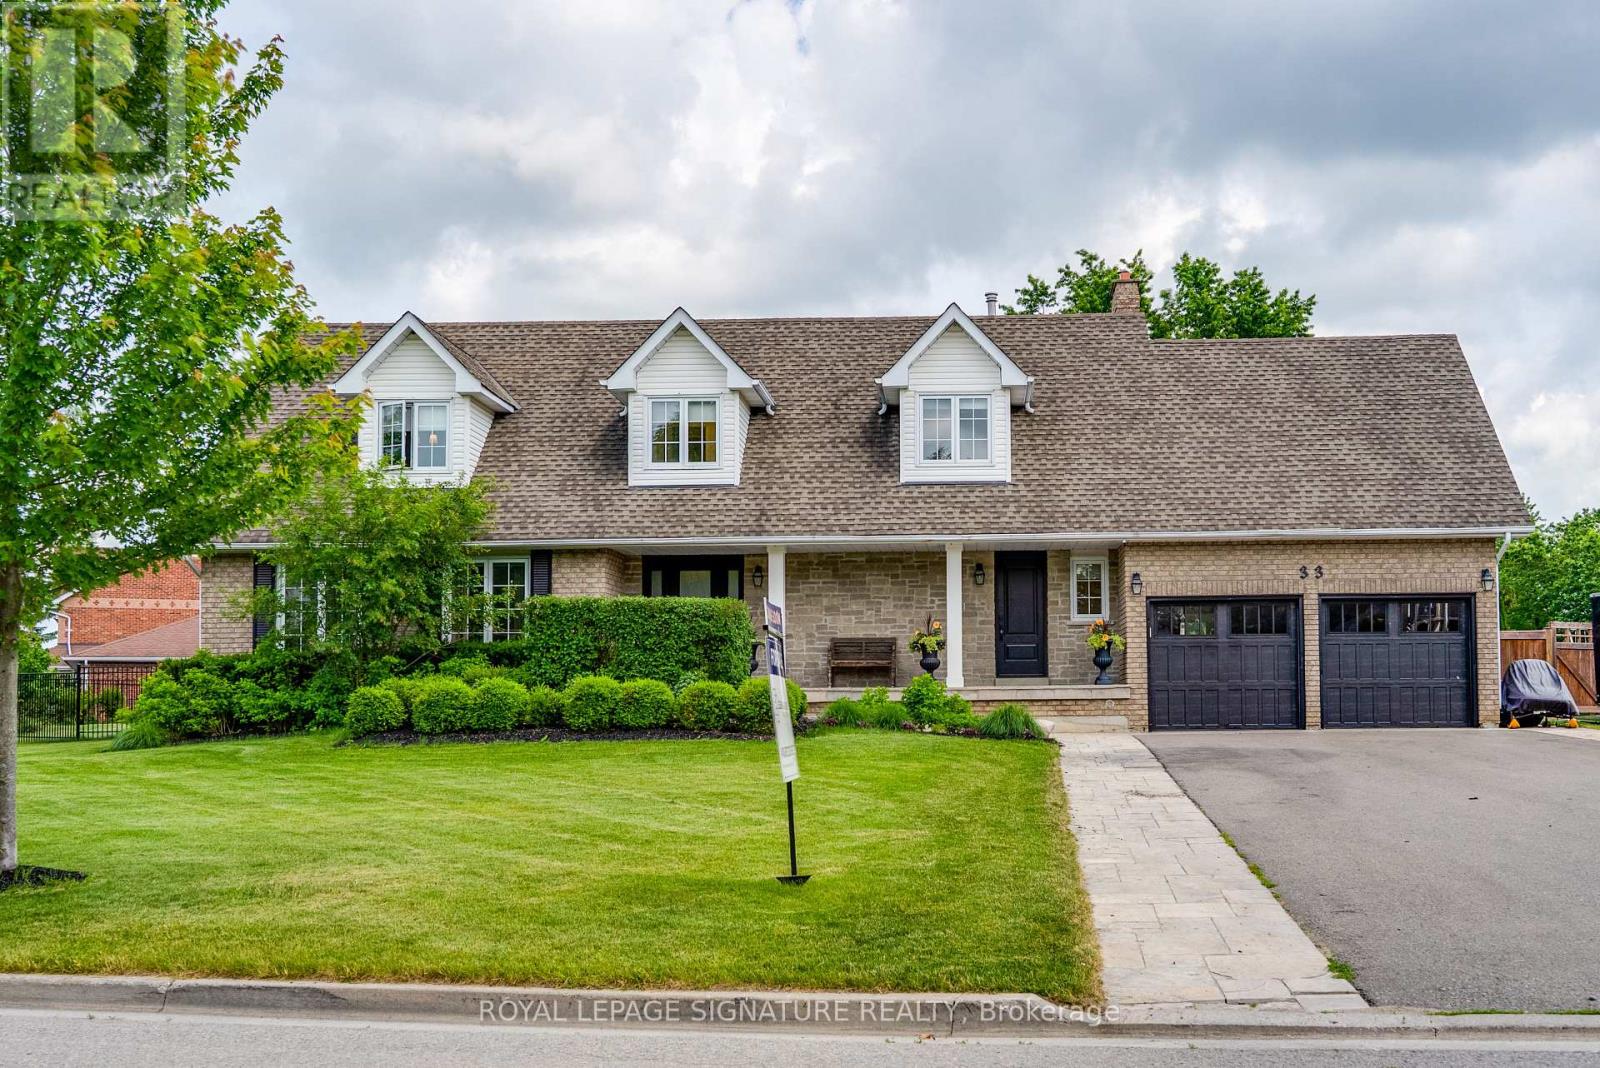
Welcome to 33 Campbell Drive, an exceptional family home nestled on a premium pie-shaped lot in one of Uxbridge's most sought-after neighbourhoods. Offering 2,442 sq. ft. above grade, this beautifully appointed residence showcases timeless design and outstanding indoor-outdoor living. The thoughtfully designed main floor features an elegant open-concept layout with formal living and dining spaces, a spacious family room anchored by a stunning gas fireplace with a marble surround, custom blinds throughout, and a chef-inspired kitchen complete with premium Wolf appliances, a Sub-Zero refrigerator and freezer, marble countertops, and a walkout to your private backyard oasis. Upstairs, discover four generously sized bedrooms, including a spa-like primary ensuite with a walk-in closet, along with second-floor laundry and hardwood flooring throughout. The fully finished lower level offers incredible versatility with two additional bedrooms, both with walk-in closets and a large recreation room with a built in bar, additional family room, and a three-piece bathroom, making it ideal for extended family or guests. Outside, enjoy resort-style living with a spectacular inground pool, covered patio, built-in outdoor fireplace, and pool shed, all set within the expansive, professionally landscaped yard. Ideally located just minutes from charming downtown Uxbridge, excellent schools, parks, golf courses, conservation trails, and everyday amenities, this remarkable home offers the perfect blend of luxury, comfort, and family living in one of Durham Region's most desirable communities. (id:43681)
房源概要
| MLS® Number | N13683674 |
| 房源类型 | 民宅 |
| 社区名字 | Uxbridge |
| 附近的便利设施 | 医院, 公共交通, 学校 |
| 社区特征 | School Bus, 社区活动中心 |
| 特征 | 无地毯 |
| 总车位 | 11 |
| 泳池类型 | Inground Pool |
| 结构 | Porch, Patio(s) |
详 情
| 浴室 | 4 |
| 地上卧房 | 4 |
| 地下卧室 | 2 |
| 总卧房 | 6 |
| 公寓设施 | Fireplace(s) |
| 家电类 | Central Vacuum, Blinds, 洗碗机, 烘干机, 烤箱, Hood 电扇, 洗衣机, 冰箱 |
| 地下室进展 | 已装修 |
| 地下室类型 | 全完工 |
| 施工种类 | 独立屋 |
| 空调 | 中央空调 |
| 外墙 | 砖, 乙烯基壁板 |
| Fire Protection | Smoke Detectors |
| 壁炉 | 有 |
| Fireplace Total | 2 |
| Flooring Type | Vinyl, Hardwood |
| 地基类型 | 混凝土 |
| 客人卫生间(不包含洗浴) | 1 |
| 供暖方式 | 天然气 |
| 供暖类型 | 压力热风 |
| 储存空间 | 2 |
| 内部尺寸 | 2000 - 2500 Sqft |
| 类型 | 独立屋 |
| 设备间 | 市政供水 |
车 位
| 附加车库 | |
| Garage |
土地
| 英亩数 | 无 |
| 土地便利设施 | 医院, 公共交通, 学校 |
| 污水道 | Septic System |
| 土地深度 | 187 Ft |
| 土地宽度 | 241 Ft ,7 In |
| 不规则大小 | 241.6 X 187 Ft ; Pie Shapes Lot |
房 间
| 楼 层 | 类 型 | 长 度 | 宽 度 | 面 积 |
|---|---|---|---|---|
| 二楼 | 主卧 | 4.82 m | 5.7 m | 4.82 m x 5.7 m |
| 二楼 | 第二卧房 | 3.26 m | 3.55 m | 3.26 m x 3.55 m |
| 二楼 | 第三卧房 | 3.59 m | 3.33 m | 3.59 m x 3.33 m |
| 二楼 | Bedroom 4 | 3.62 m | 3.38 m | 3.62 m x 3.38 m |
| 地下室 | 卧室 | 3.45 m | 3.45 m | 3.45 m x 3.45 m |
| 地下室 | 娱乐,游戏房 | 7.76 m | 11.46 m | 7.76 m x 11.46 m |
| 地下室 | Bedroom 5 | 3.07 m | 3.47 m | 3.07 m x 3.47 m |
| 一楼 | 厨房 | 3.66 m | 6.03 m | 3.66 m x 6.03 m |
| 一楼 | 餐厅 | 3.96 m | 3.8 m | 3.96 m x 3.8 m |
| 一楼 | 客厅 | 4.03 m | 6.03 m | 4.03 m x 6.03 m |
| 一楼 | 家庭房 | 3.96 m | 5.03 m | 3.96 m x 5.03 m |
https://www.realtor.ca/real-estate/30164719/33-campbell-drive-uxbridge-uxbridge

The trademarks REALTOR®, REALTORS®, and the REALTOR® logo are controlled by The Canadian Real Estate Association (CREA) and identify real estate professionals who are members of CREA. The trademarks MLS®, Multiple Listing Service® and the associated logos are owned by The Canadian Real Estate Association (CREA) and identify the quality of services provided by real estate professionals who are members of CREA. The trademark DDF® is owned by The Canadian Real Estate Association (CREA) and identifies CREA's Data Distribution Facility (DDF®)
Toronto Real Estate Board
Royal LePage Signature Realty
October 26 2026 09:02:08
