
33 Brock Street Halton Hills (Ac Acton), Ontario L7J 1N3


$796,000
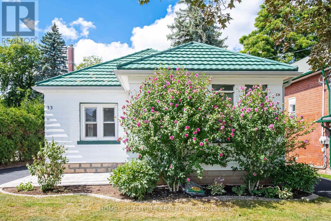
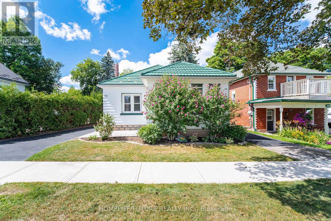
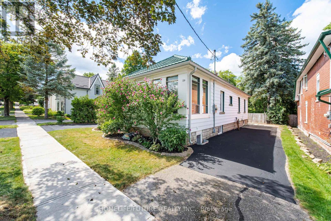
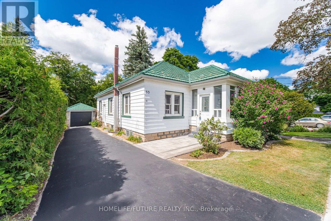
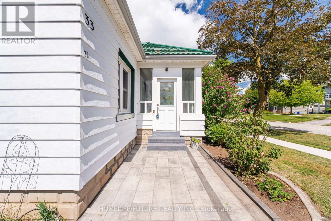
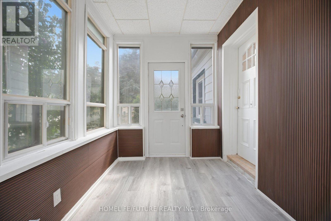
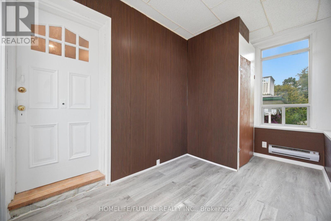
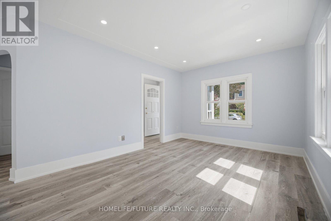
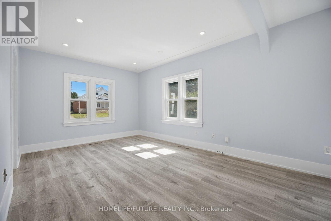
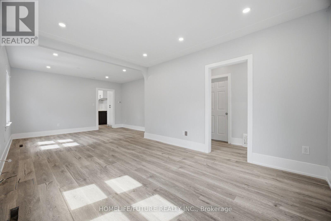
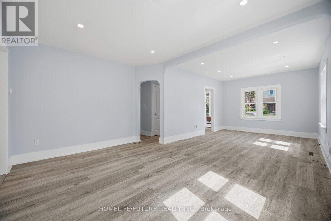
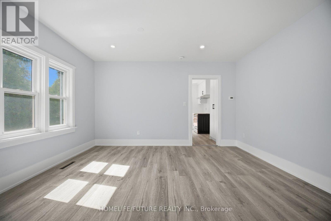
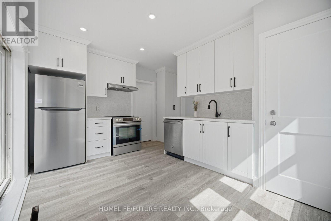
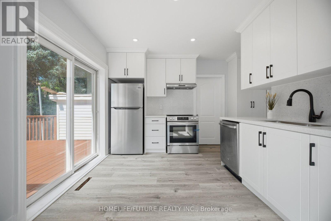
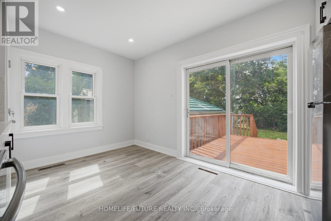
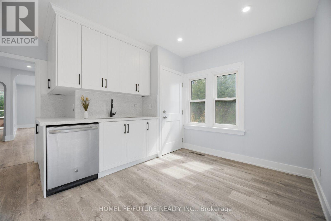
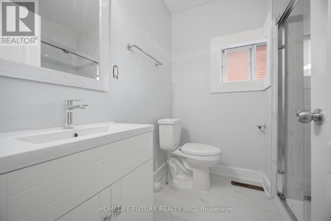
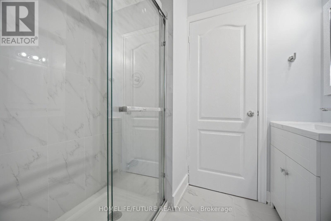
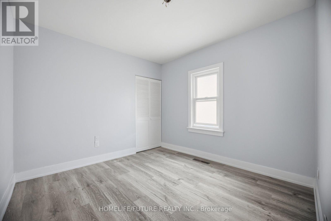
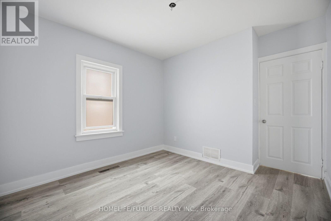
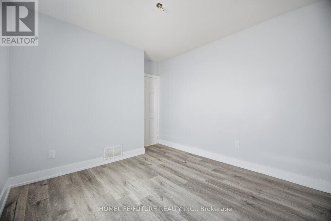
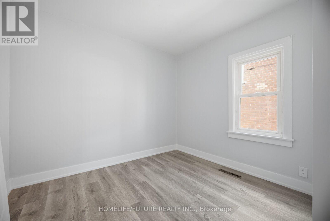
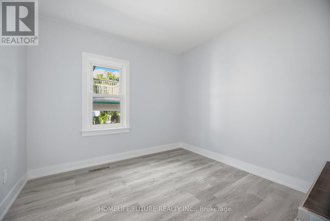
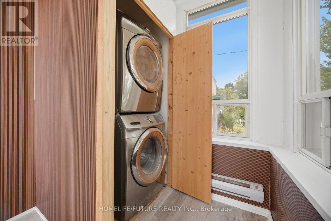
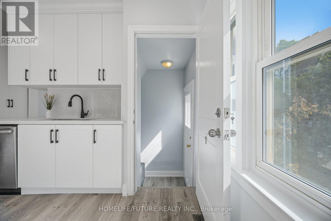
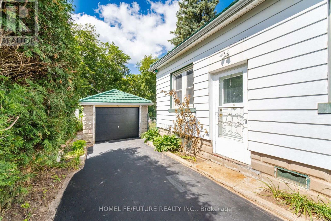
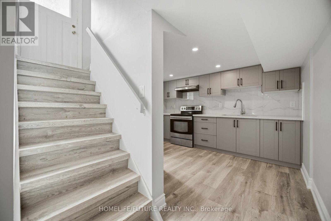
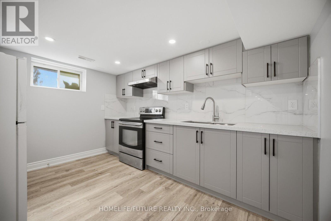
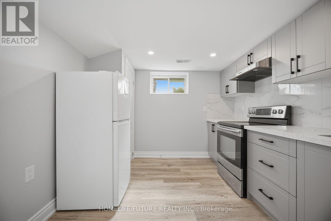
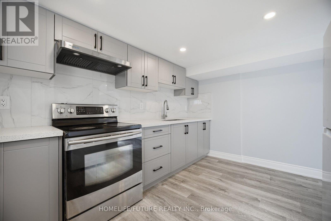
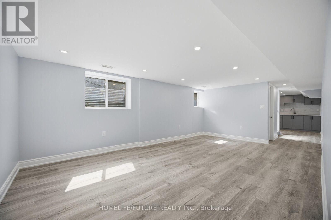
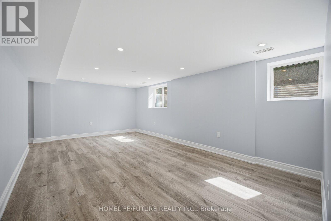
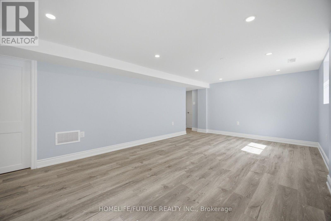
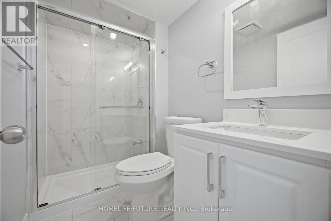
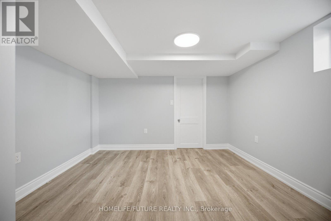
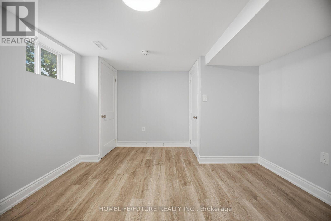
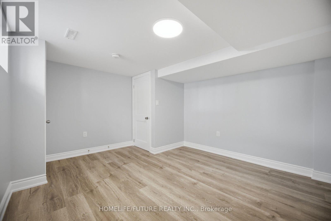
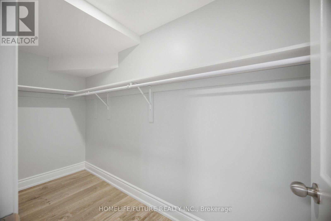
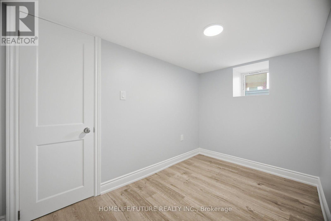
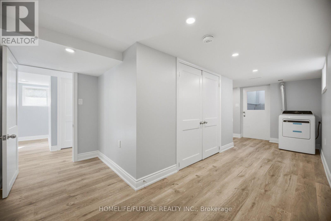
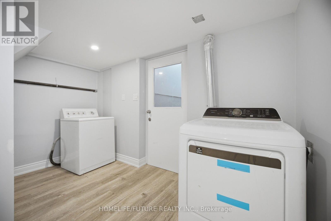
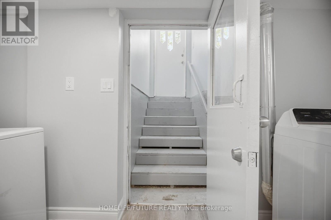
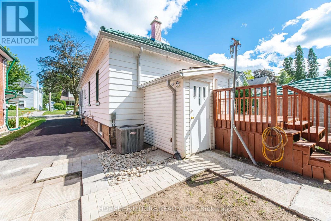
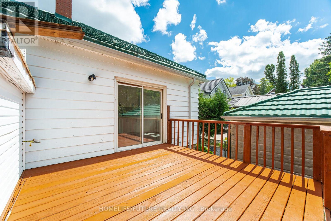
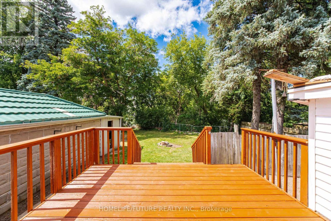

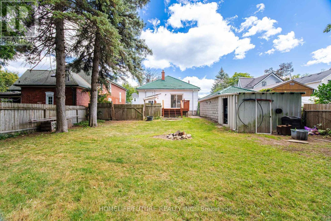
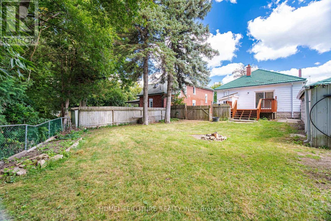
Top-To-Bottom Beautifully Renovated, Carpet-Free Bungalow With A Legal Basement Apartment, Situated On A Large Ravine Lot On A Sought-After, Quiet, Tree-Lined Street. The Property Features A 45-Year Warranty Steel Roof, Two Separate Driveways With Parking For Up To 8 Cars, Offering Excellent Curb Appeal, Privacy, And Convenience. The Main Level Features 3 Good-Sized Bedrooms, An Updated Bathroom, And An Updated Kitchen With Quartz Countertops, Backsplash, And Stainless Steel Appliances. Enjoy The Comfort Of The Heated Sunroom With Laundry Area, Along With Bright And Inviting Living Spaces Throughout. The Lower Level Offers A Spacious Legal Basement Apartment With A Separate Entrance And Above-Grade Windows. It Includes A Modern Kitchen With Quartz Countertops, A 3-Piece Bathroom, A Good-Sized Bedroom With A Walk-In Closet, A Huge Recreation Room, A Den, A Laundry Room, And A Large Storage Area. A Great Opportunity For Additional Living Space Or Rental Income. Step Outside And Enjoy The Gorgeous Landscaped Gardens, Large Ravine Setting, And Beautiful Two-Tiered Deck, Perfect For Relaxing Or Entertaining. The Property Also Features A Garage With A Steel Roof, Adding To The Home's Many Valuable Features. The Home Is Conveniently Located Close To Fairy Lake And Prospect Park, With Shopping, Amenities, And Recreation Nearby. Easy Access To Major Routes And Approximately 15 Minutes To Highway 401. A Fantastic Opportunity To Own A Beautifully Renovated Bungalow With A Legal Basement Apartment, Ravine Lot, Abundant Parking, And Exceptional Outdoor Space. Two Separate Driveways, And Parking For Up To 8 Cars. 45-Year Warranty Steel Roof, Natural Gas Hookup (id:43681)
房源概要
| MLS® Number | W13687244 |
| 房源类型 | 民宅 |
| 社区名字 | 1045 - AC Acton |
| 特征 | 无地毯 |
| 总车位 | 9 |
| 结构 | Deck, Porch |
详 情
| 浴室 | 2 |
| 地上卧房 | 3 |
| 地下卧室 | 1 |
| 总卧房 | 4 |
| Age | 51 To 99 Years |
| 家电类 | 洗碗机, 烘干机, Water Heater, 炉子, 洗衣机, 冰箱 |
| 建筑风格 | 平房 |
| 地下室功能 | Apartment In Basement |
| 地下室类型 | N/a |
| 施工种类 | 独立屋 |
| 空调 | 中央空调 |
| 外墙 | 铝壁板 |
| Flooring Type | 乙烯基塑料 |
| 地基类型 | 混凝土 |
| 供暖方式 | 天然气 |
| 供暖类型 | 压力热风 |
| 储存空间 | 1 |
| 内部尺寸 | 700 - 1100 Sqft |
| 类型 | 独立屋 |
| 设备间 | 市政供水 |
车 位
| Detached Garage | |
| Garage |
土地
| 英亩数 | 无 |
| 污水道 | Sanitary Sewer |
| 土地深度 | 150 Ft |
| 土地宽度 | 50 Ft |
| 不规则大小 | 50 X 150 Ft |
房 间
| 楼 层 | 类 型 | 长 度 | 宽 度 | 面 积 |
|---|---|---|---|---|
| 地下室 | 衣帽间 | Measurements not available | ||
| 地下室 | 洗衣房 | Measurements not available | ||
| 地下室 | 厨房 | 3.6 m | 2.8 m | 3.6 m x 2.8 m |
| 地下室 | 卧室 | 5.8 m | 3.5 m | 5.8 m x 3.5 m |
| 地下室 | Bedroom 4 | 4.12 m | 3.45 m | 4.12 m x 3.45 m |
| 一楼 | 客厅 | 7.57 m | 3.35 m | 7.57 m x 3.35 m |
| 一楼 | 餐厅 | 7.57 m | 3.35 m | 7.57 m x 3.35 m |
| 一楼 | 厨房 | 7.57 m | 3.35 m | 7.57 m x 3.35 m |
| 一楼 | 主卧 | 4.33 m | 3.05 m | 4.33 m x 3.05 m |
| 一楼 | 第二卧房 | 3.06 m | 3.04 m | 3.06 m x 3.04 m |
| 一楼 | 第三卧房 | 3 m | 2.8 m | 3 m x 2.8 m |
| 一楼 | 洗衣房 | Measurements not available |
https://www.realtor.ca/real-estate/30168713/33-brock-street-halton-hills-ac-acton-1045-ac-acton

The trademarks REALTOR®, REALTORS®, and the REALTOR® logo are controlled by The Canadian Real Estate Association (CREA) and identify real estate professionals who are members of CREA. The trademarks MLS®, Multiple Listing Service® and the associated logos are owned by The Canadian Real Estate Association (CREA) and identify the quality of services provided by real estate professionals who are members of CREA. The trademark DDF® is owned by The Canadian Real Estate Association (CREA) and identifies CREA's Data Distribution Facility (DDF®)
Toronto Real Estate Board
Homelife/future Realty Inc.
August 18 2026 05:33:09
