
33 Blue Forest Drive Toronto (Bathurst Manor), Ontario M3H 4W4


$2,399,900
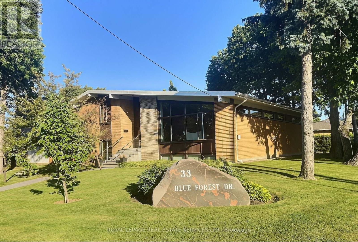
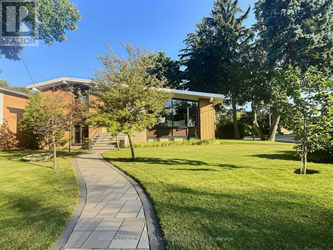
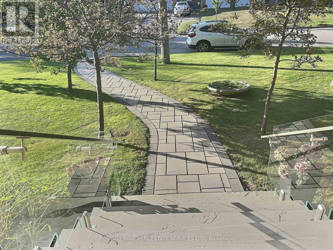
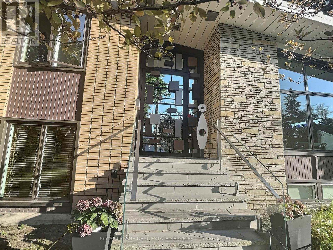
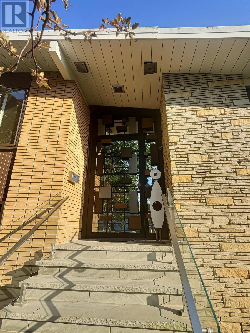
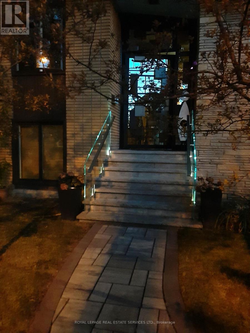
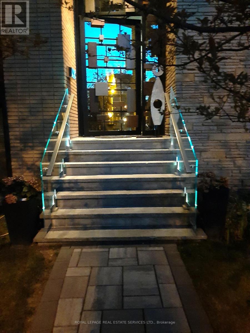
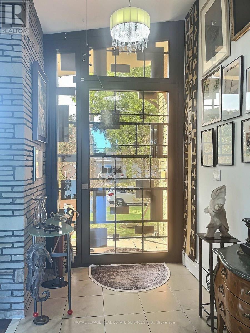
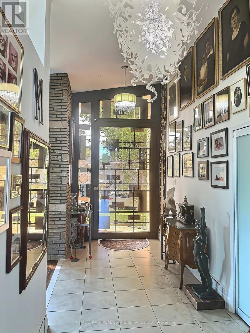
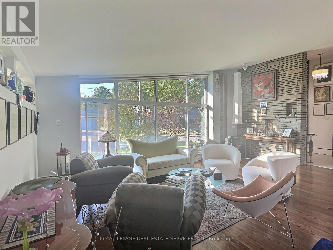
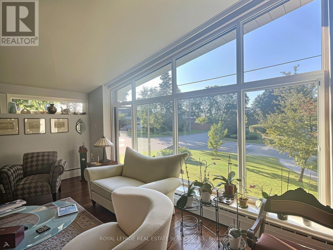
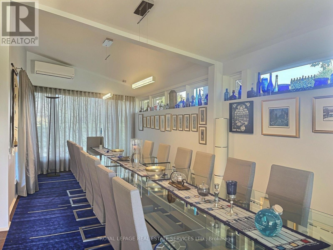
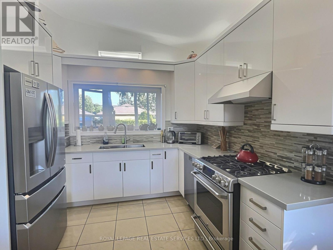
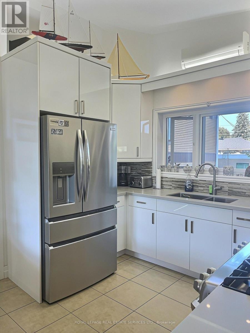
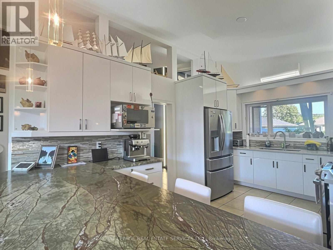
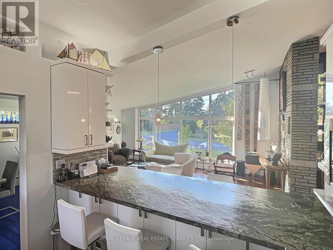
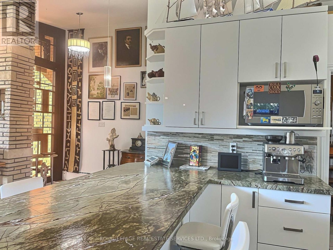
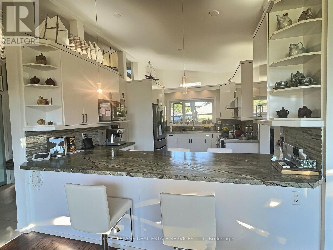
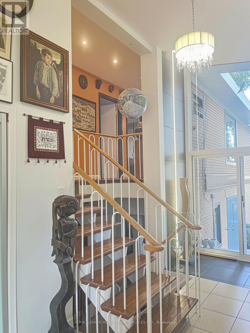
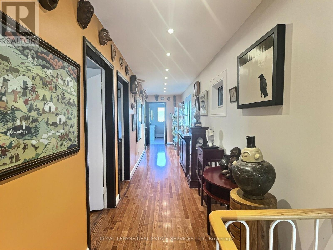
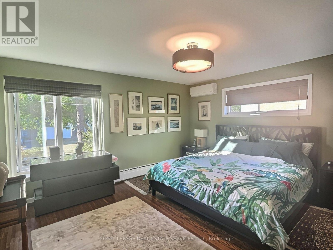
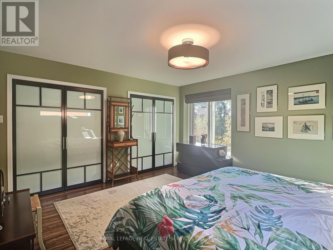
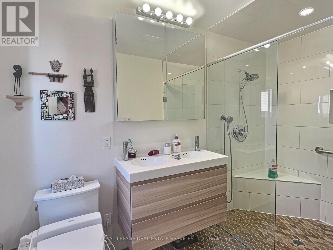
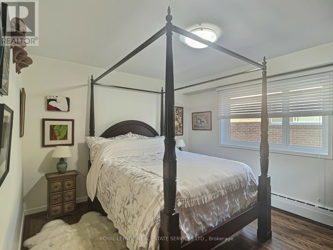
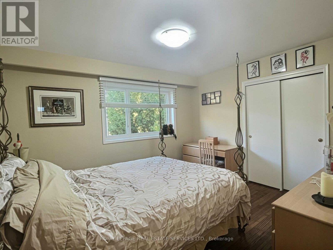
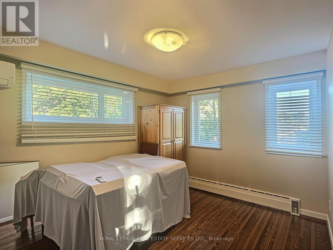
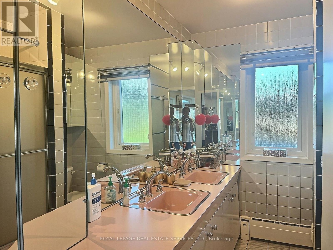
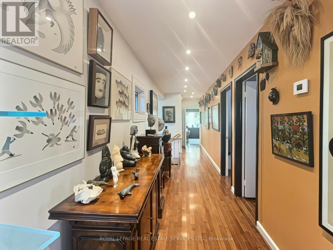
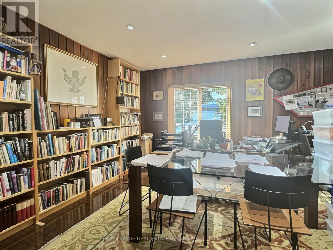
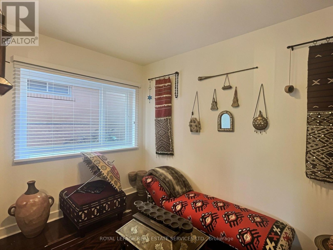
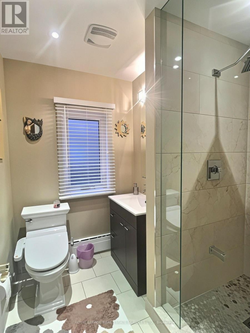
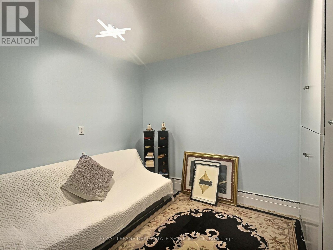
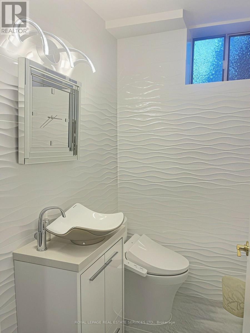
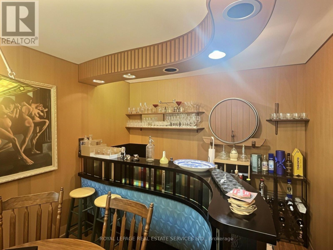
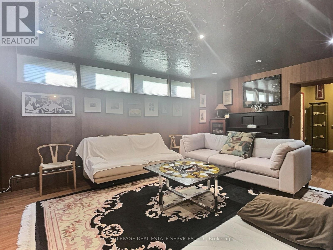
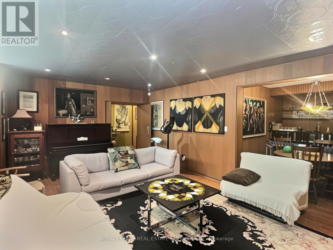
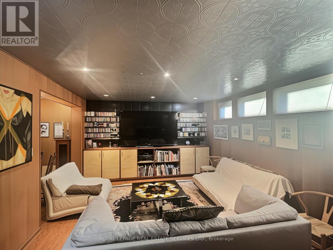
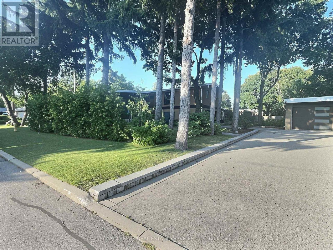
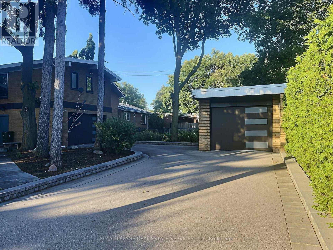
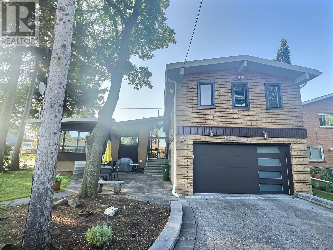
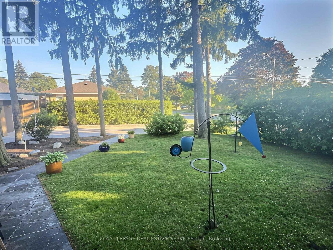
*** Custom-Built Sidesplit Home on a Mature Treed Corner Lot *** One of the finest homes in the area, sits on a beautifully landscaped, mature treed corner lot. An artist-designed oversized front door welcomes you into a stunning foyer with vaulted ceilings, creating a grand first impression. The unique floor plan features high ceilings throughout the main level and an abundance of natural light. The renovated kitchen opens to a spacious living area, while the large dining room is ideal for hosting large family gatherings. New Magic Windows (2023) throughout the house, with life warranty. The upper level offers four large bedrooms. On the ground floor, two additional rooms with direct access to the side yard provide flexibility for a home office, guest suite, or potential in-law apartment. The finished basement includes a large recreation room with a wet bar, an additional bedroom, and a convenient 2-piece bathroom, offering even more living and entertaining space. Outside, enjoy a private, beautifully treed backyard complete with a gas hookup for your BBQ and sprinkler system. The expansive corner lot also features a rare triple-car garage with direct access to the house and ample driveway parking. Ideally located just minutes from parks, walking trails, schools and shopping, this exceptional home combines timeless design, generous living space, and outstanding functionality. (id:43681)
房源概要
| MLS® Number | C13619454 |
| 房源类型 | 民宅 |
| 社区名字 | Bathurst Manor |
| 附近的便利设施 | 公共交通, 学校 |
| 特征 | 无地毯 |
| 总车位 | 9 |
详 情
| 浴室 | 4 |
| 地上卧房 | 5 |
| 地下卧室 | 1 |
| 总卧房 | 6 |
| 家电类 | Central Vacuum, All, Barbeque, Furniture, 窗帘 |
| 地下室进展 | 已装修 |
| 地下室类型 | N/a (finished) |
| 施工种类 | 独立屋 |
| Construction Style Split Level | Sidesplit |
| 空调 | Wall Unit |
| 外墙 | 砖 |
| Flooring Type | Hardwood, Ceramic |
| 地基类型 | Unknown |
| 客人卫生间(不包含洗浴) | 1 |
| 供暖方式 | 天然气 |
| 内部尺寸 | 2500 - 3000 Sqft |
| 类型 | 独立屋 |
| 设备间 | 市政供水 |
车 位
| Garage |
土地
| 英亩数 | 无 |
| 土地便利设施 | 公共交通, 学校 |
| 污水道 | Sanitary Sewer |
| 土地深度 | 130 Ft |
| 土地宽度 | 66 Ft ,2 In |
| 不规则大小 | 66.2 X 130 Ft ; Mature Treed Lot |
房 间
| 楼 层 | 类 型 | 长 度 | 宽 度 | 面 积 |
|---|---|---|---|---|
| 二楼 | 主卧 | 4.8 m | 4.6 m | 4.8 m x 4.6 m |
| 二楼 | 第二卧房 | 3.95 m | 4.8 m | 3.95 m x 4.8 m |
| 二楼 | 第三卧房 | 4.8 m | 4.8 m | 4.8 m x 4.8 m |
| 二楼 | Bedroom 4 | 4.3 m | 4.5 m | 4.3 m x 4.5 m |
| 地下室 | 娱乐,游戏房 | 6.5 m | 4 m | 6.5 m x 4 m |
| 地下室 | 卧室 | 3.97 m | 3.28 m | 3.97 m x 3.28 m |
| 一楼 | 门厅 | 5.9 m | 2.3 m | 5.9 m x 2.3 m |
| 一楼 | 客厅 | 6.8 m | 4.5 m | 6.8 m x 4.5 m |
| 一楼 | 餐厅 | 5 m | 3.4 m | 5 m x 3.4 m |
| 一楼 | 厨房 | 4.5 m | 3.6 m | 4.5 m x 3.6 m |
| 一楼 | Office | 5.5 m | 4.9 m | 5.5 m x 4.9 m |
| 一楼 | Bedroom 5 | 3.6 m | 3.28 m | 3.6 m x 3.28 m |

The trademarks REALTOR®, REALTORS®, and the REALTOR® logo are controlled by The Canadian Real Estate Association (CREA) and identify real estate professionals who are members of CREA. The trademarks MLS®, Multiple Listing Service® and the associated logos are owned by The Canadian Real Estate Association (CREA) and identify the quality of services provided by real estate professionals who are members of CREA. The trademark DDF® is owned by The Canadian Real Estate Association (CREA) and identifies CREA's Data Distribution Facility (DDF®)
Toronto Real Estate Board
Royal LePage Real Estate Services Ltd.
July 30 2026 03:30:45
