
33 Birchwood Trail Wasaga Beach, Ontario L9Z 1B1


$1,090,000
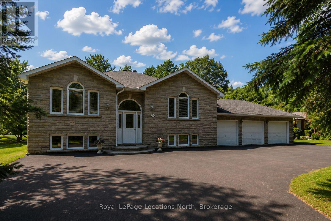
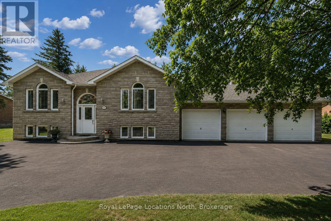
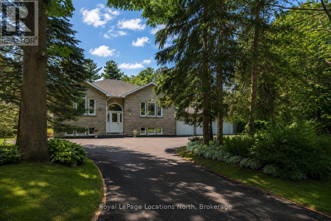
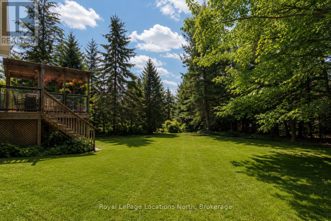
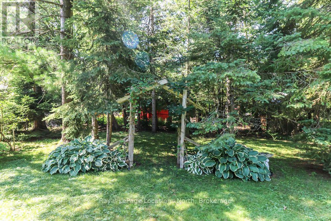
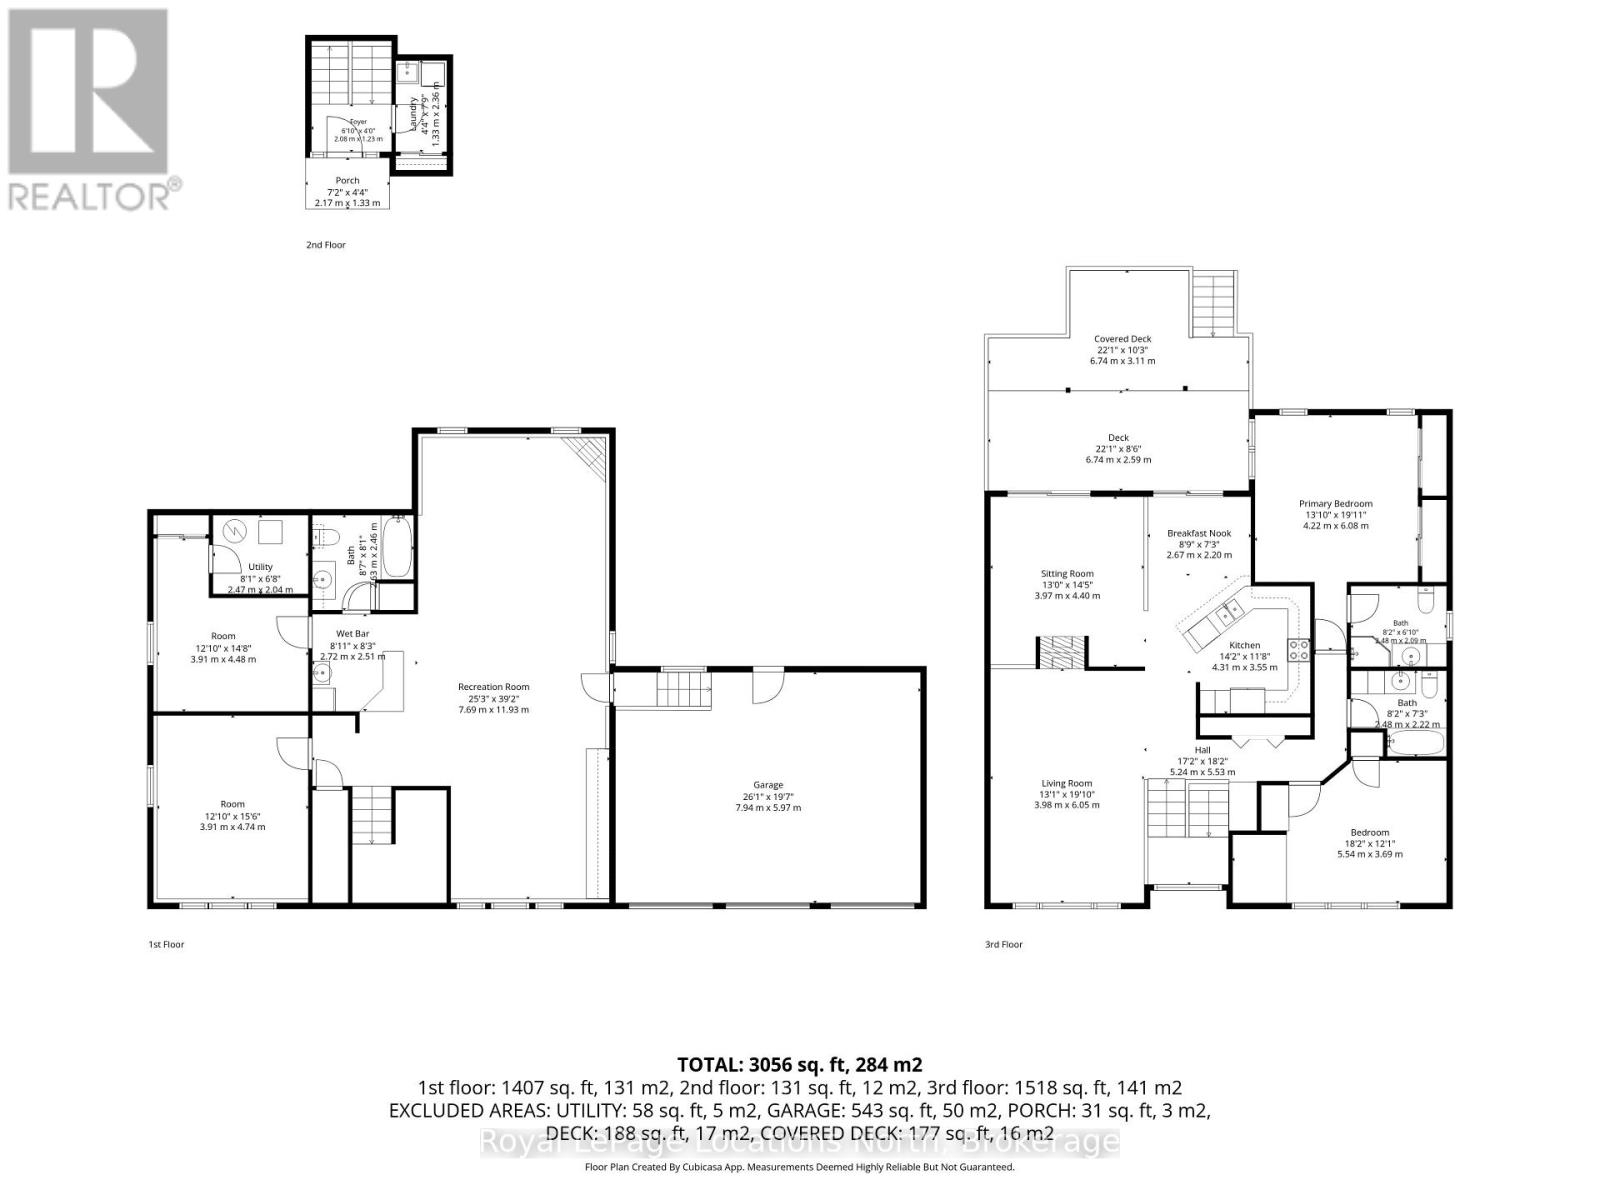
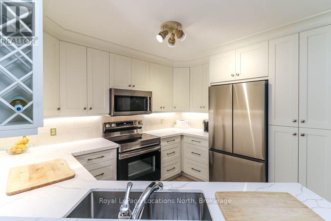
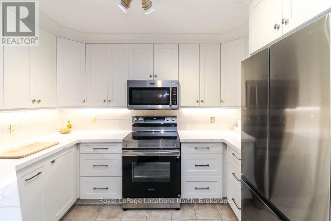
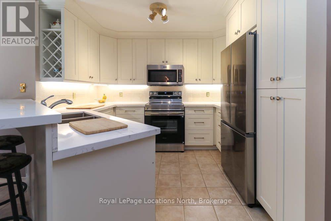
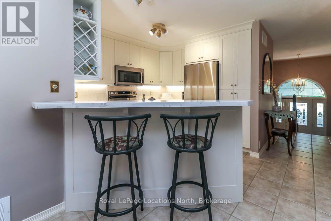
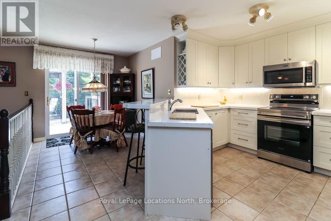
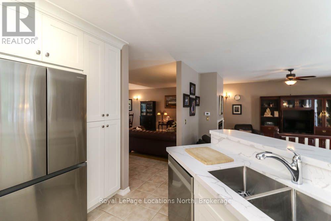
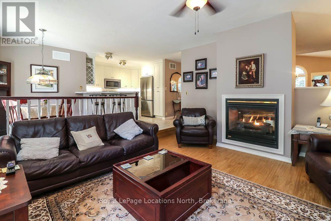
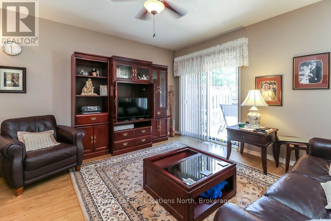
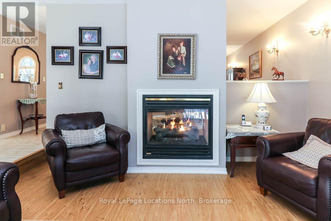
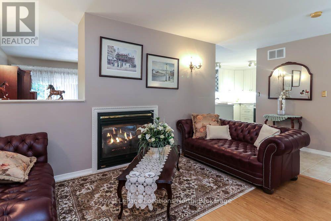
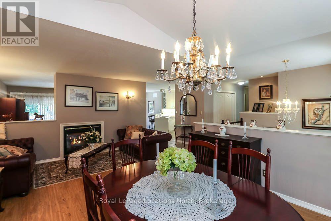
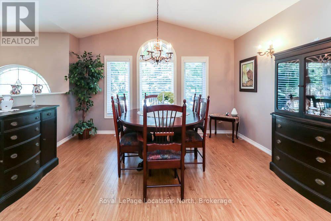
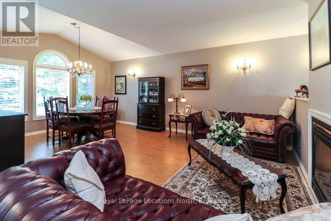
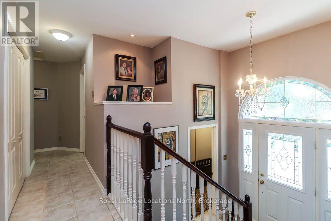
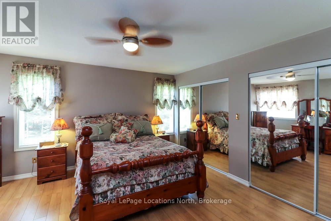
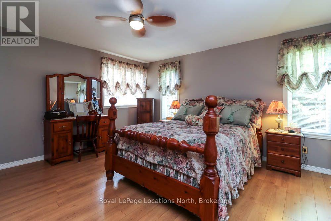
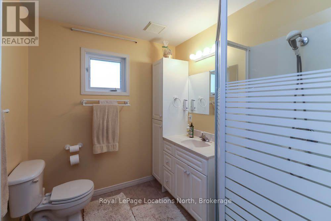
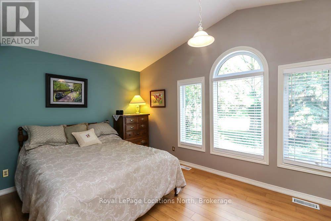
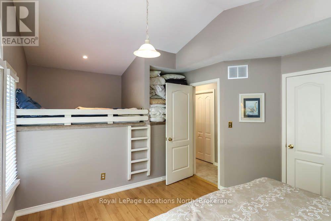
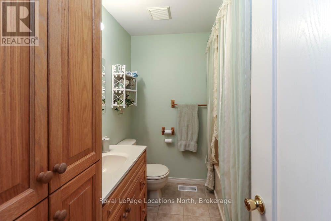
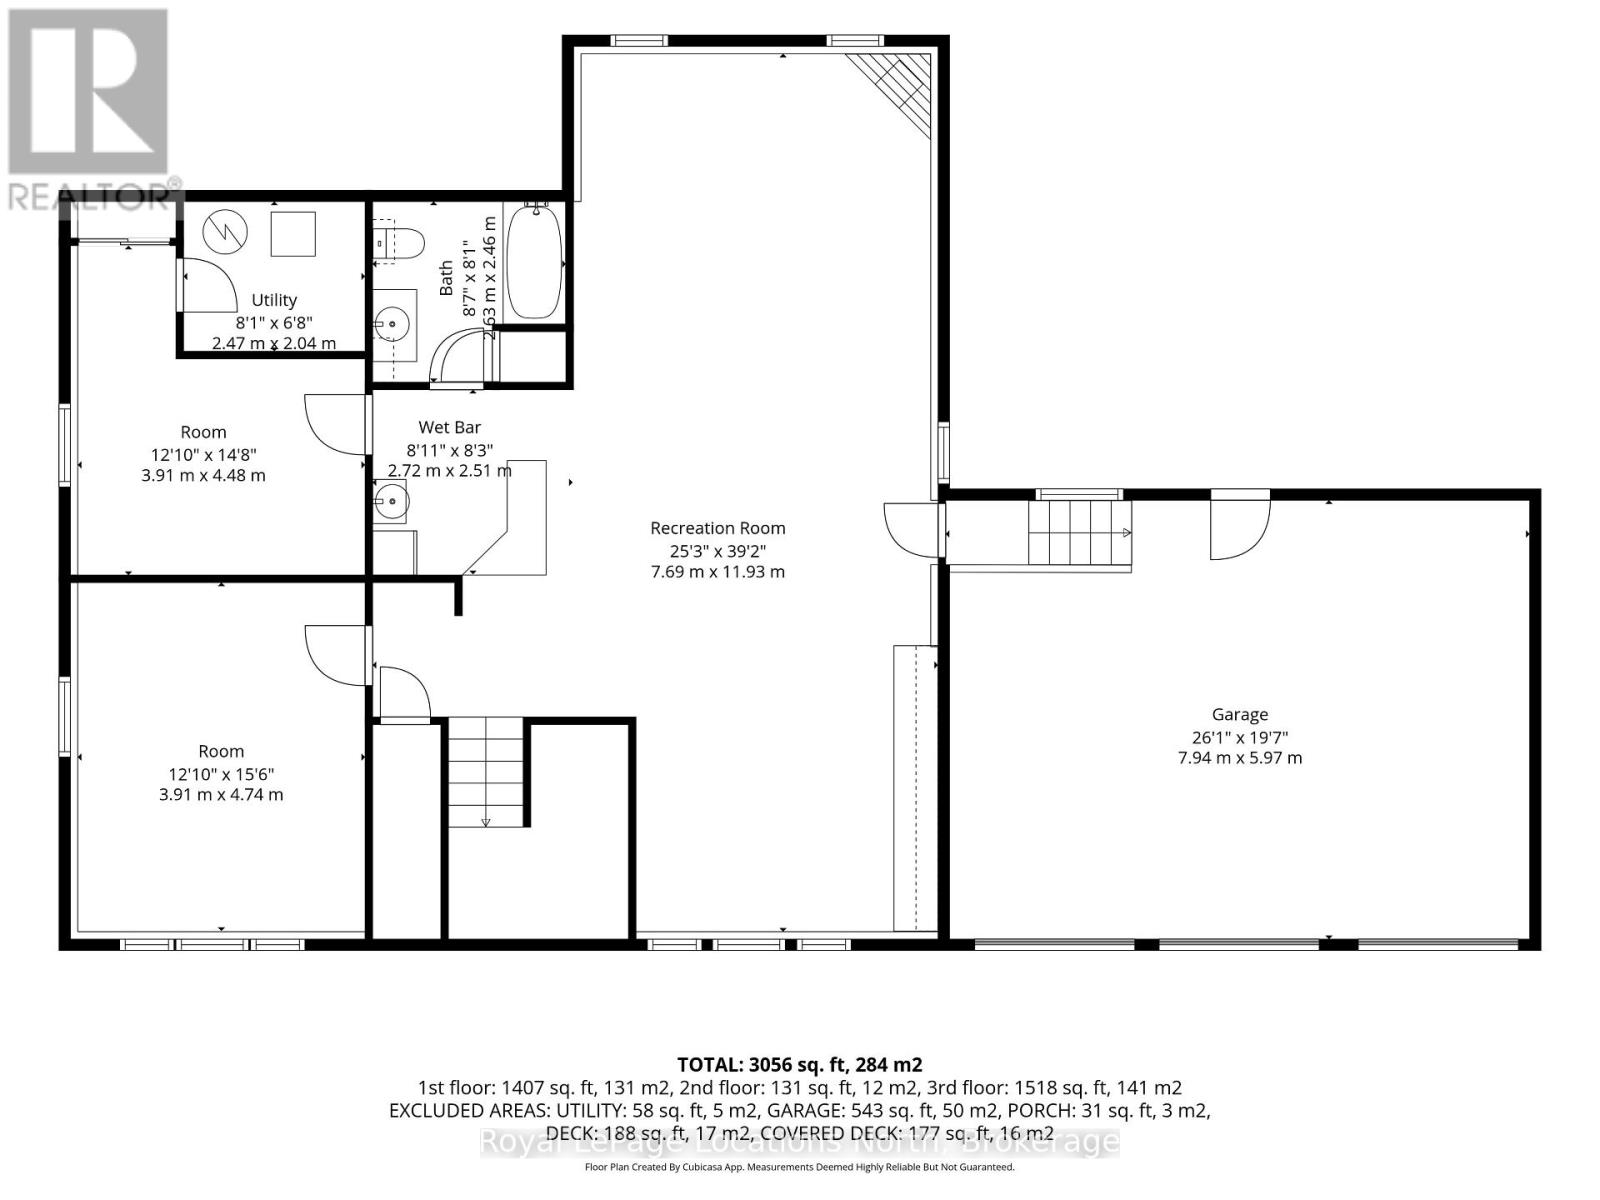
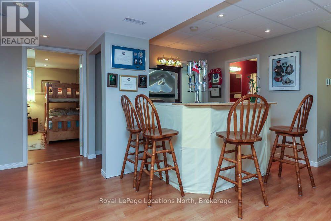
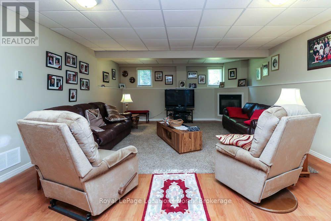
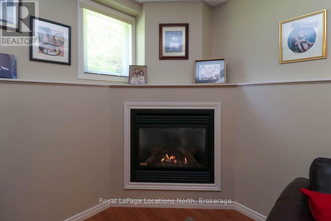
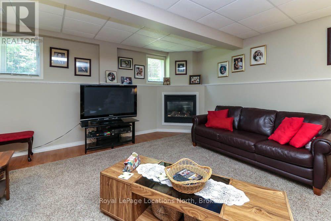
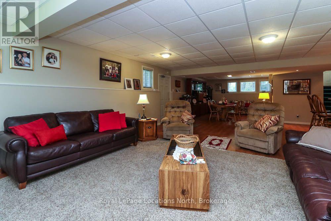
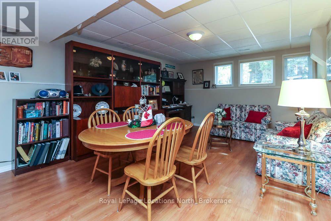
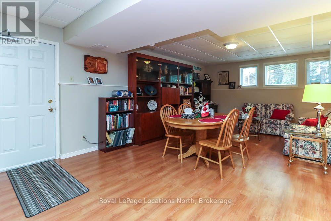
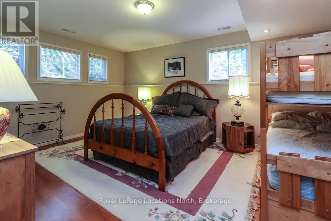
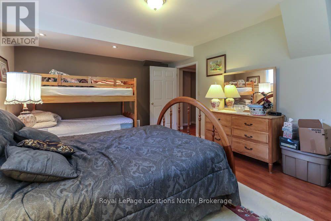
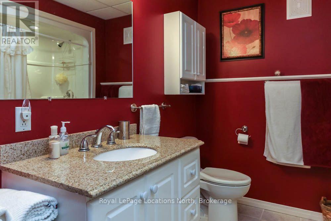
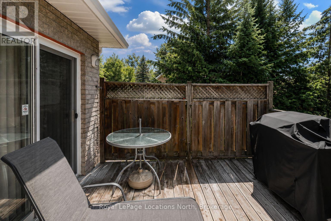
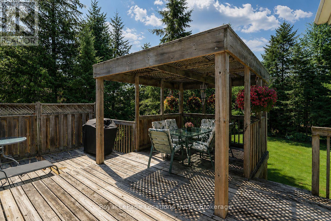
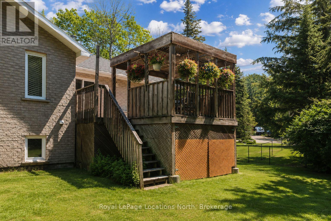
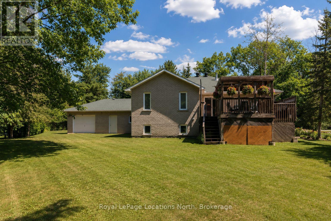
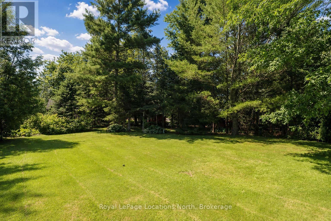
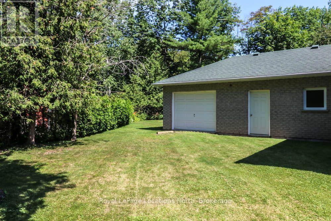
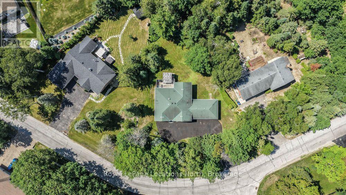
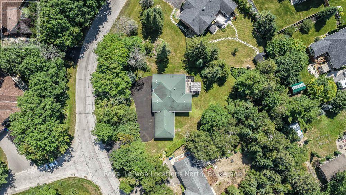
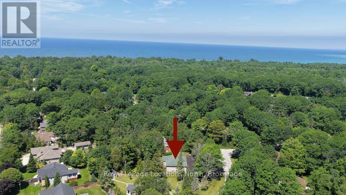
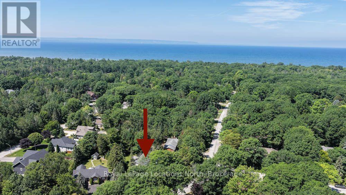
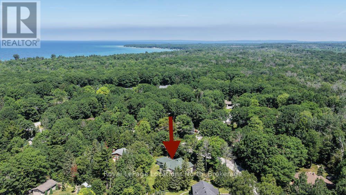
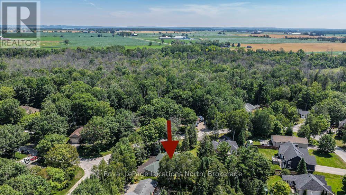
Amazing opportunity to own a custom-built, all-brick raised bungalow (with a 3-car garage) with over 3,200 sq. ft. of finished living space, all on a large mature-treed lot in the VERY popular area of Sunward Estates in the East End of Wasaga/Allenwood Beach. This subdivision of extremely well-kept homes is known for its peacefulness, tranquility, great neighbours, gorgeous landscapes, mature trees, walking trails, and parkette - all within a short walk to the sandy shores of Georgian Bay. At 1,635 sq. ft. (on the main floor), this gorgeous home has something to offer everyone - a family room (with a 2-sided gas fireplace and a walk-out to the large deck), a formal living/dining room (with vaulted ceilings), a stunningly beautiful, brand new custom kitchen (with quartz countertops, stainless steel appliances and a breakfast bar) that opens to the eating area/breakfast nook (with another walk-out to the large sundeck), a huge primary bedroom (with wall-to-wall closets & a 3-pc. ensuite), a large guest bedroom with a special bunk area for kids & grandkids, a 4-pc. bath & an entrance-level mudroom/laundry. The fully finished basement (adding another 1,570 sq. ft.) has its own separate entrance & offers a tremendous opportunity for a potential in-law suite (if desired). You'll love the beautiful open-concept Rec. Room (with gas fireplace & wet bar); a 3rd bedroom, an office/gym/craft room, and another 4 pc. bath. Located on a school bus route, this beautiful home/location is also great for families. This huge pie-shaped lot (with 136' frontage) offers a gorgeous park-like setting, offering the ultimate in privacy. And if a garage (& extra parking) is important to you, WELL how about a 3-car garage (with a tandem garage door at the back, which is perfect for trailer, boat, & RV storage) & a paved circular driveway that can park up to 15 cars!! Upgrades include that stunning brand new (2026) custom kitchen with all new appliances, laminate flooring, and gas furnace (2020) (id:43681)
房源概要
| MLS® Number | S13581966 |
| 房源类型 | 民宅 |
| 社区名字 | Wasaga Beach |
| 附近的便利设施 | Beach, 公园 |
| 社区特征 | School Bus |
| 设备类型 | 没有 |
| 特征 | Level Lot, 树木繁茂的地区, Paved Yard, Sump Pump |
| 总车位 | 18 |
| 租赁设备类型 | 没有 |
| 结构 | Deck |
详 情
| 浴室 | 3 |
| 地上卧房 | 2 |
| 地下卧室 | 1 |
| 总卧房 | 3 |
| Age | 16 To 30 Years |
| 公寓设施 | Fireplace(s) |
| 家电类 | Garage Door Opener Remote(s), Central Vacuum, Water Heater, Blinds, 洗碗机, Garage Door Opener, 微波炉, 炉子, 窗帘, 冰箱 |
| 建筑风格 | Raised Bungalow |
| 地下室进展 | 已装修 |
| 地下室功能 | Separate Entrance |
| 地下室类型 | N/a (finished), Full, N/a |
| Ceiling Type | Suspended Ceiling |
| 施工种类 | 独立屋 |
| 空调 | 中央空调 |
| 外墙 | 砖, 石 |
| 壁炉 | 有 |
| Fireplace Total | 2 |
| Flooring Type | Laminate, Ceramic |
| 地基类型 | 水泥 |
| 供暖方式 | 天然气 |
| 供暖类型 | 压力热风 |
| 储存空间 | 1 |
| 内部尺寸 | 1500 - 2000 Sqft |
| 类型 | 独立屋 |
| 设备间 | Drilled Well |
车 位
| 附加车库 | |
| Garage |
土地
| 英亩数 | 无 |
| 土地便利设施 | Beach, 公园 |
| Landscape Features | Landscaped, Lawn Sprinkler |
| 污水道 | Septic System |
| 土地深度 | 183 Ft ,8 In |
| 土地宽度 | 136 Ft ,1 In |
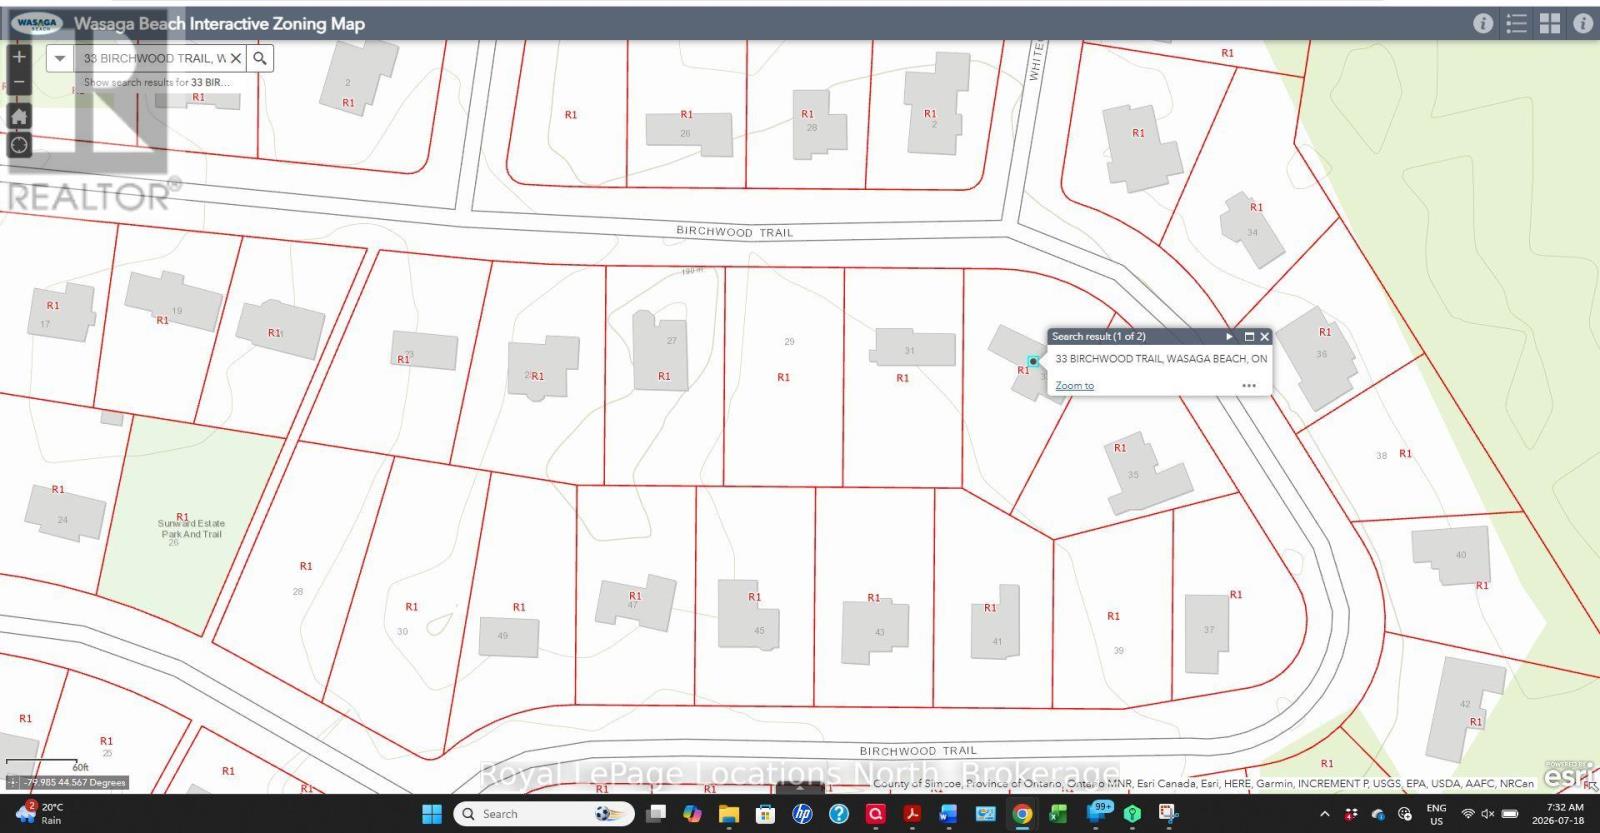
| 不规则大小 | 136.1 X 183.7 Ft ; Approximately 136' X 183' X 46' X 191' |
| 规划描述 | R1- 住宅 Type 1 (single Family 住宅) |
房 间
| 楼 层 | 类 型 | 长 度 | 宽 度 | 面 积 |
|---|---|---|---|---|
| Lower Level | 娱乐,游戏房 | 6.16 m | 4.87 m | 6.16 m x 4.87 m |
| Lower Level | Games Room | 6.41 m | 4.08 m | 6.41 m x 4.08 m |
| Lower Level | 其它 | 4.51 m | 2.44 m | 4.51 m x 2.44 m |
| Lower Level | 第三卧房 | 5.15 m | 3.85 m | 5.15 m x 3.85 m |
| Lower Level | Office | 4.13 m | 3 m | 4.13 m x 3 m |
| Lower Level | 浴室 | 2.5 m | 2.33 m | 2.5 m x 2.33 m |
| Lower Level | Furnace | 2.63 m | 2.23 m | 2.63 m x 2.23 m |
| 一楼 | 客厅 | 5.92 m | 3.96 m | 5.92 m x 3.96 m |
| 一楼 | 家庭房 | 4.6 m | 4.25 m | 4.6 m x 4.25 m |
| 一楼 | 厨房 | 3.2 m | 2.88 m | 3.2 m x 2.88 m |
| 一楼 | Eating Area | 2.5 m | 2.4 m | 2.5 m x 2.4 m |
| 一楼 | 主卧 | 4.54 m | 4.32 m | 4.54 m x 4.32 m |
| 一楼 | 浴室 | 2.38 m | 2.12 m | 2.38 m x 2.12 m |
| 一楼 | 第二卧房 | 4.09 m | 3.63 m | 4.09 m x 3.63 m |
| 一楼 | 浴室 | 2.38 m | 2.12 m | 2.38 m x 2.12 m |
| 一楼 | 洗衣房 | 2.34 m | 1.31 m | 2.34 m x 1.31 m |
| 一楼 | 门厅 | 2.66 m | 2.15 m | 2.66 m x 2.15 m |
设备间
| 有线电视 | 已安装 |
| 配电箱 | 已安装 |
https://www.realtor.ca/real-estate/30053521/33-birchwood-trail-wasaga-beach-wasaga-beach

The trademarks REALTOR®, REALTORS®, and the REALTOR® logo are controlled by The Canadian Real Estate Association (CREA) and identify real estate professionals who are members of CREA. The trademarks MLS®, Multiple Listing Service® and the associated logos are owned by The Canadian Real Estate Association (CREA) and identify the quality of services provided by real estate professionals who are members of CREA. The trademark DDF® is owned by The Canadian Real Estate Association (CREA) and identifies CREA's Data Distribution Facility (DDF®)
Muskoka Haliburton Orillia – The Lakelands Association of REALTORS®
Royal LePage Locations North
July 30 2026 03:57:20
