
33 Bill Guy Drive Georgina (Keswick South), Ontario L4P 0H9


$1,160,000
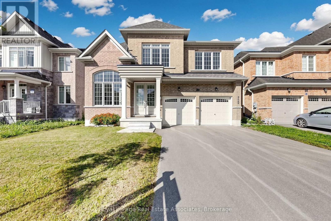
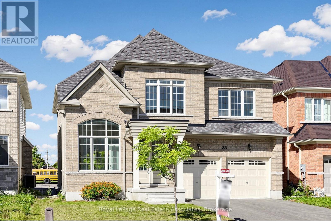
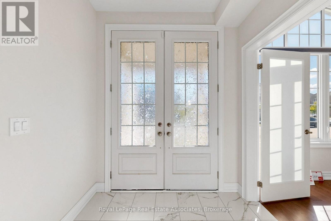
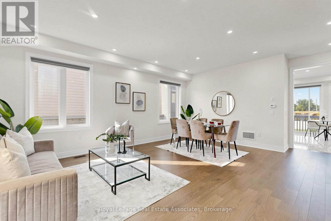
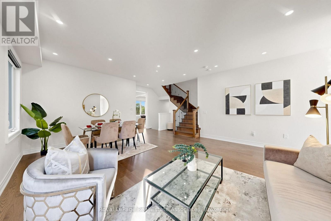
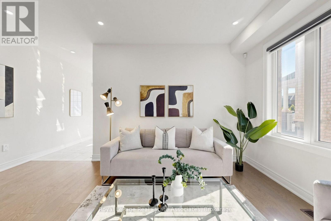
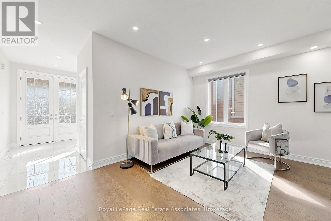
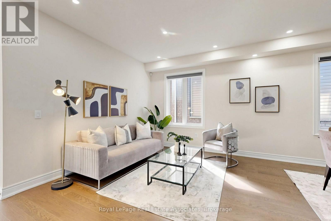
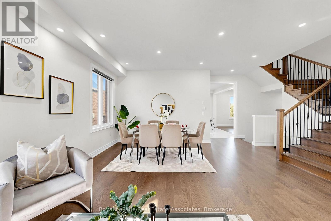
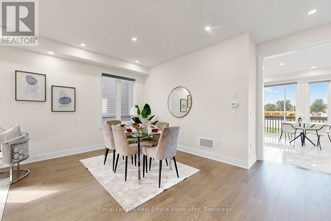
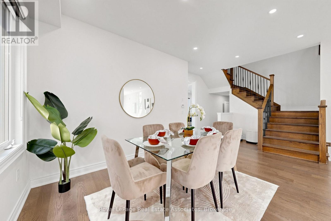
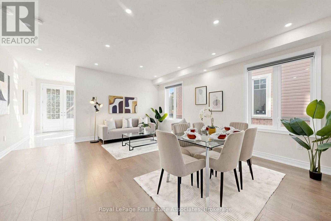
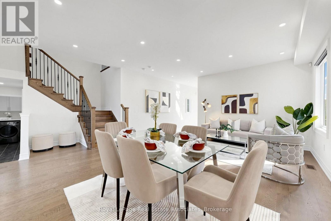
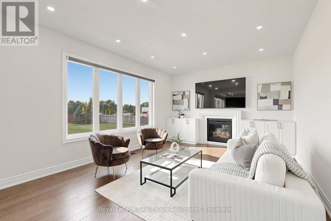
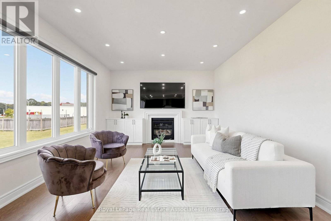
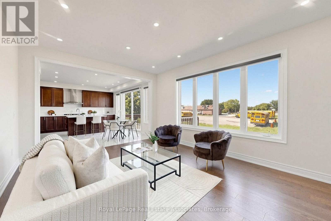
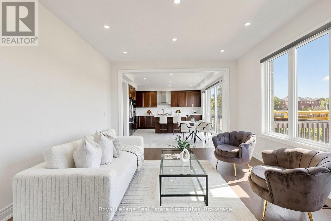
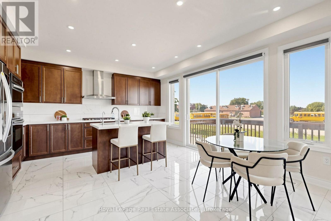
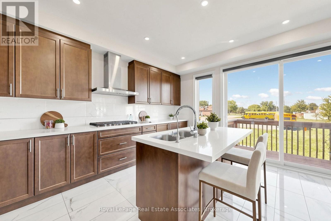
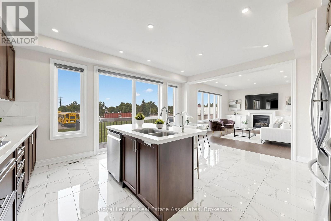
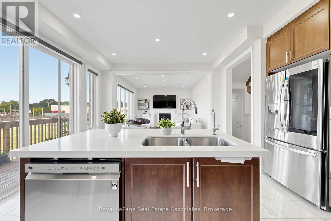
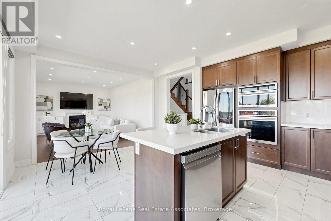
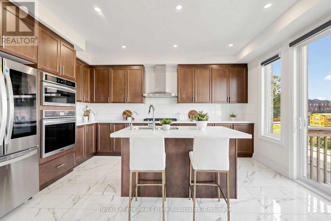
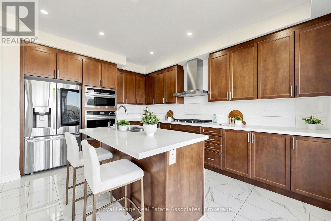
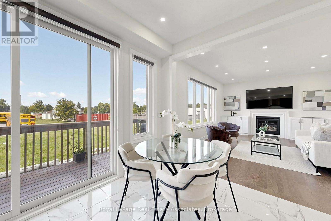
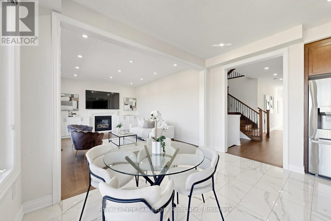
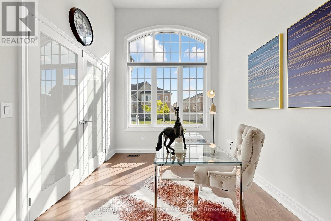
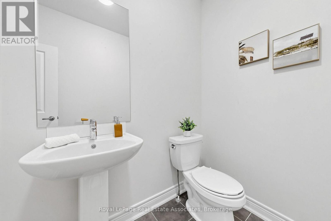
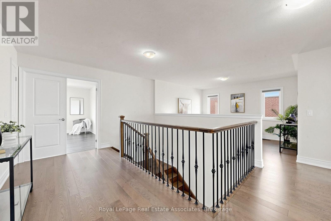
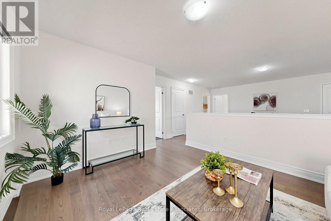
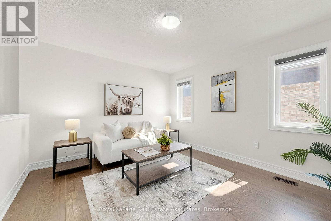
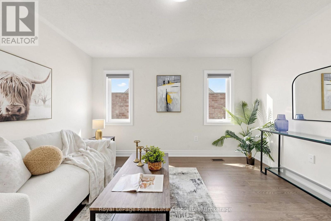
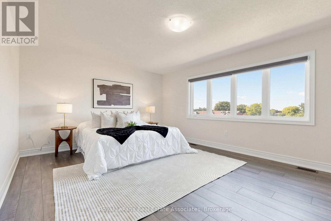
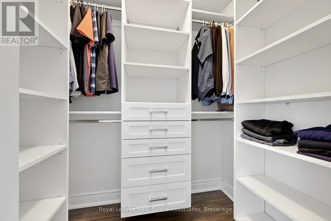
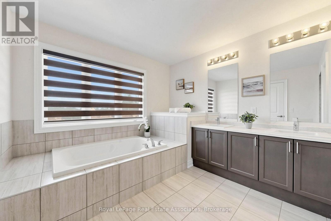
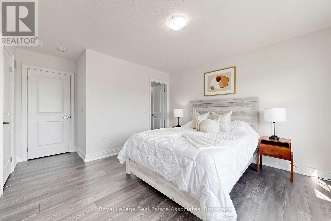
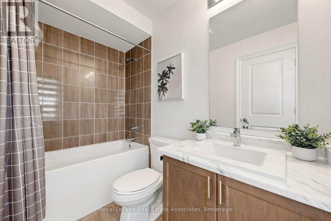
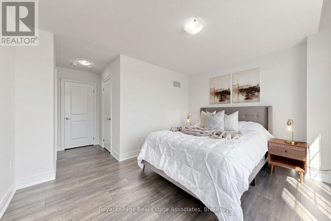
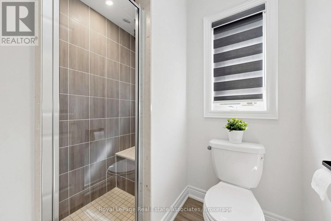
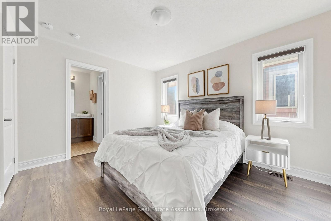
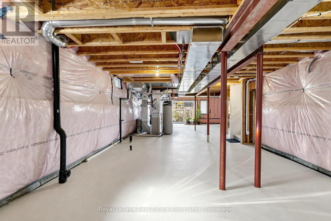
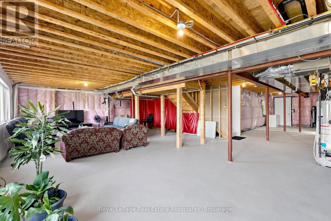
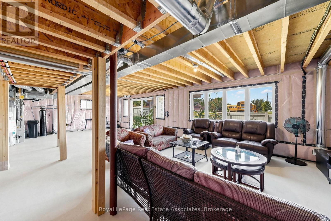
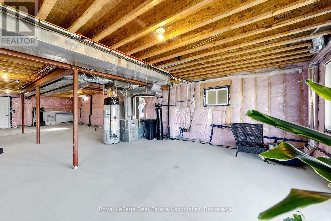
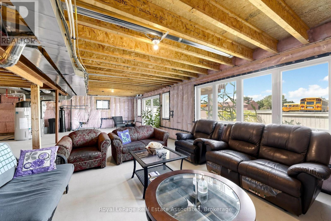
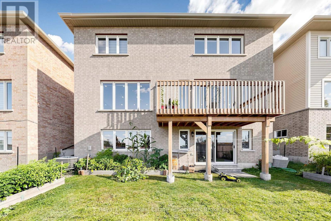
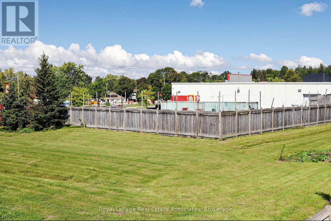
Welcome to this exceptional 4+1 bedroom, 4-bathroom detached home in Georgina, built in 2023 and lovingly maintained by its original owners. Offering approximately 3,001 sq. ft. of beautifully finished living space, this carpet-free home features an ideal layout for families. The spacious primary bedroom and second bedroom each enjoy their own private ensuite bathrooms, while the third and fourth bedrooms share convenient semi-ensuite access. The main floor has been upgraded with beautiful hardwood flooring, while all bedrooms feature easy-care laminate flooring. One of the home's most desirable and rare features is the walk-out basement, offering abundant natural light and a bright, open feel unlike a typical dark basement. The walk-out provides excellent potential for additional living space, recreation, an in-law suite or future customization. Enjoy the added privacy of an open space directly behind the property-no homes backing onto the yard. A fantastic opportunity to own a nearly new, spacious and thoughtfully upgraded home with a rare combination of natural light, functional bedroom layout and premium outdoor privacy. (id:43681)
房源概要
| MLS® Number | N13754474 |
| 房源类型 | 民宅 |
| 社区名字 | Keswick South |
| 设备类型 | 热水器 |
| 特征 | 无地毯 |
| 总车位 | 6 |
| 租赁设备类型 | 热水器 |
详 情
| 浴室 | 4 |
| 地上卧房 | 4 |
| 地下卧室 | 1 |
| 总卧房 | 5 |
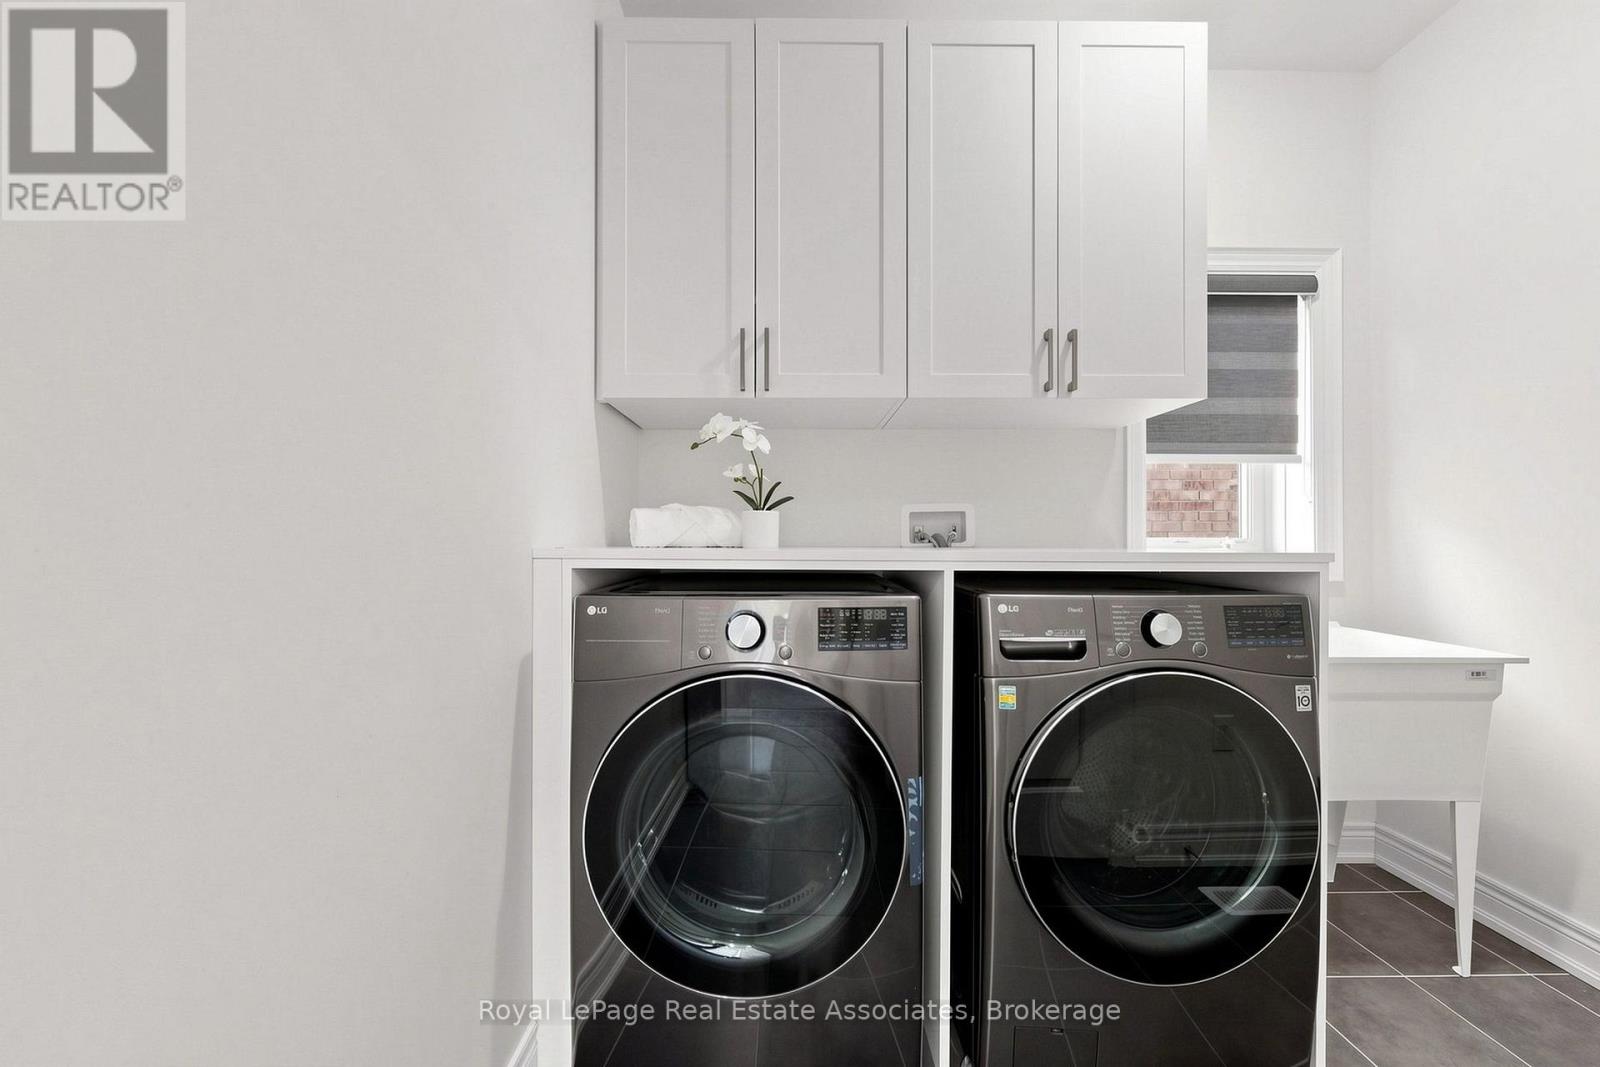
| 家电类 | Water Softener, 烘干机, 洗衣机, 窗帘 |
| 地下室功能 | Separate Entrance, Walk Out |
| 地下室类型 | N/a, N/a |
| 施工种类 | 独立屋 |
| 空调 | 中央空调 |
| 外墙 | 砖 |
| 壁炉 | 有 |
| Flooring Type | Hardwood, Laminate, Porcelain Tile |
| 地基类型 | Unknown |
| 客人卫生间(不包含洗浴) | 1 |
| 供暖方式 | 天然气 |
| 供暖类型 | 压力热风 |
| 储存空间 | 2 |
| 内部尺寸 | 3000 - 3500 Sqft |
| 类型 | 独立屋 |
| 设备间 | 市政供水 |
车 位
| 附加车库 | |
| Garage |
土地
| 英亩数 | 无 |
| 污水道 | Sanitary Sewer |
| 土地深度 | 88 Ft ,9 In |
| 土地宽度 | 45 Ft |
| 不规则大小 | 45 X 88.8 Ft |
| 规划描述 | R1 |
房 间
| 楼 层 | 类 型 | 长 度 | 宽 度 | 面 积 |
|---|---|---|---|---|
| 二楼 | 第三卧房 | 3.7 m | 4.25 m | 3.7 m x 4.25 m |
| 二楼 | Bedroom 4 | 3.7 m | 3.6 m | 3.7 m x 3.6 m |
| 二楼 | Loft | 3.05 m | 4.05 m | 3.05 m x 4.05 m |
| 二楼 | 主卧 | 6.15 m | 4.73 m | 6.15 m x 4.73 m |
| 二楼 | 第二卧房 | 4.02 m | 3.3 m | 4.02 m x 3.3 m |
| 地下室 | 娱乐,游戏房 | 1 m | 1 m | 1 m x 1 m |
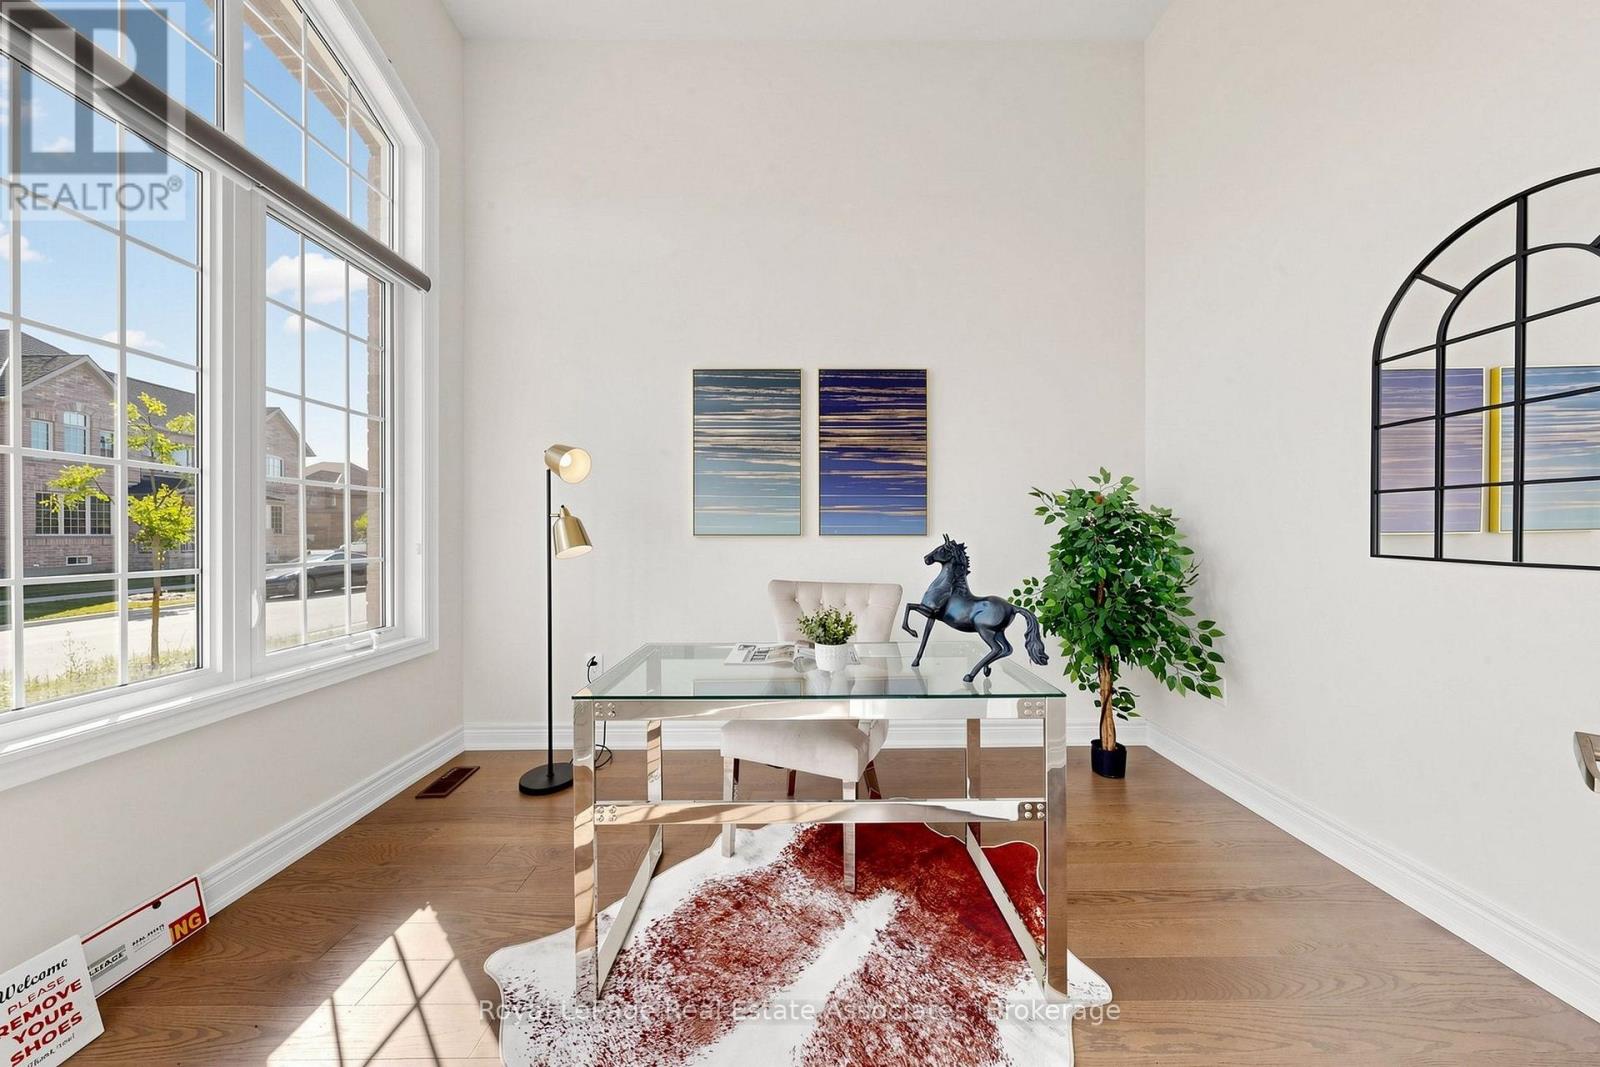
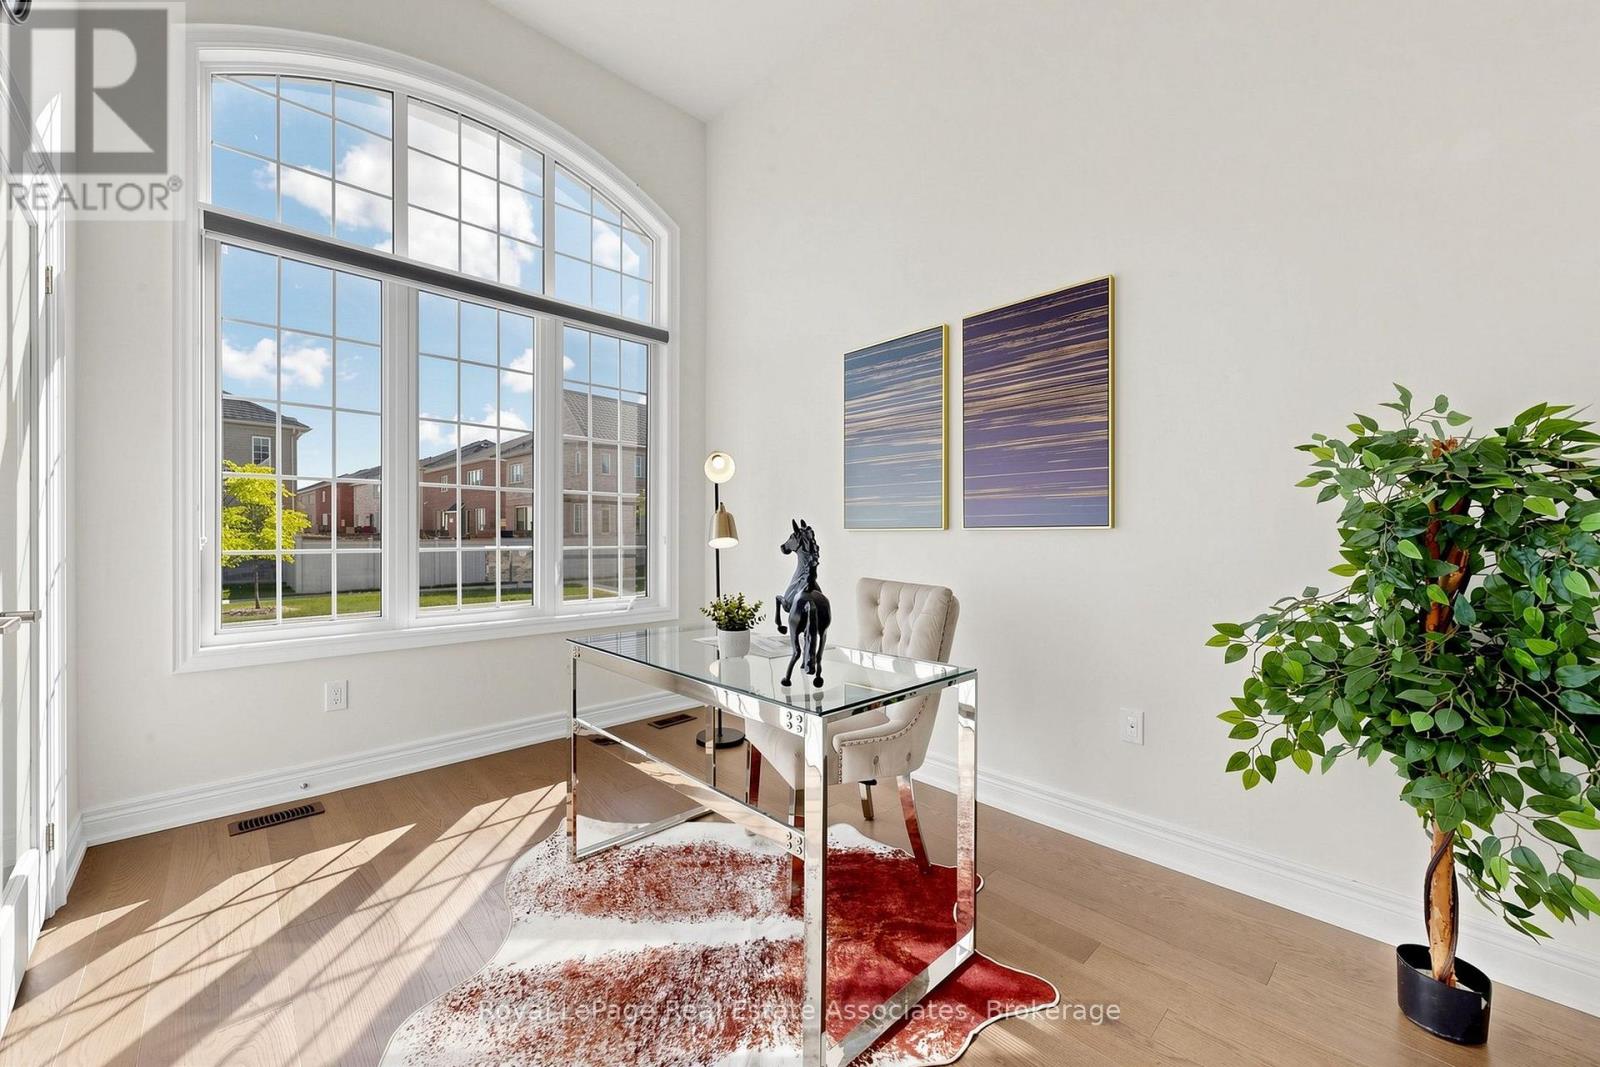
| 一楼 | Office | 3.55 m | 2.7 m | 3.55 m x 2.7 m |
| 一楼 | 客厅 | 4.19 m | 3.02 m | 4.19 m x 3.02 m |
| 一楼 | 餐厅 | 4.22 m | 3.01 m | 4.22 m x 3.01 m |
| 一楼 | 家庭房 | 5.16 m | 3.92 m | 5.16 m x 3.92 m |
| 一楼 | 厨房 | 3.45 m | 4.52 m | 3.45 m x 4.52 m |
| 一楼 | Eating Area | 3.2 m | 3.92 m | 3.2 m x 3.92 m |
| 一楼 | Mud Room | 1.3 m | 1.3 m | 1.3 m x 1.3 m |
https://www.realtor.ca/real-estate/30245509/33-bill-guy-drive-georgina-keswick-south-keswick-south

The trademarks REALTOR®, REALTORS®, and the REALTOR® logo are controlled by The Canadian Real Estate Association (CREA) and identify real estate professionals who are members of CREA. The trademarks MLS®, Multiple Listing Service® and the associated logos are owned by The Canadian Real Estate Association (CREA) and identify the quality of services provided by real estate professionals who are members of CREA. The trademark DDF® is owned by The Canadian Real Estate Association (CREA) and identifies CREA's Data Distribution Facility (DDF®)
Toronto Real Estate Board
Royal LePage Real Estate Associates
September 14 2026 04:29:35
