
33 Belmont Avenue E Kitchener, Ontario N2M 4B8


$450,000
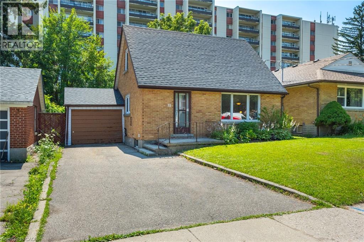
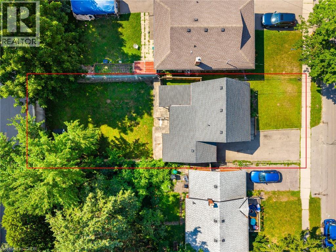
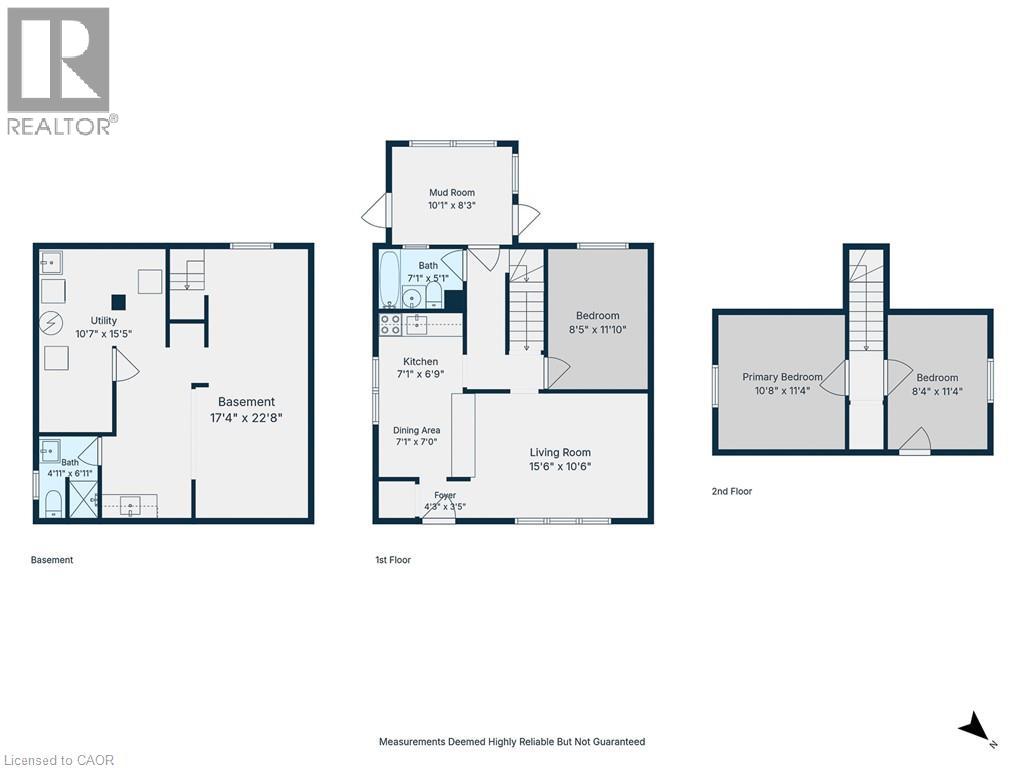
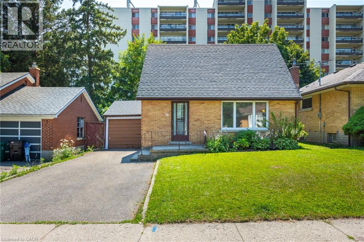
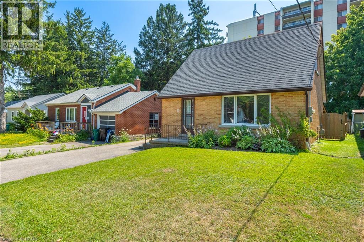
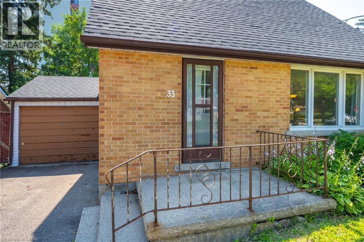
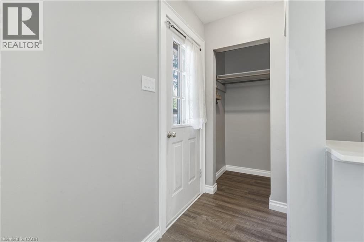
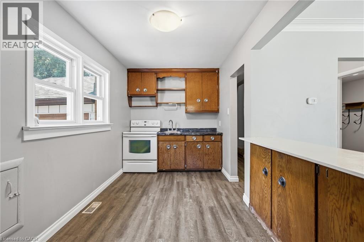
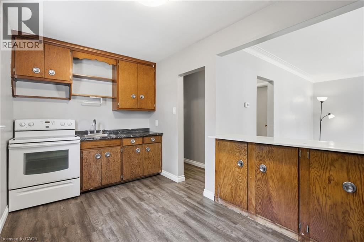
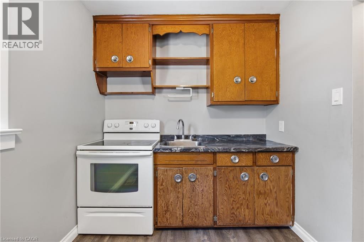
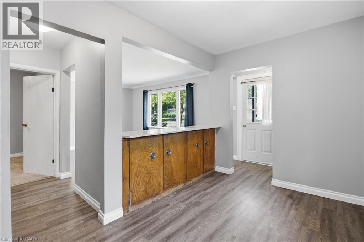
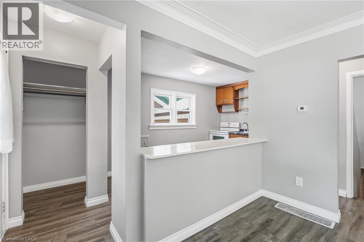
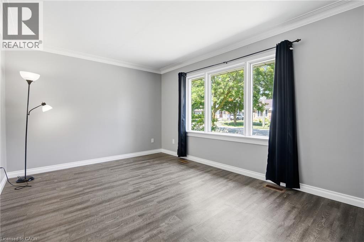
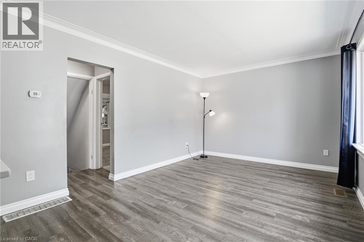
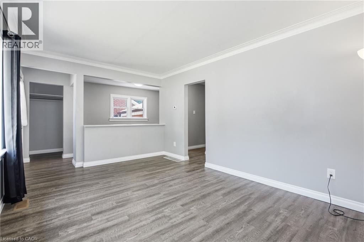
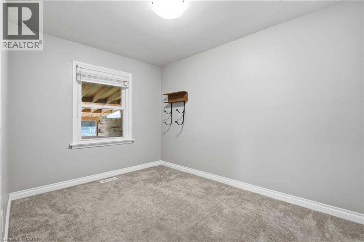
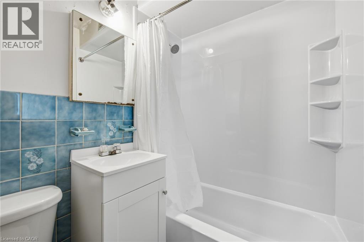
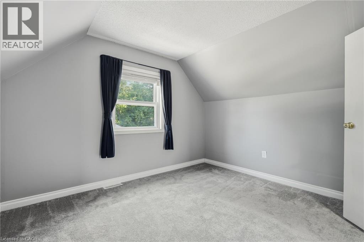
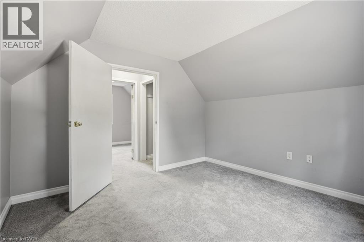
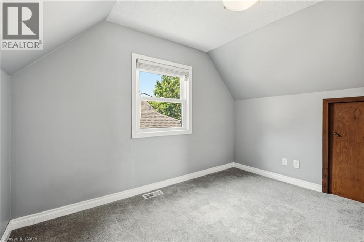
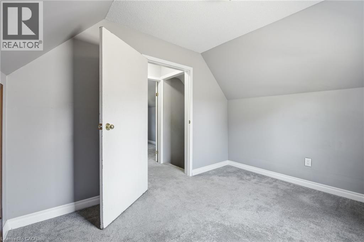
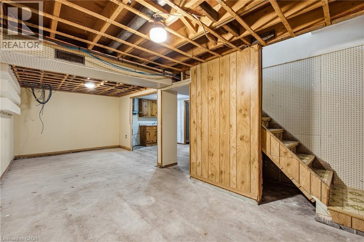
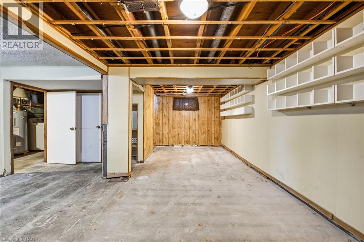
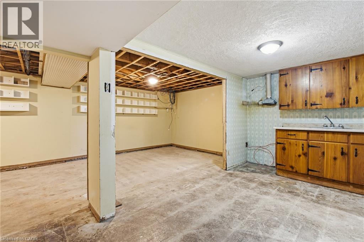
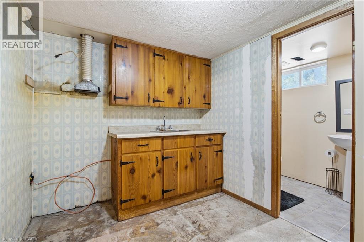
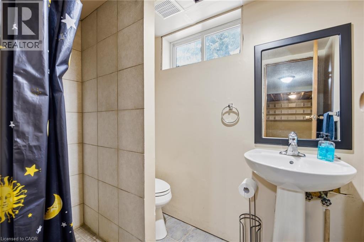
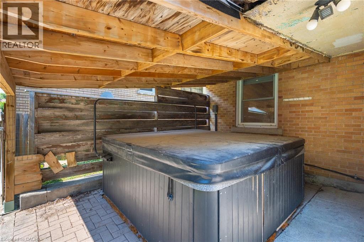
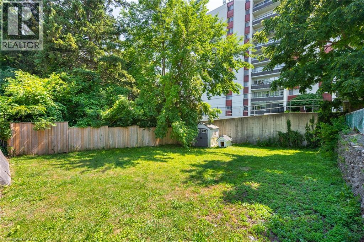
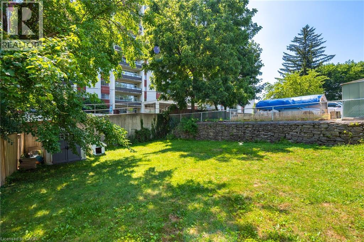
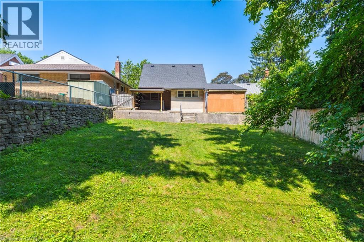
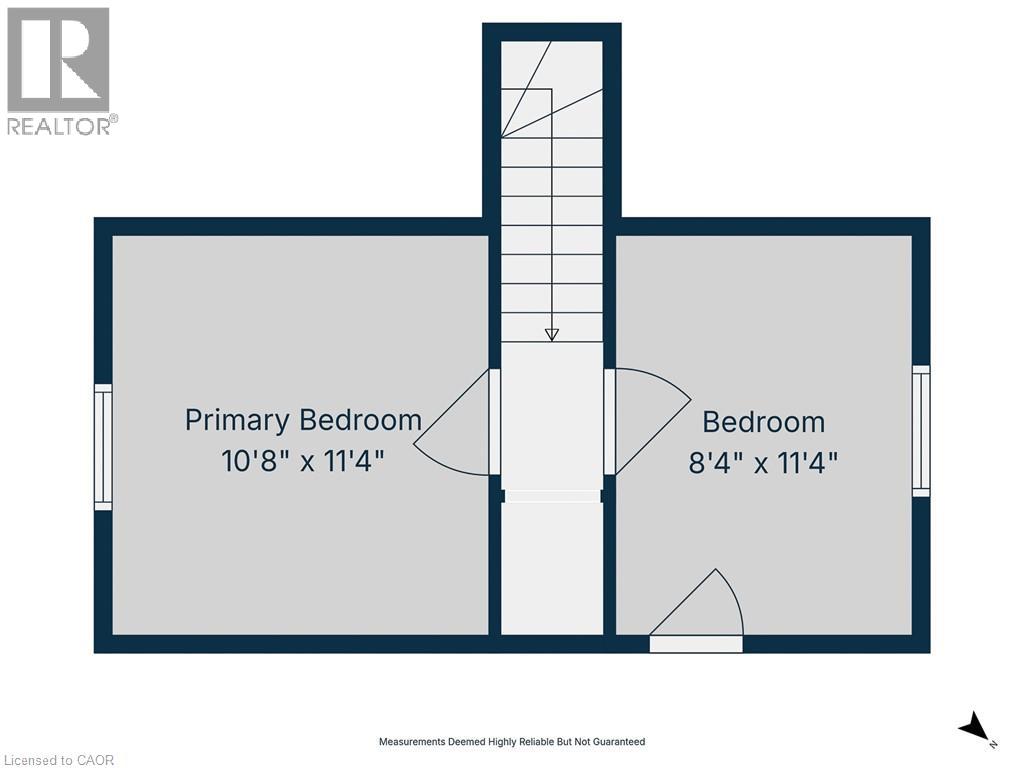
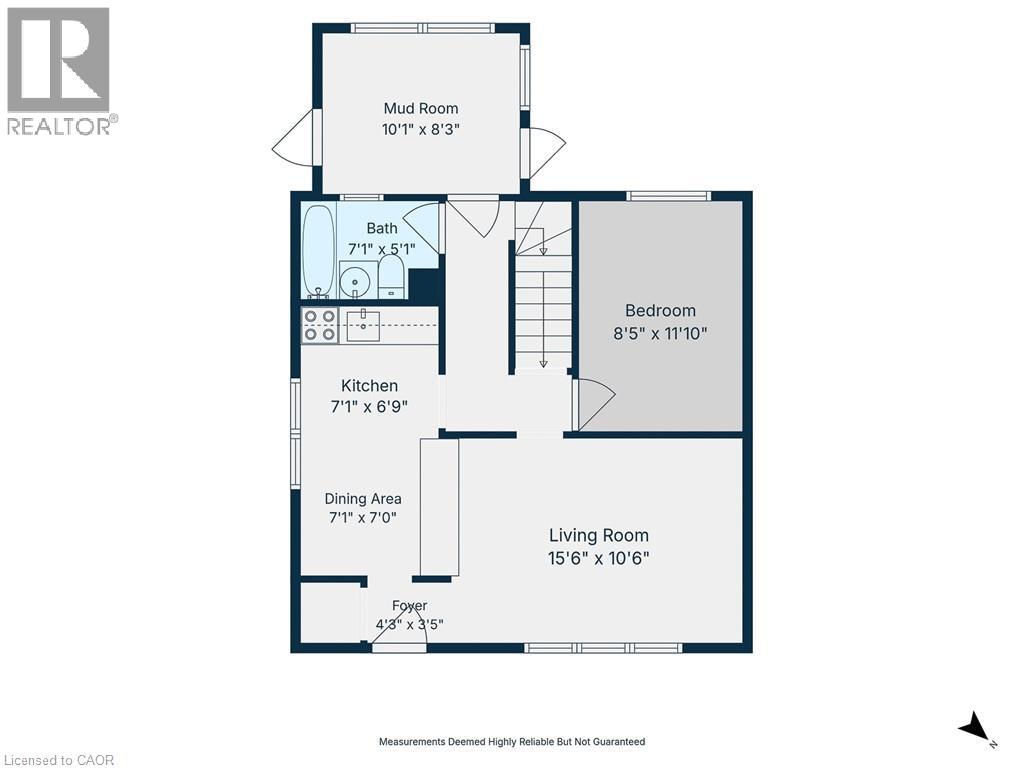
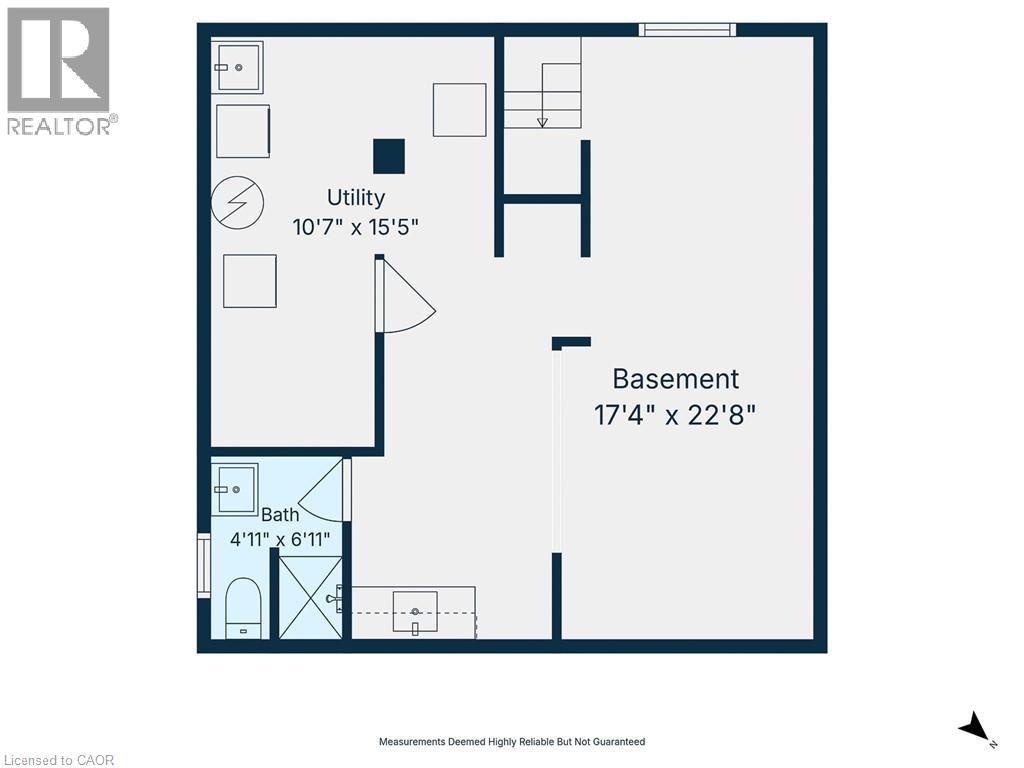
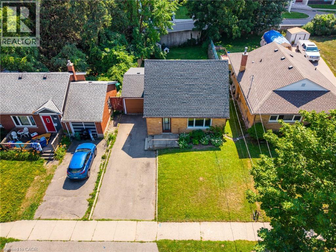
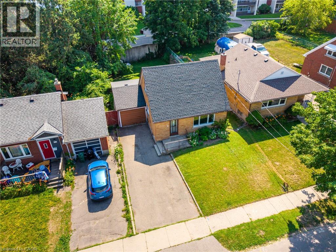
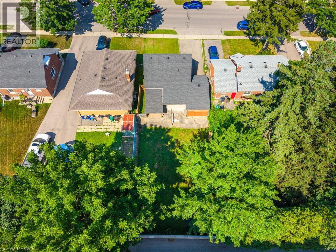
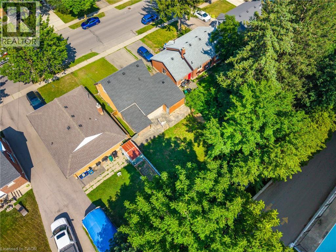
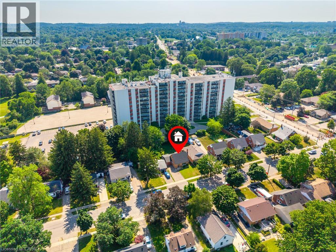
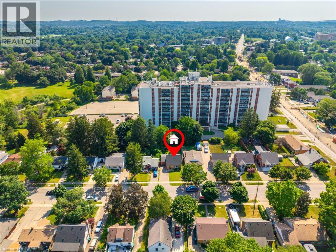
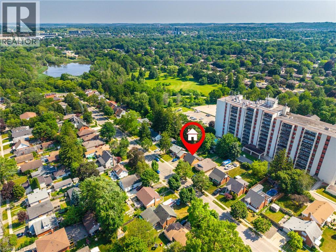
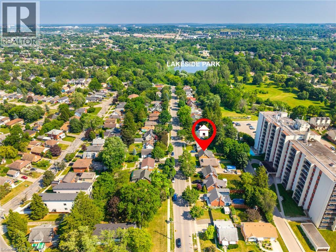
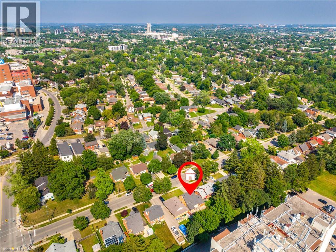
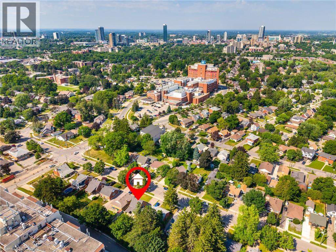
Looking for a single detached home in desirable Forest Hill for a great price? This place is just for you! This 1.5 storey home has lot of possibilities. Extra long driveway allows parking for 3 cars. Entryway with handy front closet. Main floor living room has a large bright window. Living room and kitchen both consist of neutral laminate flooring. Main floor bedroom with 3 piece bathroom. The back door opens to a mudroom with leads to both the single car garage one side and the covered hot tub on the other. The backyard is quite spacious with lots of room to play and hang out with the family. Upstairs you fill find two good sized bedrooms. Lower level consists of open recroom with wet bar, 3 piece bath and laundry. Recent updates include: Roof (2019), Fence (2019), Paint (2018), Carpet (2018) and more. RES-4 zoning allows for potential multifamily. Great location near St Mary’s Hospital, Schools, Shopping, Parks and more. Schedule your viewing today. (id:43681)
Open House
现在这个房屋大家可以去Open House参观了!
2:00 pm
结束于:4:00 pm
房源概要
| MLS® Number | 40846874 |
| 房源类型 | 民宅 |
| 附近的便利设施 | 医院, 礼拜场所, 游乐场, 公共交通, 学校, 购物 |
| 社区特征 | 社区活动中心 |
| 设备类型 | 没有 |
| 特征 | 铺设车道 |
| 总车位 | 4 |
| 租赁设备类型 | 没有 |
详 情
| 浴室 | 2 |
| 地上卧房 | 3 |
| 总卧房 | 3 |
| 家电类 | 烘干机, 炉子, 洗衣机, Hot Tub |
| 地下室进展 | 部分完成 |
| 地下室类型 | 全部完成 |
| 施工日期 | 1956 |
| 施工种类 | 独立屋 |
| 空调 | 中央空调 |
| 外墙 | 砖 Veneer |
| 地基类型 | 混凝土浇筑 |
| 供暖方式 | 天然气 |
| 供暖类型 | 压力热风 |
| 储存空间 | 2 |
| 内部尺寸 | 882 Sqft |
| 类型 | 独立屋 |
| 设备间 | 市政供水 |
车 位
| 附加车库 |
土地
| 英亩数 | 无 |
| 土地便利设施 | 医院, 宗教场所, 游乐场, 公共交通, 学校, 购物 |
| 污水道 | 城市污水处理系统 |
| 土地深度 | 120 Ft |
| 土地宽度 | 42 Ft |
| 规划描述 | Res-4 |
房 间
| 楼 层 | 类 型 | 长 度 | 宽 度 | 面 积 |
|---|---|---|---|---|
| 二楼 | 卧室 | 11'4'' x 8'4'' | ||
| 二楼 | 主卧 | 11'4'' x 10'8'' | ||
| 地下室 | 设备间 | Measurements not available | ||
| 地下室 | 三件套卫生间 | Measurements not available | ||
| 地下室 | 娱乐室 | 22'8'' x 17'4'' | ||
| 一楼 | 卧室 | 11'10'' x 8'5'' | ||
| 一楼 | 小饭厅 | 7'1'' x 7'0'' | ||
| 一楼 | 四件套浴室 | Measurements not available | ||
| 一楼 | Mud Room | 10'1'' x 8'3'' | ||
| 一楼 | 客厅 | 15'6'' x 10'6'' | ||
| 一楼 | 厨房 | 7'1'' x 6'9'' |
https://www.realtor.ca/real-estate/30036037/33-belmont-avenue-e-kitchener

The trademarks REALTOR®, REALTORS®, and the REALTOR® logo are controlled by The Canadian Real Estate Association (CREA) and identify real estate professionals who are members of CREA. The trademarks MLS®, Multiple Listing Service® and the associated logos are owned by The Canadian Real Estate Association (CREA) and identify the quality of services provided by real estate professionals who are members of CREA. The trademark DDF® is owned by The Canadian Real Estate Association (CREA) and identifies CREA's Data Distribution Facility (DDF®)
REALTORS® Association of Hamilton-Burlington
Century 21 Heritage House Ltd.
July 15 2026 10:48:25
