
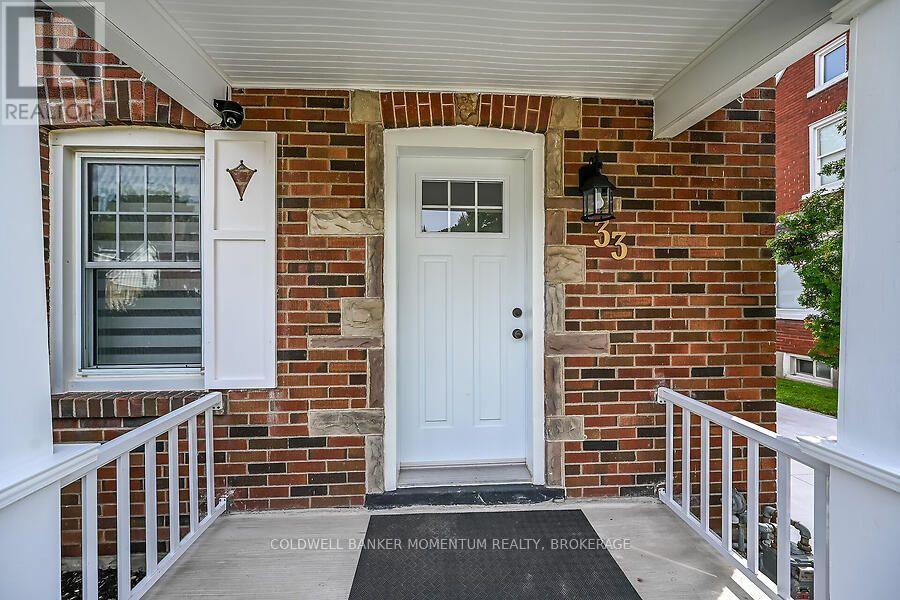
33 Bellevue Avenue Norfolk (Simcoe), Ontario N3Y 4B6


$729,000
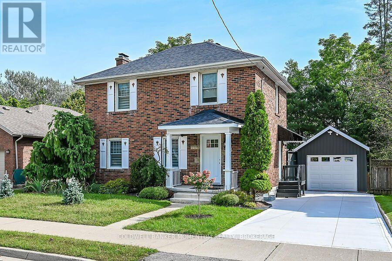
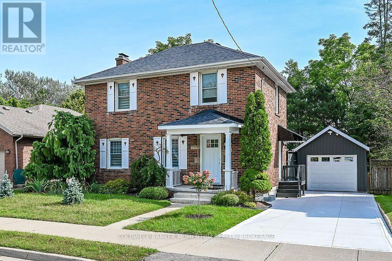
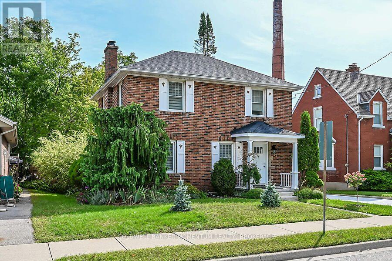
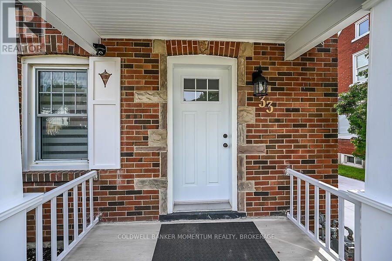
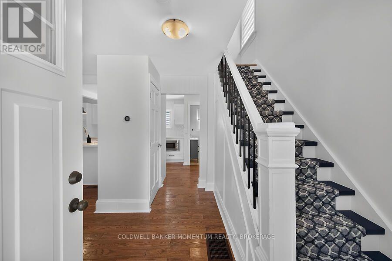
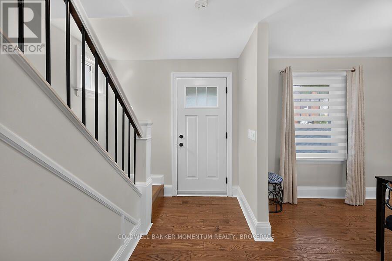
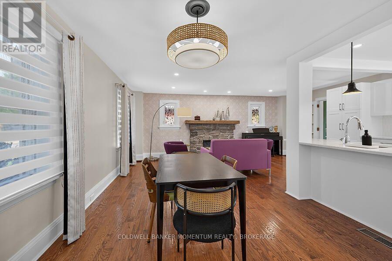
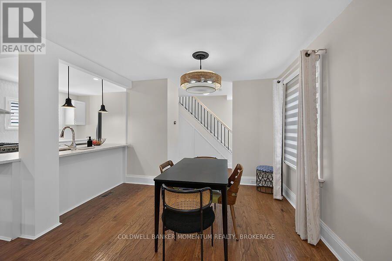
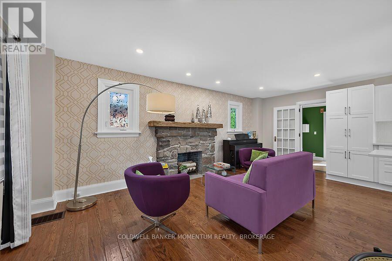
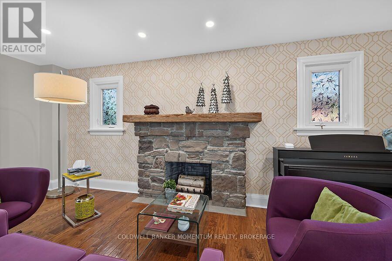
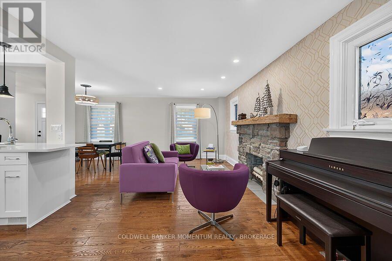
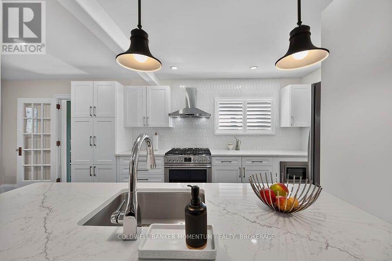
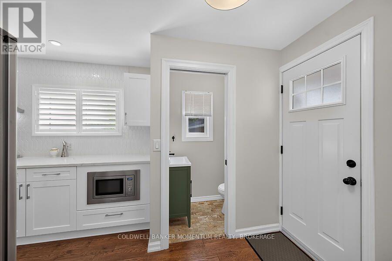
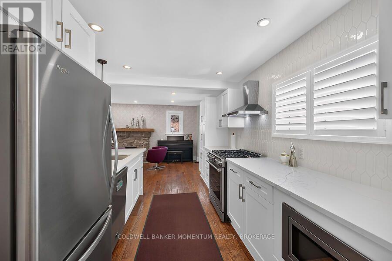
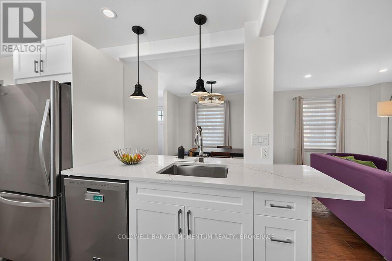
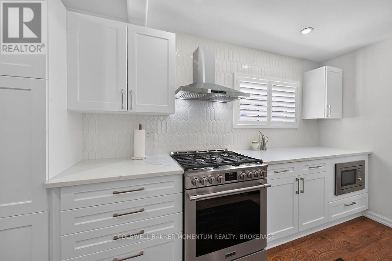
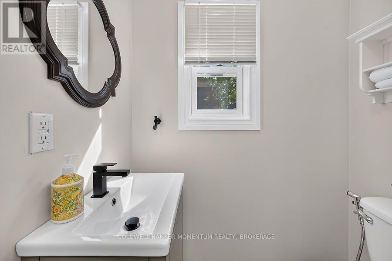
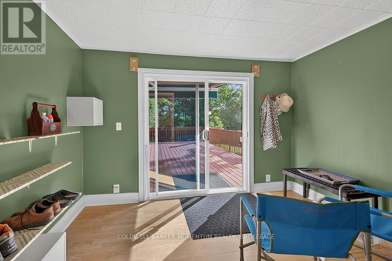
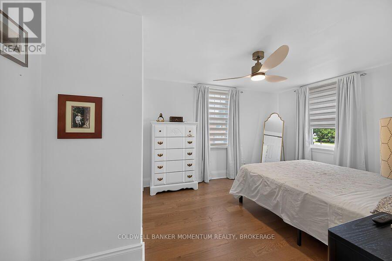
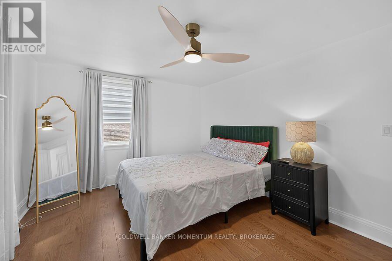
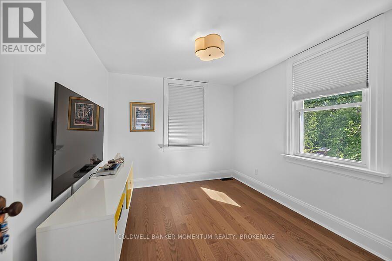
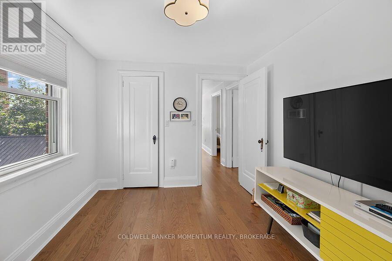
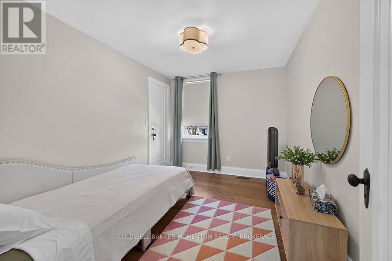
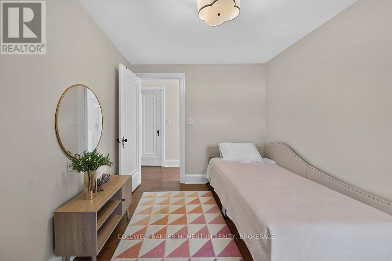
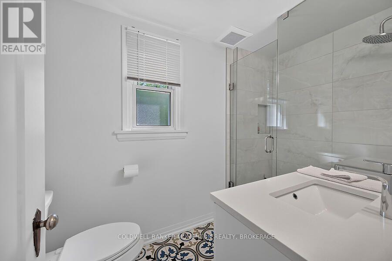
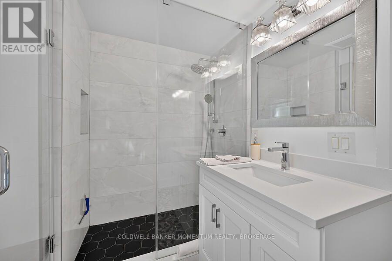
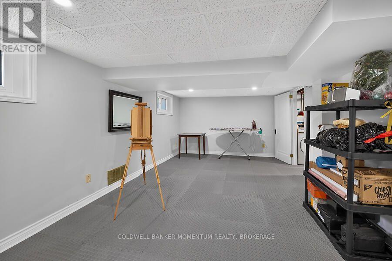
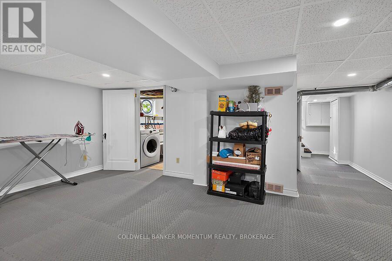
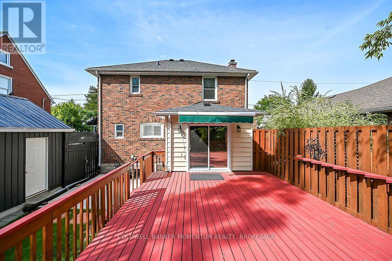
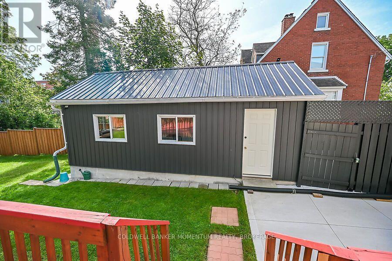
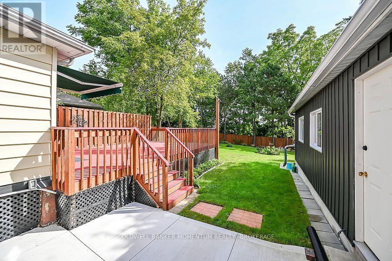
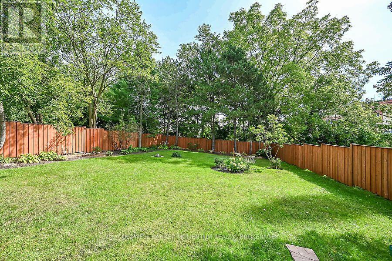
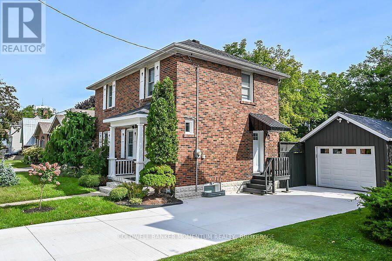
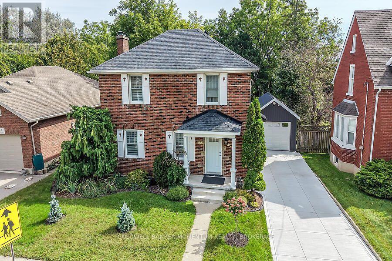
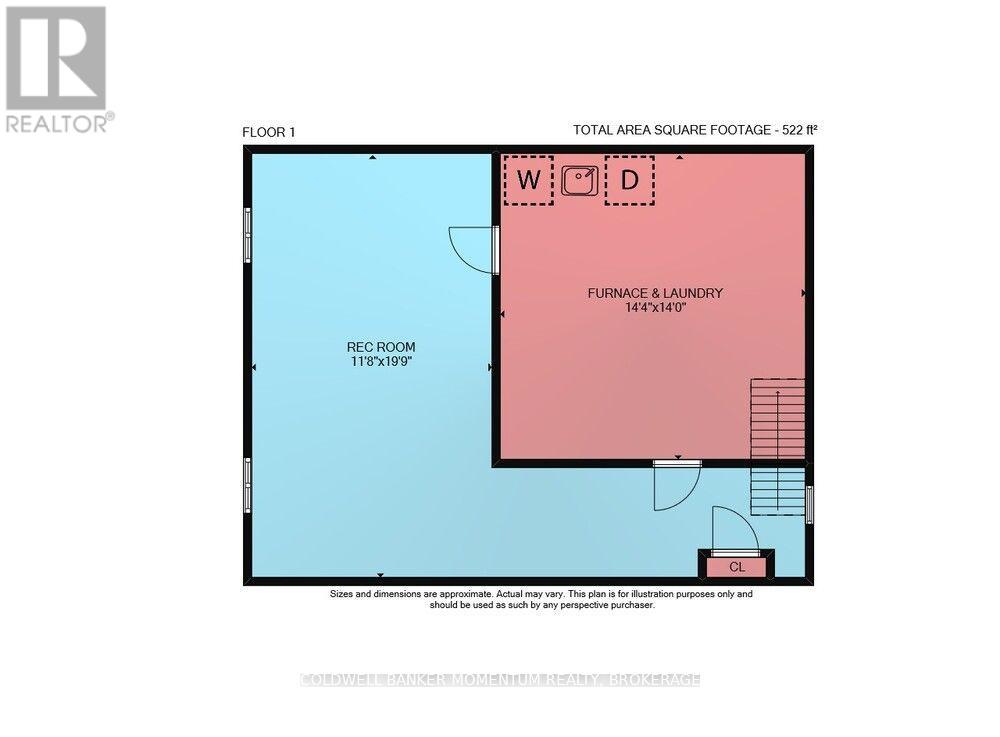
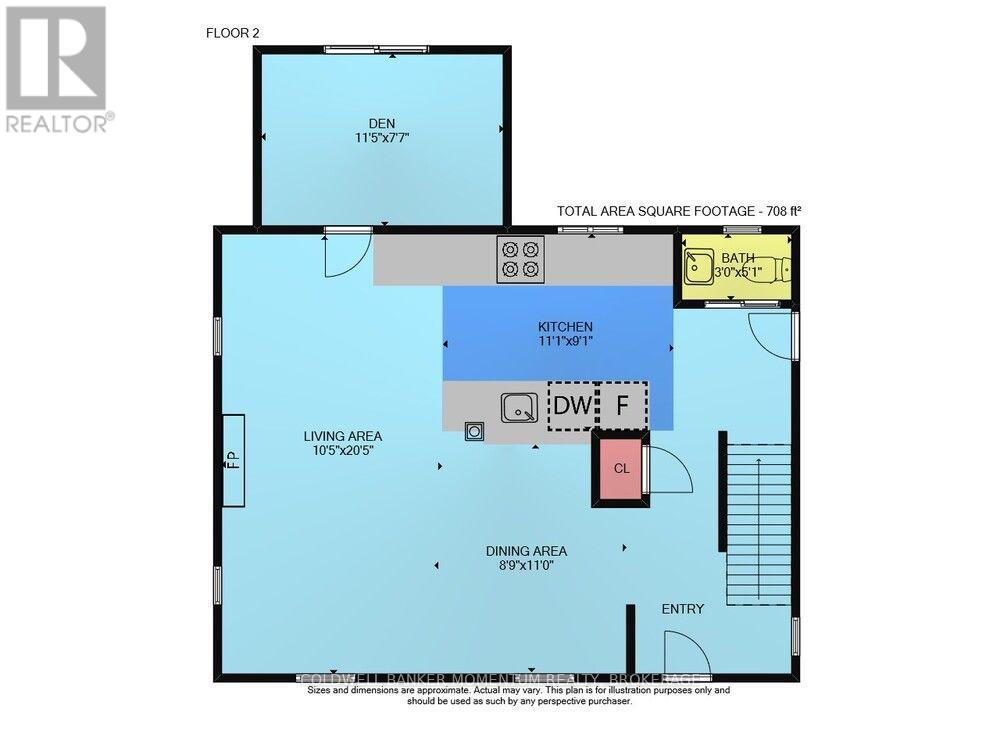
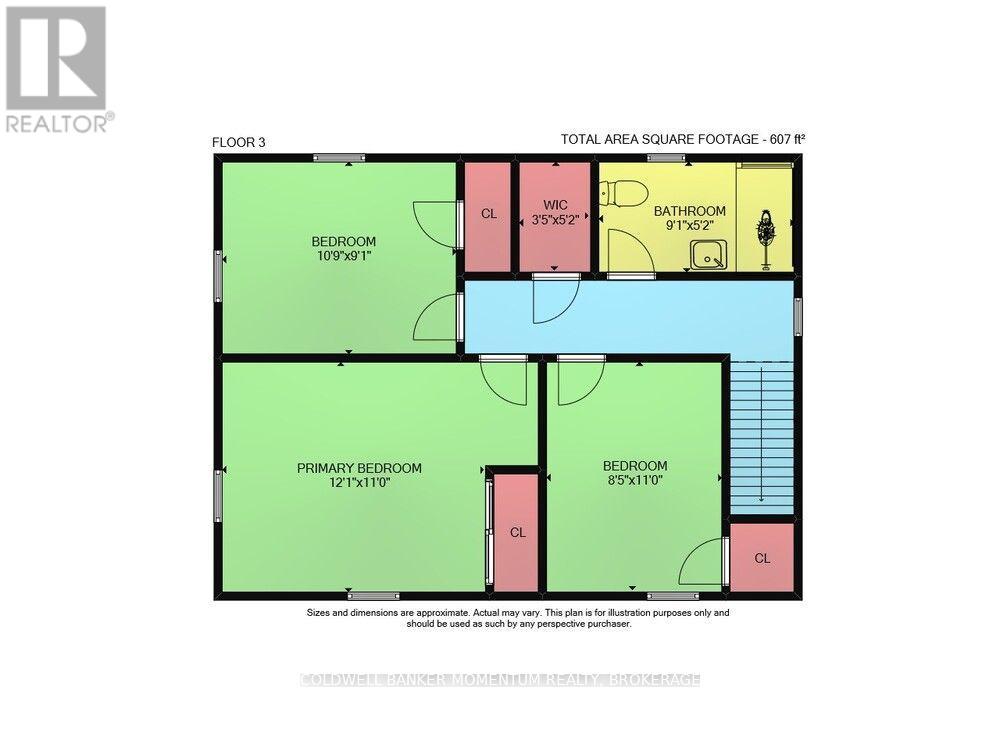
Red brick home modernized with a new gourmet kitchen, quartz counterops, porcelain backsplash, dishwasher (2019)with new stainless steel refrigerator, gas stove, microwave, range hood and lots of cupboards. It is an open concept dining room and living room with gleaming hardwood floors, which makes entertaining a great experience. On the main Level is a modern 2 piece bathroom with pocket door. Off the living room is the sun room which leads out to a large deck, with a retractable awning. Upstairs has all new hardwood flooring and 3 good size bedrooms, each having a closet. There is a hall linen closet. The main bathroom has been totally updated with a large walk-in shower, mirror, sink, vanity, tile flooring and lighting. The basement features a new staircase, an upgraded hydro panel, and new windows. The front of the home has new shutter, a new concrete driveway, steps and porch. An awning has been added to the side entrance door. The garage is 1.5 car garage, with lots of room for tools. In the backyard is a new wooden fence, suitable for pets, children, and the enjoyment of your privacy in the large landscaped yard. Book your private showing to see your new home. (id:43681)
房源概要
| MLS® Number | X13844926 |
| 房源类型 | 民宅 |
| 社区名字 | Simcoe |
| 设备类型 | 热水器 |
| 总车位 | 4 |
| 租赁设备类型 | 热水器 |
详 情
| 浴室 | 2 |
| 地上卧房 | 3 |
| 总卧房 | 3 |
| Age | 51 To 99 Years |
| 家电类 | Garage Door Opener Remote(s), Water Meter, 洗碗机, 烘干机, Garage Door Opener, 微波炉, Hood 电扇, Gas 炉子(s), 洗衣机, Water Softener, 窗帘, 冰箱 |
| 地下室进展 | 部分完成 |
| 地下室类型 | N/a (partially Finished) |
| 施工种类 | 独立屋 |
| 空调 | 中央空调 |
| 外墙 | 砖 |
| 地基类型 | 水泥 |
| 客人卫生间(不包含洗浴) | 1 |
| 供暖方式 | 天然气 |
| 供暖类型 | 压力热风 |
| 储存空间 | 2 |
| 内部尺寸 | 1100 - 1500 Sqft |
| 类型 | 独立屋 |
| 设备间 | 市政供水 |
车 位
| Detached Garage | |
| Garage |
土地
| 英亩数 | 无 |
| 污水道 | Sanitary Sewer |
| 土地深度 | 146 Ft ,6 In |
| 土地宽度 | 55 Ft |
| 不规则大小 | 55 X 146.5 Ft |
| 土壤类型 | Sand, 壤土 |
房 间
| 楼 层 | 类 型 | 长 度 | 宽 度 | 面 积 |
|---|---|---|---|---|
| 二楼 | 浴室 | 2.77 m | 1.59 m | 2.77 m x 1.59 m |
| 二楼 | 卧室 | 3.28 m | 2.77 m | 3.28 m x 2.77 m |
| 二楼 | 主卧 | 3.69 m | 3.35 m | 3.69 m x 3.35 m |
| 二楼 | 第三卧房 | 2.59 m | 3.05 m | 2.59 m x 3.05 m |
| 地下室 | 娱乐,游戏房 | 3.6 m | 6.07 m | 3.6 m x 6.07 m |
| 一楼 | 餐厅 | 2.67 m | 3.35 m | 2.67 m x 3.35 m |
| 一楼 | 客厅 | 3.18 m | 6.25 m | 3.18 m x 6.25 m |
| 一楼 | 厨房 | 3.38 m | 2.77 m | 3.38 m x 2.77 m |
| 一楼 | Sunroom | 3.51 m | 2.35 m | 3.51 m x 2.35 m |
| 一楼 | 浴室 | 0.91 m | 1.59 m | 0.91 m x 1.59 m |
https://www.realtor.ca/real-estate/30346025/33-bellevue-avenue-norfolk-simcoe-simcoe

The trademarks REALTOR®, REALTORS®, and the REALTOR® logo are controlled by The Canadian Real Estate Association (CREA) and identify real estate professionals who are members of CREA. The trademarks MLS®, Multiple Listing Service® and the associated logos are owned by The Canadian Real Estate Association (CREA) and identify the quality of services provided by real estate professionals who are members of CREA. The trademark DDF® is owned by The Canadian Real Estate Association (CREA) and identifies CREA's Data Distribution Facility (DDF®)
Niagara Association of REALTORS®
Coldwell Banker Momentum Realty, Brokerage
September 30 2026 07:24:53
