
33 Bay Berry Lane Niagara-On-The-Lake (Town), Ontario L0S 1J0


$1,249,000
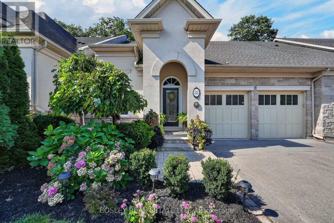
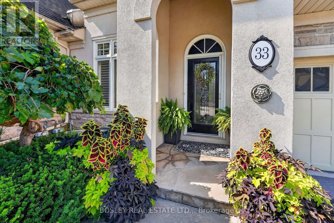
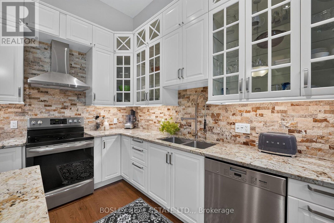
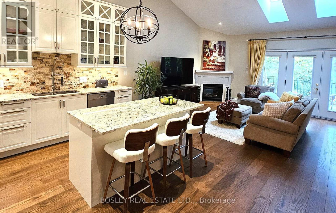
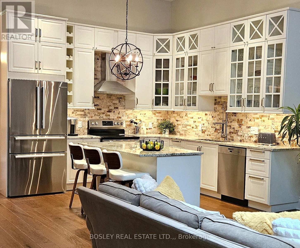
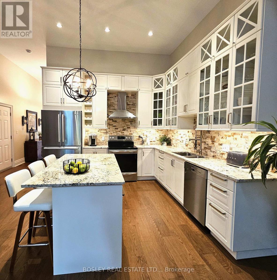
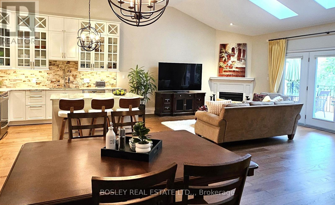
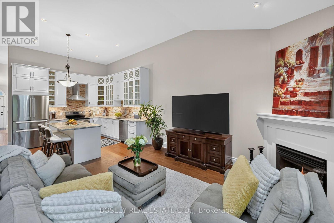
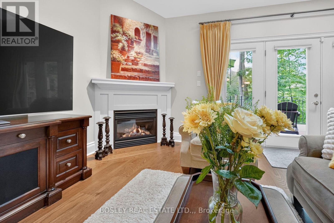
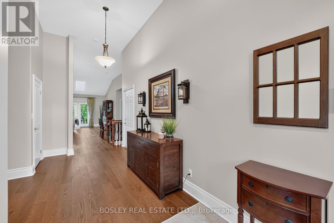
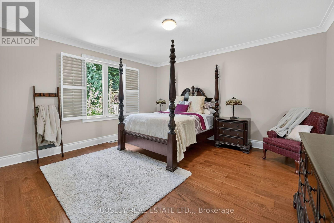
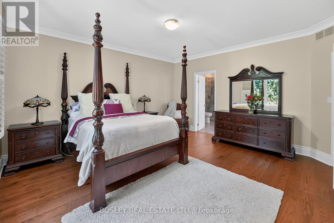
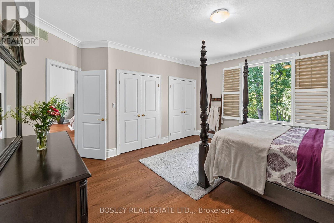
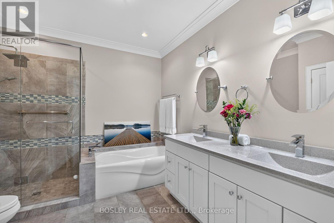
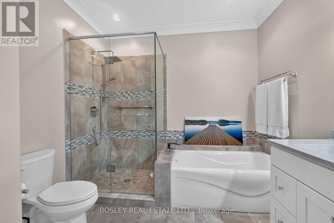
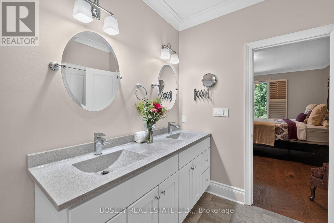
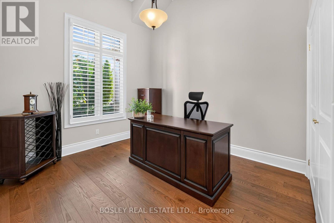
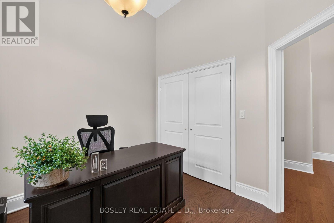
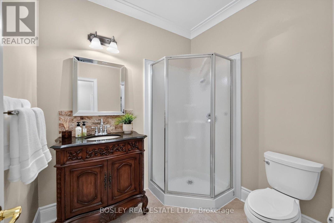
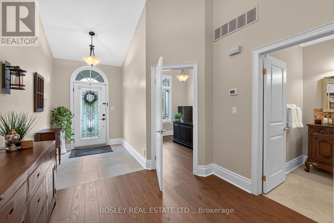
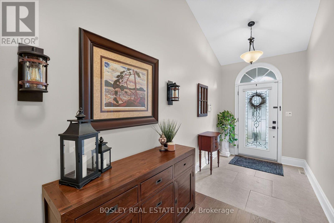
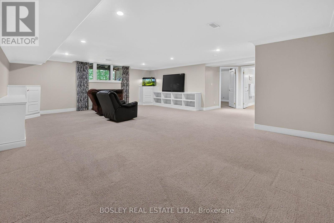
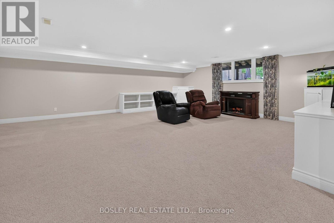
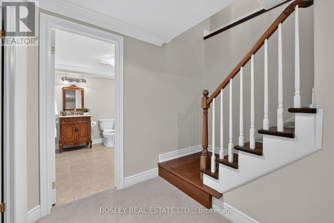
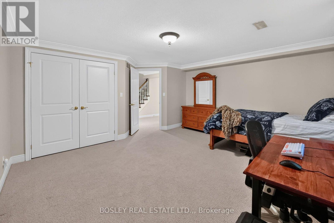
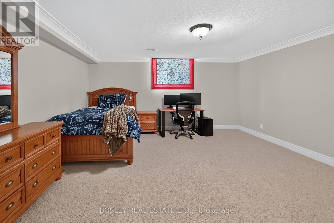
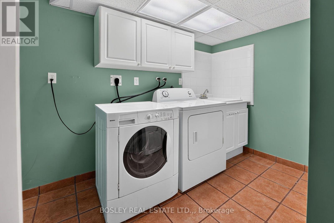
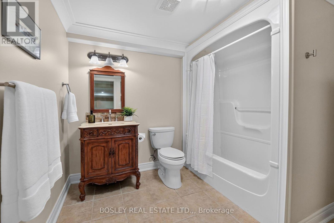
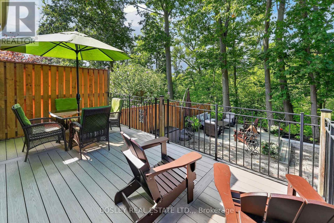
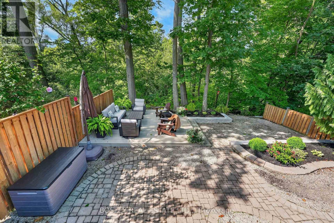
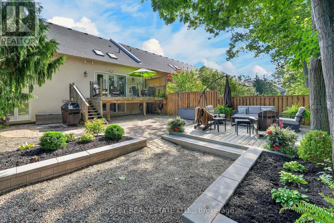
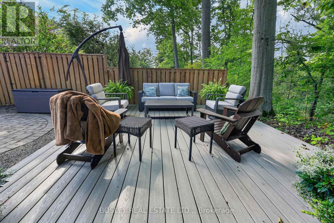
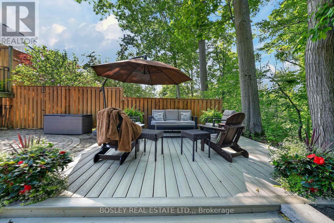
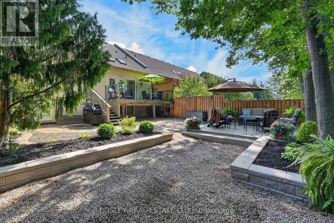
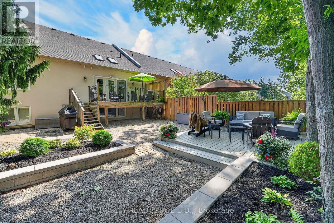
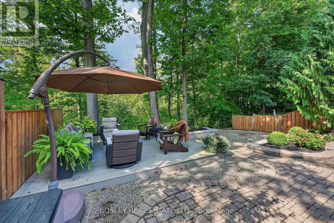
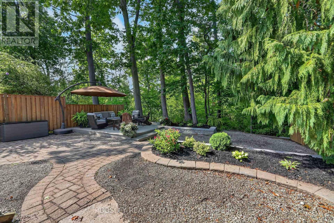
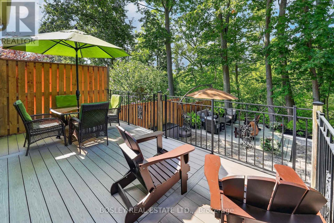
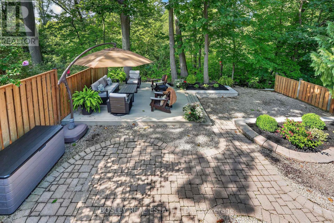
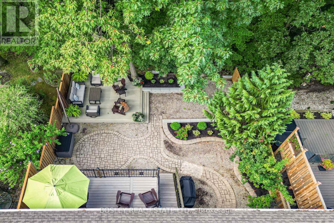
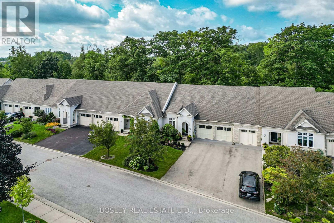
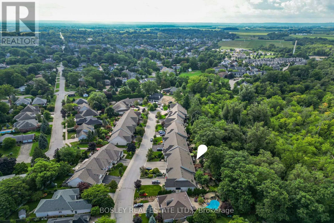
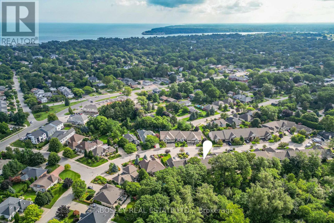
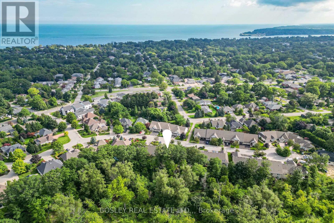
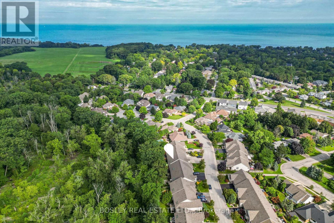
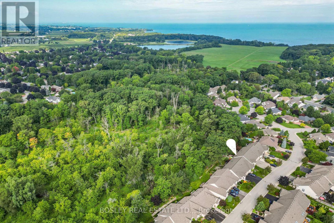
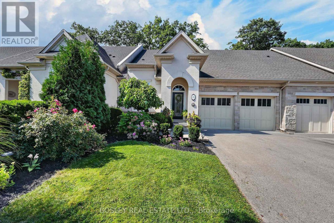
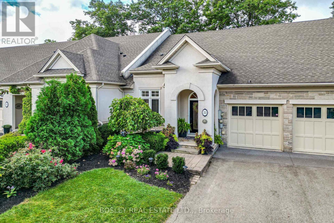
Nestled in a luxury enclave in Old Town Niagara-on-the-Lake, and set against the stunning backdrop of forested Two-Mile Creek, this sophisticated 2+1 bedroom, 3-bathroom freehold bungalow townhome seamlessly blends casual elegance, thoughtful design throughout over 2800 square feet of combined finished living space. A vaulted entrance welcomes you to a beautifully finished main level with an incredible view through the back windows. High ceilings in the foyer and great room, along with an open concept design, provide a spacious feel to the main level which has been updated in the last year with wire-brushed engineered hardwood floors, premium baseboards, porcelain tile and renovated kitchen. The kitchen is stunning, featuring a high ceiling, stacked cabinetry, granite countertops, natural stone backsplash, large island and ample storage. 2 separate washer/dryer hookups are available, with one located in the main floor pantry providing the option of one-floor living if desired. The main floor great room has a beautiful view, vaulted ceiling, 2 skylights, gas fireplace and expansive windows/walkout to backyard. A spacious main floor primary bedroom has 2 large closets, 5-pc ensuite, crown moulding and window with lovely view. The 2nd main floor bedroom has a high ceiling, large window, and is conveniently located next to a 3-pc bathroom. A tastefully finished lower level offers a large rec room and bedroom, both with crown moulding, as well as a 4-pc bathroom and plenty of storage. The beautiful backyard retreat has a stunning view, 2 composite decks, gas BBQ hookup, plenty of space for relaxing, dining and entertaining, as well as the added privacy of no rear neighbour. Walkable to Lake Ontario, Queen Street, restaurants, and amenities this offering is complete with double car garage, total parking for 6 cars, as well as newly replaced fence and deck. This exceptional property effortlessly pairs sophisticated living with the beauty of an exquisite outdoor setting. (id:43681)
房源概要
| MLS® Number | X13810700 |
| 房源类型 | 民宅 |
| 社区名字 | 101 - Town |
| 总车位 | 6 |
详 情
| 浴室 | 3 |
| 地上卧房 | 2 |
| 地下卧室 | 1 |
| 总卧房 | 3 |
| 家电类 | Garage Door Opener Remote(s), Central Vacuum |
| 建筑风格 | 平房 |
| 地下室进展 | 已装修 |
| 地下室类型 | N/a (finished) |
| 施工种类 | 附加的 |
| 空调 | 中央空调 |
| 外墙 | 灰泥 |
| 壁炉 | 有 |
| 地基类型 | 混凝土 |
| 供暖方式 | 天然气 |
| 供暖类型 | 压力热风 |
| 储存空间 | 1 |
| 内部尺寸 | 1100 - 1500 Sqft |
| 类型 | 联排别墅 |
| 设备间 | 市政供水 |
车 位
| 附加车库 | |
| Garage |
土地
| 英亩数 | 无 |
| 污水道 | Sanitary Sewer |
| 土地深度 | 131 Ft ,4 In |
| 土地宽度 | 35 Ft ,7 In |
| 不规则大小 | 35.6 X 131.4 Ft |
房 间
| 楼 层 | 类 型 | 长 度 | 宽 度 | 面 积 |
|---|---|---|---|---|
| 地下室 | 浴室 | 2.87 m | 2.77 m | 2.87 m x 2.77 m |
| 地下室 | 洗衣房 | 2.92 m | 1.78 m | 2.92 m x 1.78 m |
| 地下室 | 娱乐,游戏房 | 8.05 m | 6.38 m | 8.05 m x 6.38 m |
| 地下室 | 其它 | 3 m | 4.93 m | 3 m x 4.93 m |
| 地下室 | Cold Room | 1.89 m | 1.96 m | 1.89 m x 1.96 m |
| 地下室 | 卧室 | 4.78 m | 4.17 m | 4.78 m x 4.17 m |
| 一楼 | 门厅 | 6.22 m | 3.02 m | 6.22 m x 3.02 m |
| 一楼 | 浴室 | 2.9 m | 3.18 m | 2.9 m x 3.18 m |
| 一楼 | 浴室 | 2.01 m | 2.29 m | 2.01 m x 2.29 m |
| 一楼 | 卧室 | 3.45 m | 3.08 m | 3.45 m x 3.08 m |
| 一楼 | 厨房 | 3.56 m | 3.45 m | 3.56 m x 3.45 m |
| 一楼 | 餐厅 | 3.53 m | 2.08 m | 3.53 m x 2.08 m |
| 一楼 | 客厅 | 5.99 m | 4.6 m | 5.99 m x 4.6 m |
| 一楼 | 主卧 | 4.83 m | 4.47 m | 4.83 m x 4.47 m |
https://www.realtor.ca/real-estate/30307747/33-bay-berry-lane-niagara-on-the-lake-town-101-town

The trademarks REALTOR®, REALTORS®, and the REALTOR® logo are controlled by The Canadian Real Estate Association (CREA) and identify real estate professionals who are members of CREA. The trademarks MLS®, Multiple Listing Service® and the associated logos are owned by The Canadian Real Estate Association (CREA) and identify the quality of services provided by real estate professionals who are members of CREA. The trademark DDF® is owned by The Canadian Real Estate Association (CREA) and identifies CREA's Data Distribution Facility (DDF®)
Niagara Association of REALTORS®
Bosley Real Estate Ltd.,
September 21 2026 07:25:47
