
33 Ashwood Crescent Greater Napanee (Greater Napanee), Ontario K7R 3L1


$825,000
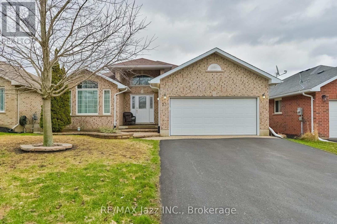
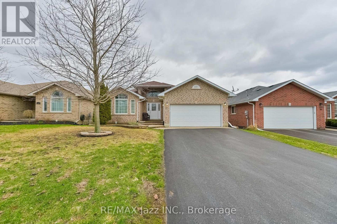
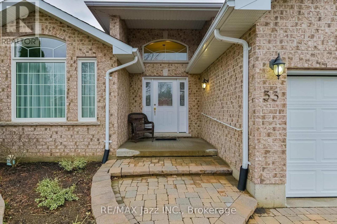
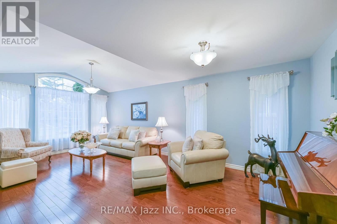
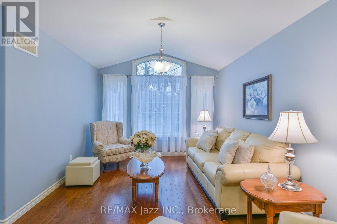
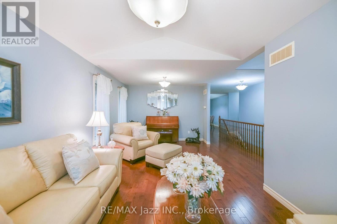
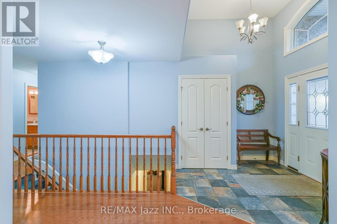
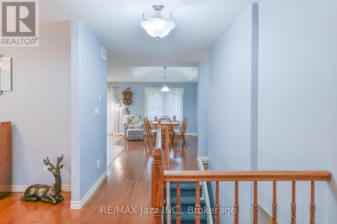
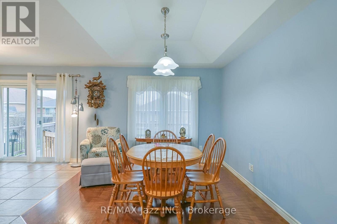
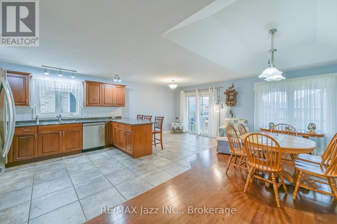
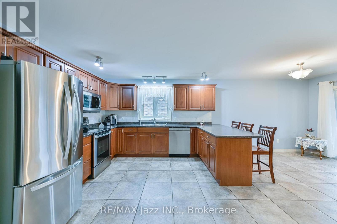
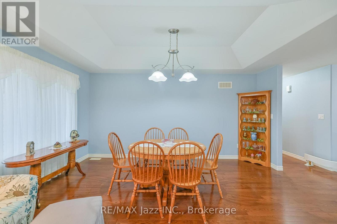
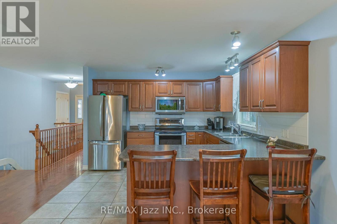
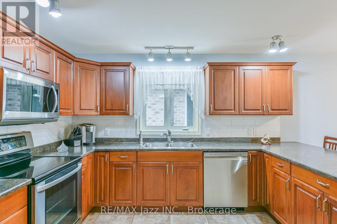
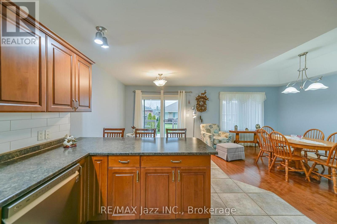
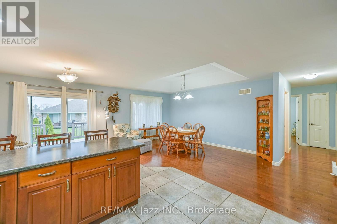
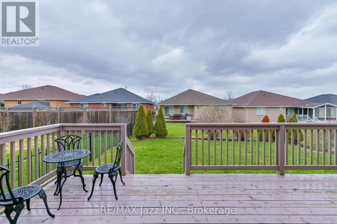
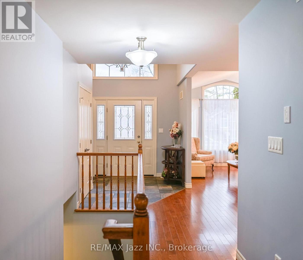
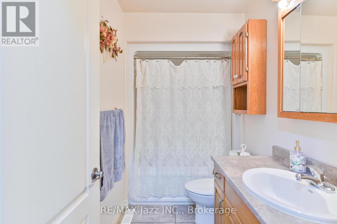
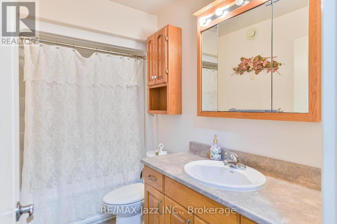
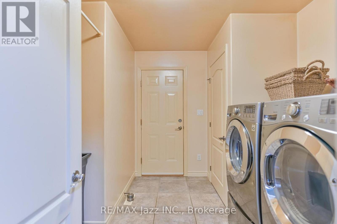
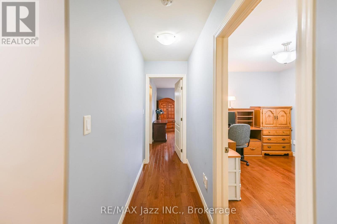
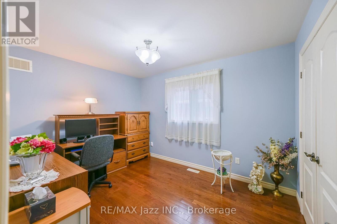
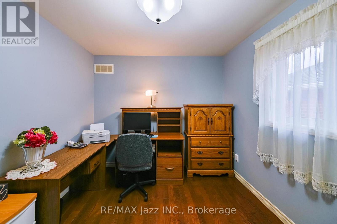
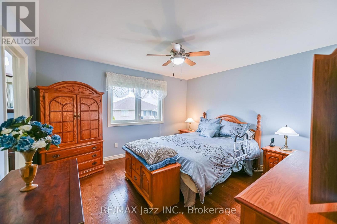
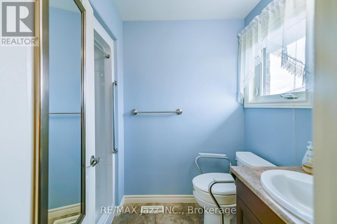
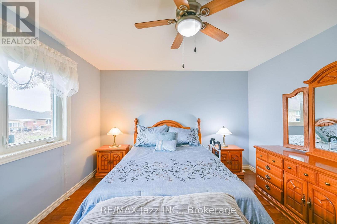
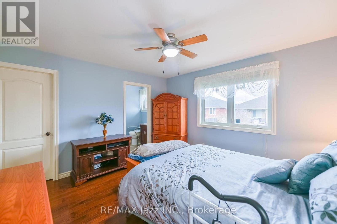
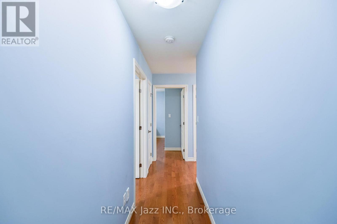
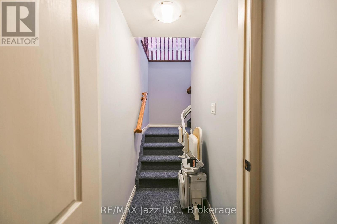
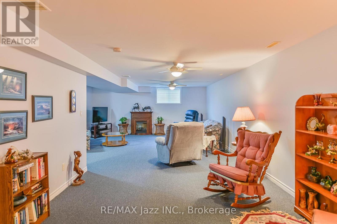
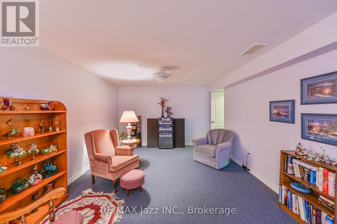
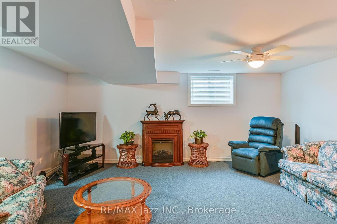
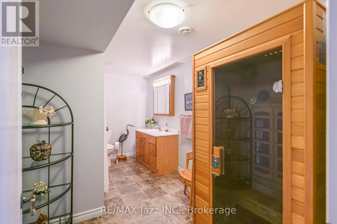
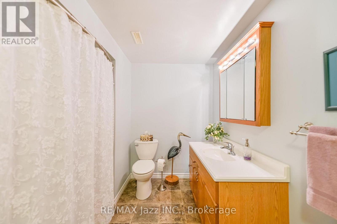
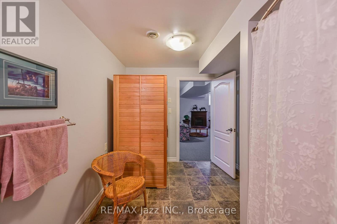
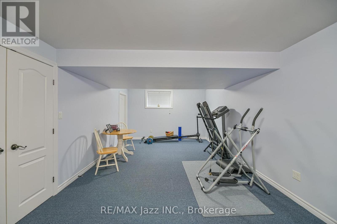
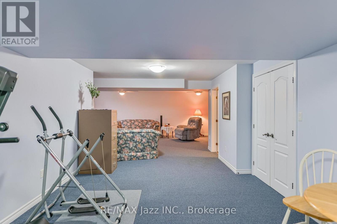
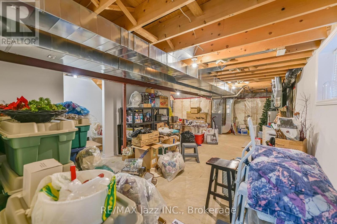
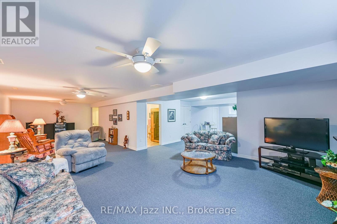
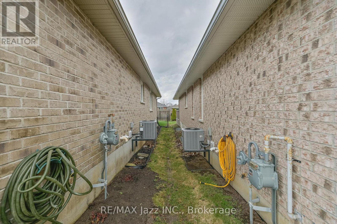
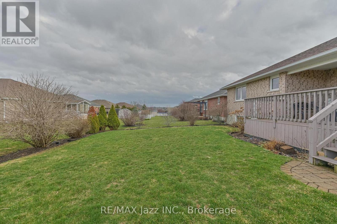
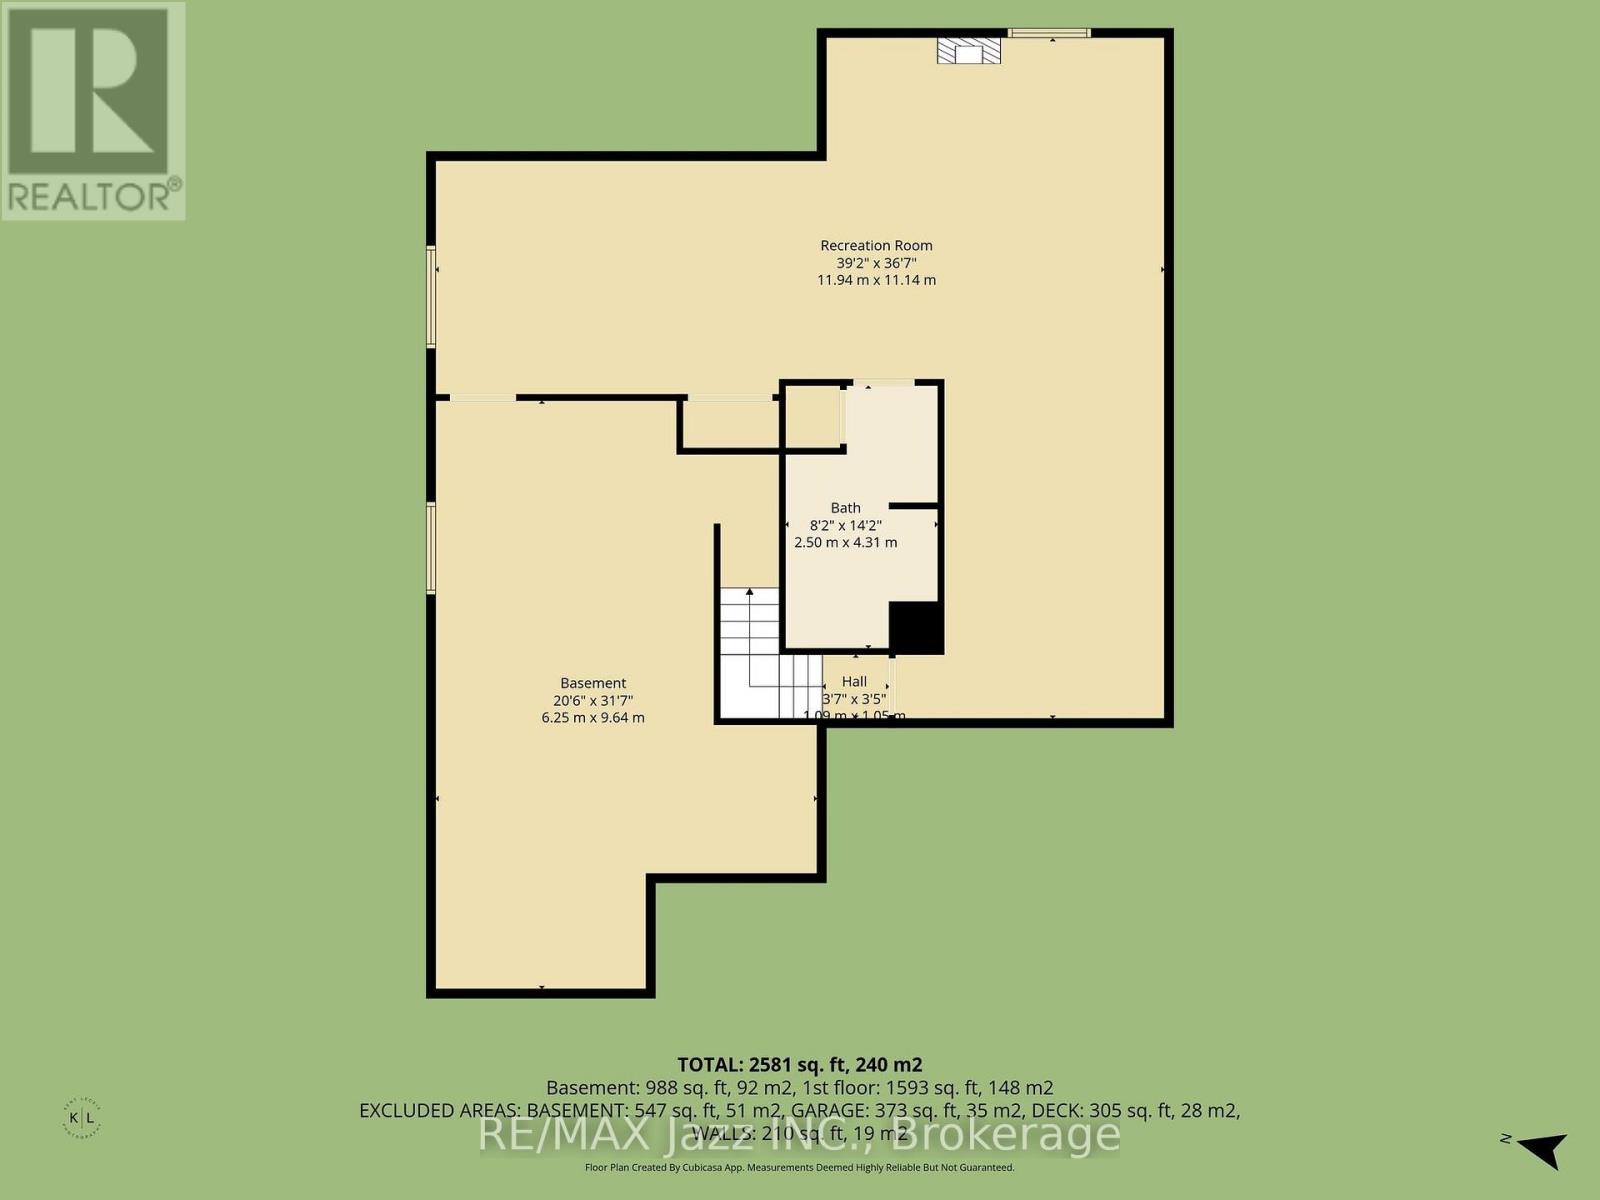
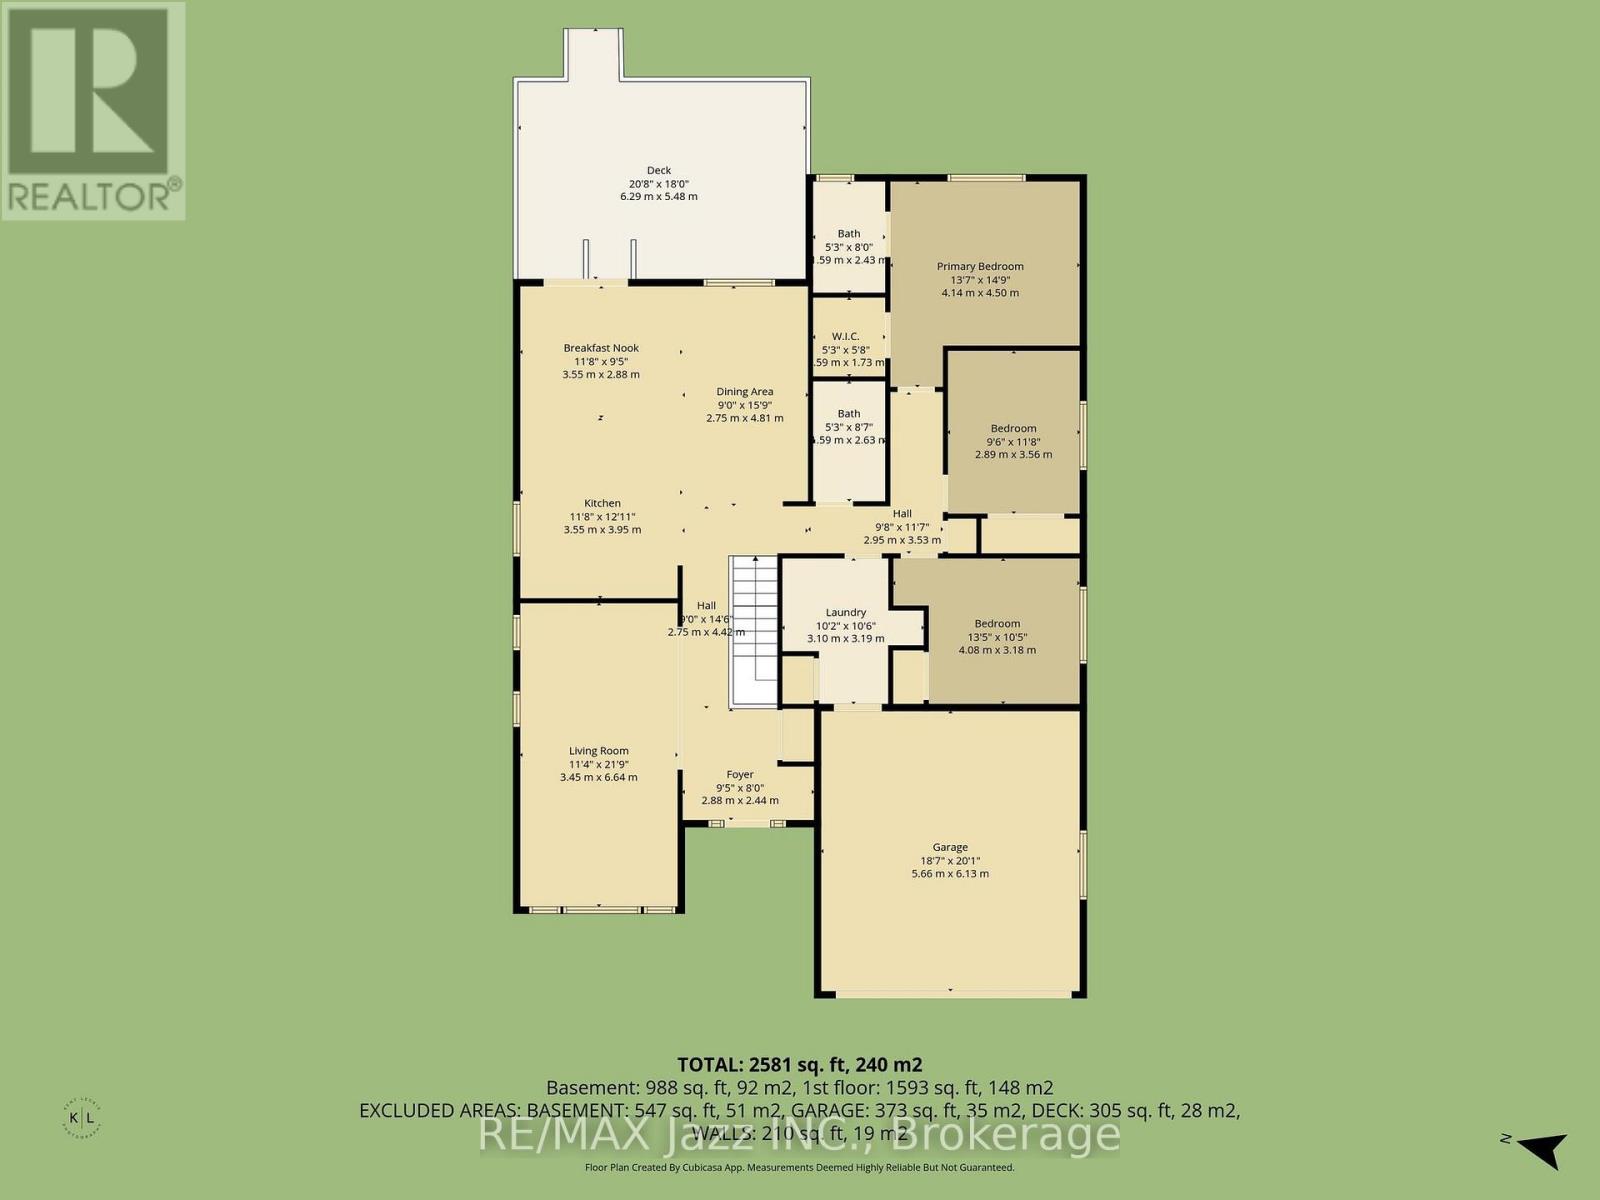
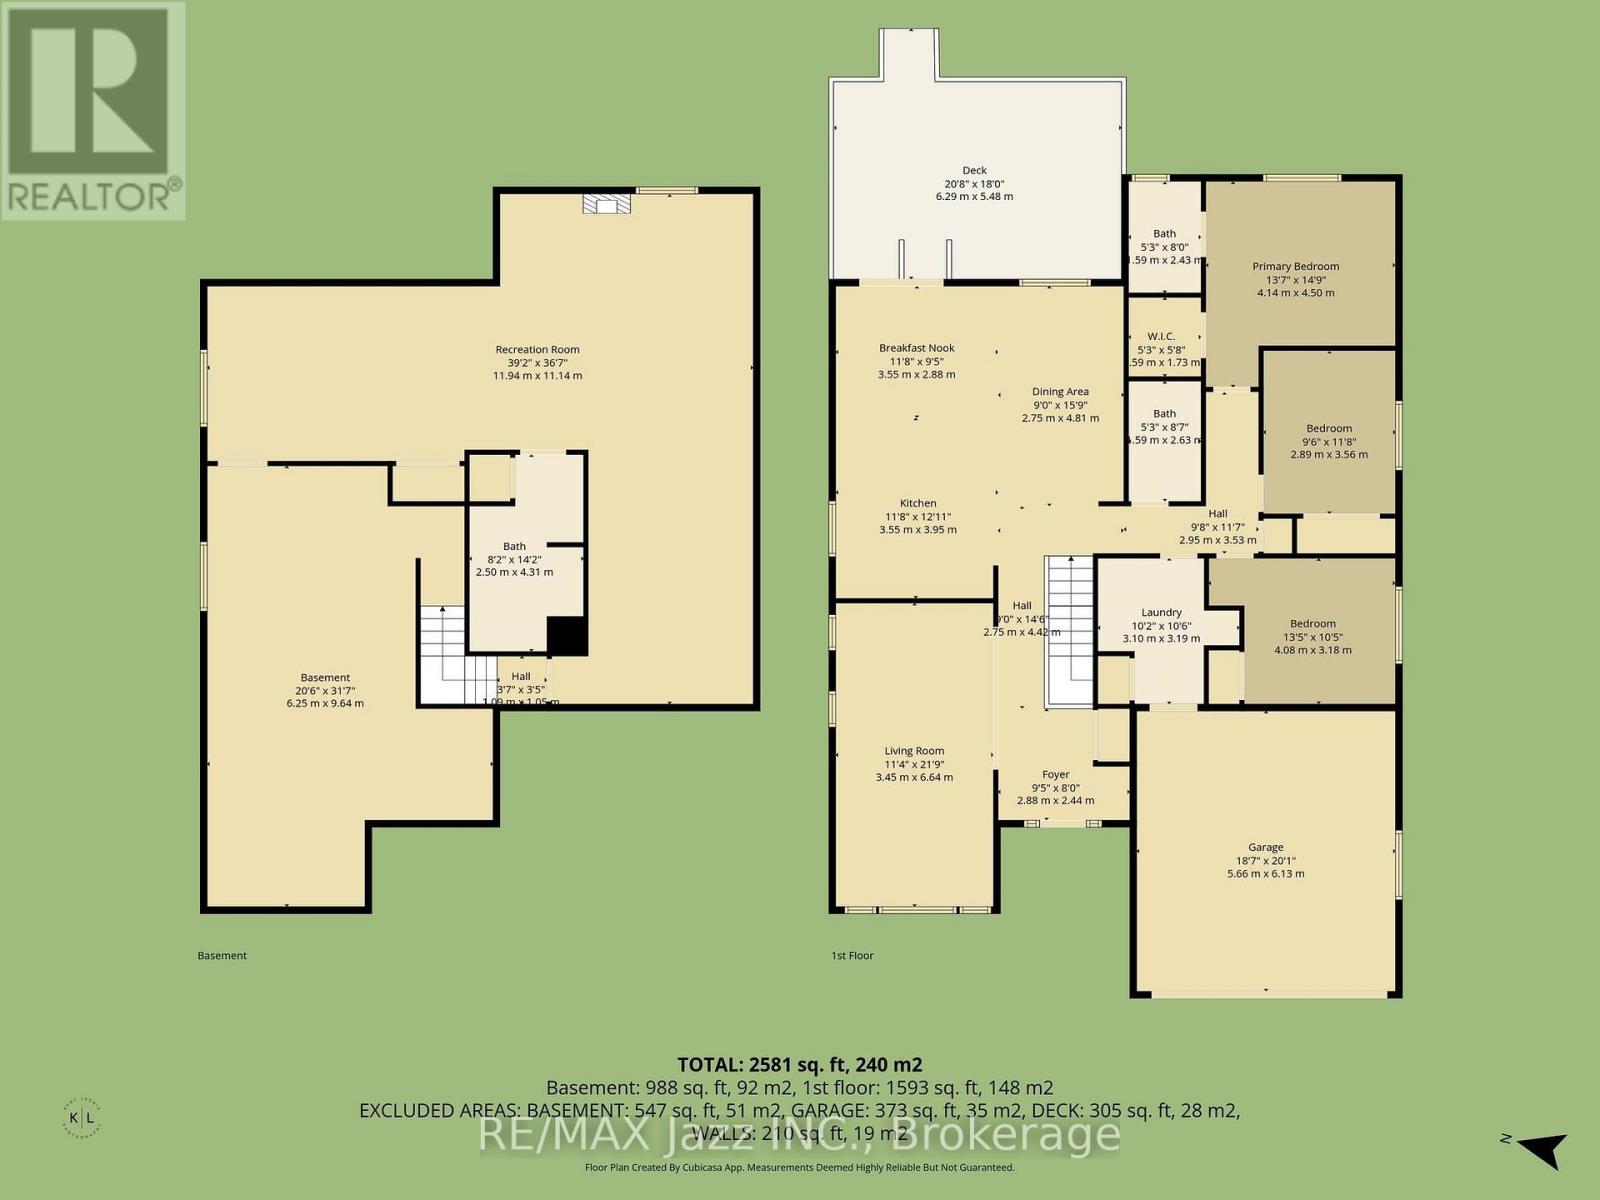
Welcome to West Bridge Estates. This custom-built all brick bungalow offers a perfect blend of comfort located in the esteemed Staikos subdivision family home! Nestled on a beautifully landscaped lot, this family friendly property boasts exceptional curb appeal with a double-wide driveway leading to an attached 2-car garage. Step inside the inviting foyer and be captivated by the bright and open main level. The formal sitting room, with large windows, fills the main floor with natural light, creating a warm and inviting atmosphere. The welcoming open concept kitchen perfect for entertaining with a bright eat in area. The adjacent dining room, with patio doors, opens onto a lovely deck, for enjoying indoor/ outdoor dining or simply appreciating the peace and tranquility of the fully fenced backyard. The spacious primary is complete with a 3-piece ensuite and spacious walk- in closet. Convenience is key with a main floor laundry room providing interior garage access. Relax in the cozy living room, which offers the perfect spot for family gatherings. In the lower level, you will find a bright, fully finished recreation room with tons of potential. With additional features include ample storage, a versatile den, a 3-piece bathroom, and a utility room with even more storage options. From the moment you arrive, this extraordinary home captivates with its design and superior craftsmanship. With amenities, such as hospitals, shopping, schools, and more within walking distance, this home is situated perfectly! Located near a new park, forest trails, and just minutes from the river and downtown, this home blends suburban tranquility with easy access to local amenities. Whether you're a growing family or retirees looking for a quiet neighborhood, this home offers endless possibilities. (id:43681)
房源概要
| MLS® Number | X13249958 |
| 房源类型 | 民宅 |
| 社区名字 | 58 - Greater Napanee |
| 附近的便利设施 | 近高尔夫球场, 医院 |
| 特征 | Sauna |
| 总车位 | 6 |
| 结构 | Deck |
详 情
| 浴室 | 4 |
| 地上卧房 | 3 |
| 地下卧室 | 1 |
| 总卧房 | 4 |
| Age | 16 To 30 Years |
| 家电类 | Water Heater |
| 建筑风格 | 平房 |
| 地下室进展 | 已装修 |
| 地下室类型 | 全完工 |
| 施工种类 | 独立屋 |
| 空调 | 中央空调 |
| 外墙 | 砖 |
| 地基类型 | 混凝土浇筑 |
| 客人卫生间(不包含洗浴) | 1 |
| 供暖方式 | 天然气 |
| 供暖类型 | 压力热风 |
| 储存空间 | 1 |
| 内部尺寸 | 1500 - 2000 Sqft |
| 类型 | 独立屋 |
| 设备间 | 市政供水 |
车 位
| 附加车库 | |
| Garage |
土地
| 英亩数 | 无 |
| 土地便利设施 | 近高尔夫球场, 医院 |
| 污水道 | Sanitary Sewer |
| 土地深度 | 37.5 M |
| 土地宽度 | 15 M |
| 不规则大小 | 15 X 37.5 M |
房 间
| 楼 层 | 类 型 | 长 度 | 宽 度 | 面 积 |
|---|---|---|---|---|
| Lower Level | 娱乐,游戏房 | 7.82 m | 6.54 m | 7.82 m x 6.54 m |
| Lower Level | 家庭房 | 11.94 m | 11.14 m | 11.94 m x 11.14 m |
| Lower Level | 设备间 | 5.45 m | 4.78 m | 5.45 m x 4.78 m |
| Lower Level | 其它 | 6.25 m | 9.64 m | 6.25 m x 9.64 m |
| Lower Level | 娱乐,游戏房 | 7.82 m | 6.54 m | 7.82 m x 6.54 m |
| 一楼 | 门厅 | 2.88 m | 2.44 m | 2.88 m x 2.44 m |
| 一楼 | 客厅 | 3.45 m | 6.64 m | 3.45 m x 6.64 m |
| 一楼 | 厨房 | 3.55 m | 3.95 m | 3.55 m x 3.95 m |
| 一楼 | 餐厅 | 2.75 m | 4.81 m | 2.75 m x 4.81 m |
| 一楼 | Eating Area | 3.55 m | 2.88 m | 3.55 m x 2.88 m |
| 一楼 | 洗衣房 | 3.1 m | 3.19 m | 3.1 m x 3.19 m |
| 一楼 | 主卧 | 4.14 m | 4.5 m | 4.14 m x 4.5 m |
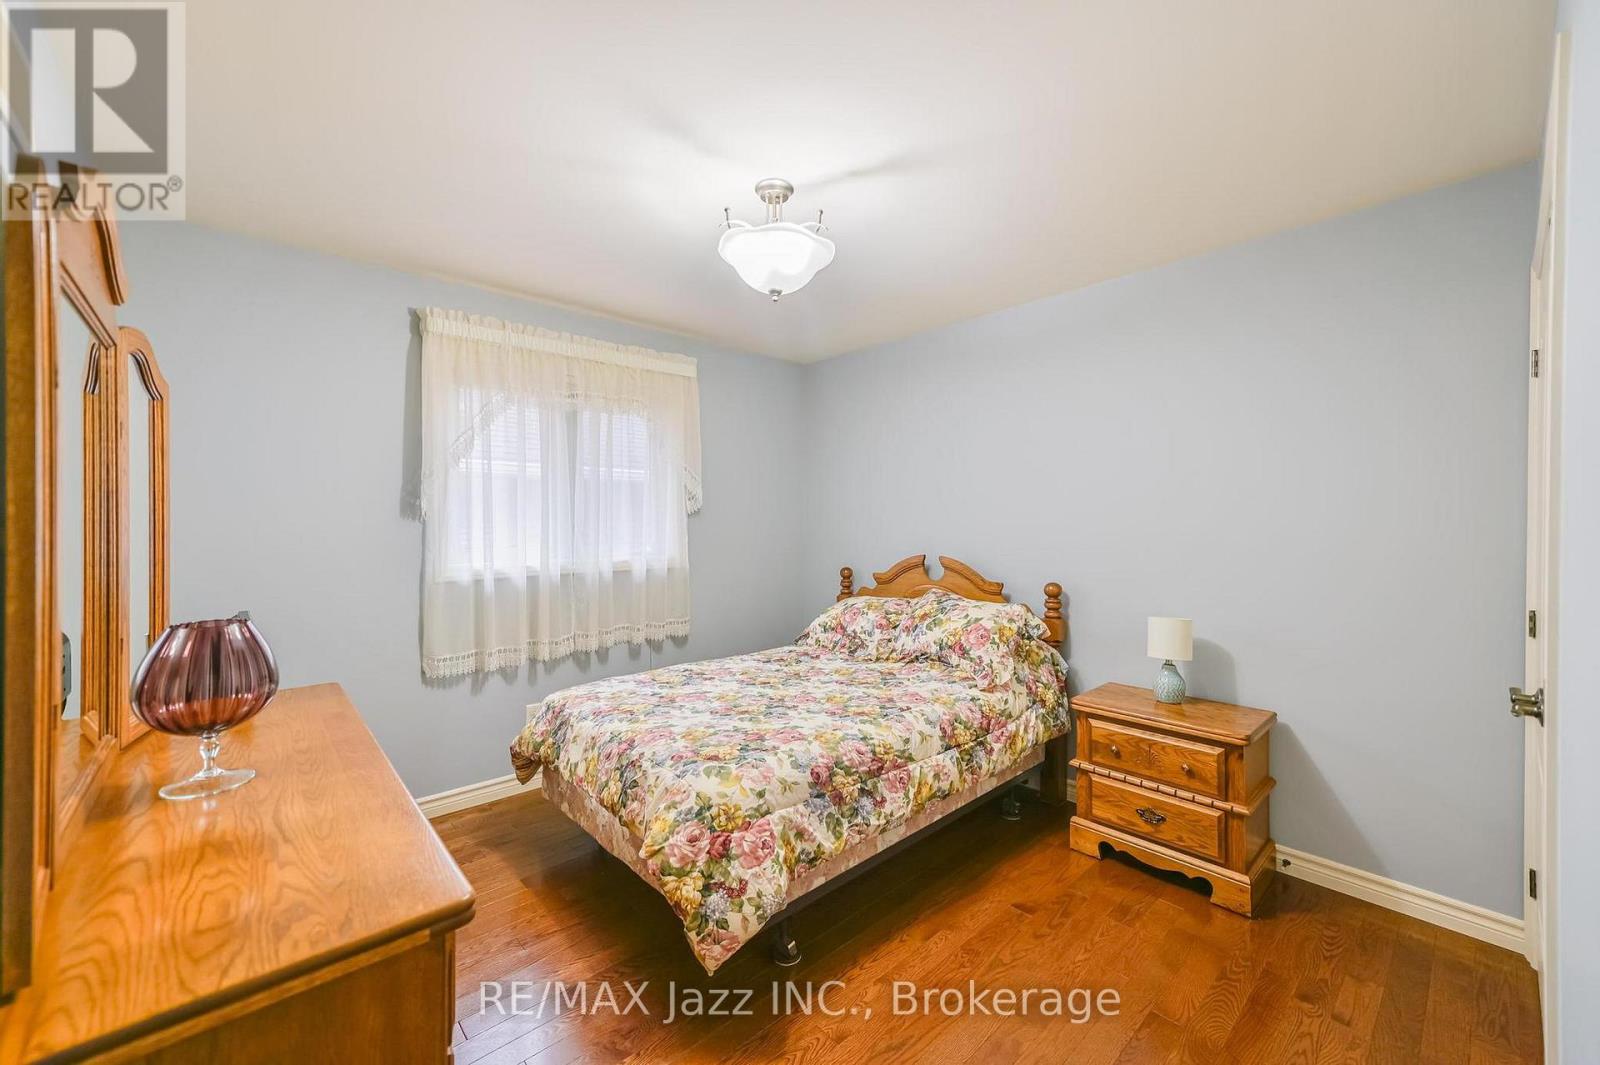
| 一楼 | 第二卧房 | 2.89 m | 3.56 m | 2.89 m x 3.56 m |
| 一楼 | 第三卧房 | 4.08 m | 3.18 m | 4.08 m x 3.18 m |

The trademarks REALTOR®, REALTORS®, and the REALTOR® logo are controlled by The Canadian Real Estate Association (CREA) and identify real estate professionals who are members of CREA. The trademarks MLS®, Multiple Listing Service® and the associated logos are owned by The Canadian Real Estate Association (CREA) and identify the quality of services provided by real estate professionals who are members of CREA. The trademark DDF® is owned by The Canadian Real Estate Association (CREA) and identifies CREA's Data Distribution Facility (DDF®)
Durham Region Association of REALTORS®
RE/MAX Jazz Inc.
June 05 2026 07:32:47
