
33 Ash Crescent Toronto (Long Branch), Ontario M8W 1E4


$997,000
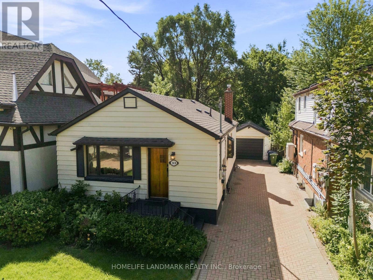
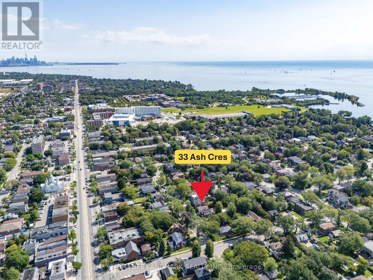
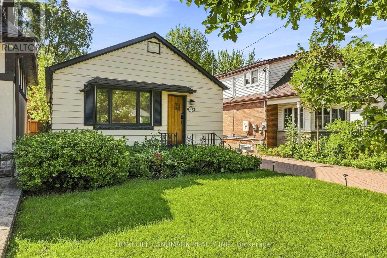
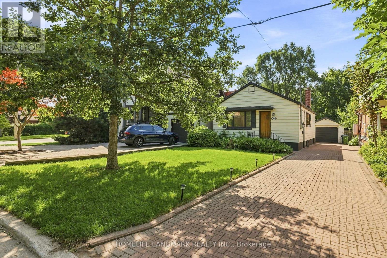
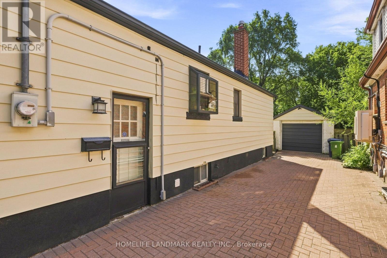
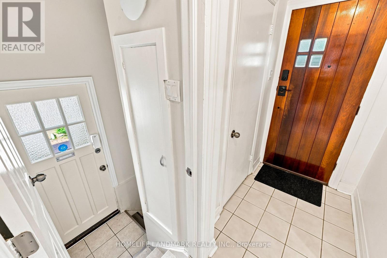
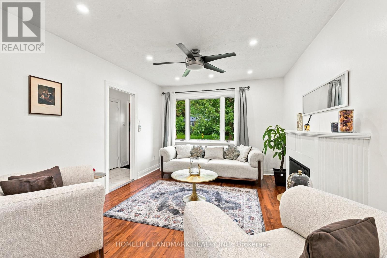
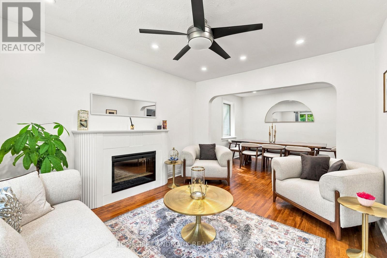
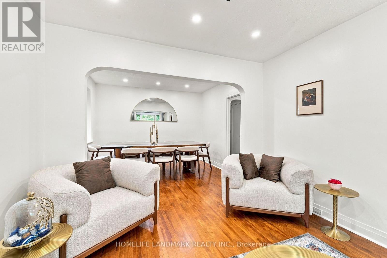
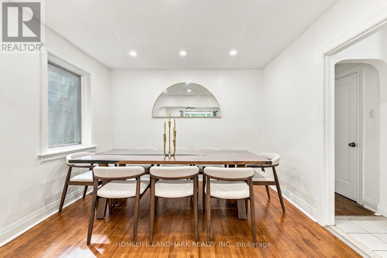
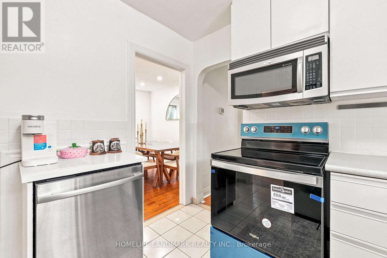
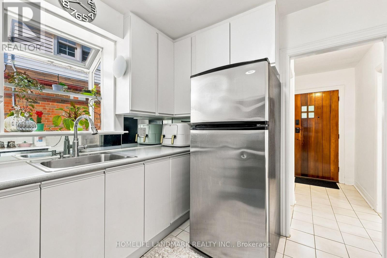
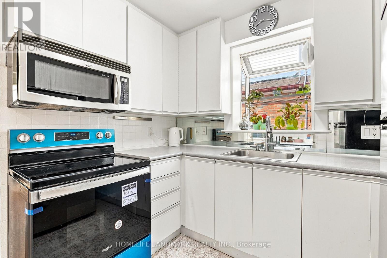
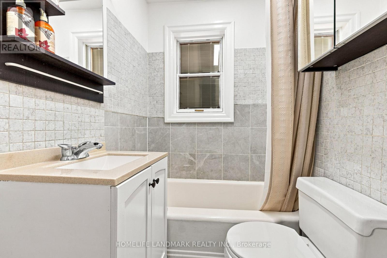
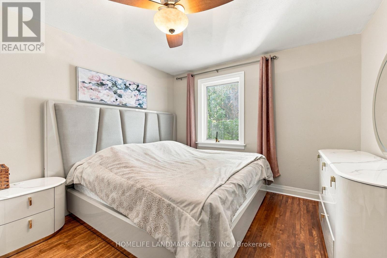
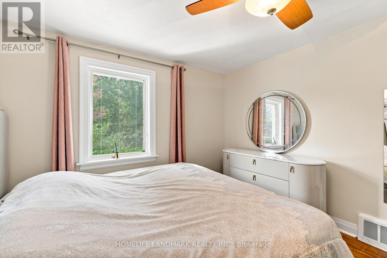
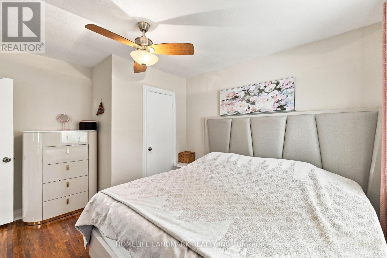
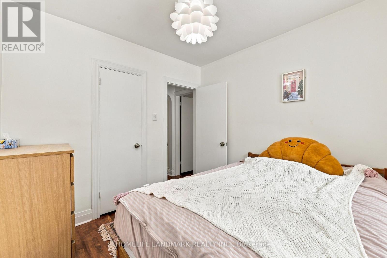
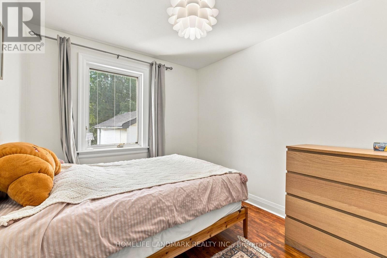
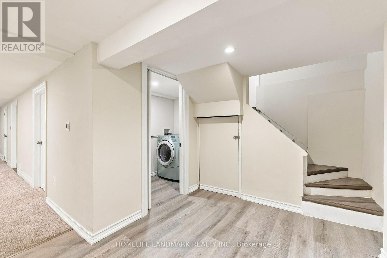
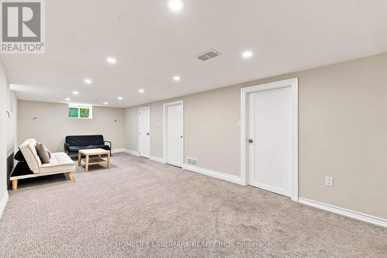
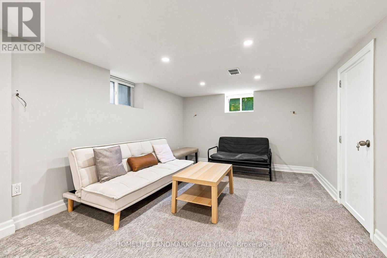
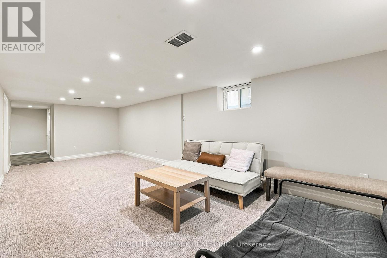
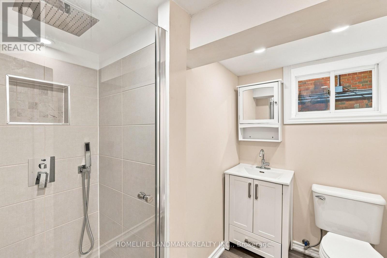
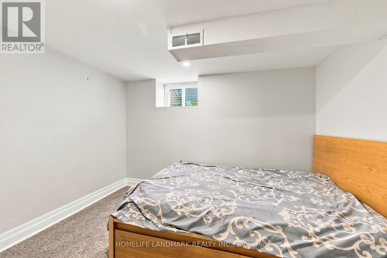
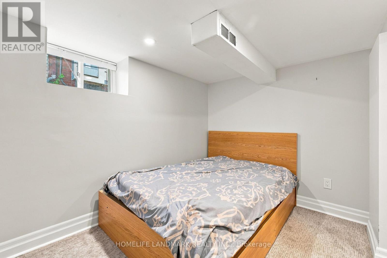
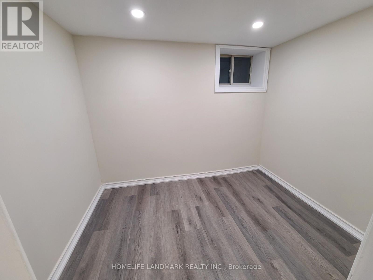
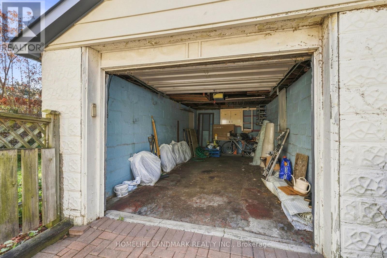
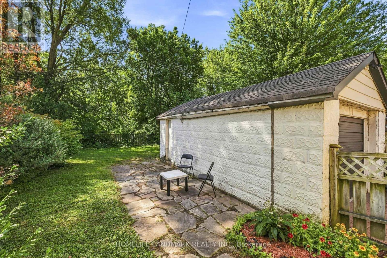
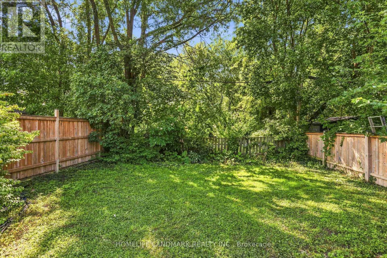
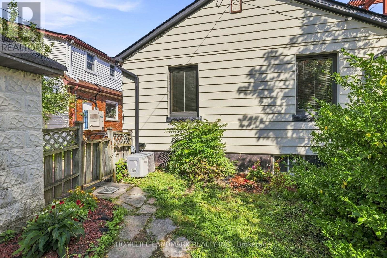
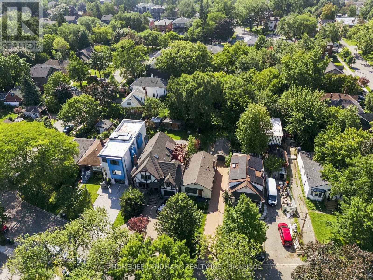
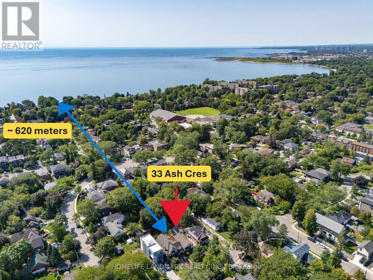
Welcome to this charming South Etobicoke house! This renovated, well maintained bungalow is situated on a rare 35 x 133 ft lot in a desirable, family-friendly neighborhood with mature trees. The main floor features 2 bedrooms, a bright living area, large dining area, 3 piece bathroom and the kitchen. The finished lower level offers 2 additional bedrooms, another 3 piece brand new bathroom, spacious recreation room and separate entrance, providing excellent flexibility for guests, extended family or a nanny suite. Basement includes a rough-in for a potential kitchen. The generous lot offers plenty of possibilities for future additions or building plans, with potential to add a 3rd bedroom on both the main and the basement, subject to applicable approvals. Enjoy a long 5 car private driveway, detached garage and expansive private backyard with plenty of room for entertaining, gardening or future improvements. Garden suite potential up to approximately 1,291 sq. ft., subject to applicable requirements and approvals. Conveniently minutes away from to TTC, Long Branch GO, the lake, parks, libraries, skating trail, bike lanes. Located close to restaurants, cafés, Tim Horton's drive through, shops and employment hubs in Mississauga, Etobicoke and Toronto. Within a sought-after school catchment, this versatile property is offering a great combination of location, livability, lot size and future potential. (id:43681)
房源概要
| MLS® Number | W13751378 |
| 房源类型 | 民宅 |
| 社区名字 | Long Branch |
| 附近的便利设施 | 公园, 码头, 公共交通, 学校 |
| 设备类型 | 热水器 - Gas |
| 特征 | Sump Pump |
| 总车位 | 6 |
| 租赁设备类型 | 热水器 - Gas |
详 情
| 浴室 | 2 |
| 地上卧房 | 2 |
| 地下卧室 | 2 |
| 总卧房 | 4 |
| 公寓设施 | Fireplace(s) |
| 家电类 | 洗碗机, 烘干机, 微波炉, 烤箱, 炉子, 洗衣机, 冰箱 |
| 建筑风格 | 平房 |
| 地下室进展 | 已装修 |
| 地下室功能 | Separate Entrance |
| 地下室类型 | N/a (finished), N/a |
| 施工种类 | 独立屋 |
| 空调 | 中央空调 |
| 外墙 | 乙烯基壁板 |
| 壁炉 | 有 |
| Flooring Type | Tile, Hardwood, Carpeted |
| 地基类型 | 水泥 |
| 供暖方式 | 天然气 |
| 供暖类型 | 压力热风 |
| 储存空间 | 1 |
| 内部尺寸 | 700 - 1100 Sqft |
| 类型 | 独立屋 |
| 设备间 | 市政供水 |
车 位
| Detached Garage | |
| Garage |
土地
| 英亩数 | 无 |
| 土地便利设施 | 公园, 码头, 公共交通, 学校 |
| 污水道 | Sanitary Sewer |
| 土地深度 | 133 Ft ,4 In |
| 土地宽度 | 35 Ft |
| 不规则大小 | 35 X 133.4 Ft |
房 间
| 楼 层 | 类 型 | 长 度 | 宽 度 | 面 积 |
|---|---|---|---|---|
| Lower Level | 娱乐,游戏房 | 8.51 m | 3.48 m | 8.51 m x 3.48 m |
| Lower Level | 第三卧房 | 2 m | 2.93 m | 2 m x 2.93 m |
| Lower Level | Bedroom 4 | 3.46 m | 2.53 m | 3.46 m x 2.53 m |
| Lower Level | 洗衣房 | 1.55 m | 2.53 m | 1.55 m x 2.53 m |
| 一楼 | 门厅 | 2.71 m | 1.13 m | 2.71 m x 1.13 m |
| 一楼 | 客厅 | 4 m | 3.39 m | 4 m x 3.39 m |
| 一楼 | 餐厅 | 3.05 m | 3.39 m | 3.05 m x 3.39 m |
| 一楼 | 厨房 | 2.79 m | 2.72 m | 2.79 m x 2.72 m |
| 一楼 | 主卧 | 4 m | 3.29 m | 4 m x 3.29 m |
| 一楼 | 第二卧房 | 2.96 m | 2.72 m | 2.96 m x 2.72 m |
https://www.realtor.ca/real-estate/30242667/33-ash-crescent-toronto-long-branch-long-branch

The trademarks REALTOR®, REALTORS®, and the REALTOR® logo are controlled by The Canadian Real Estate Association (CREA) and identify real estate professionals who are members of CREA. The trademarks MLS®, Multiple Listing Service® and the associated logos are owned by The Canadian Real Estate Association (CREA) and identify the quality of services provided by real estate professionals who are members of CREA. The trademark DDF® is owned by The Canadian Real Estate Association (CREA) and identifies CREA's Data Distribution Facility (DDF®)
Toronto Real Estate Board
Homelife Landmark Realty Inc.
September 08 2026 05:29:28
