
33 Amethyst Drive Richmond Hill (Rouge Woods), Ontario L4S 2J8


$1,480,000
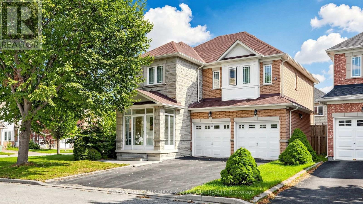
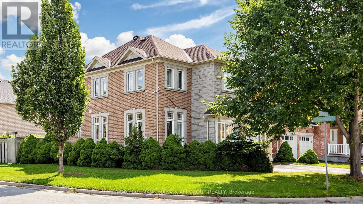
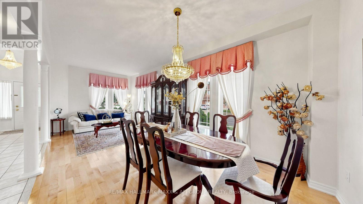
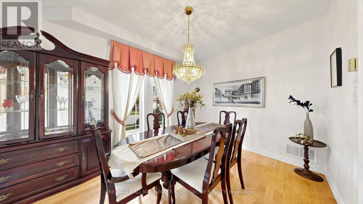
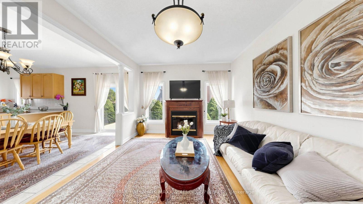
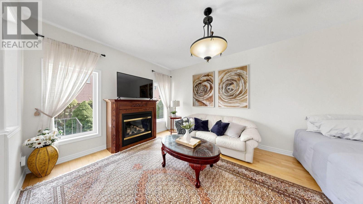
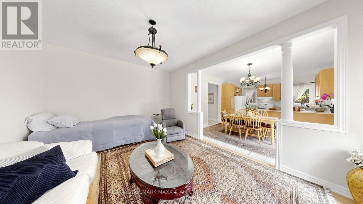
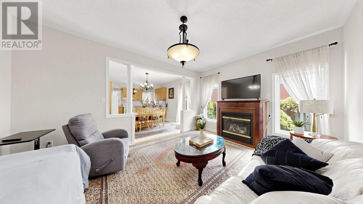
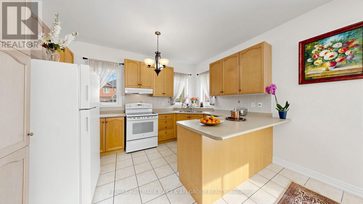
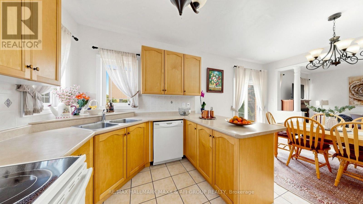
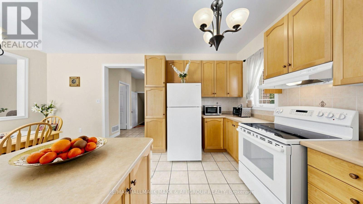
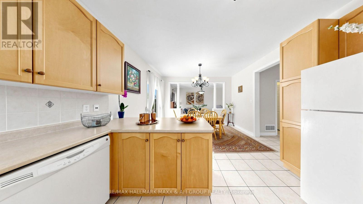
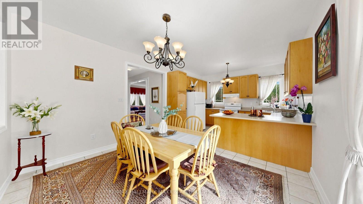
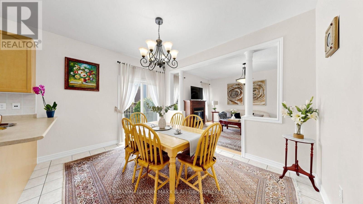
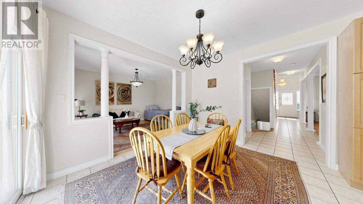
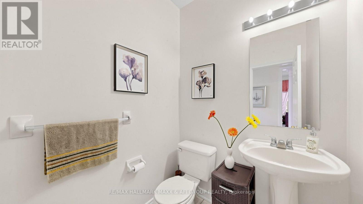
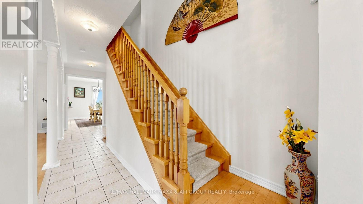
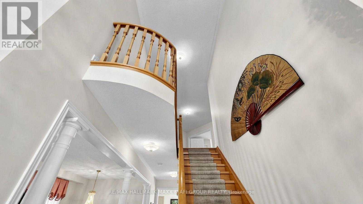
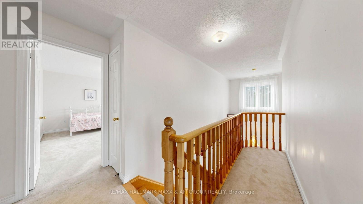
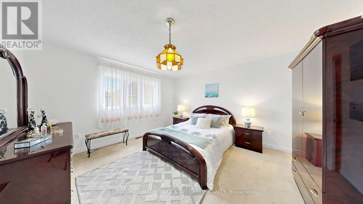
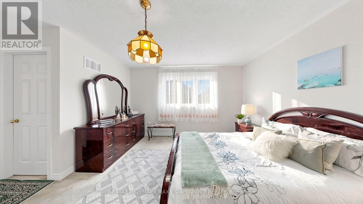
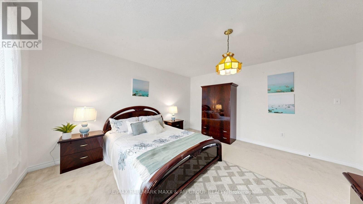
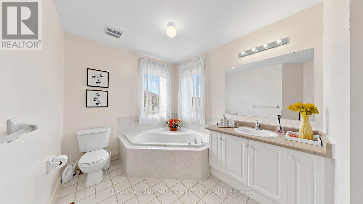
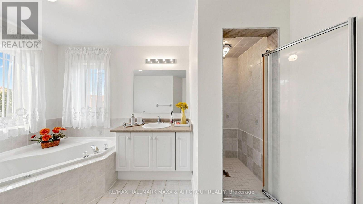
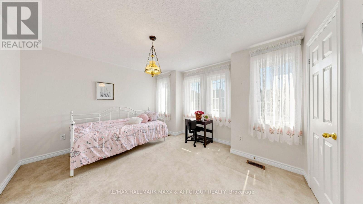
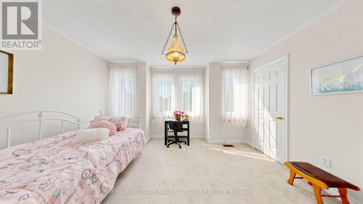
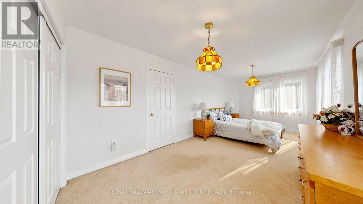
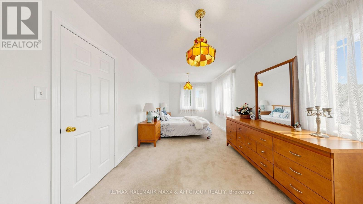
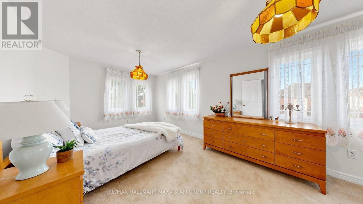
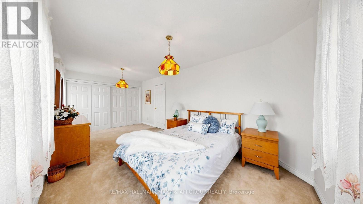
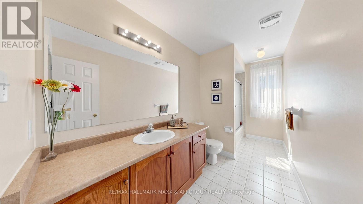
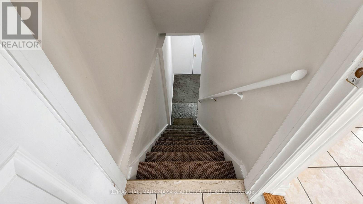
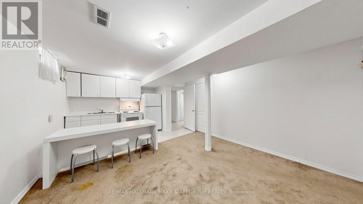
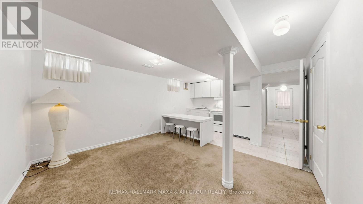
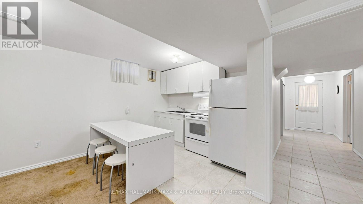
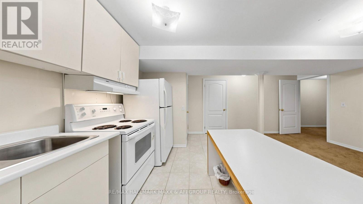
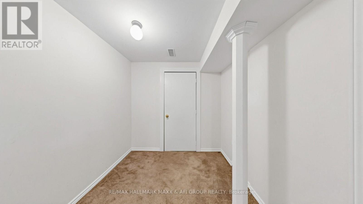
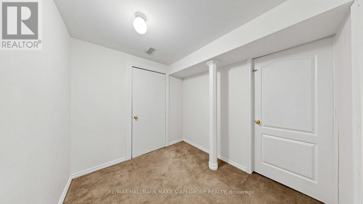
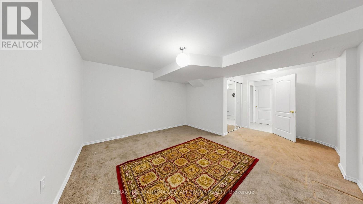
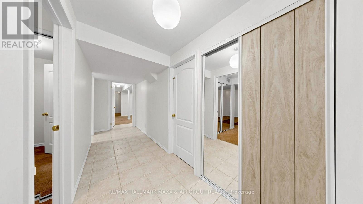
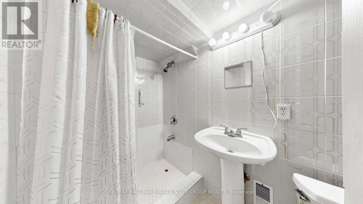
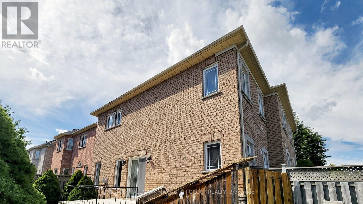
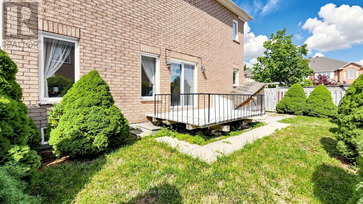
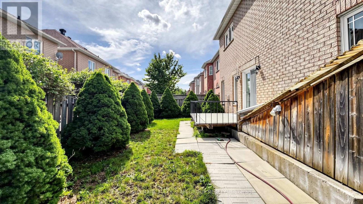
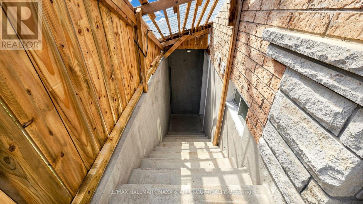
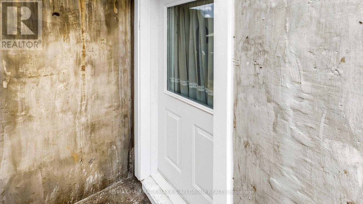
Welcome to this beautifully maintained detached home, proudly owned by the original owner and thoughtfully updated over the years. Originally designed as a 4-bedroom home, it has been converted into 3 exceptionally large bedrooms, offering spacious and comfortable living with the flexibility to easily convert it back to a 4-bedroom layout to suit your family's needs.The home also features a **one-bedroom in-law suite with a separate walk-up entrance, originally built by the builder**, offering excellent flexibility for extended family, guests, or additional living space.Located in a highly sought-after, family-oriented neighbourhood, this home is ideally situated near some of the area's **highly regarded and top-ranked schools**. Silver Stream Public School is a highly ranked elementary school, while Bayview Secondary School is also recognized as one of the area's top-performing secondary schools.Enjoy exceptional convenience with quick access to Highways 404 and 407, nearby GO Train service, Costco, Walmart, major shopping, restaurants, parks, trails, and everyday amenities. Surrounded by green spaces and family-friendly conveniences, this is an ideal community to raise a family and enjoy everything the area has to offer.A rare opportunity to own a spacious detached home in a prime location, featuring generously sized bedrooms, a **builder-original one-bedroom in-law suite with walk-up access**, excellent schools, convenient transportation, shopping, and recreation-all close by. (id:43681)
房源概要
| MLS® Number | N13753014 |
| 房源类型 | 民宅 |
| 社区名字 | Rouge Woods |
| 设备类型 | 热水器 |
| 特征 | Irregular Lot Size |
| 总车位 | 6 |
| 租赁设备类型 | 热水器 |
详 情
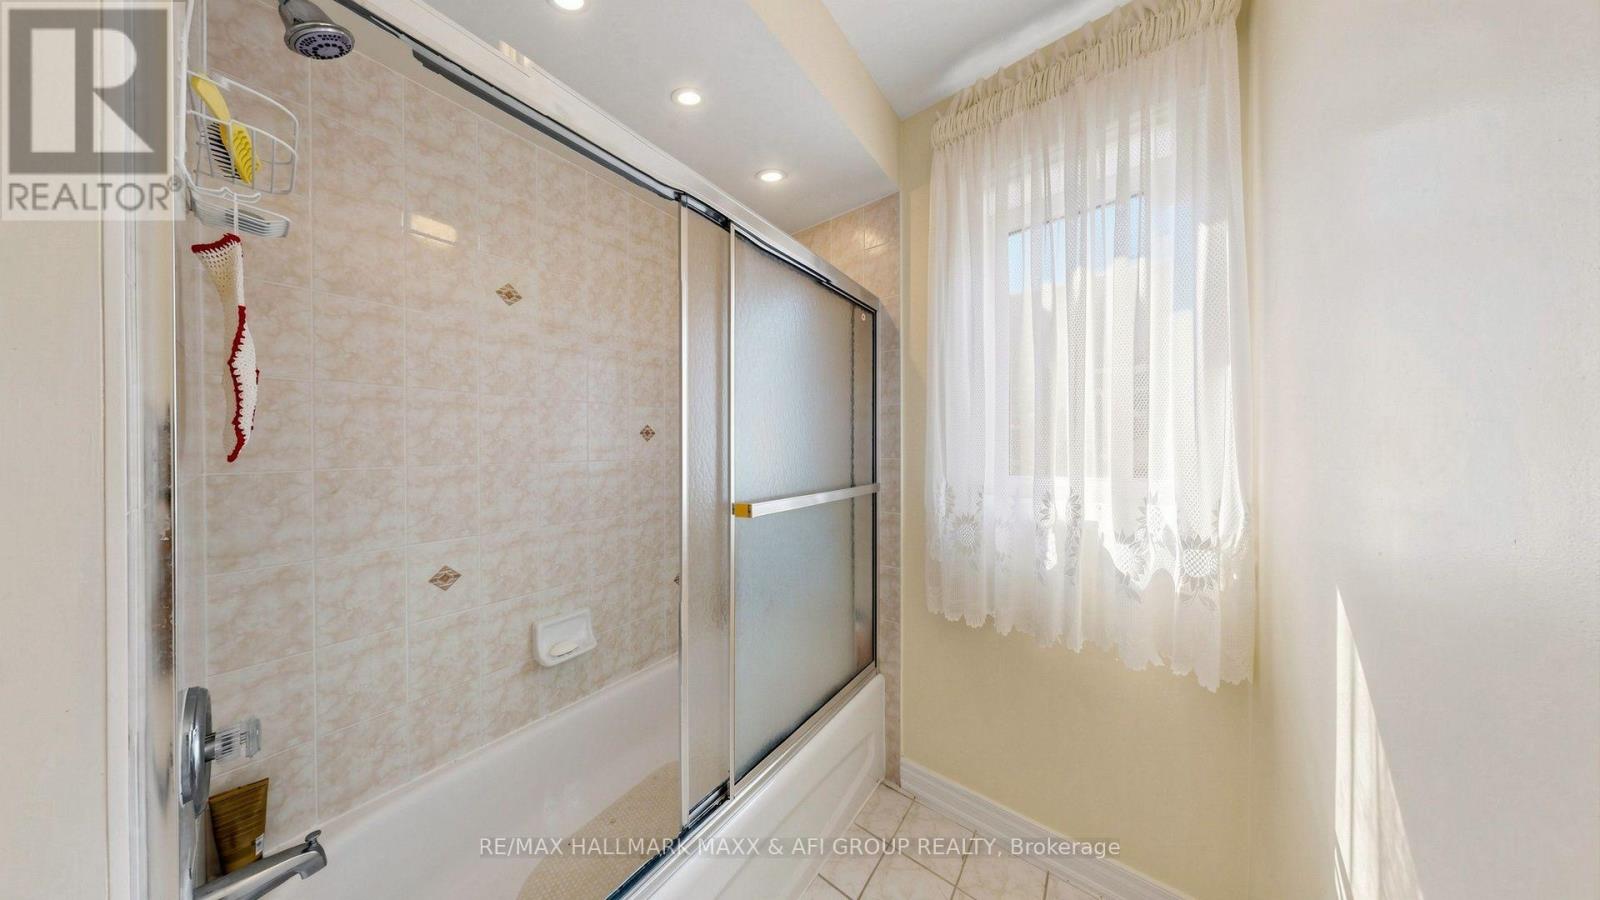
| 浴室 | 4 |
| 地上卧房 | 3 |
| 地下卧室 | 1 |
| 总卧房 | 4 |
| 公寓设施 | Fireplace(s) |
| 家电类 | Garage Door Opener Remote(s), Garage Door Opener, 窗帘 |
| 地下室功能 | Apartment In Basement, Walk-up, Separate Entrance |
| 地下室类型 | N/a, N/a, N/a |
| 施工种类 | 独立屋 |
| 空调 | 中央空调 |
| 外墙 | 砖 |
| 壁炉 | 有 |
| Flooring Type | Hardwood, Carpeted, Tile |
| 地基类型 | 混凝土 |
| 客人卫生间(不包含洗浴) | 1 |
| 供暖方式 | 天然气 |
| 供暖类型 | 压力热风 |
| 储存空间 | 2 |
| 内部尺寸 | 2000 - 2500 Sqft |
| 类型 | 独立屋 |
| 设备间 | 市政供水 |
车 位
| Garage |
土地
| 英亩数 | 无 |
| 污水道 | Sanitary Sewer |
| 土地深度 | 78 Ft ,7 In |
| 土地宽度 | 33 Ft ,4 In |
| 不规则大小 | 33.4 X 78.6 Ft ; 62.67ft,21.48 Ft,33.46 Ft,78.63 Ft,52.85 |
房 间
| 楼 层 | 类 型 | 长 度 | 宽 度 | 面 积 |
|---|---|---|---|---|
| 二楼 | 第三卧房 | 3.6 m | 4.14 m | 3.6 m x 4.14 m |
| 二楼 | 主卧 | 4.44 m | 5.62 m | 4.44 m x 5.62 m |
| 二楼 | 第二卧房 | 3.1 m | 6.83 m | 3.1 m x 6.83 m |
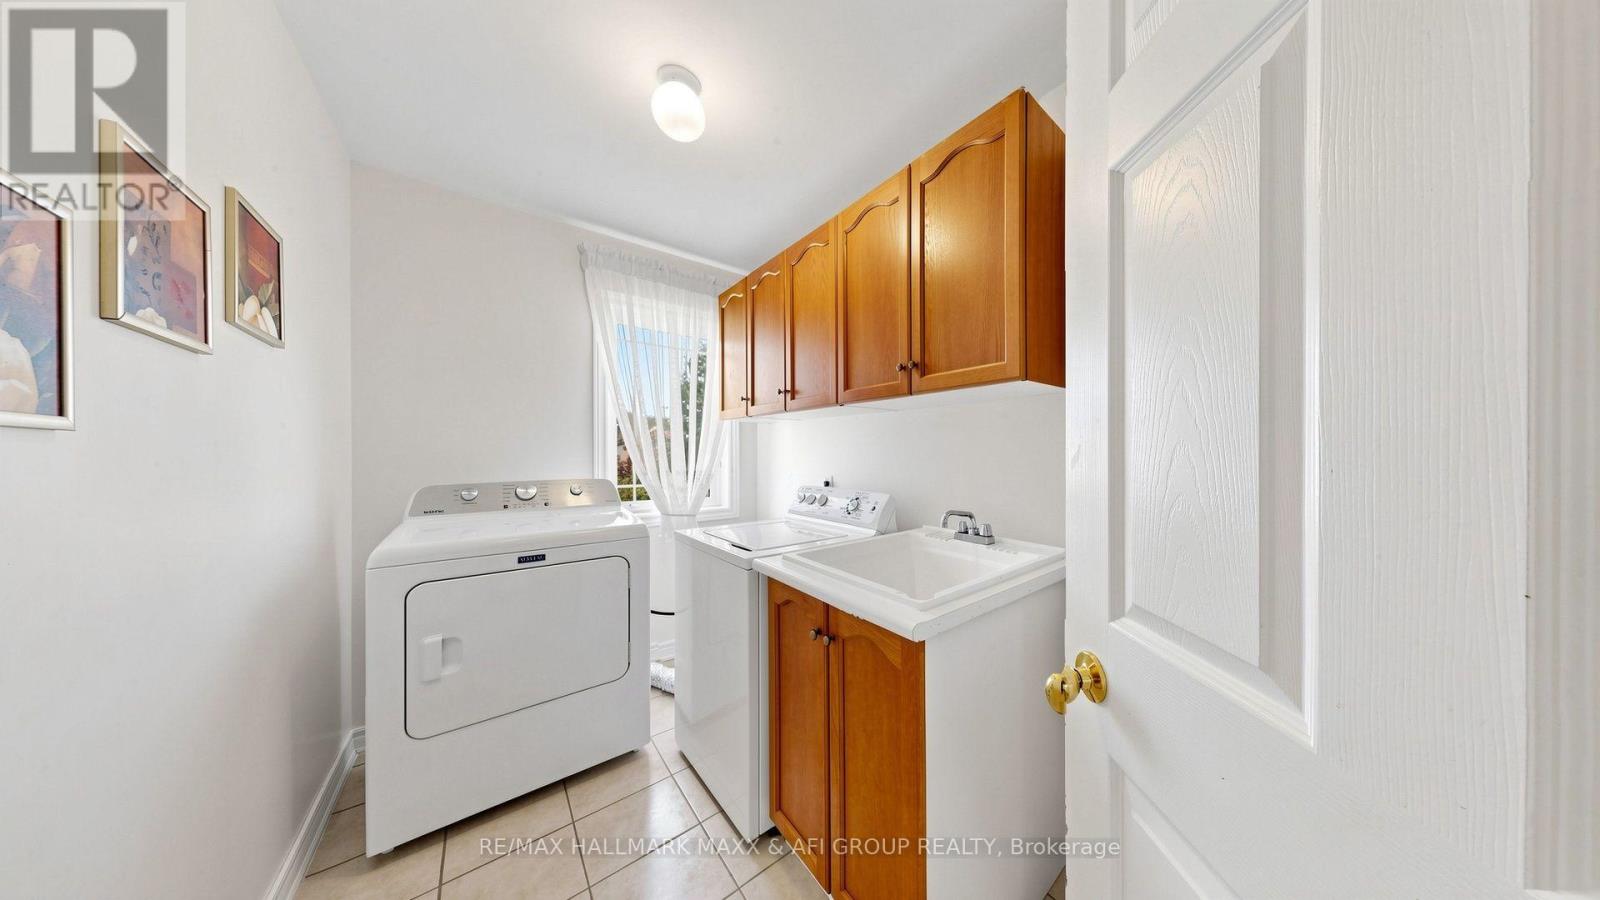
| 二楼 | 洗衣房 | 1.72 m | 2.8 m | 1.72 m x 2.8 m |
| 地下室 | 卧室 | 5.36 m | 4.28 m | 5.36 m x 4.28 m |
| 地下室 | 客厅 | 4.04 m | 3.32 m | 4.04 m x 3.32 m |
| 地下室 | 厨房 | 2.92 m | 1.93 m | 2.92 m x 1.93 m |
| 一楼 | 客厅 | 7.03 m | 4.02 m | 7.03 m x 4.02 m |
| 一楼 | Eating Area | 4.02 m | 3.18 m | 4.02 m x 3.18 m |
| 一楼 | 厨房 | 4 m | 2.92 m | 4 m x 2.92 m |
| 一楼 | 家庭房 | 4.9 m | 3.6 m | 4.9 m x 3.6 m |
https://www.realtor.ca/real-estate/30244391/33-amethyst-drive-richmond-hill-rouge-woods-rouge-woods

The trademarks REALTOR®, REALTORS®, and the REALTOR® logo are controlled by The Canadian Real Estate Association (CREA) and identify real estate professionals who are members of CREA. The trademarks MLS®, Multiple Listing Service® and the associated logos are owned by The Canadian Real Estate Association (CREA) and identify the quality of services provided by real estate professionals who are members of CREA. The trademark DDF® is owned by The Canadian Real Estate Association (CREA) and identifies CREA's Data Distribution Facility (DDF®)
Toronto Real Estate Board
RE/MAX Hallmark Maxx & Afi Group Realty
September 14 2026 04:29:31
