
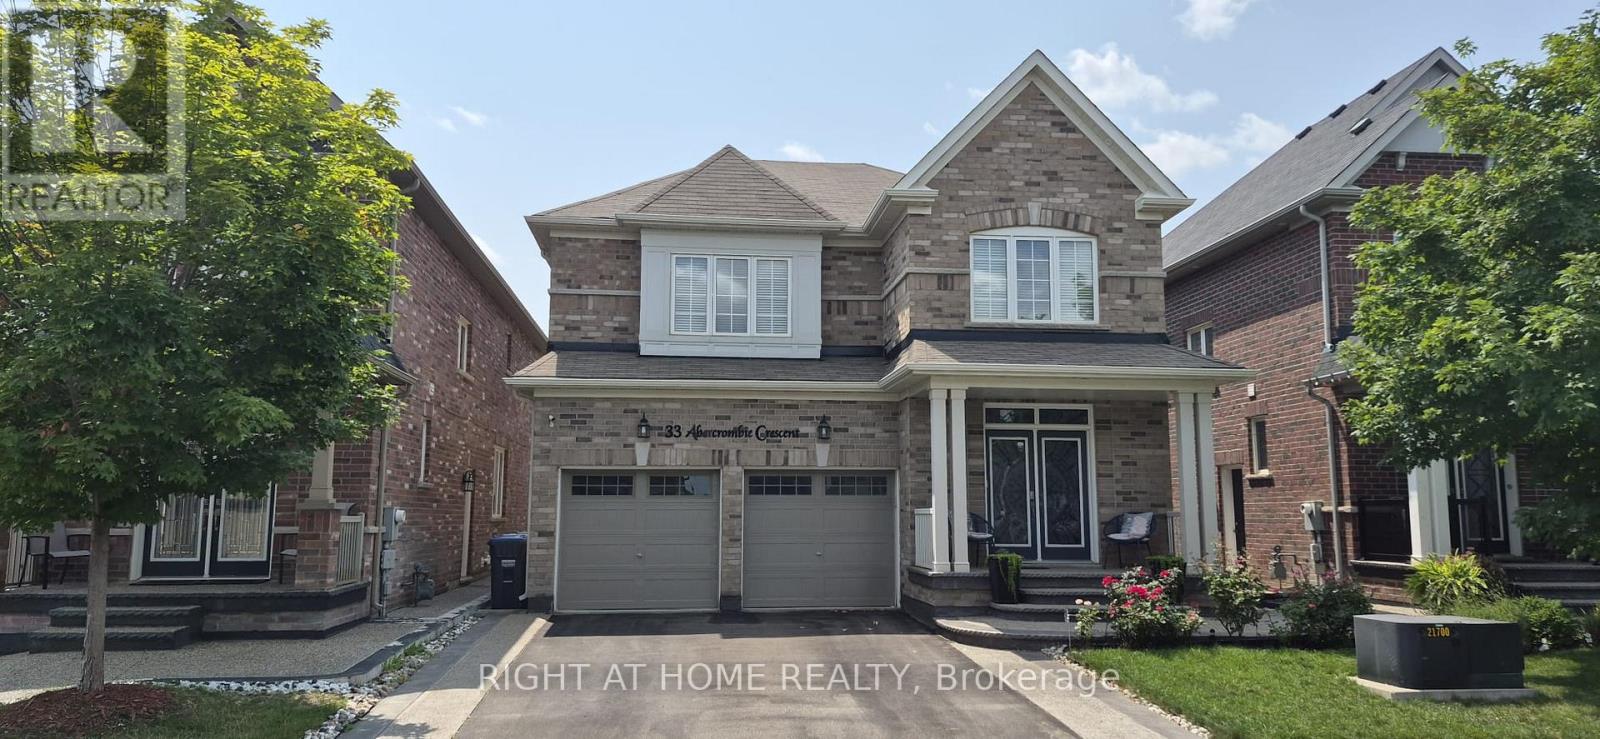
33 Abercrombie Crescent Brampton (Northwest Brampton), Ontario L7A 4N1

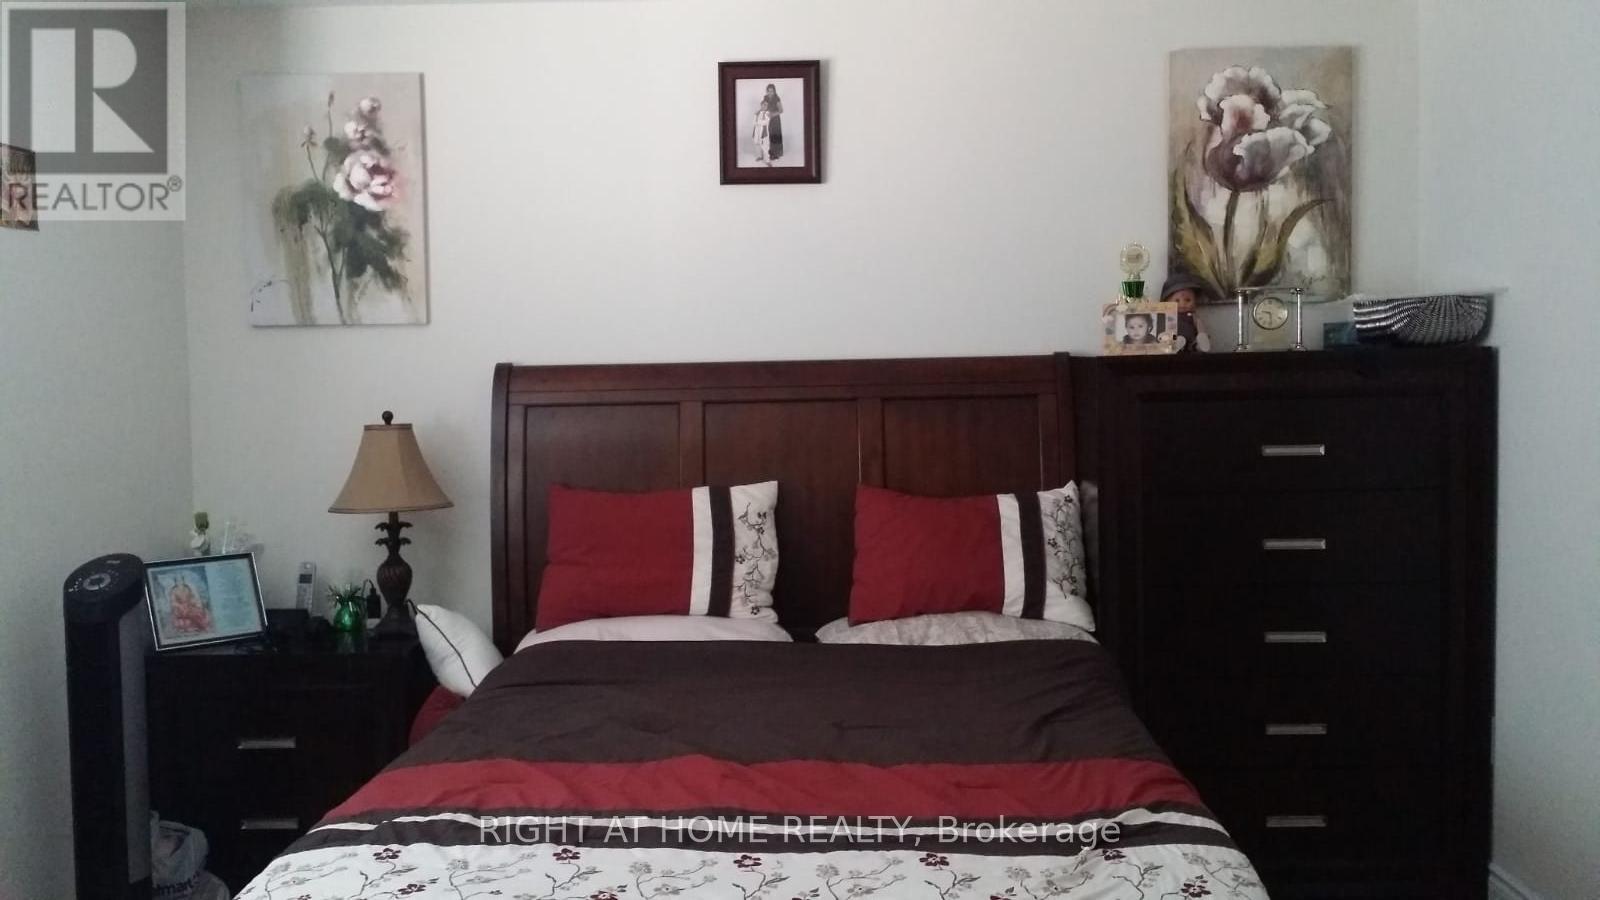

$3,400 Monthly
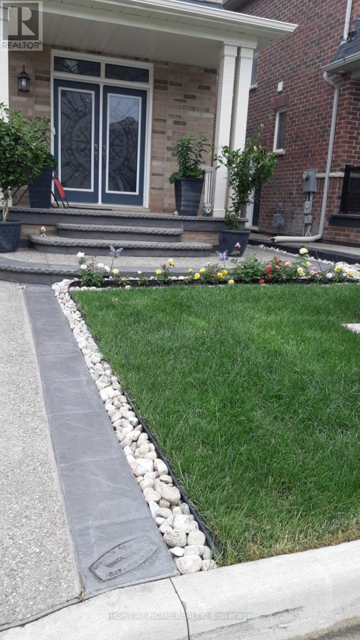
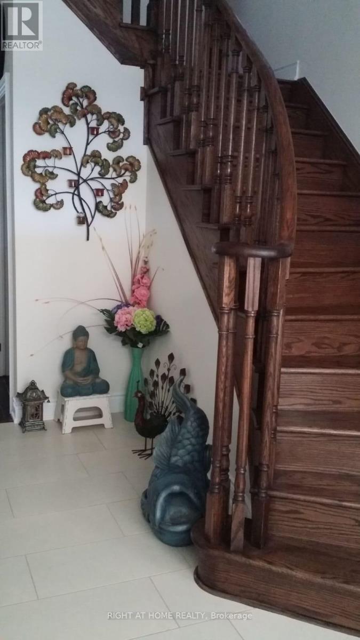
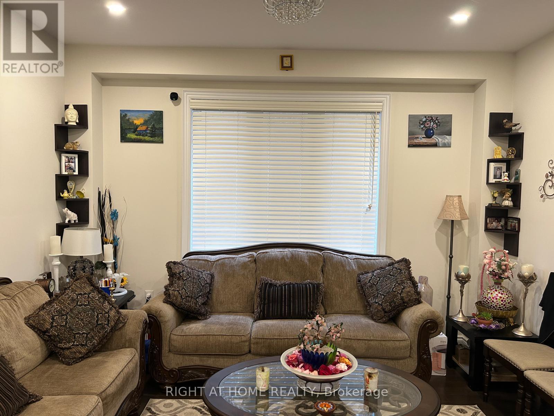
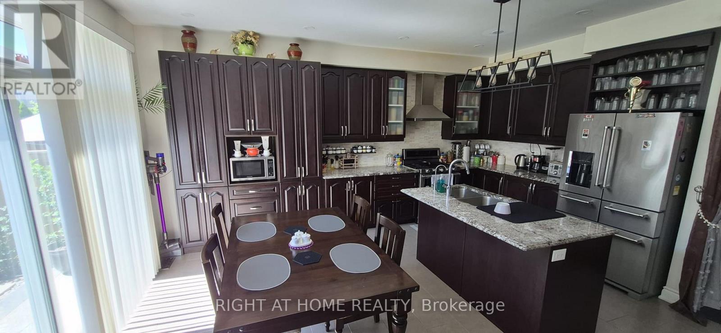
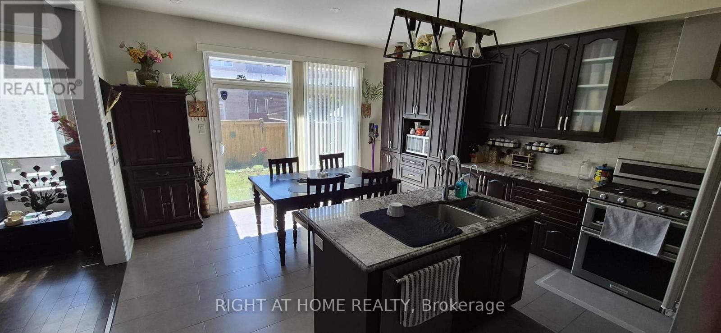
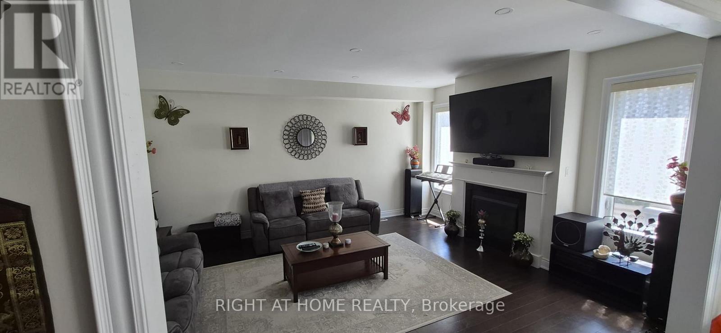
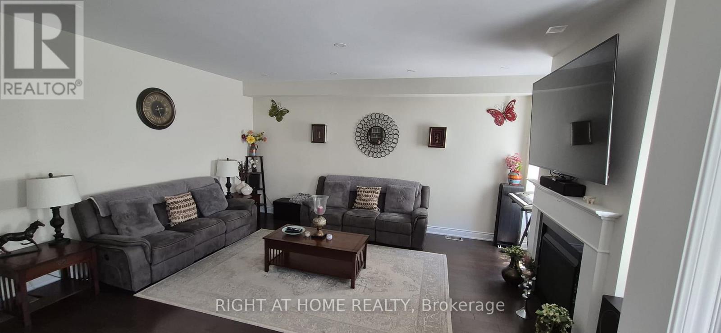
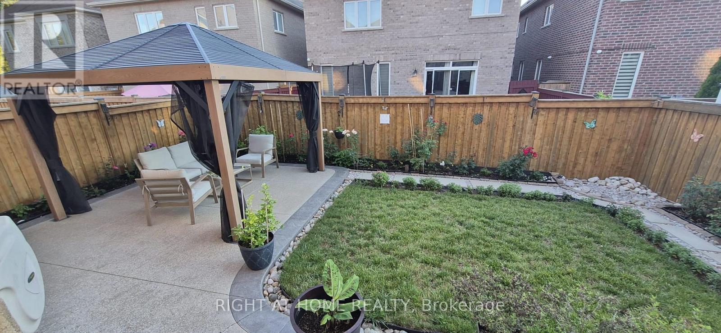
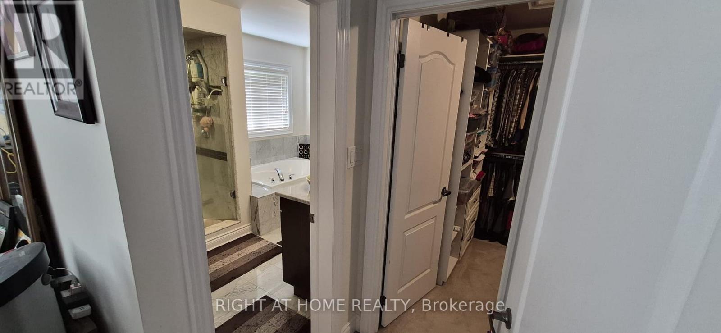
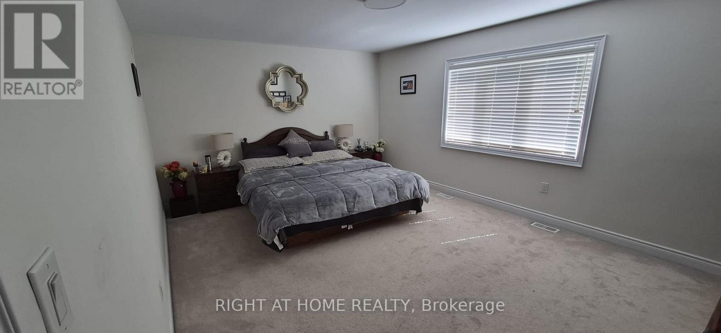
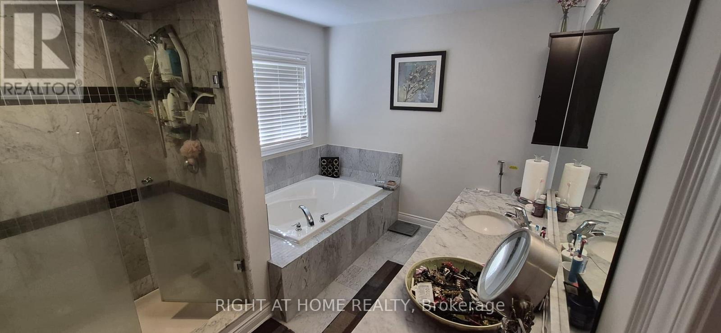
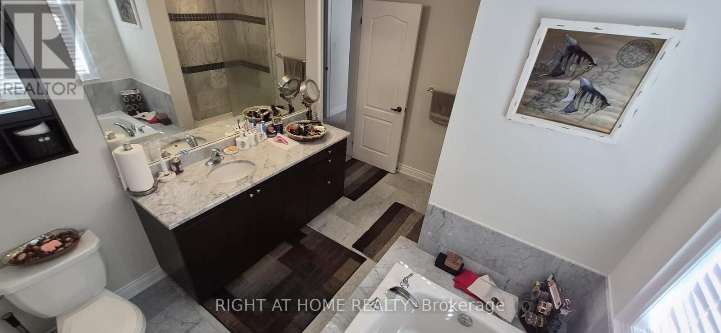
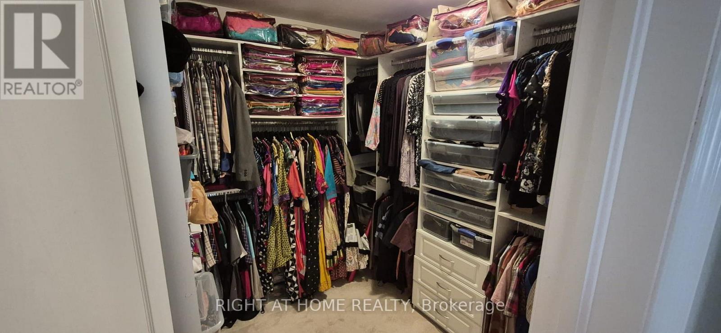
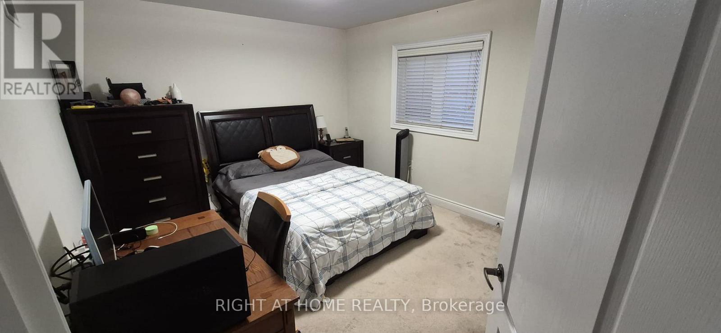
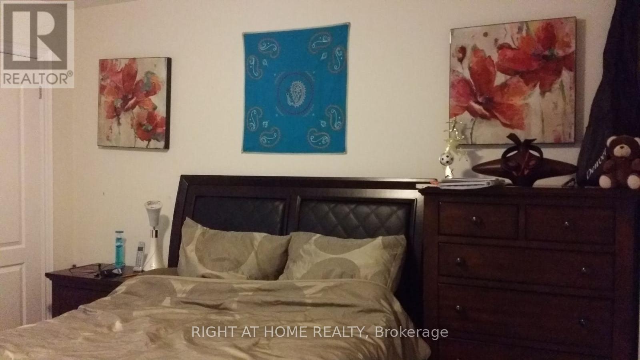
Professonally landscaped beautiful detached 4 bed, 3 full bath with Living, Dining/ Breakfast, Family room with Fire place, Movable pantry cabinet in the kitchen, Stainless steel appliances (Gas stove, Fridge, Microwave, Range hood and dish washer) Water softener with reverse osmosis. Closet organizer in all room upstairs, Jack and Jill bath room for 2 rooms. Backyard include Gazebo and garden. Unit doesn't come with Garage and basement (Landlord use) (id:43681)
房源概要
| MLS® Number | W13691336 |
| 房源类型 | 民宅 |
| 社区名字 | Northwest Brampton |
| 附近的便利设施 | 学校 |
| Communication Type | High Speed Internet |
| 特征 | 树木繁茂的地区, Paved Yard, Gazebo |
| 总车位 | 2 |
详 情
| 浴室 | 4 |
| 地上卧房 | 4 |
| 总卧房 | 4 |
| Age | 6 To 15 Years |
| 公寓设施 | Fireplace(s) |
| 家电类 | Central Vacuum, Water Heater, Water Softener, Water Purifier |
| 地下室类型 | 没有 |
| 施工种类 | 独立屋 |
| 空调 | 中央空调 |
| 外墙 | 砖 |
| Fire Protection | Alarm System, Smoke Detectors |
| 壁炉 | 有 |
| Flooring Type | Hardwood, Tile, Carpeted |
| 地基类型 | 混凝土 |
| 客人卫生间(不包含洗浴) | 1 |
| 供暖方式 | 天然气 |
| 供暖类型 | 压力热风 |
| 储存空间 | 2 |
| 内部尺寸 | 2500 - 3000 Sqft |
| 类型 | 独立屋 |
| 设备间 | 市政供水 |
车 位
| Detached Garage | |
| Garage |
土地
| 英亩数 | 无 |
| 土地便利设施 | 学校 |
| Landscape Features | Landscaped |
| 污水道 | Sanitary Sewer |
| 土地深度 | 92 Ft ,2 In |
| 土地宽度 | 38 Ft ,1 In |
| 不规则大小 | 38.1 X 92.2 Ft |
房 间
| 楼 层 | 类 型 | 长 度 | 宽 度 | 面 积 |
|---|---|---|---|---|
| 一楼 | 客厅 | 3.96 m | 4.57 m | 3.96 m x 4.57 m |
| 一楼 | 家庭房 | 4.42 m | 5.49 m | 4.42 m x 5.49 m |
| 一楼 | 厨房 | 4.57 m | 5.49 m | 4.57 m x 5.49 m |
| 一楼 | Eating Area | 4.57 m | 5.49 m | 4.57 m x 5.49 m |
| Upper Level | 卧室 | 3.96 m | 5.33 m | 3.96 m x 5.33 m |
| Upper Level | 第二卧房 | 3.51 m | 3.66 m | 3.51 m x 3.66 m |
| Upper Level | 第三卧房 | 3.51 m | 3.96 m | 3.51 m x 3.96 m |
| Upper Level | Bedroom 4 | 3.51 m | 3.51 m | 3.51 m x 3.51 m |

The trademarks REALTOR®, REALTORS®, and the REALTOR® logo are controlled by The Canadian Real Estate Association (CREA) and identify real estate professionals who are members of CREA. The trademarks MLS®, Multiple Listing Service® and the associated logos are owned by The Canadian Real Estate Association (CREA) and identify the quality of services provided by real estate professionals who are members of CREA. The trademark DDF® is owned by The Canadian Real Estate Association (CREA) and identifies CREA's Data Distribution Facility (DDF®)
Toronto Real Estate Board
Right At Home Realty
August 19 2026 11:00:22
