
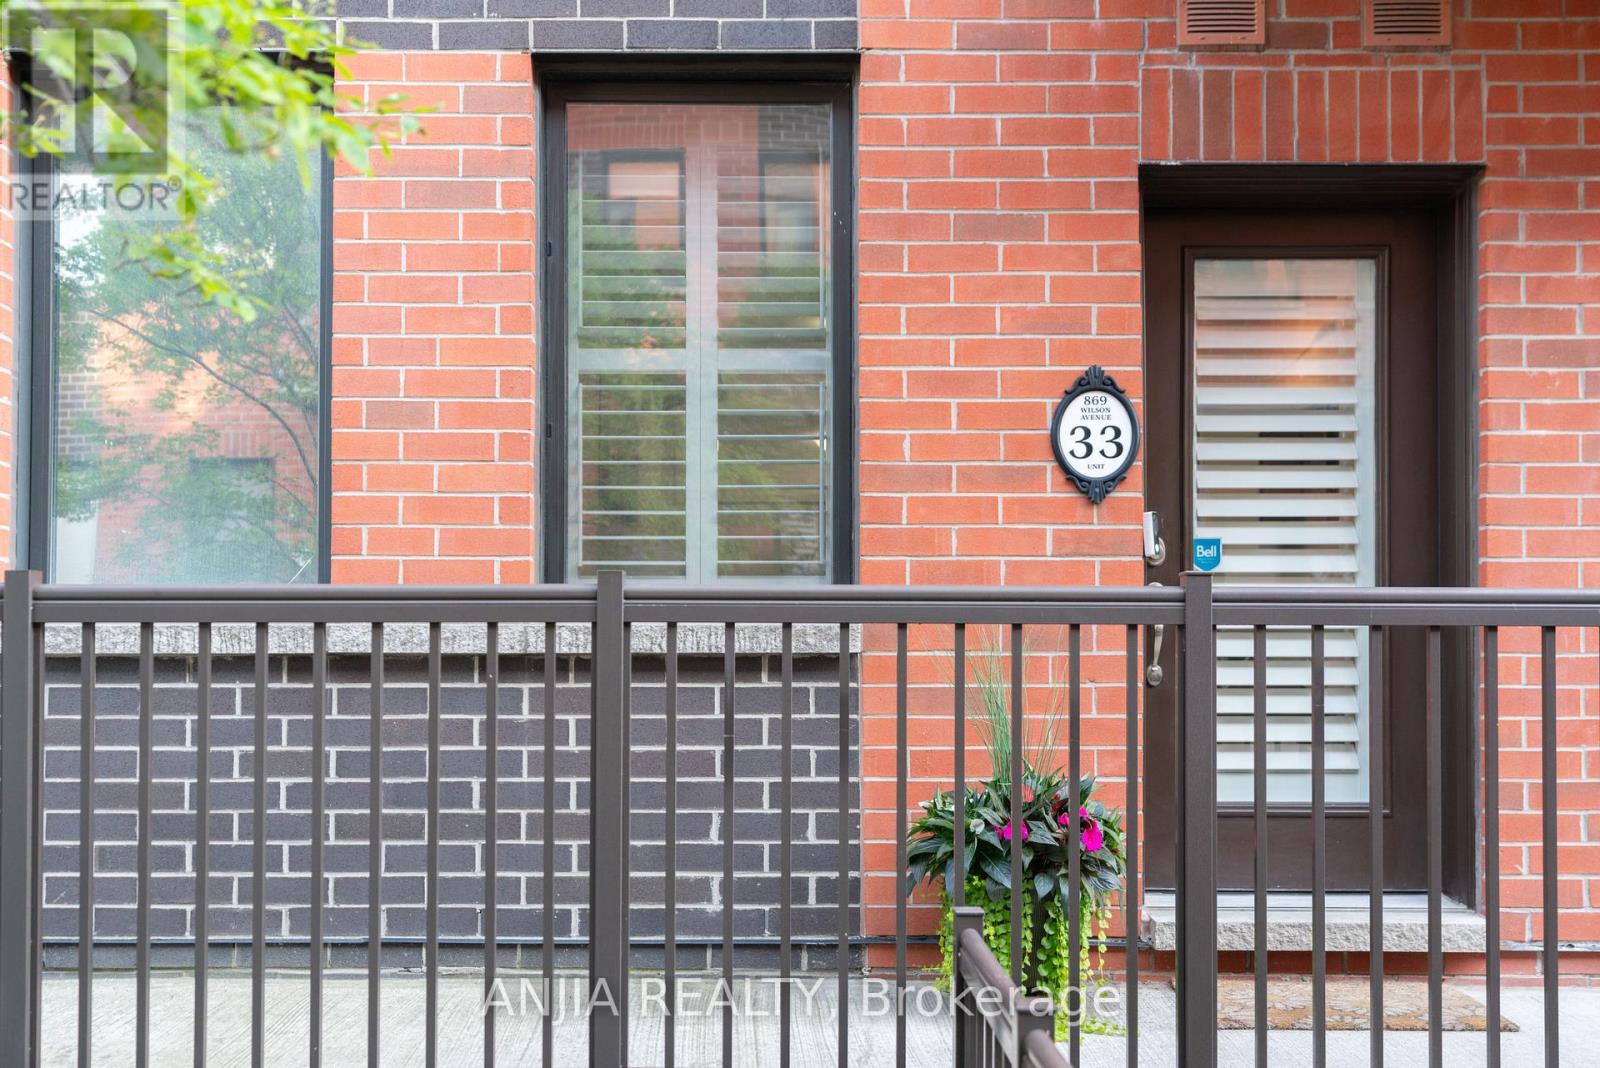
33 - 869 Wilson Avenue Toronto (Downsview-Roding-Cfb), Ontario M3K 0A4


$398,000管理费,Water
$408.12 每月
管理费,Water
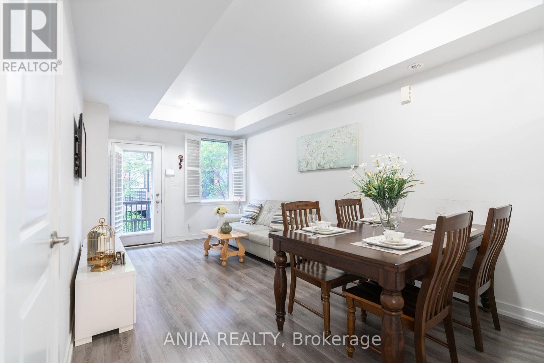
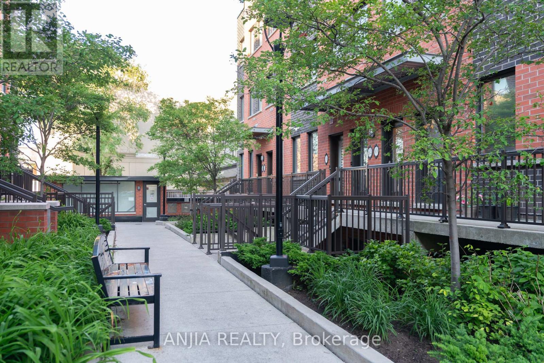
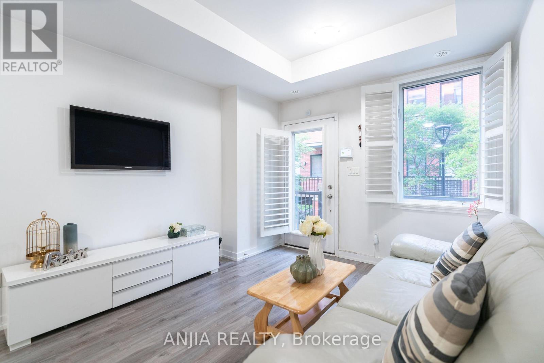
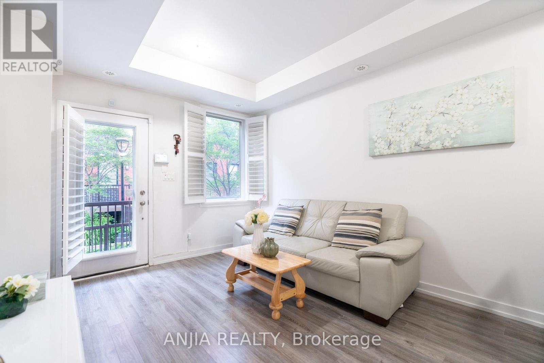
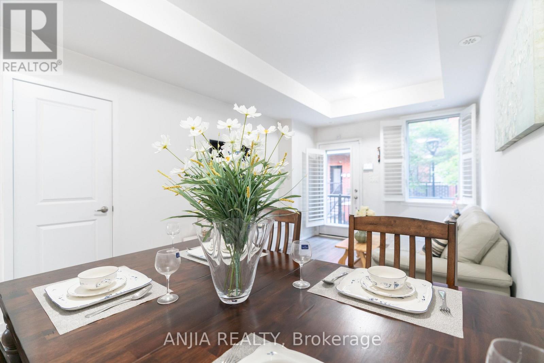
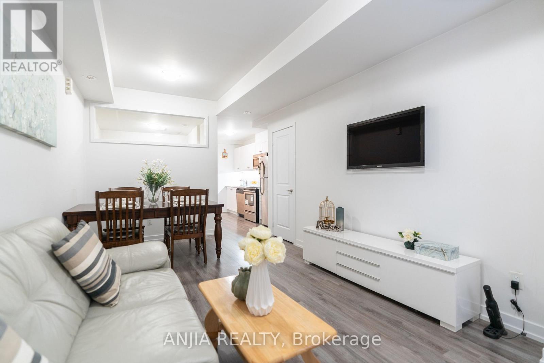
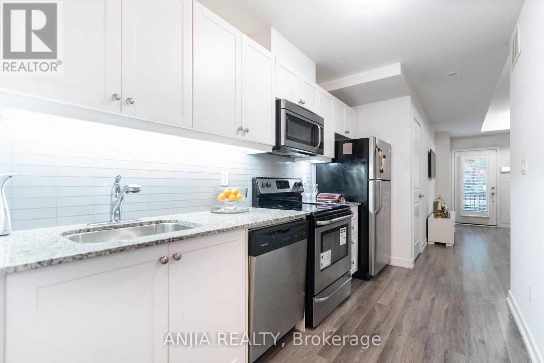
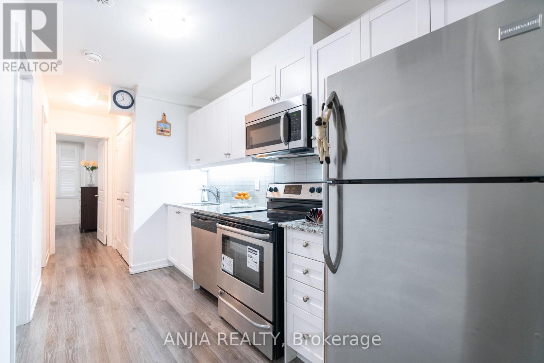
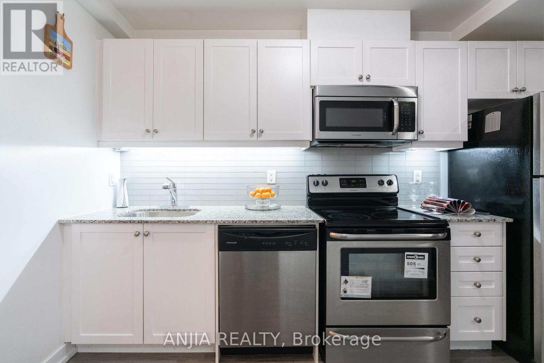
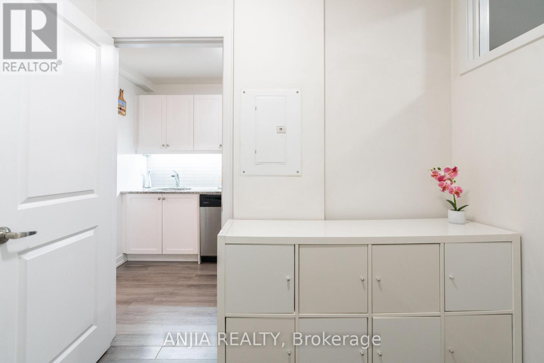
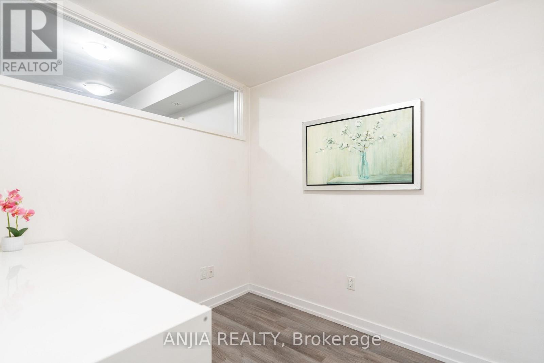
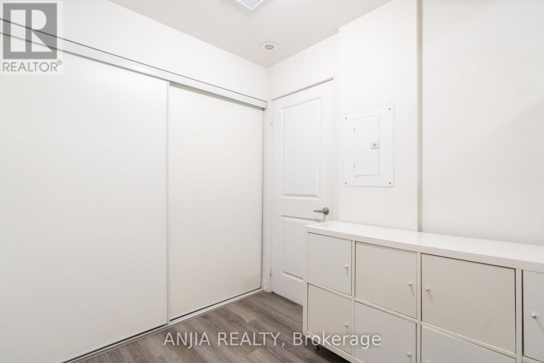
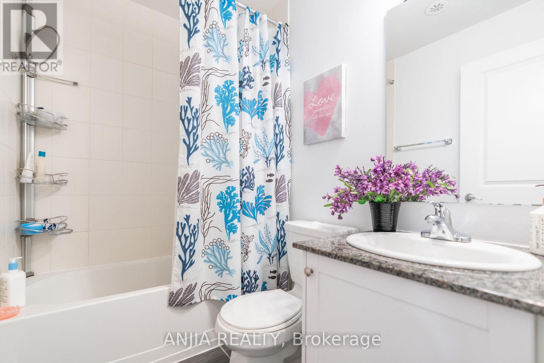
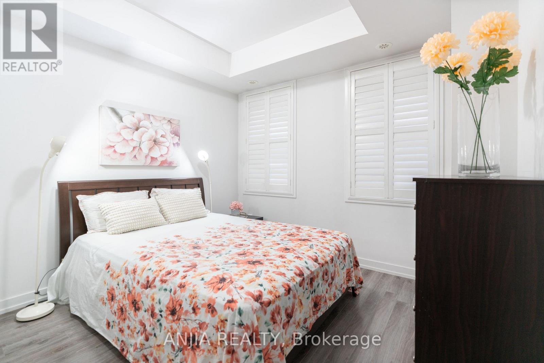
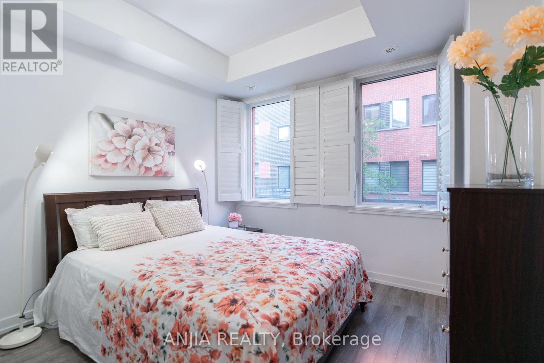
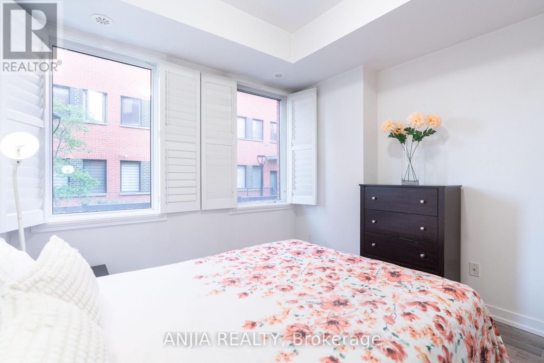
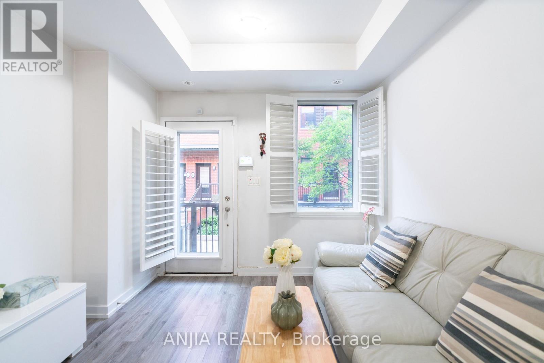
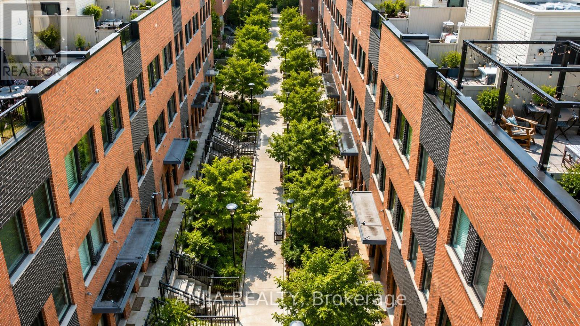
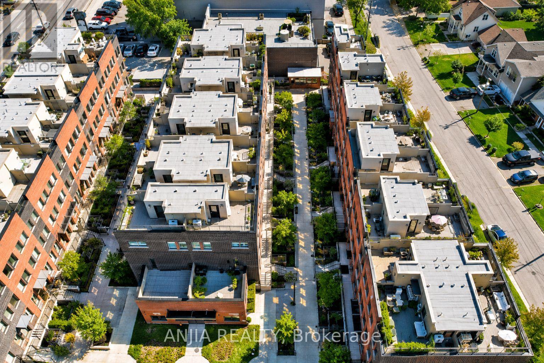
$408.12 每月PRICED TO SELL!! Flexible 1+Den Design: (Built 2016) Featuring a spacious primary bedroom and a versatile den that can easily function as a second bedroom, private home office, study space, or workout area.Contemporary Kitchen: The modern galley-style kitchen is enhanced with granite countertops, a large stainless-steel undermount sink, quality appliances, and custom under-cabinet LED lighting for a sleek and functional cooking environment.Sophisticated Finishes: Elegant California wood shutters throughout provide timeless appeal while offering enhanced privacy, natural light control, and energy efficiency.Practical Storage: Includes one owned locker and a well-designed layout with generous in-suite storage, including a spacious laundry area and front-entry closet.Transit & Commute: Seconds to TTC, 5 minutes to Wilson Subway Station, and immediate access to Highway 401 and the Allen Expressway. Retail Therapy: Walking distance to Yorkdale Mall, Costco, Home Depot, and local cafes. Community Perks: A family-friendly enclave near Downsview Park, the new Rogers Stadium, Humber River Regional Hospital, and top-tier community centers. (id:43681)
房源概要
| MLS® Number | W13458064 |
| 房源类型 | 民宅 |
| 社区名字 | Downsview-Roding-CFB |
| 社区特征 | Pets Allowed With Restrictions |
| 特征 | 阳台, 无地毯 |
| 总车位 | 1 |
详 情
| 浴室 | 1 |
| 地上卧房 | 1 |
| 地下卧室 | 1 |
| 总卧房 | 2 |
| 公寓设施 | Storage - Locker |
| 家电类 | Water Heater, 洗碗机, 烘干机, 微波炉, 烤箱, Range, 炉子, 洗衣机, 冰箱 |
| 地下室类型 | 没有 |
| 空调 | 中央空调 |
| 外墙 | 砖 |
| 供暖方式 | 天然气 |
| 供暖类型 | 压力热风 |
| 内部尺寸 | 600 - 699 Sqft |
| 类型 | 联排别墅 |
车 位
| 地下 | |
| 没有车库 |
土地
| 英亩数 | 无 |
| 规划描述 | 住宅 |
房 间
| 楼 层 | 类 型 | 长 度 | 宽 度 | 面 积 |
|---|---|---|---|---|
| Flat | 客厅 | 3.37 m | 3.16 m | 3.37 m x 3.16 m |
| Flat | 餐厅 | 2.12 m | 3.16 m | 2.12 m x 3.16 m |
| Flat | 厨房 | 3.65 m | 1.91 m | 3.65 m x 1.91 m |
| Flat | 主卧 | 3.62 m | 3.16 m | 3.62 m x 3.16 m |
| Flat | 衣帽间 | 2.38 m | 2.12 m | 2.38 m x 2.12 m |

The trademarks REALTOR®, REALTORS®, and the REALTOR® logo are controlled by The Canadian Real Estate Association (CREA) and identify real estate professionals who are members of CREA. The trademarks MLS®, Multiple Listing Service® and the associated logos are owned by The Canadian Real Estate Association (CREA) and identify the quality of services provided by real estate professionals who are members of CREA. The trademark DDF® is owned by The Canadian Real Estate Association (CREA) and identifies CREA's Data Distribution Facility (DDF®)
Toronto Real Estate Board
Anjia Realty
June 29 2026 03:28:33
