
33 - 461 Blackburn Drive Brantford, Ontario L5M 6X1


$2,150 Monthly
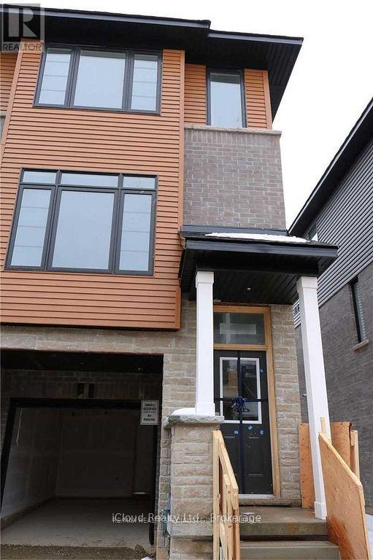
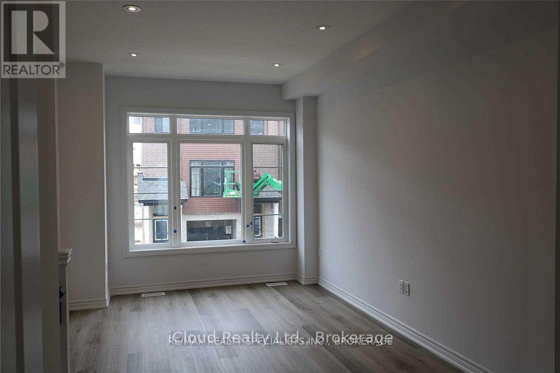
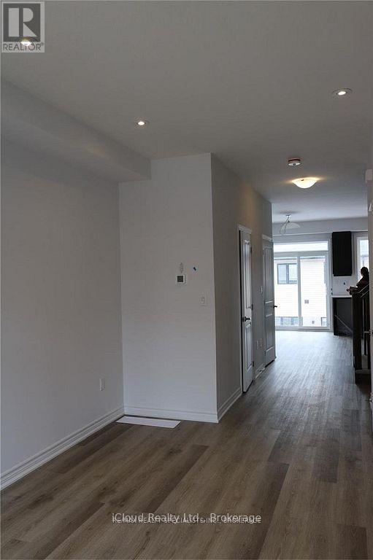
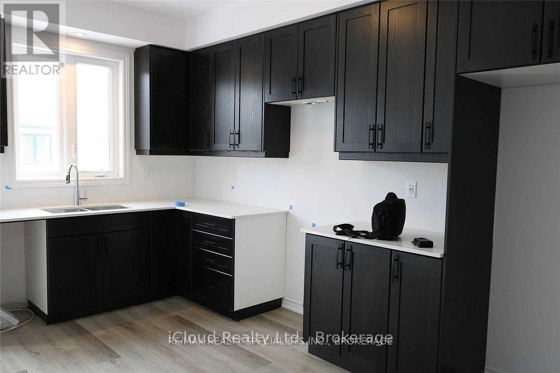
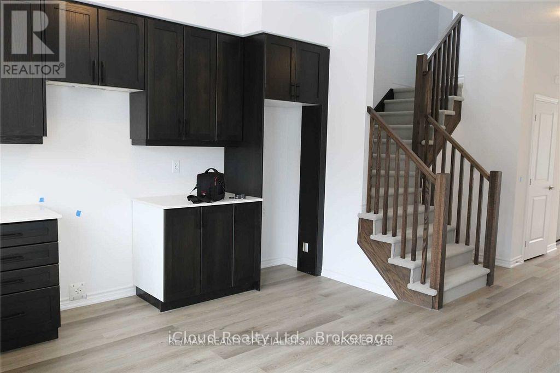
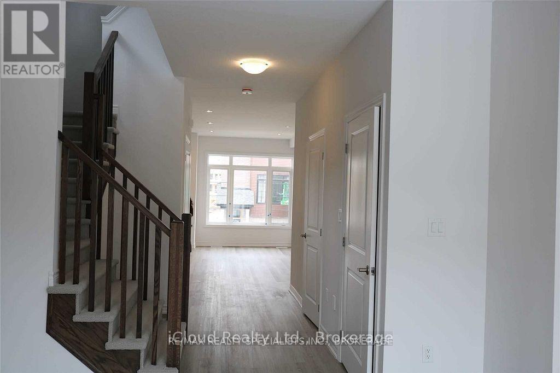
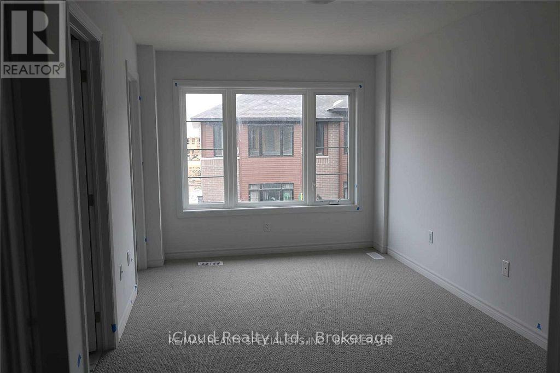
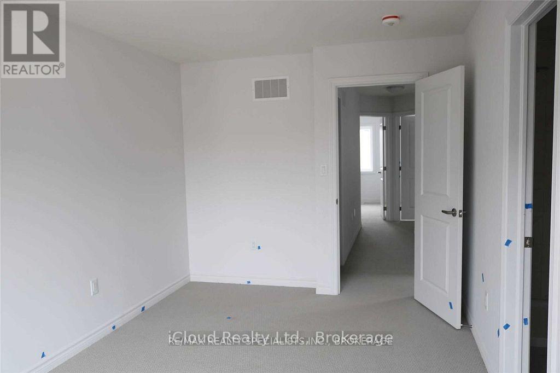
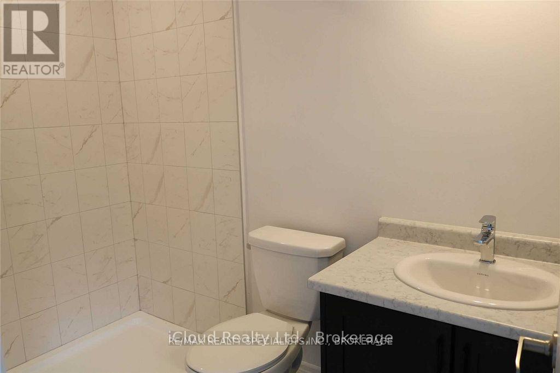
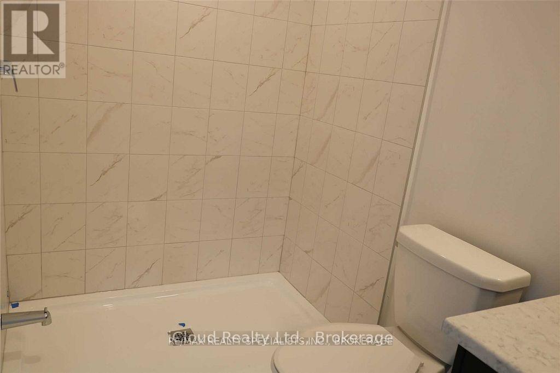
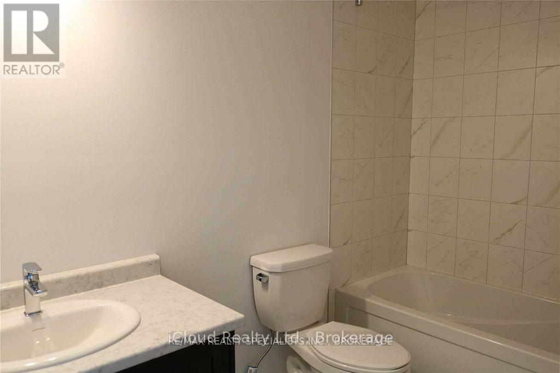
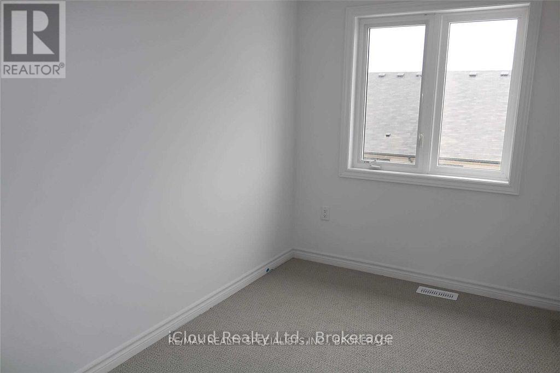
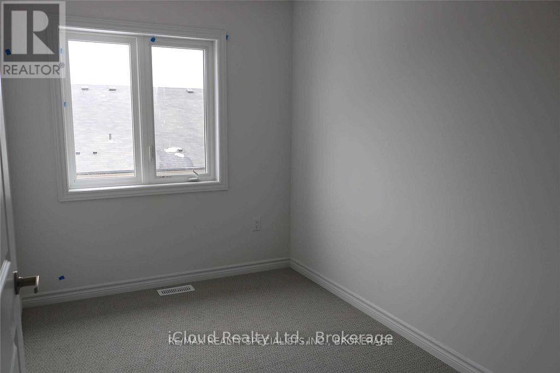
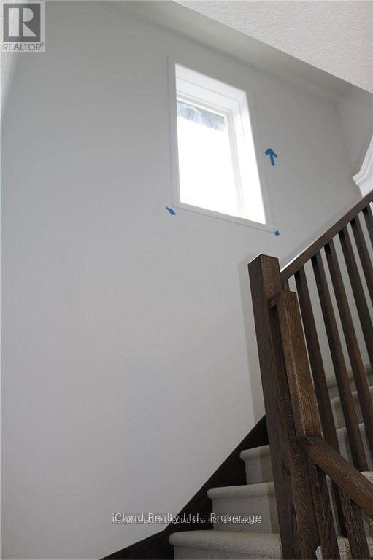
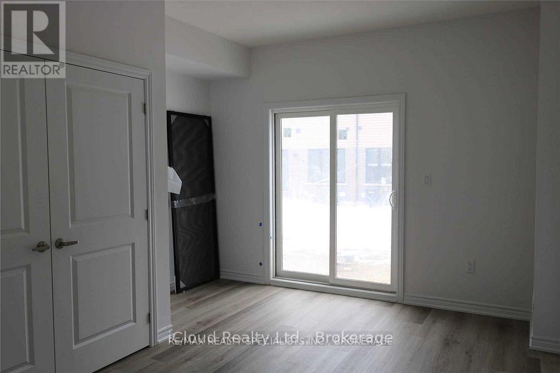
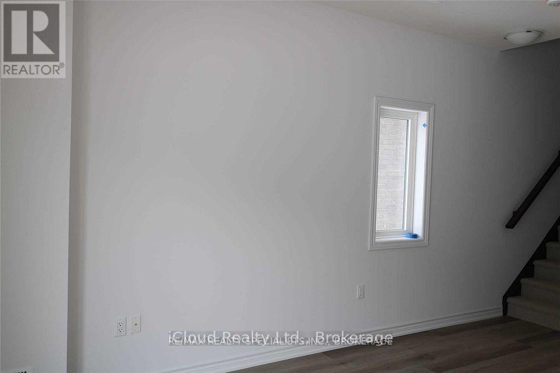
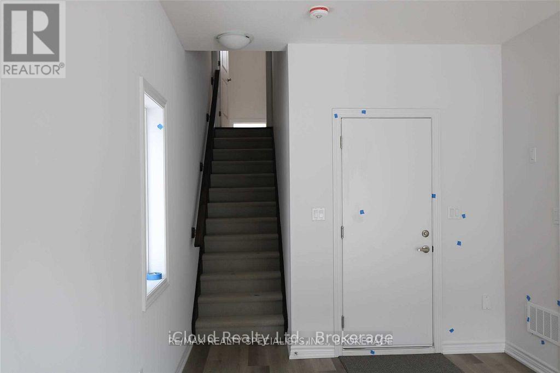
Available for Lease December 1st is this Beautiful end-unit, three-storey townhouse offering an abundance of natural light and a bright, sun-filled interior. Features impressive 9-foot ceilings, a modern kitchen with quartz countertops and stainless steel appliances, three spacious bedrooms, two full bathrooms, and a convenient powder room. The versatile main floor offers additional living space that can be used as a home office, den, or fourth bedroom. The primary bedroom features a walk-in closet and private ensuite bathroom. Ideally located close to schools, grocery stores, restaurants, and scenic trails, this home offers the perfect combination of comfort, style, and convenience! (id:43681)
房源概要
| MLS® Number | X14180172 |
| 房源类型 | 民宅 |
| 附近的便利设施 | 医院, 公园, 公共交通, 学校 |
| 特征 | Conservation/green Belt |
| 总车位 | 2 |
| 结构 | Patio(s) |
详 情
| 浴室 | 3 |
| 地上卧房 | 3 |
| 地下卧室 | 1 |
| 总卧房 | 4 |
| 家电类 | 洗碗机, 烘干机, 炉子, 洗衣机, 窗帘, 冰箱 |
| 地下室进展 | 已装修 |
| 地下室功能 | Walk Out |
| 地下室类型 | N/a (finished) |
| 施工种类 | 附加的 |
| 空调 | 中央空调 |
| 外墙 | 砖 |
| 地基类型 | 水泥 |
| 客人卫生间(不包含洗浴) | 1 |
| 供暖方式 | 天然气 |
| 供暖类型 | Forced Air, Heat Pump |
| 储存空间 | 3 |
| 内部尺寸 | 1500 - 2000 Sqft |
| 类型 | 联排别墅 |
| 设备间 | 市政供水 |
车 位
| 附加车库 | |
| Garage |
土地
| 英亩数 | 无 |
| 土地便利设施 | 医院, 公园, 公共交通, 学校 |
| 污水道 | Sanitary Sewer |
| 土地深度 | 79 Ft ,8 In |
| 土地宽度 | 25 Ft ,3 In |
| 不规则大小 | 25.3 X 79.7 Ft |
房 间
| 楼 层 | 类 型 | 长 度 | 宽 度 | 面 积 |
|---|---|---|---|---|
| 二楼 | 大型活动室 | 3.36 m | 4.5 m | 3.36 m x 4.5 m |
| 二楼 | 厨房 | Measurements not available | ||
| 二楼 | Eating Area | 2.06 m | 3.77 m | 2.06 m x 3.77 m |
| 二楼 | 洗衣房 | Measurements not available | ||
| 二楼 | Partial Bathroom | Measurements not available | ||
| 三楼 | 主卧 | 2.84 m | 4.78 m | 2.84 m x 4.78 m |
| 三楼 | 第二卧房 | 2.24 m | 3.61 m | 2.24 m x 3.61 m |
| 三楼 | 第三卧房 | 2.14 m | 2.14 m x Measurements not available | |
| 三楼 | 浴室 | Measurements not available | ||
| 一楼 | 衣帽间 | 2.29 m | 4.2 m | 2.29 m x 4.2 m |
https://www.realtor.ca/real-estate/30512863/33-461-blackburn-drive-brantford

The trademarks REALTOR®, REALTORS®, and the REALTOR® logo are controlled by The Canadian Real Estate Association (CREA) and identify real estate professionals who are members of CREA. The trademarks MLS®, Multiple Listing Service® and the associated logos are owned by The Canadian Real Estate Association (CREA) and identify the quality of services provided by real estate professionals who are members of CREA. The trademark DDF® is owned by The Canadian Real Estate Association (CREA) and identifies CREA's Data Distribution Facility (DDF®)
Toronto Real Estate Board
Icloud Realty Ltd.
November 13 2026 11:36:28
