12 卧室
7 浴室
5000 - 100000 sqft
None
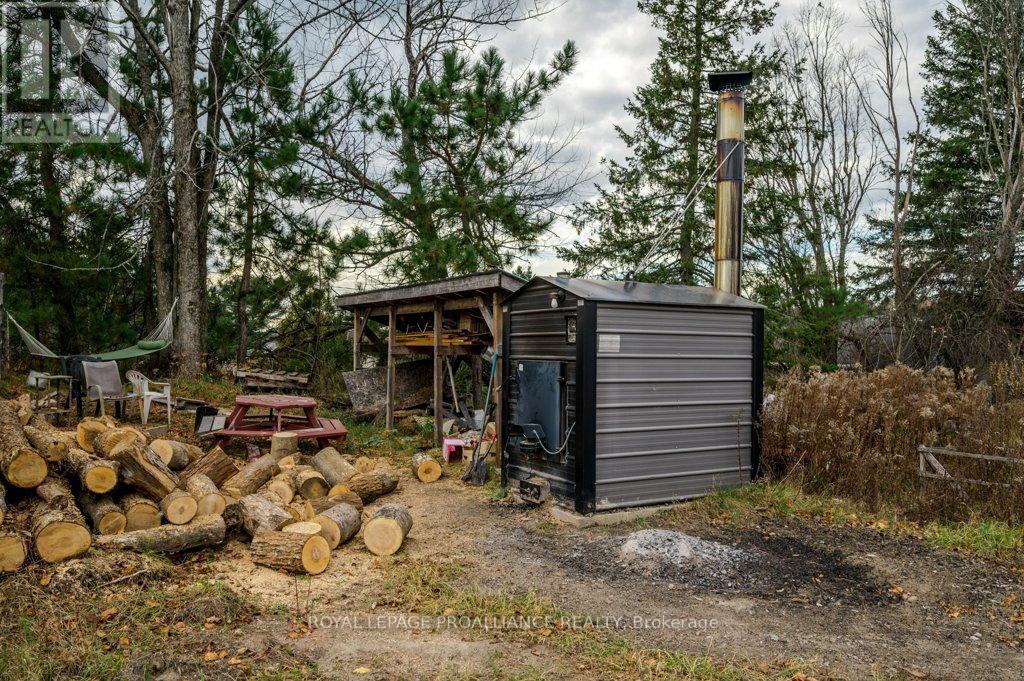
风热取暖
$799,800
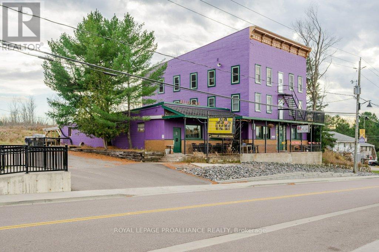
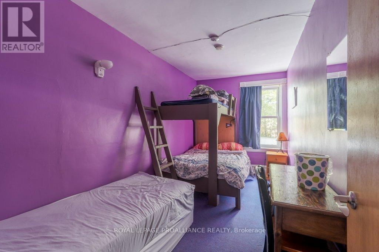
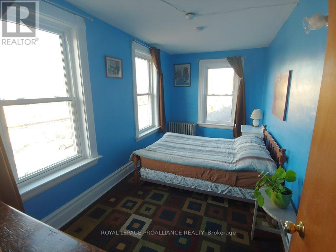
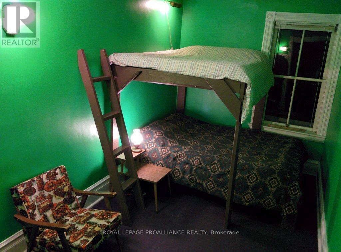
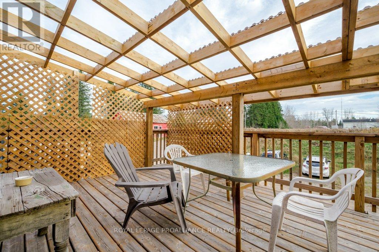
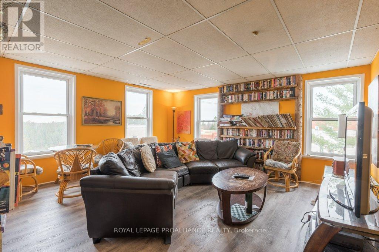
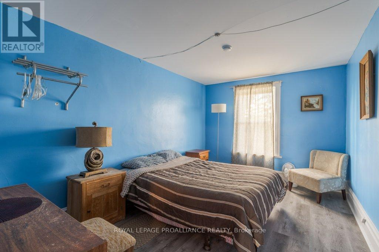
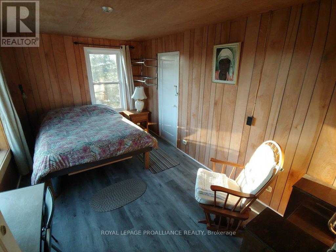
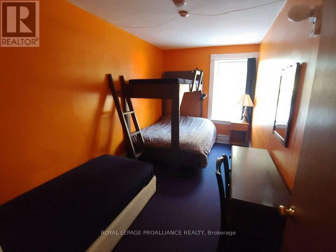
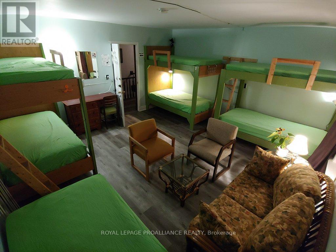
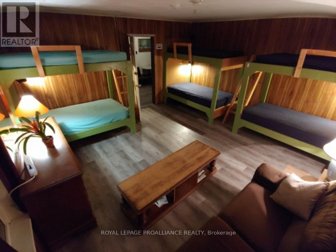
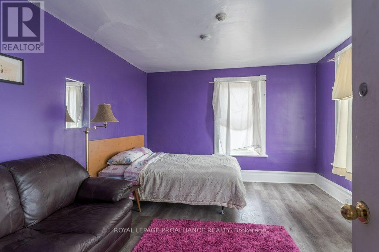
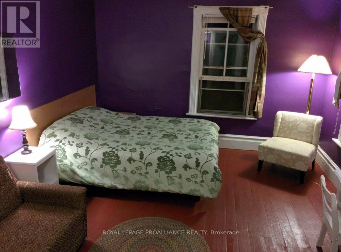
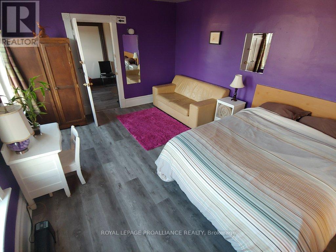
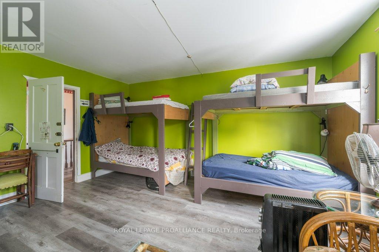
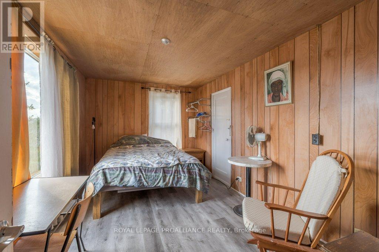
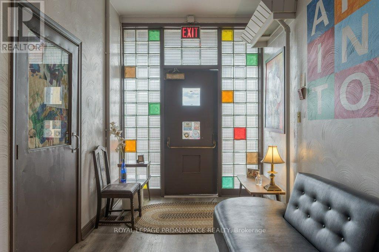
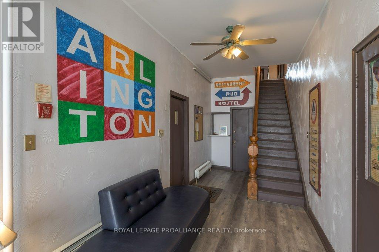
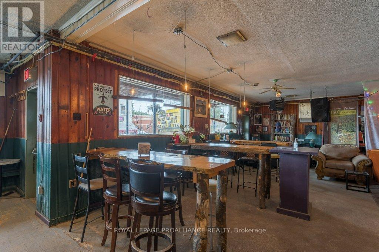
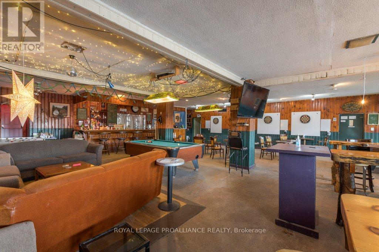
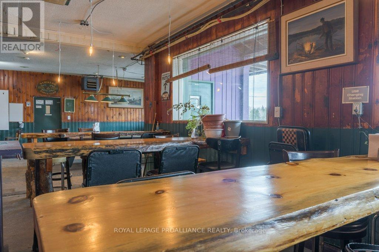
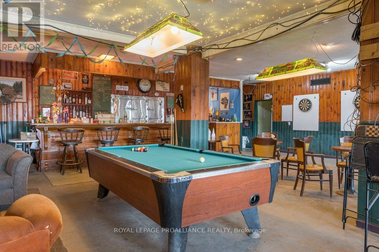
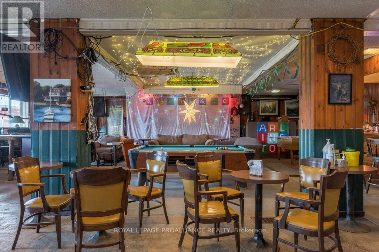
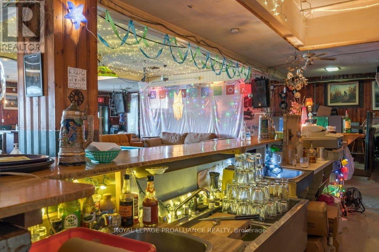
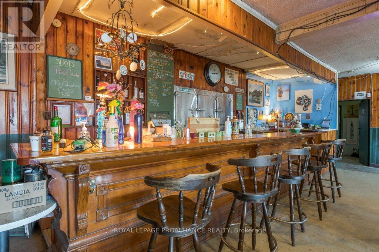
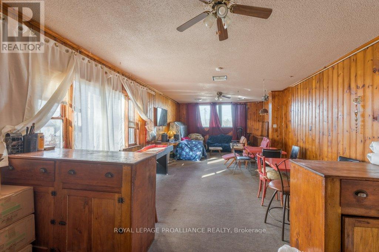
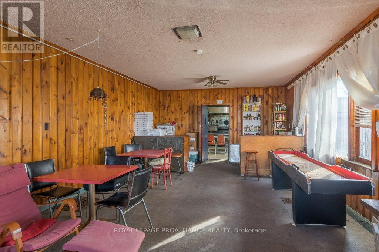
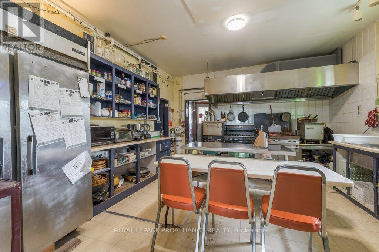
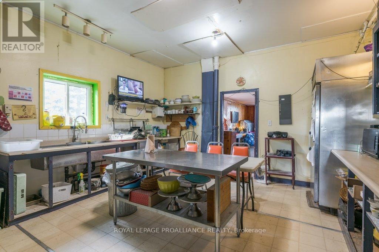
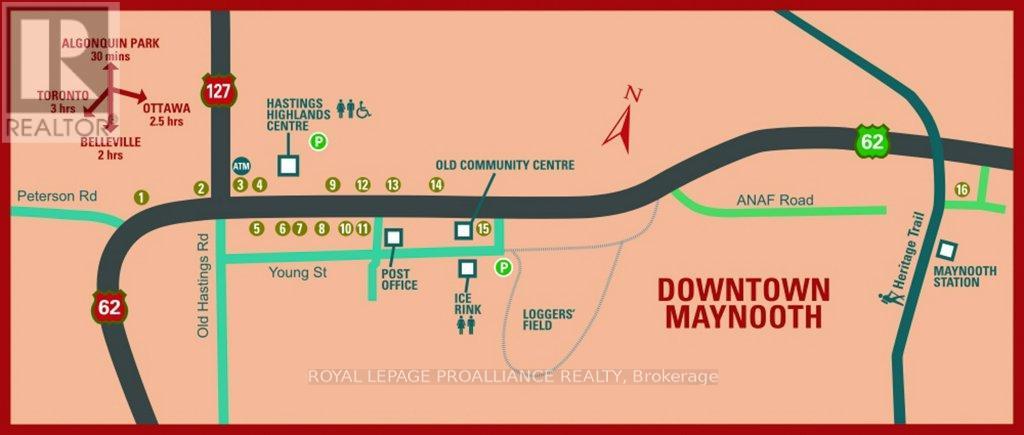
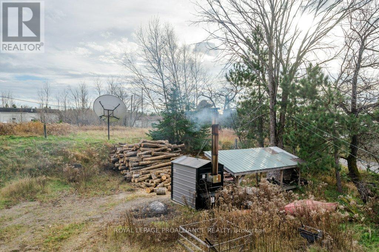
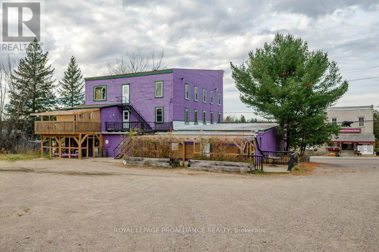
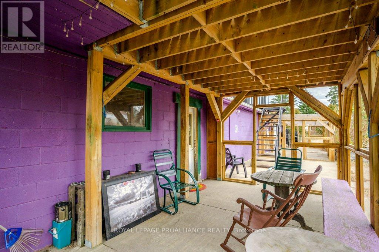
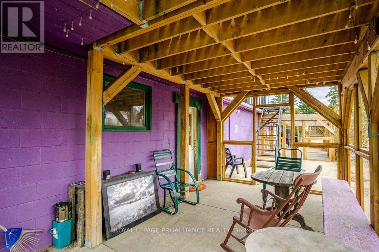
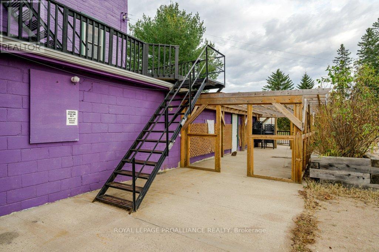
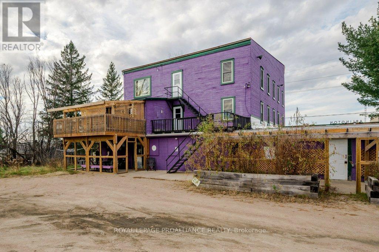
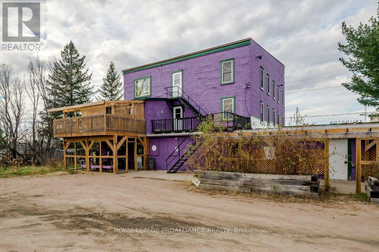
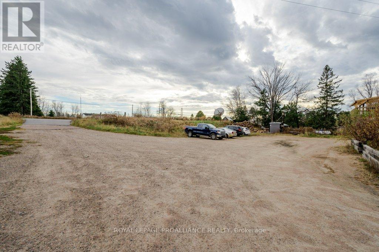
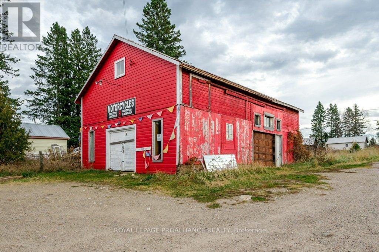
Looking for a home where everyone can truly have their own space? And maybe add a bed-and-breakfast operation? This one-of-a-kind Maynooth property offers approximately 8,000 sq. ft. and an incredible 15 bedrooms, creating a rare opportunity for a large family, multigenerational household, or even two families looking to purchase and live together. The size and unique layout provide endless flexibility, with plenty of room for private bedrooms, gathering spaces, home offices, hobbies, guests and extended family. For those looking for a different way of living, this could be an opportunity to share home ownership while still having space to spread out. Known for more than 100 years as the Arlington Hotel, the property also offers the possibility of combining home and income. Existing spaces include a restaurant, bar, patio and guest accommodations, offering an entrepreneurial buyer the chance to work from home or explore other income-producing possibilities. Located in the charming village of Maynooth, known for its antique shops, galleries and local artisans, the property is near everyday amenities and approximately 20 minutes from Algonquin Park. Whether envisioned as one remarkable family home, a multigenerational property, shared home for two families, or a home-and-business opportunity, this is a property unlike anything else on the market. (id:43681)
房源概要
|
MLS® Number
|
X13863142 |
|
房源类型
|
Multi-family |
|
社区名字
|
Monteagle Ward |
|
附近的便利设施
|
公共交通 |
|
社区特征
|
School Bus |
|
设备类型
|
Propane Tank |
|
总车位
|
44 |
|
租赁设备类型
|
Propane Tank |
详 情
|
浴室
|
7 |
|
地上卧房
|
12 |
|
总卧房
|
12 |
|
Age
|
100+ Years |
|
地下室进展
|
已完成 |
|
地下室类型
|
Partial (unfinished) |
|
空调
|
没有 |
|
外墙
|
铝壁板 |
|
地基类型
|
混凝土浇筑, 水泥 |
|
客人卫生间(不包含洗浴)
|
1 |
|
供暖方式
|
油 |
|
供暖类型
|
压力热风 |
|
储存空间
|
3 |
|
内部尺寸
|
5000 - 100000 Sqft |
|
类型
|
Duplex |
|
设备间
|
Drilled Well |
车 位
土地
|
英亩数
|
无 |
|
土地便利设施
|
公共交通 |
|
污水道
|
Septic System |
|
土地宽度
|
189 Ft |
|
不规则大小
|
189 Ft ; Irregular 0.911 Acres |
|
规划描述
|
C2 |
房 间
| 楼 层 |
类 型 |
长 度 |
宽 度 |
面 积 |
|
二楼 |
厨房 |
4.55 m |
2.62 m |
4.55 m x 2.62 m |
|
二楼 |
客厅 |
5.38 m |
4.19 m |
5.38 m x 4.19 m |
|
二楼 |
卧室 |
4.57 m |
2.39 m |
4.57 m x 2.39 m |
|
二楼 |
第二卧房 |
4.57 m |
2.39 m |
4.57 m x 2.39 m |
|
二楼 |
第三卧房 |
4.55 m |
4.85 m |
4.55 m x 4.85 m |
|
二楼 |
Bedroom 4 |
4.65 m |
4.62 m |
4.65 m x 4.62 m |
|
二楼 |
Bedroom 5 |
4.57 m |
2.41 m |
4.57 m x 2.41 m |
|
二楼 |
卧室 |
4.57 m |
2.29 m |
4.57 m x 2.29 m |
|
二楼 |
卧室 |
4.57 m |
2.29 m |
4.57 m x 2.29 m |
|
三楼 |
客厅 |
4.57 m |
4.9 m |
4.57 m x 4.9 m |
|
三楼 |
卧室 |
4.57 m |
2.87 m |
4.57 m x 2.87 m |
|
三楼 |
厨房 |
4.55 m |
2.51 m |
4.55 m x 2.51 m |
设备间
https://www.realtor.ca/real-estate/30365587/32990-highway-62-hastings-highlands-monteagle-ward-monteagle-ward