
3299 Shoreview Drive Severn, Ontario L0K 2B0


$999,999
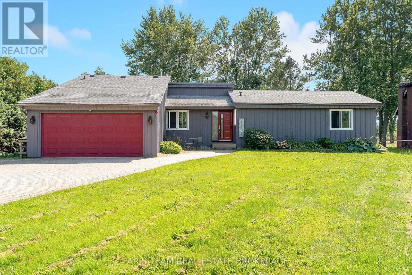
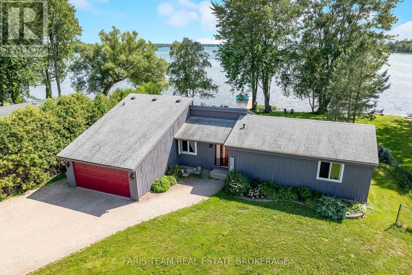
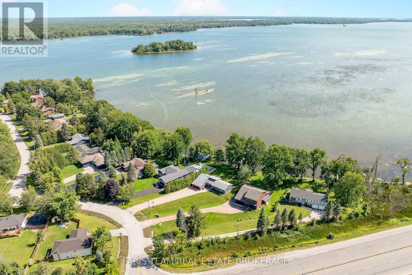
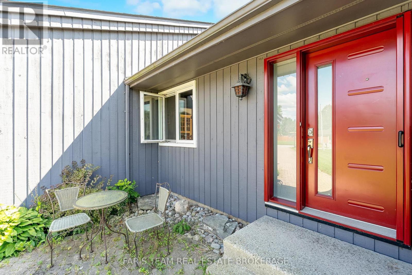
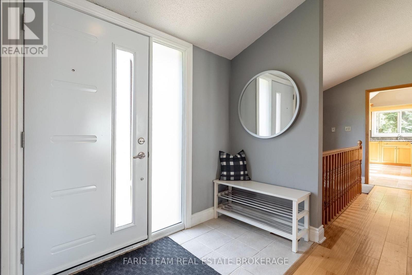
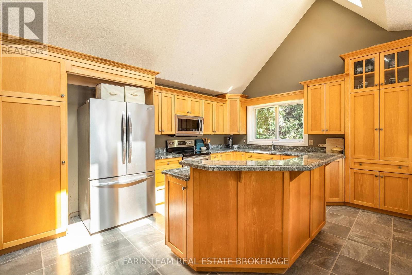
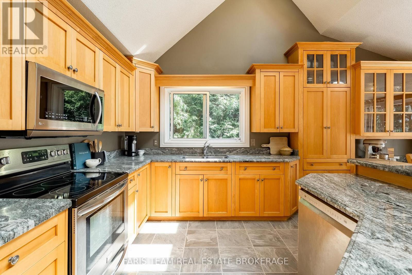
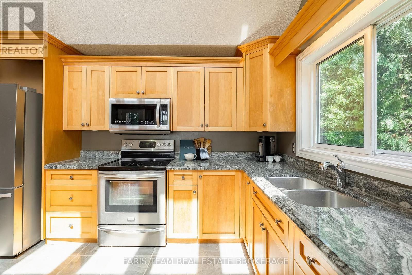
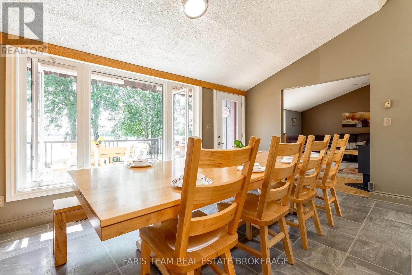
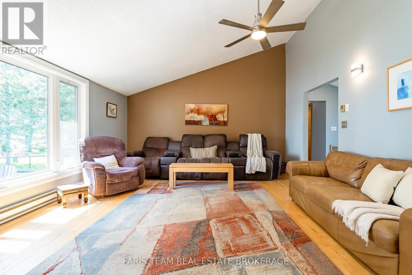
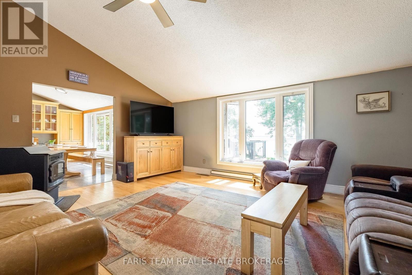
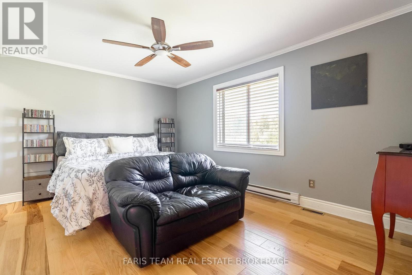
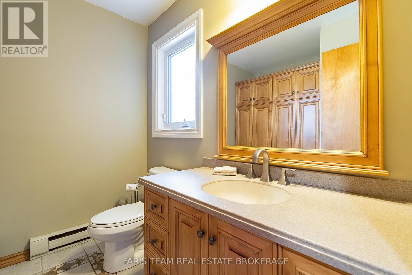
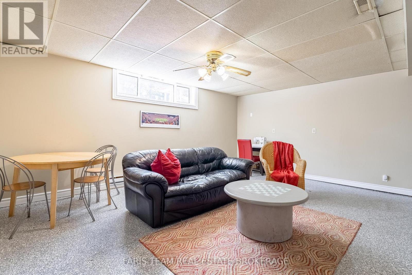
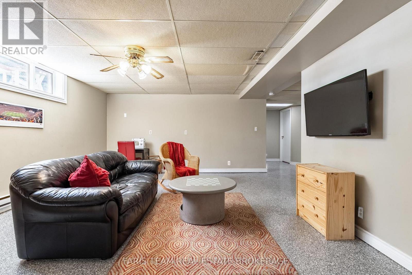
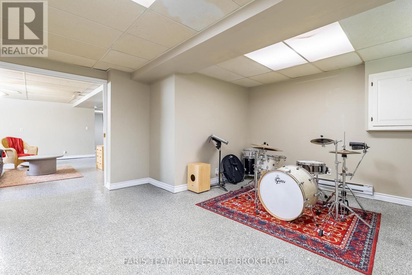
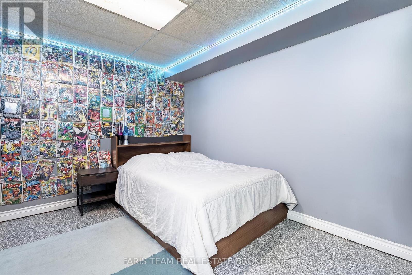
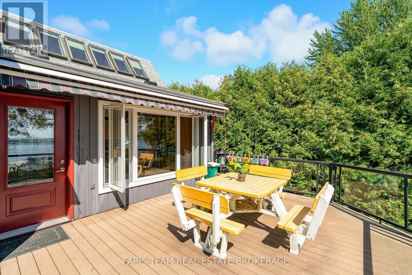
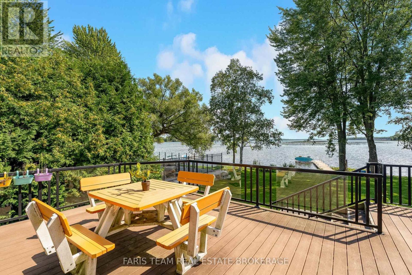
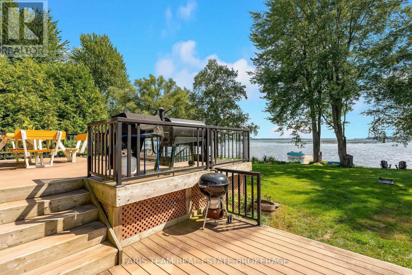
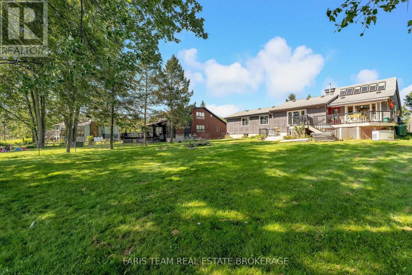
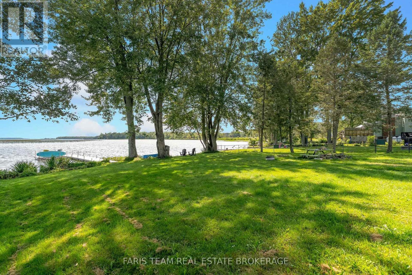
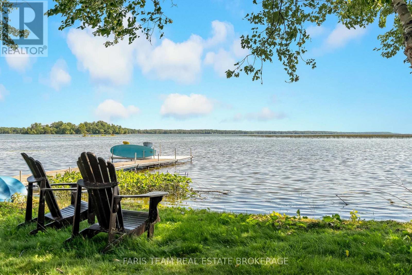
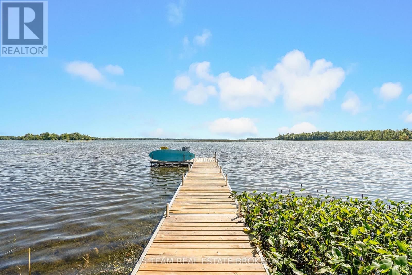
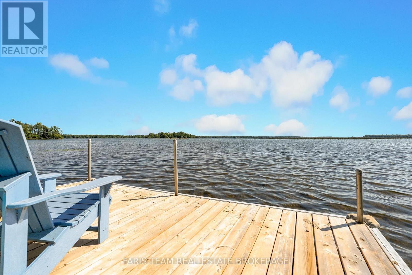
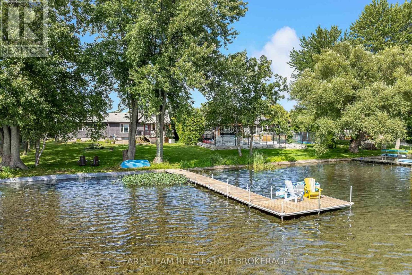
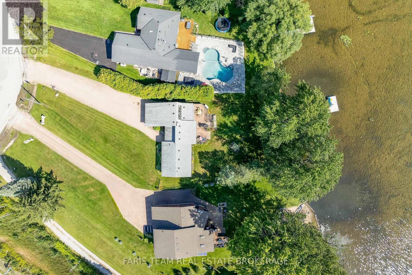
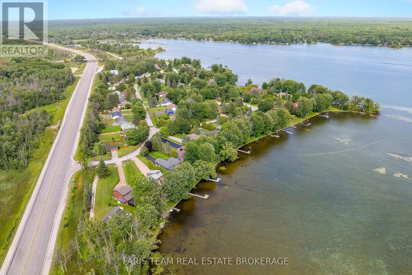
Top 5 Reasons You Will Love This Home: 1) Embrace lakeside living in this spacious five bedroom bungalow on the shores of beautiful Lake Couchiching, offering an inviting setting with plenty of room to gather with family, host overnight guests, and make the most of every season by the water 2) Enjoy the confidence of several important improvements, including a newer roof (2020), windows (2020), doors (2020), and sump pump (2023), thoughtfully completed to enhance the home's comfort and functionality 3) Make the most of approximately 75' of private waterfront and a refreshed dock (2023), providing your own peaceful place to launch the boat, cast a line, go for a swim, or simply settle in and enjoy the views from the shoreline 4) Further updates include a new generator (2025), refrigerator (2024), and furnace (2022), adding valuable reliability and convenience whether this is your year-round home or waterfront getaway 5) Set in a convenient location with quick access to Highway 11, this waterfront property combines the serenity of life on Lake Couchiching with easy connections to surrounding amenities and commuter routes, all while offering a fantastic backdrop for entertaining and creating lasting memories. 1,576 above grade sq.ft. plus a finished basement. (id:43681)
房源概要
| MLS® Number | S13790774 |
| 房源类型 | 民宅 |
| 社区名字 | Rural Severn |
| Easement | Unknown |
| 设备类型 | 热水器 |
| 特征 | Irregular Lot Size, Sump Pump |
| 总车位 | 14 |
| 租赁设备类型 | 热水器 |
| 结构 | Dock |
| View Type | View Of Water, Lake View, Unobstructed Water View |
| Water Front Name | Lake Couchiching |
| 湖景类型 | Waterfront On Lake |
详 情
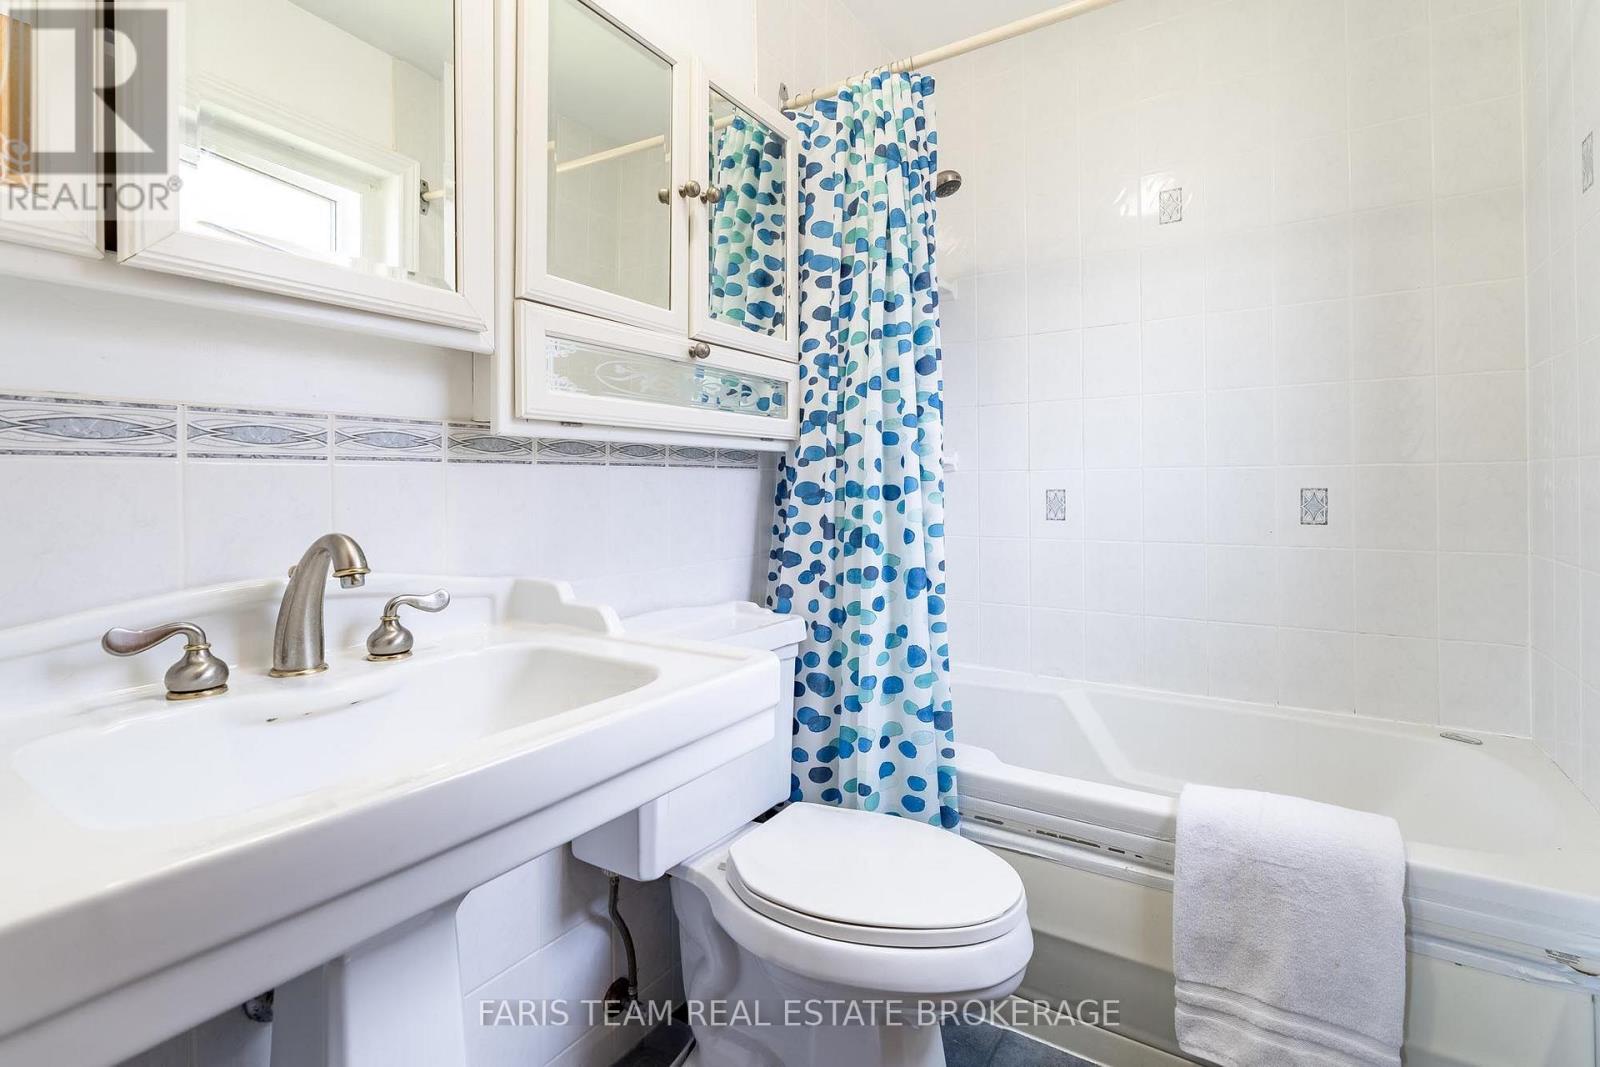
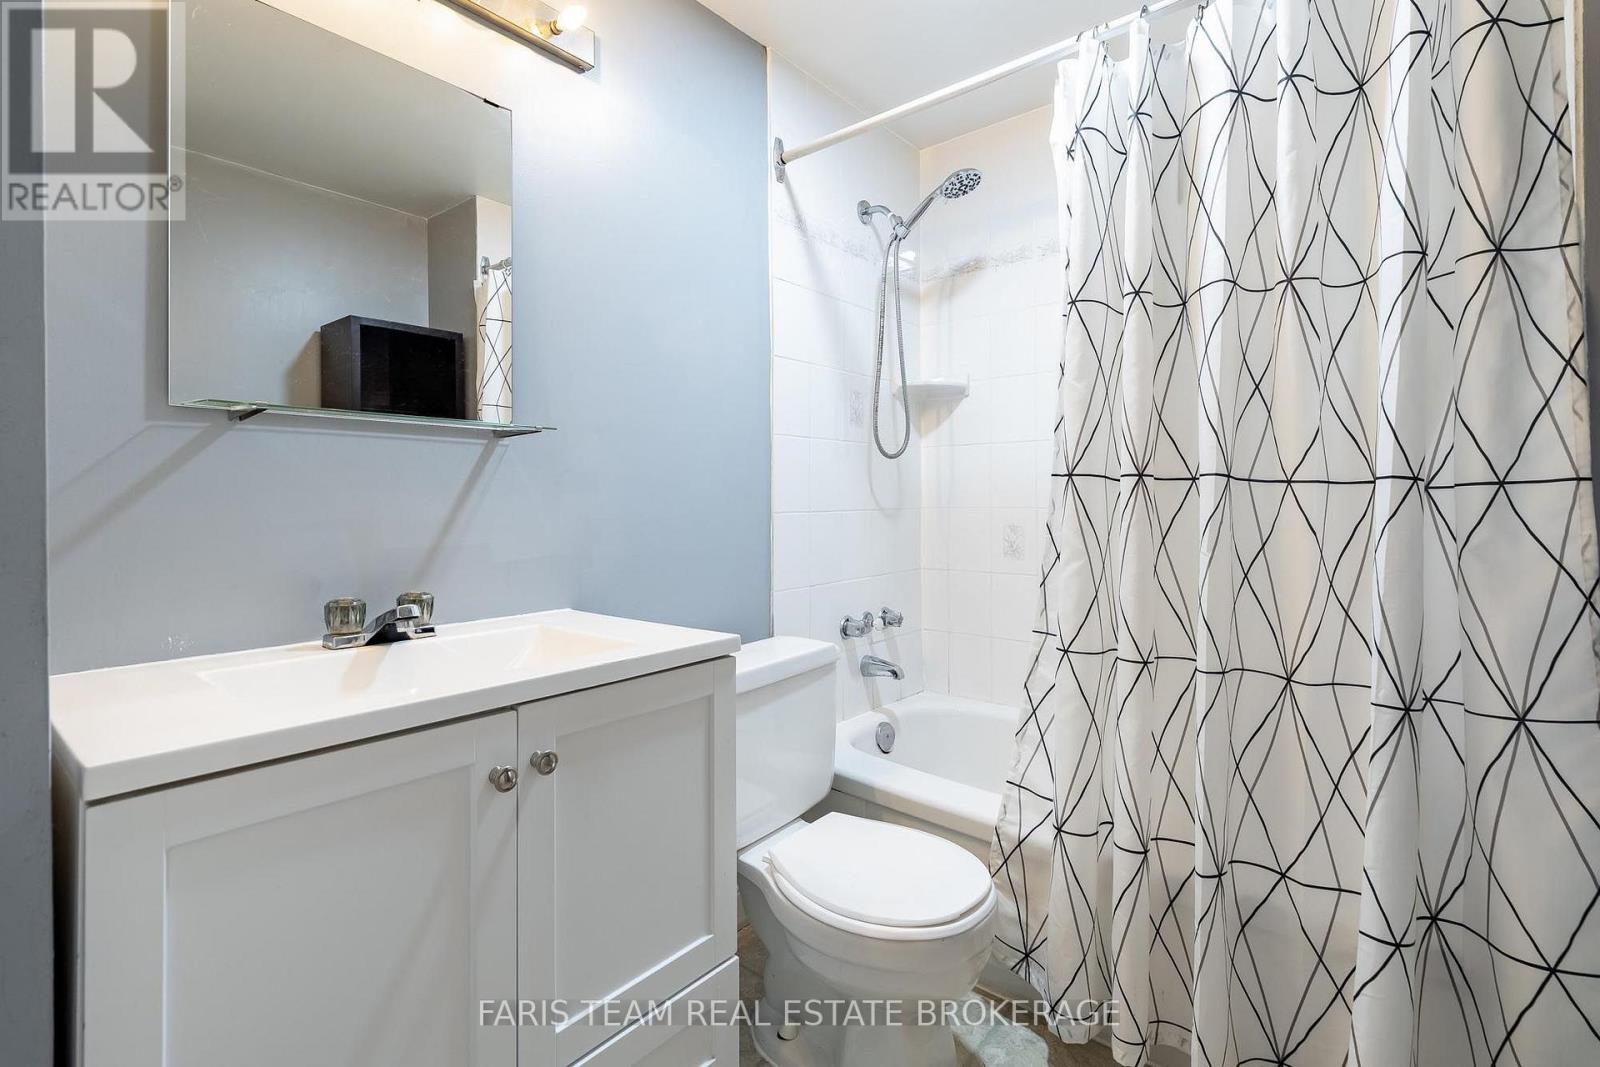
| 浴室 | 3 |
| 地上卧房 | 3 |
| 地下卧室 | 2 |
| 总卧房 | 5 |
| Age | 31 To 50 Years |
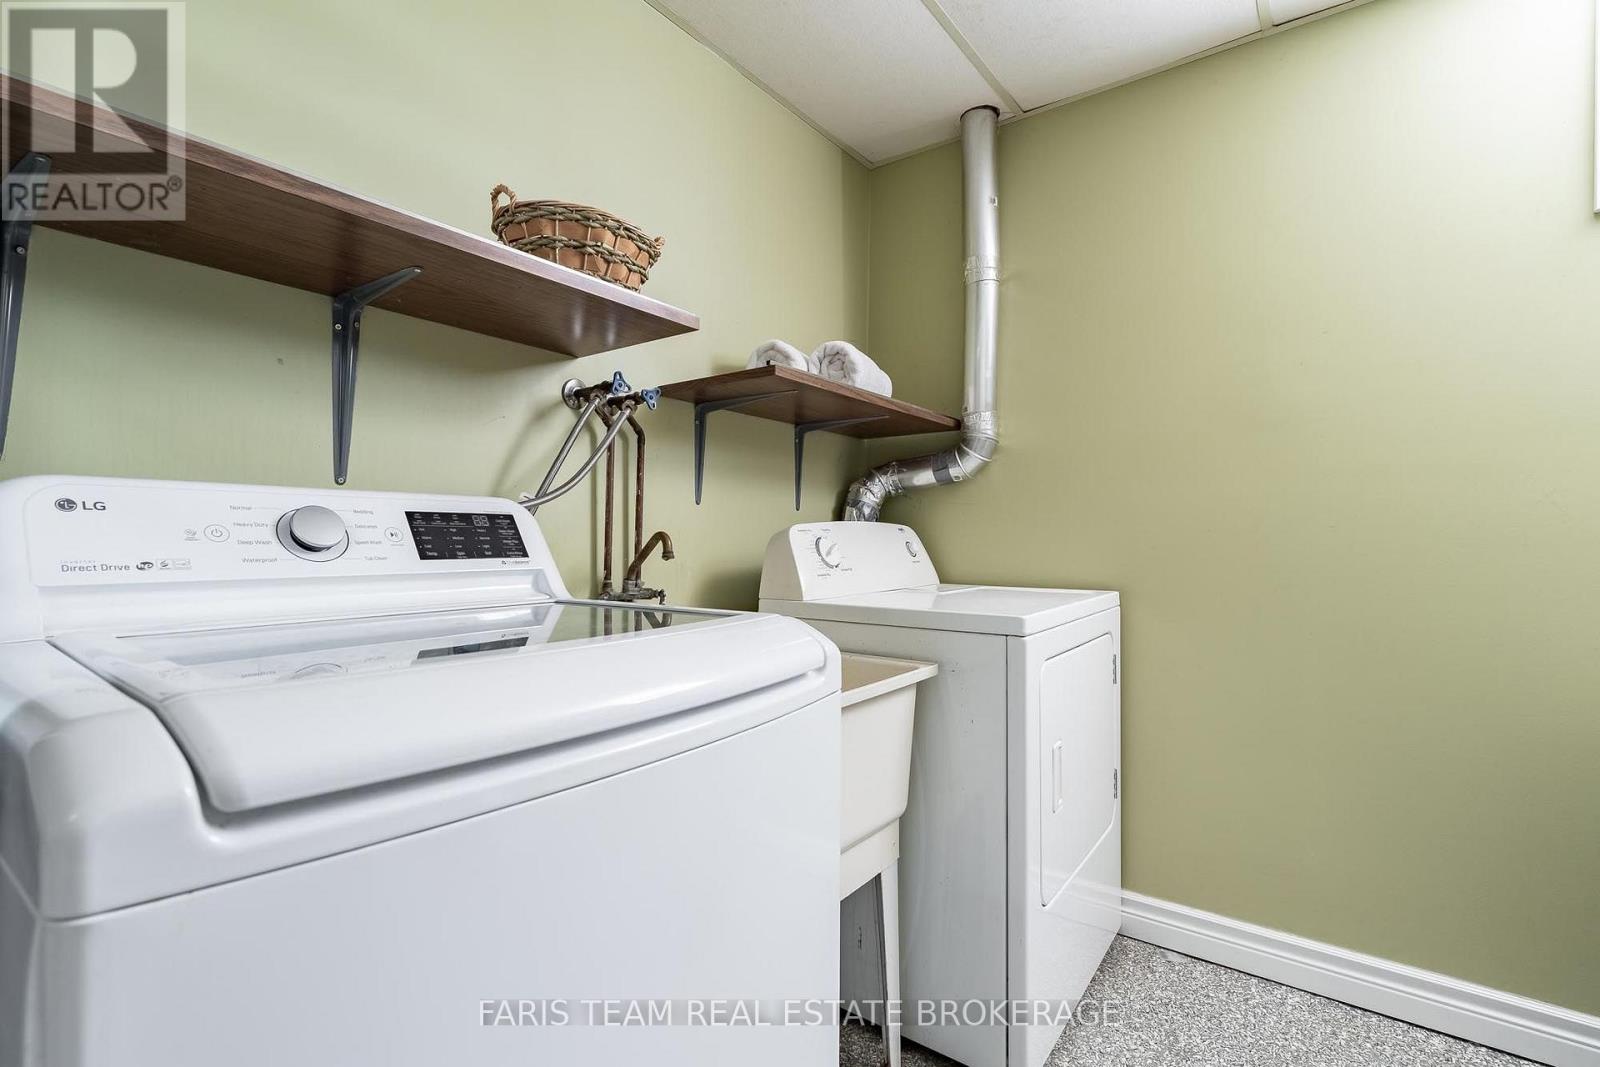
| 家电类 | 洗碗机, 烘干机, 炉子, 洗衣机, 窗帘, 冰箱 |
| 建筑风格 | 平房 |
| 地下室进展 | 已装修 |
| 地下室类型 | 全完工 |
| 施工种类 | 独立屋 |
| 空调 | 没有 |
| 外墙 | 木头 |
| Flooring Type | Hardwood, Vinyl |
| 地基类型 | 混凝土 |
| 客人卫生间(不包含洗浴) | 1 |
| 供暖方式 | 天然气 |
| 供暖类型 | 压力热风 |
| 储存空间 | 1 |
| 内部尺寸 | 1500 - 2000 Sqft |
| 类型 | 独立屋 |
| 设备间 | 市政供水 |
车 位
| 附加车库 | |
| Garage |
土地
| 入口类型 | Year-round Access, Private Docking |
| 英亩数 | 无 |
| 围栏类型 | Fully Fenced |
| 污水道 | Septic System |
| 土地深度 | 244 Ft ,2 In |
| 土地宽度 | 56 Ft ,3 In |
| 不规则大小 | 56.3 X 244.2 Ft |
| 规划描述 | Sr2 |
房 间
| 楼 层 | 类 型 | 长 度 | 宽 度 | 面 积 |
|---|---|---|---|---|
| 地下室 | 衣帽间 | 4.62 m | 3.35 m | 4.62 m x 3.35 m |
| 地下室 | 卧室 | 5.79 m | 4.82 m | 5.79 m x 4.82 m |
| 地下室 | 家庭房 | 6.69 m | 5.49 m | 6.69 m x 5.49 m |
| 地下室 | 洗衣房 | 4.19 m | 3.36 m | 4.19 m x 3.36 m |
| 地下室 | 卧室 | 4.72 m | 3.23 m | 4.72 m x 3.23 m |
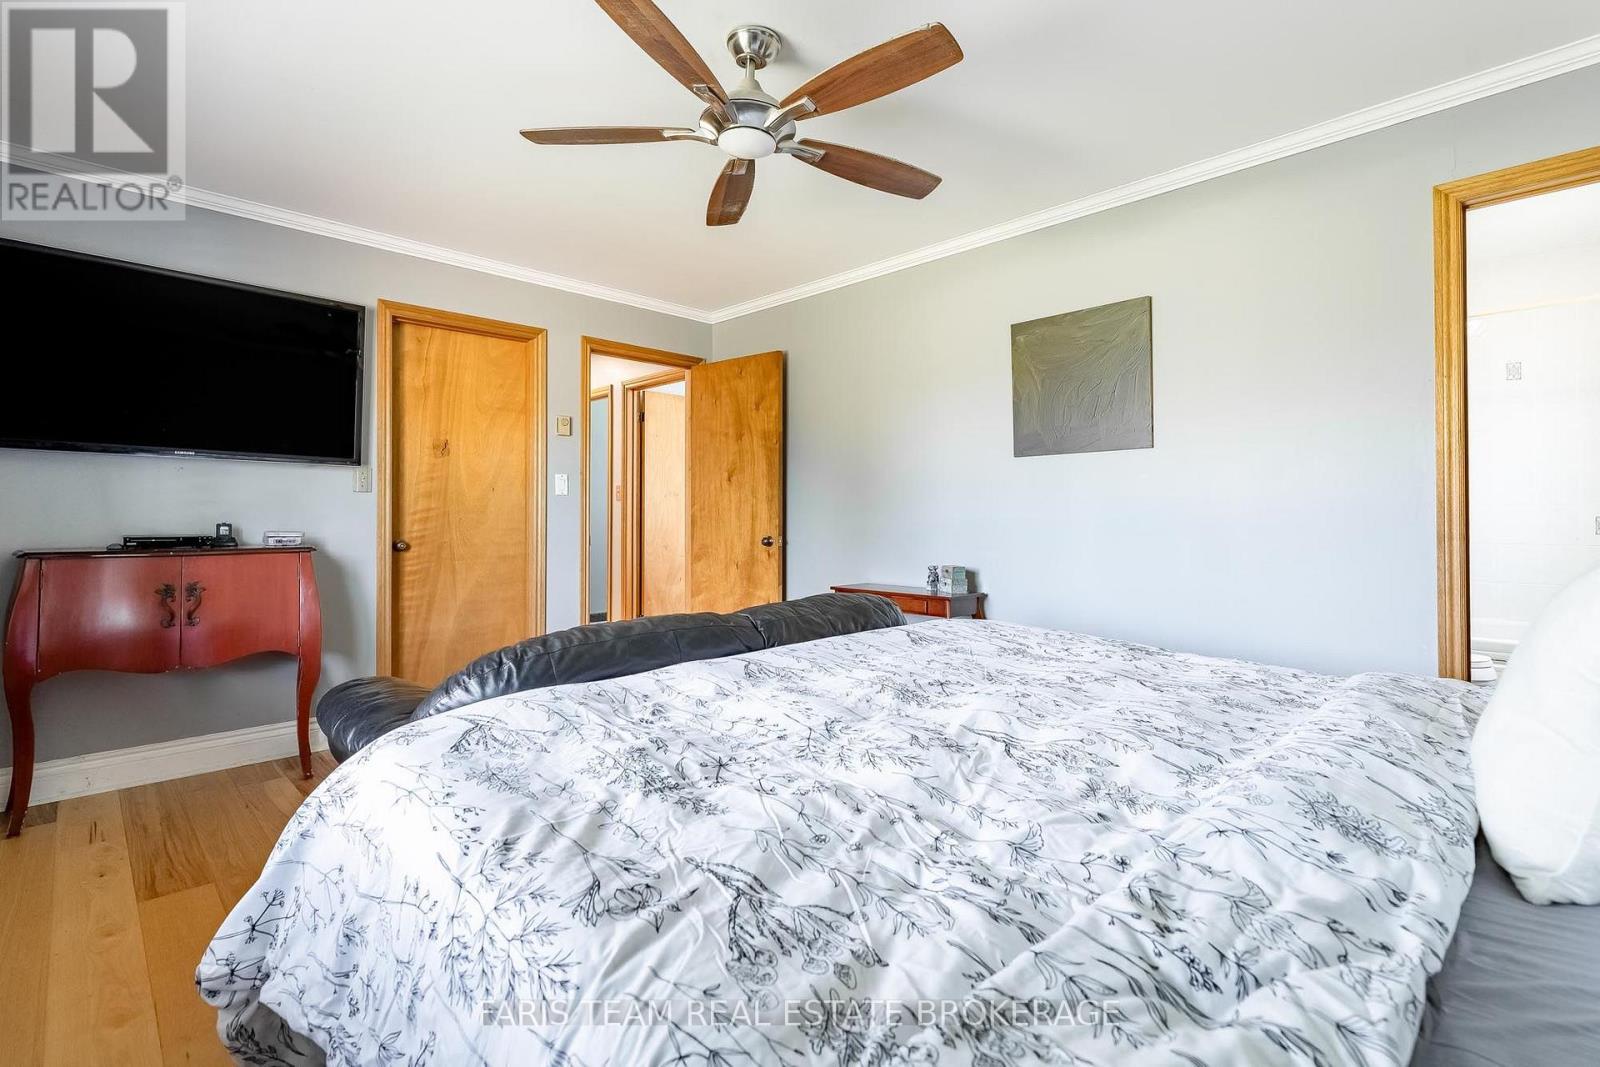
| 一楼 | 主卧 | 4.61 m | 3.51 m | 4.61 m x 3.51 m |
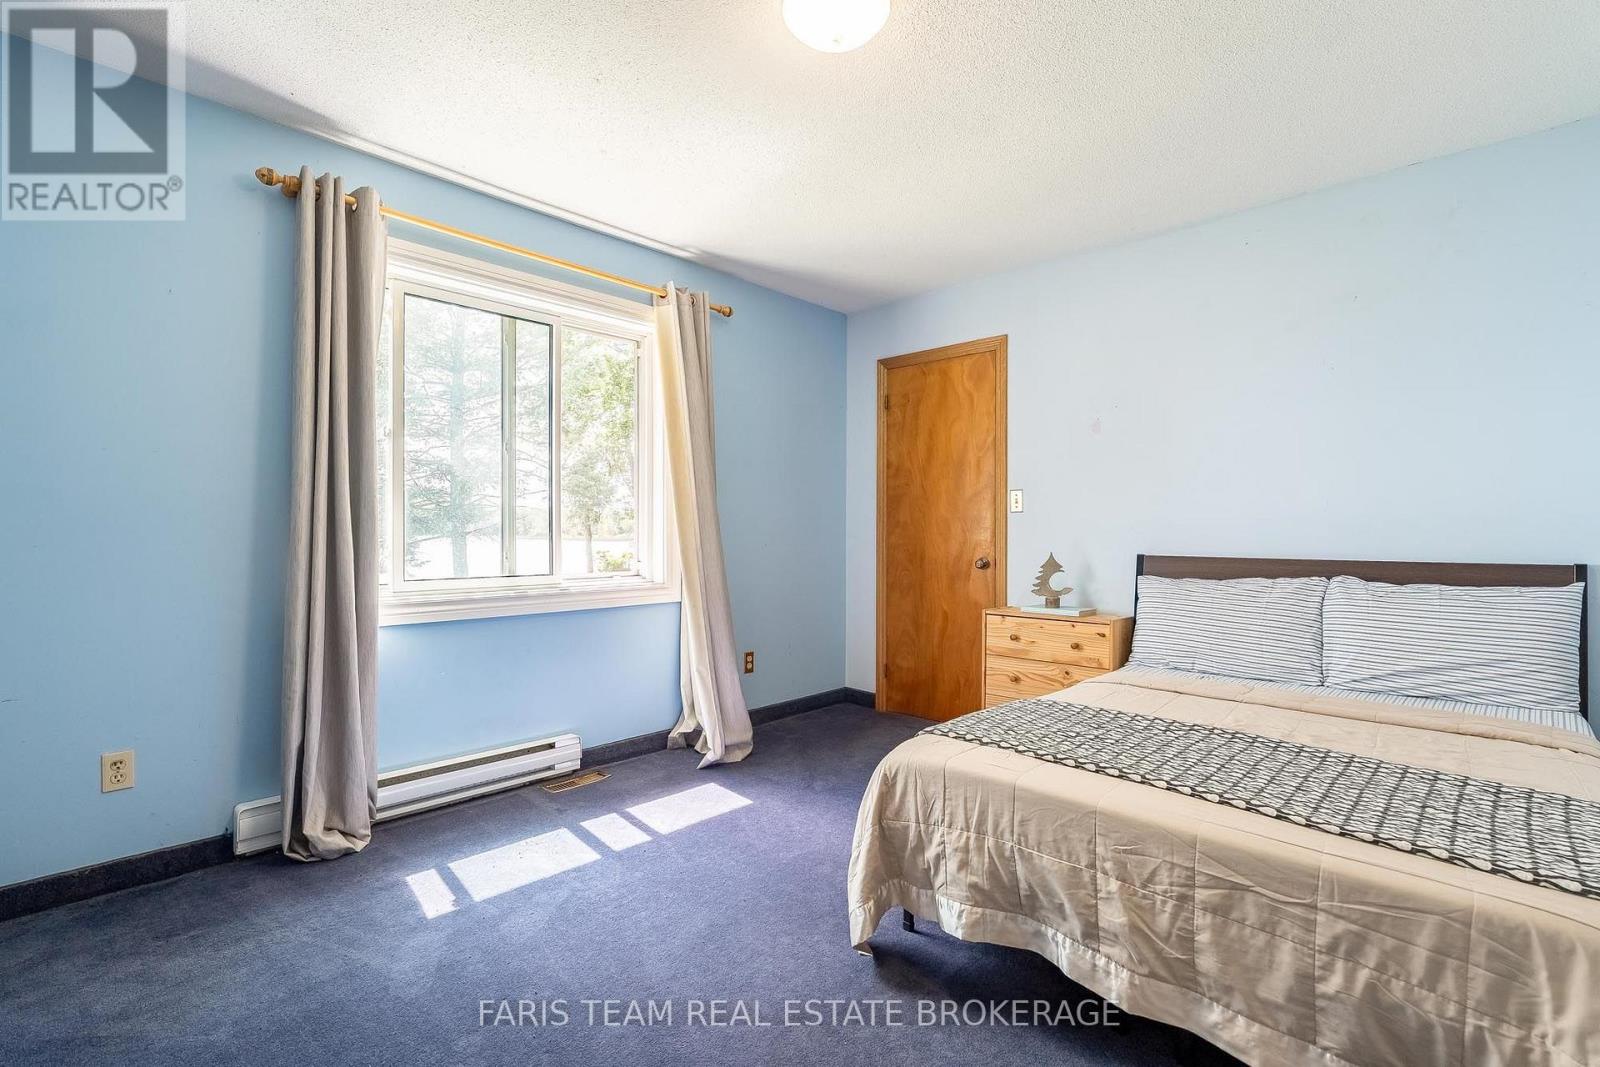
| 一楼 | 卧室 | 4.12 m | 3.44 m | 4.12 m x 3.44 m |
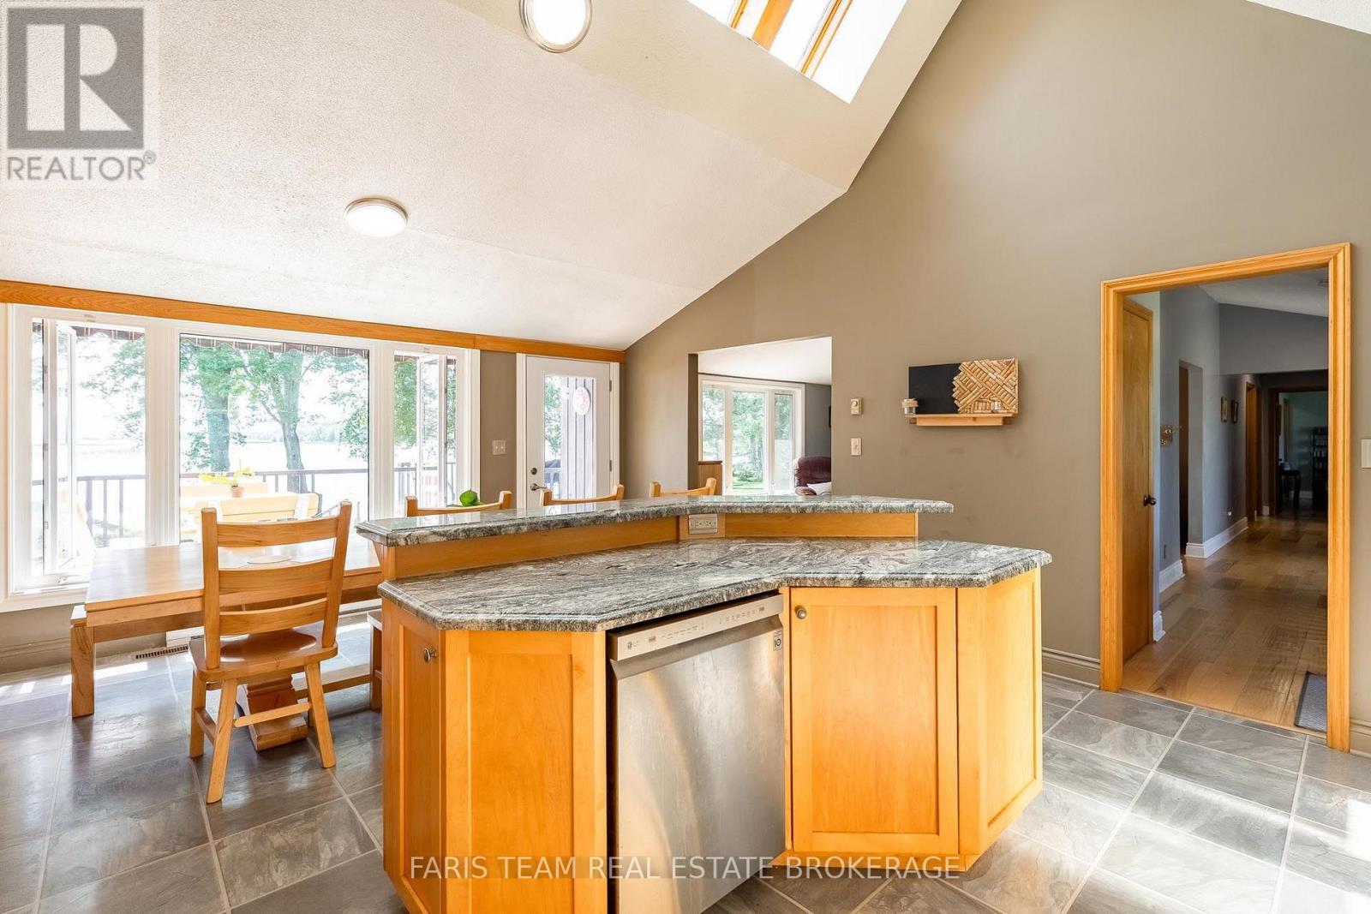
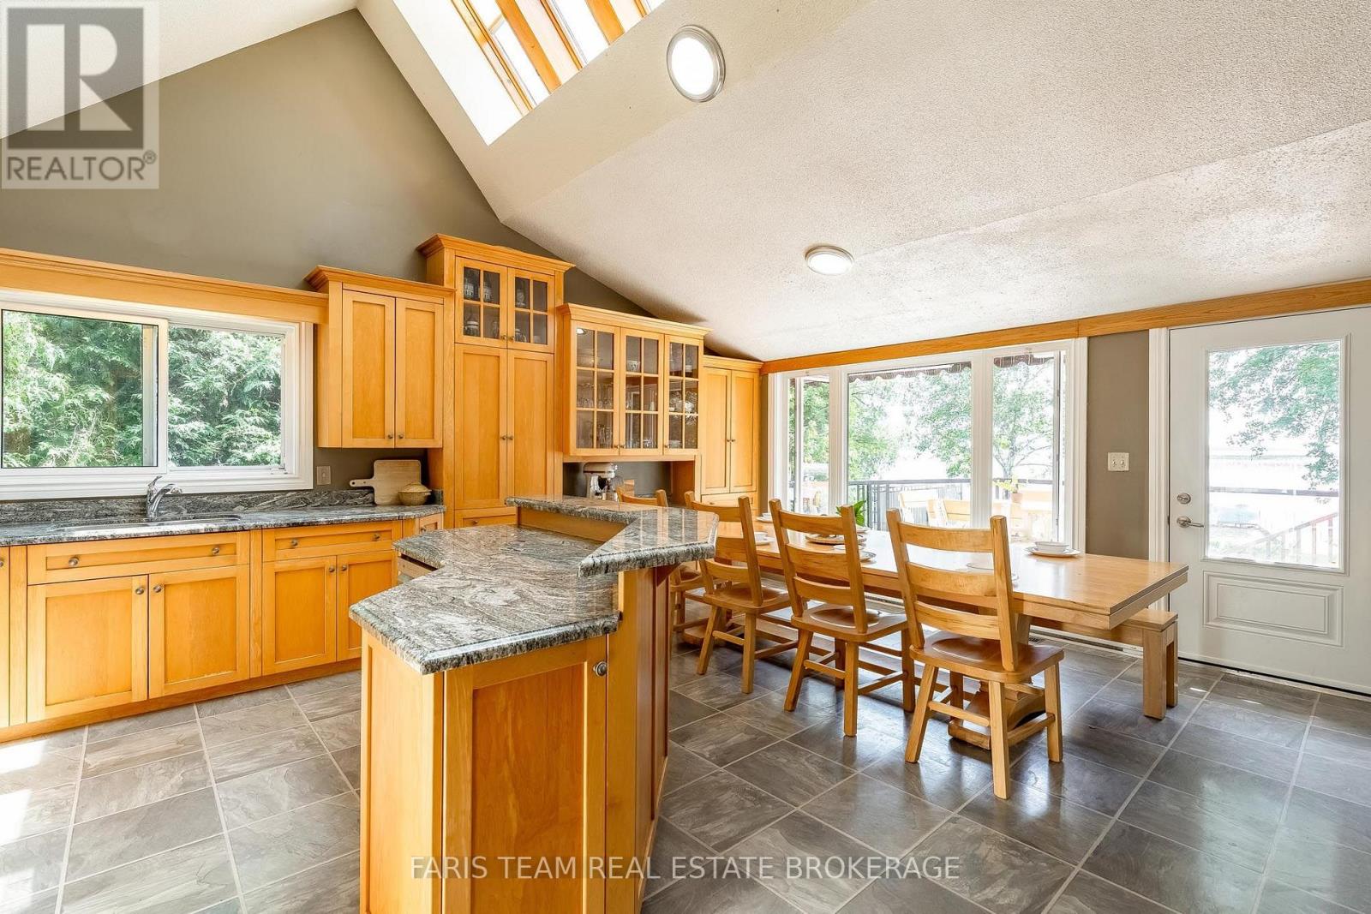
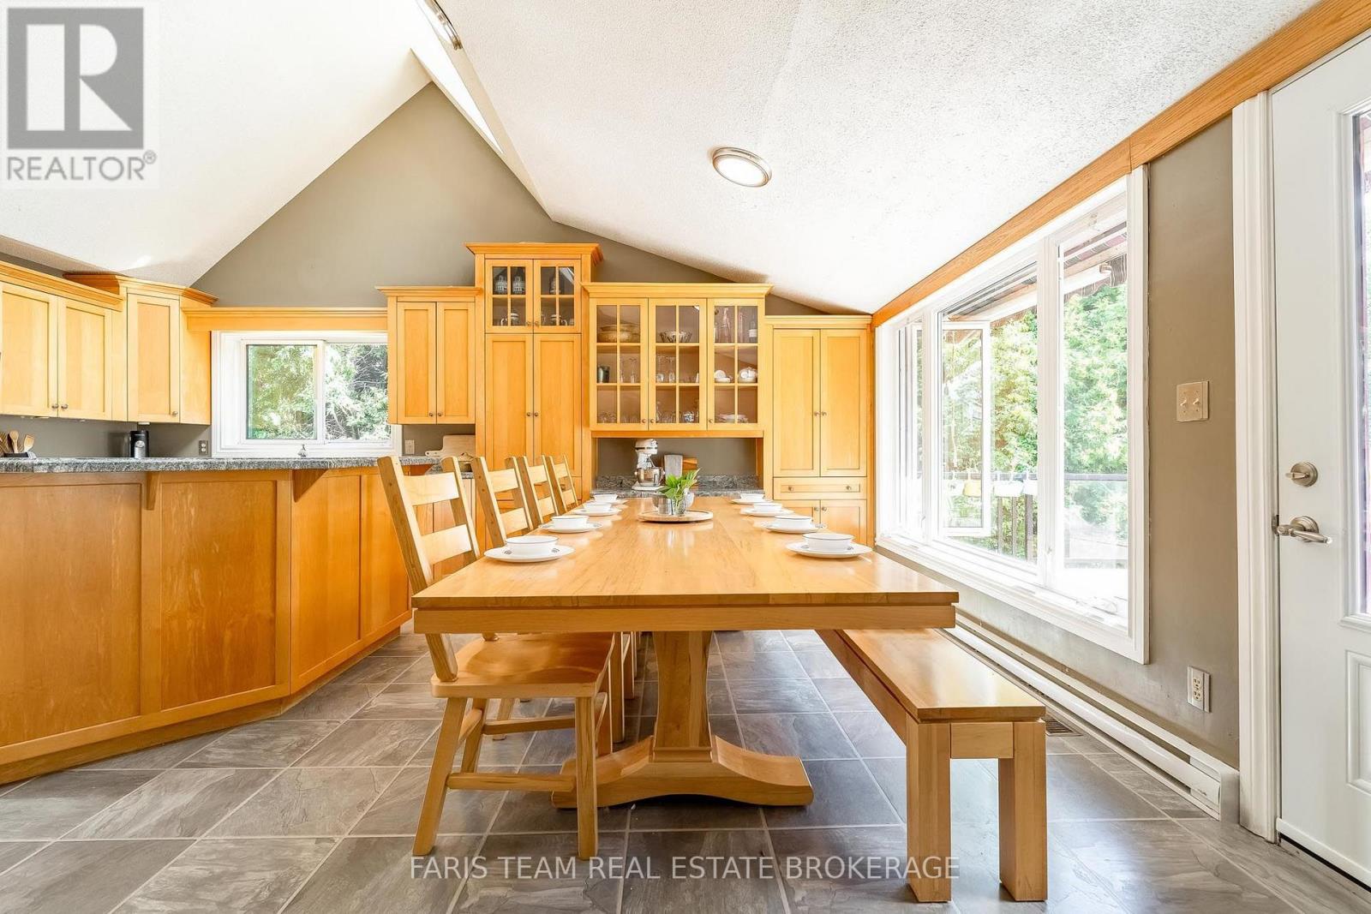
| 一楼 | 餐厅 | 4.76 m | 2.55 m | 4.76 m x 2.55 m |
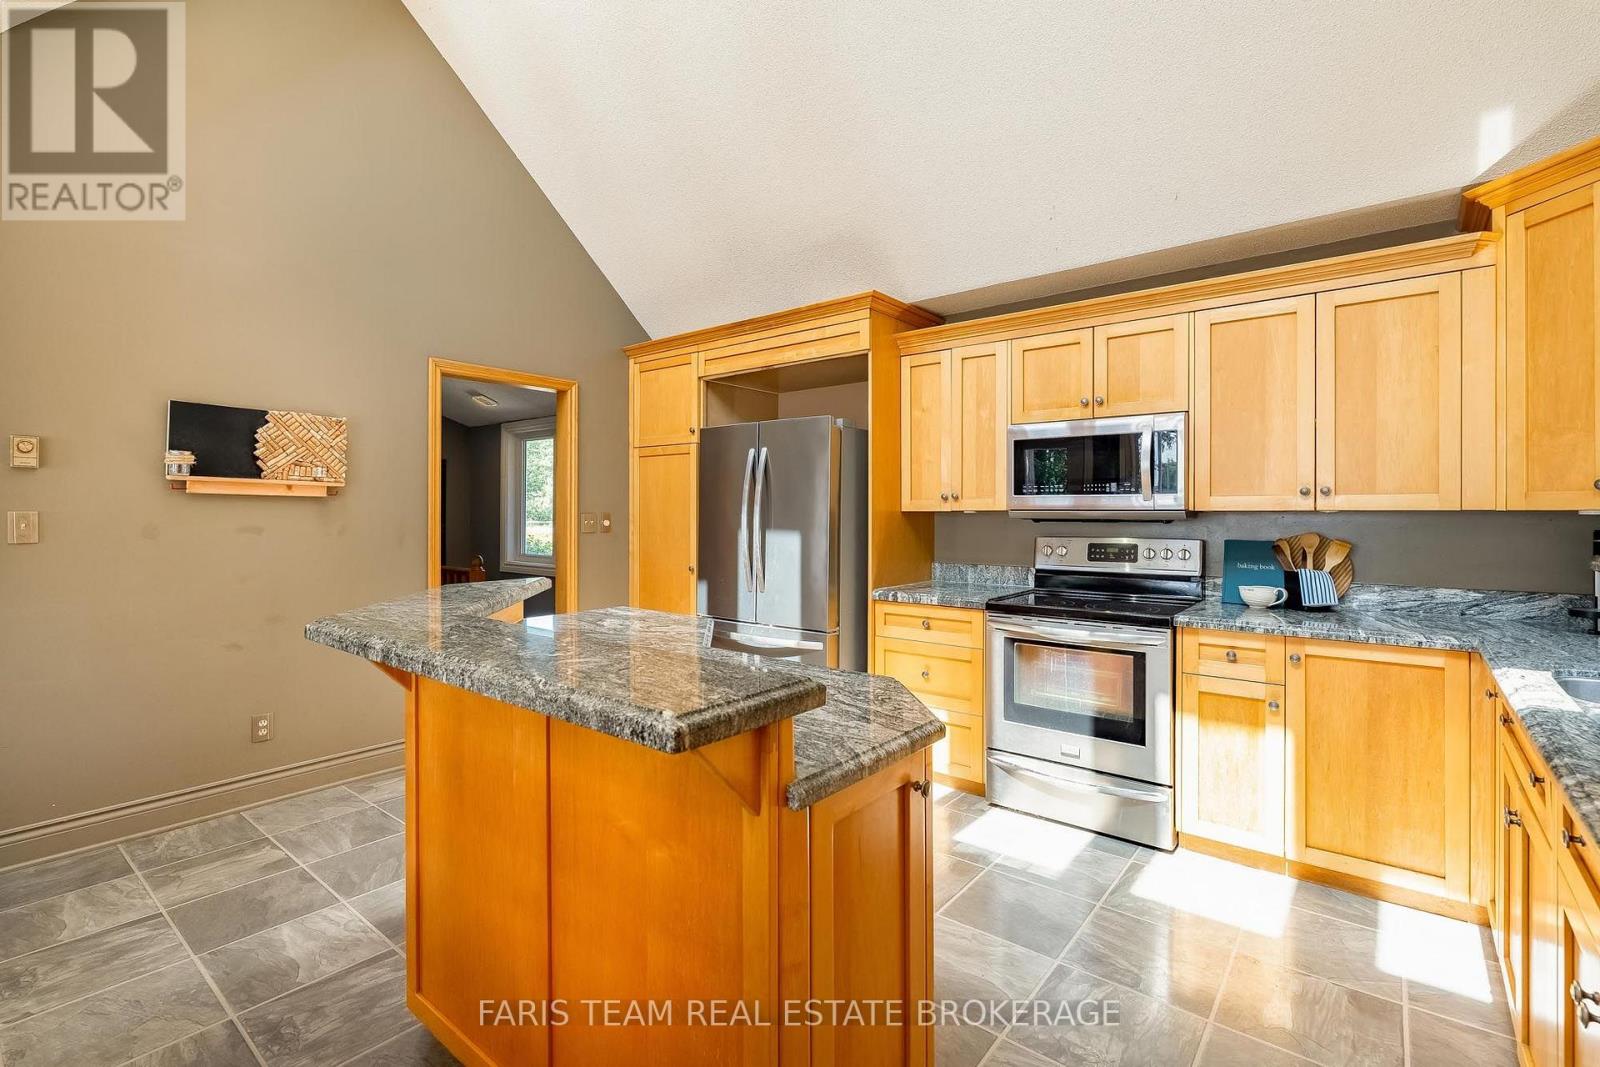
| 一楼 | 厨房 | 4.76 m | 3.58 m | 4.76 m x 3.58 m |
| 一楼 | 家庭房 | 5.8 m | 4.66 m | 5.8 m x 4.66 m |
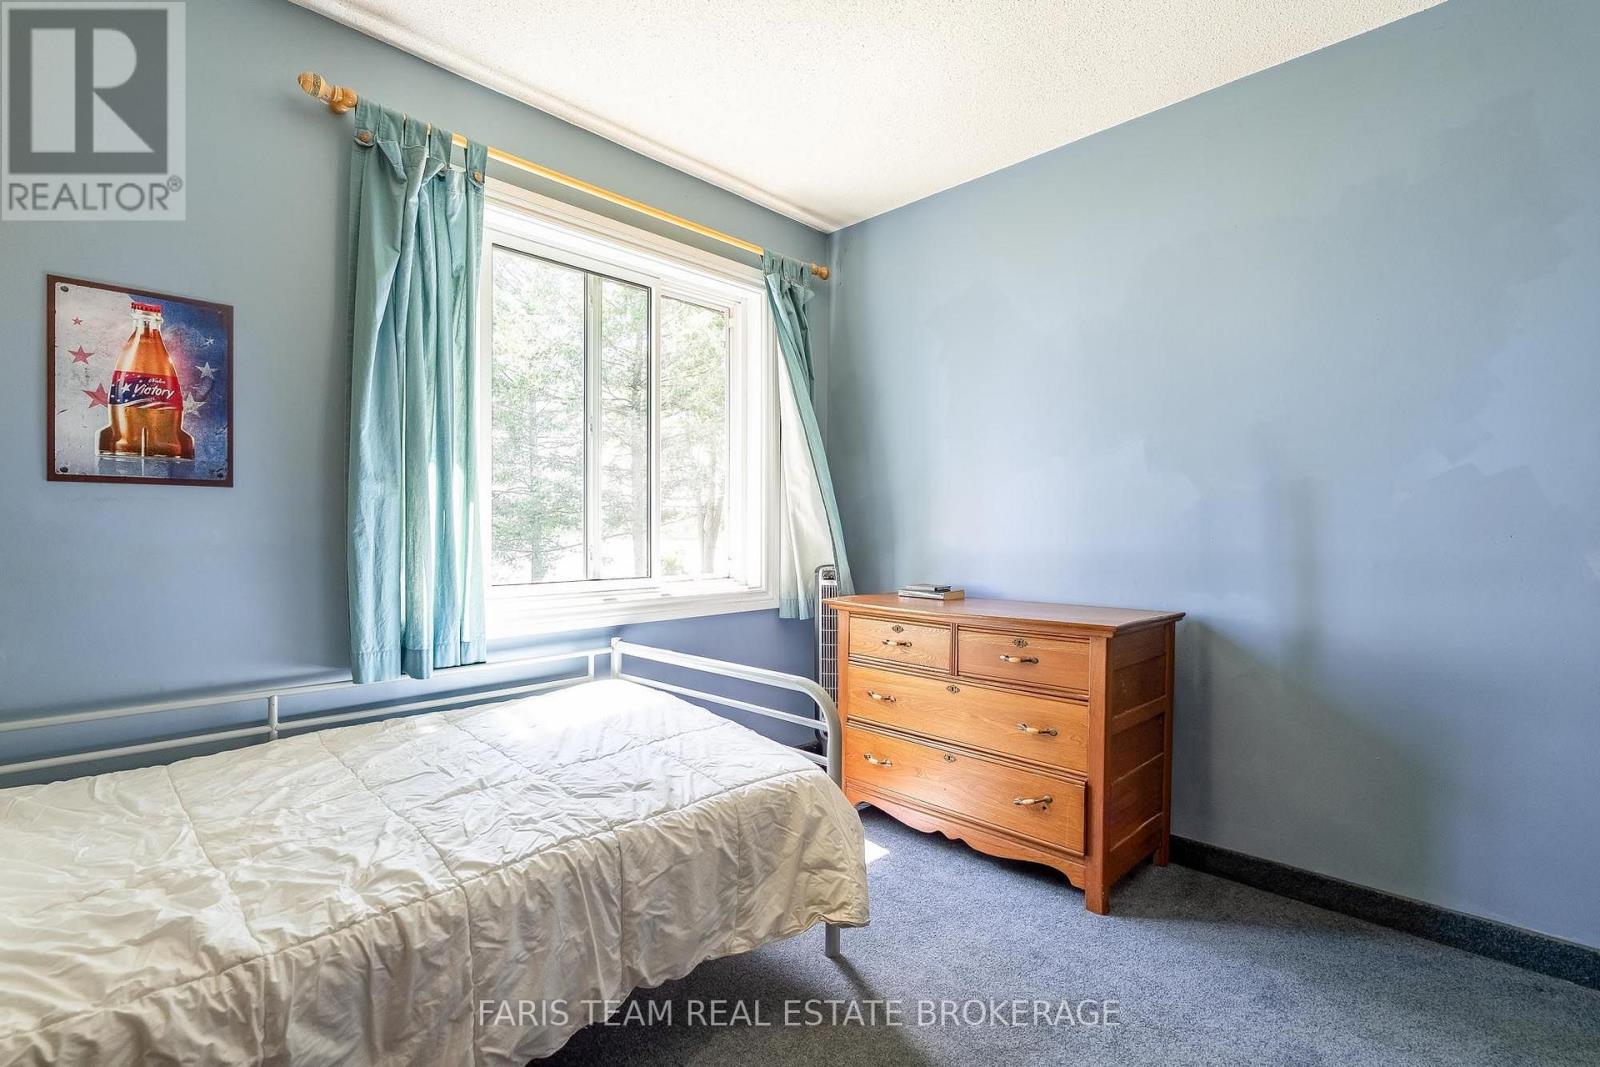
| 一楼 | 卧室 | 3.44 m | 3.19 m | 3.44 m x 3.19 m |
https://www.realtor.ca/real-estate/30286448/3299-shoreview-drive-severn-rural-severn

The trademarks REALTOR®, REALTORS®, and the REALTOR® logo are controlled by The Canadian Real Estate Association (CREA) and identify real estate professionals who are members of CREA. The trademarks MLS®, Multiple Listing Service® and the associated logos are owned by The Canadian Real Estate Association (CREA) and identify the quality of services provided by real estate professionals who are members of CREA. The trademark DDF® is owned by The Canadian Real Estate Association (CREA) and identifies CREA's Data Distribution Facility (DDF®)
Toronto Real Estate Board
Faris Team Real Estate Brokerage
September 16 2026 03:33:47
