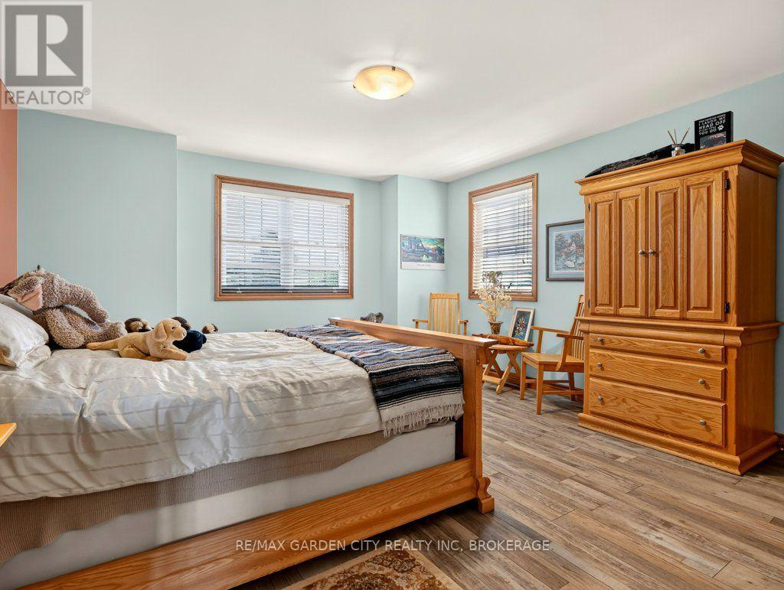
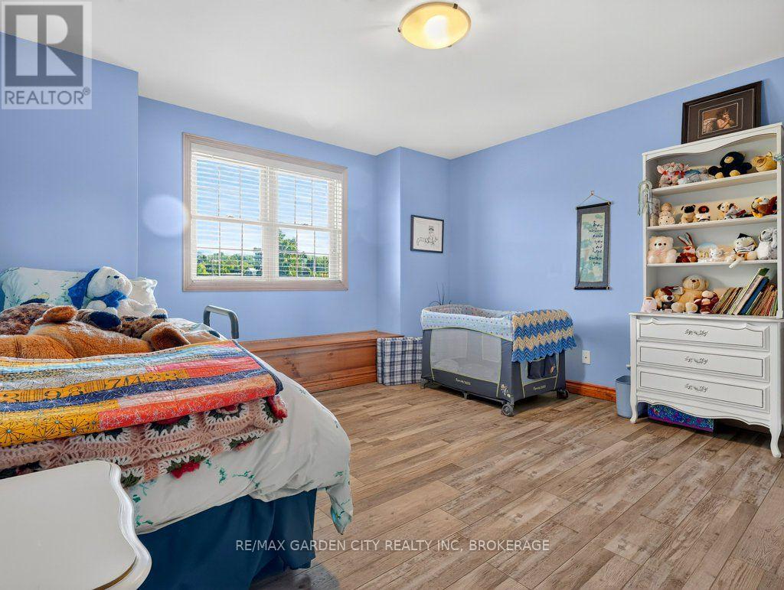
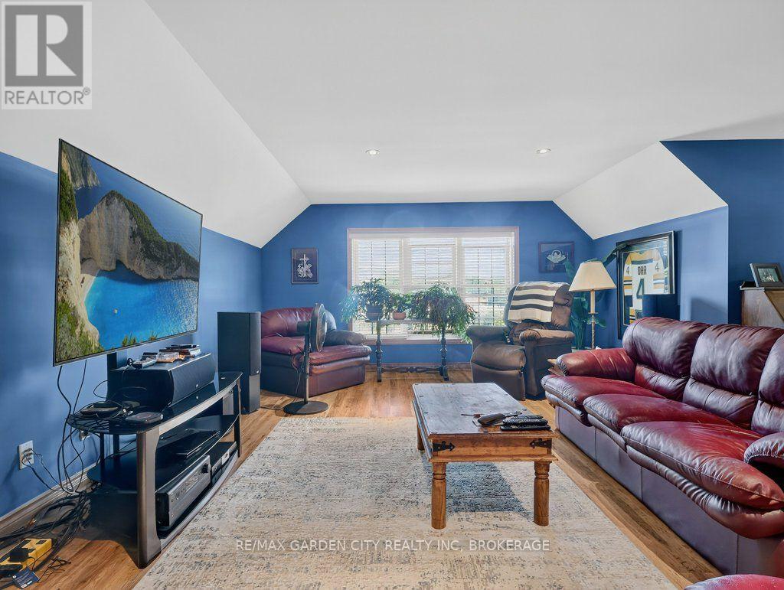
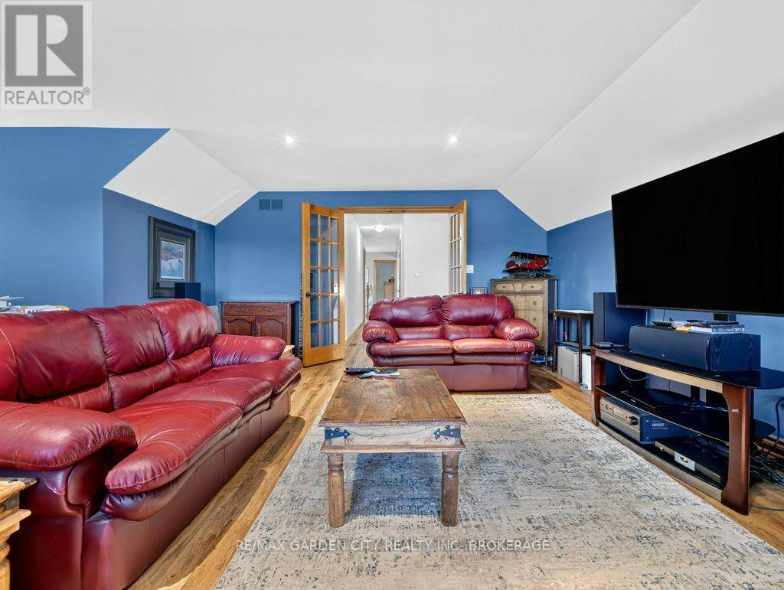
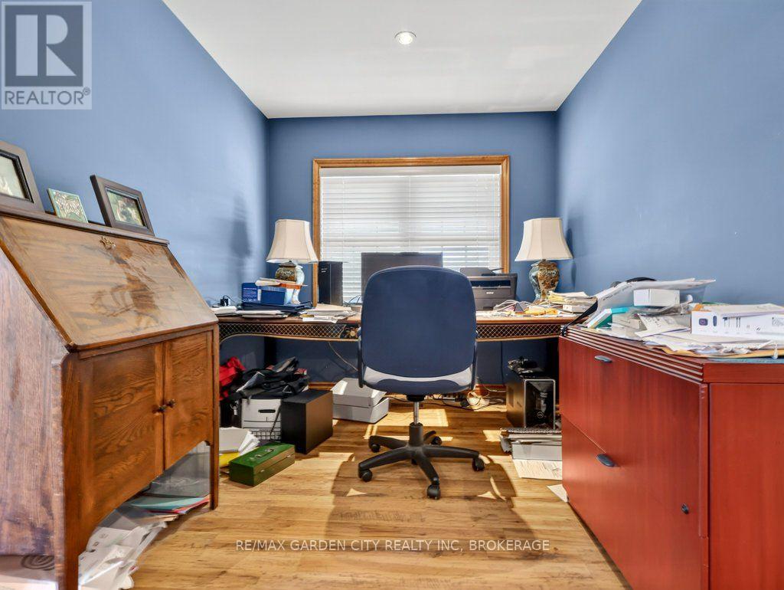
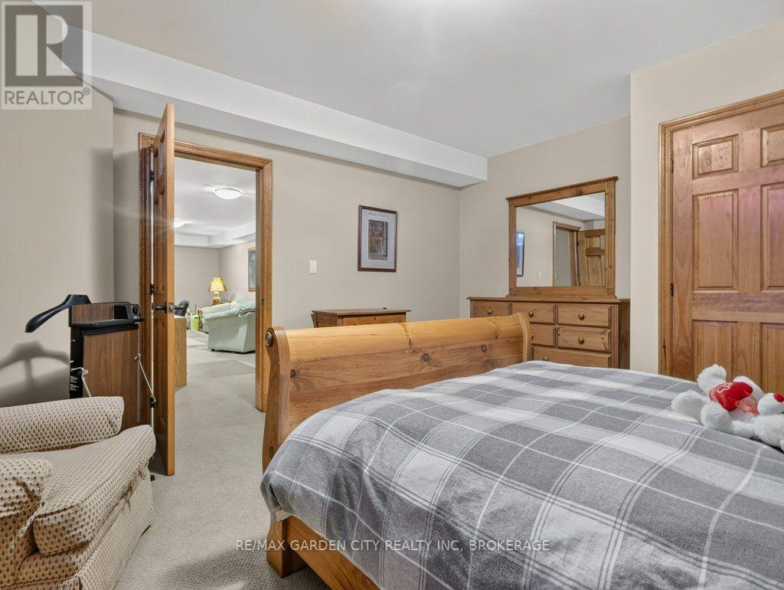
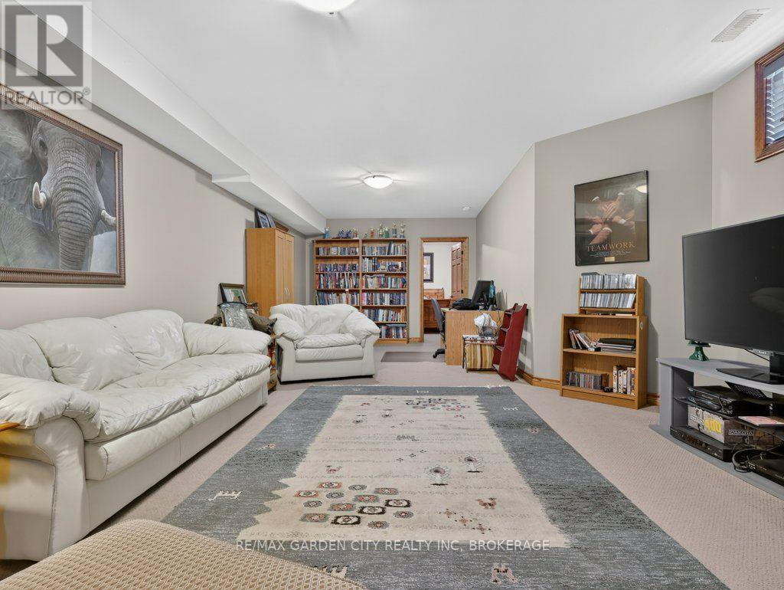
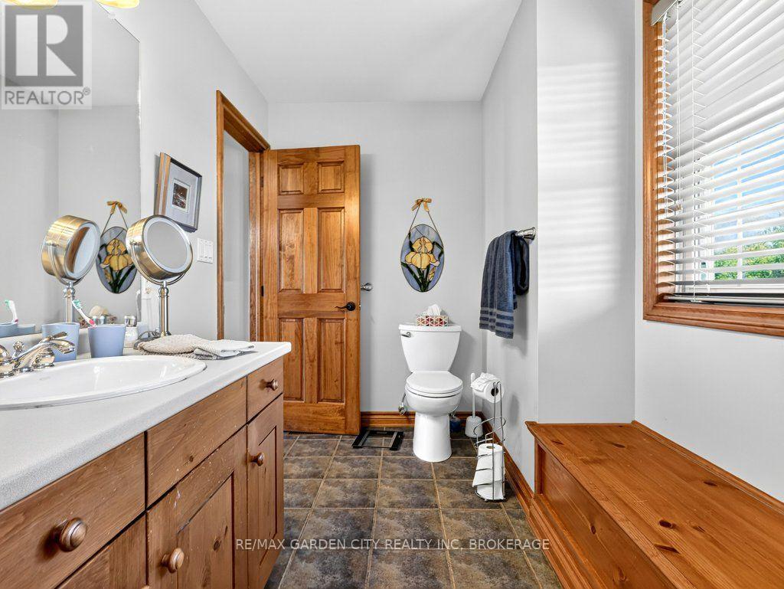
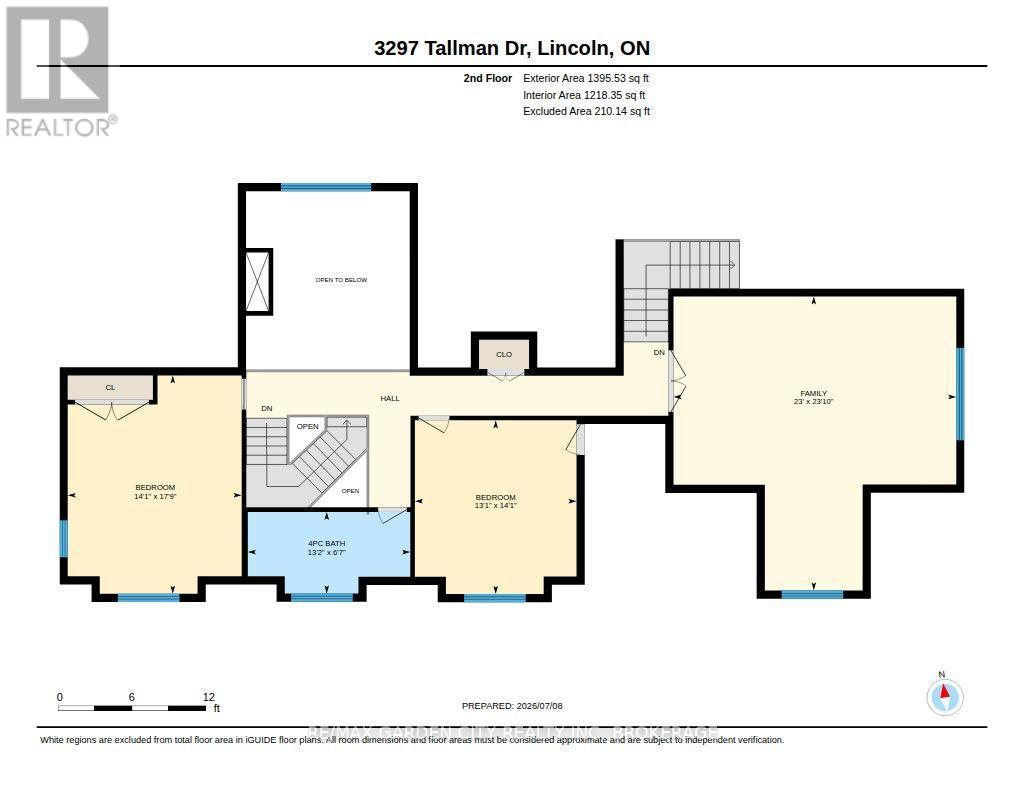
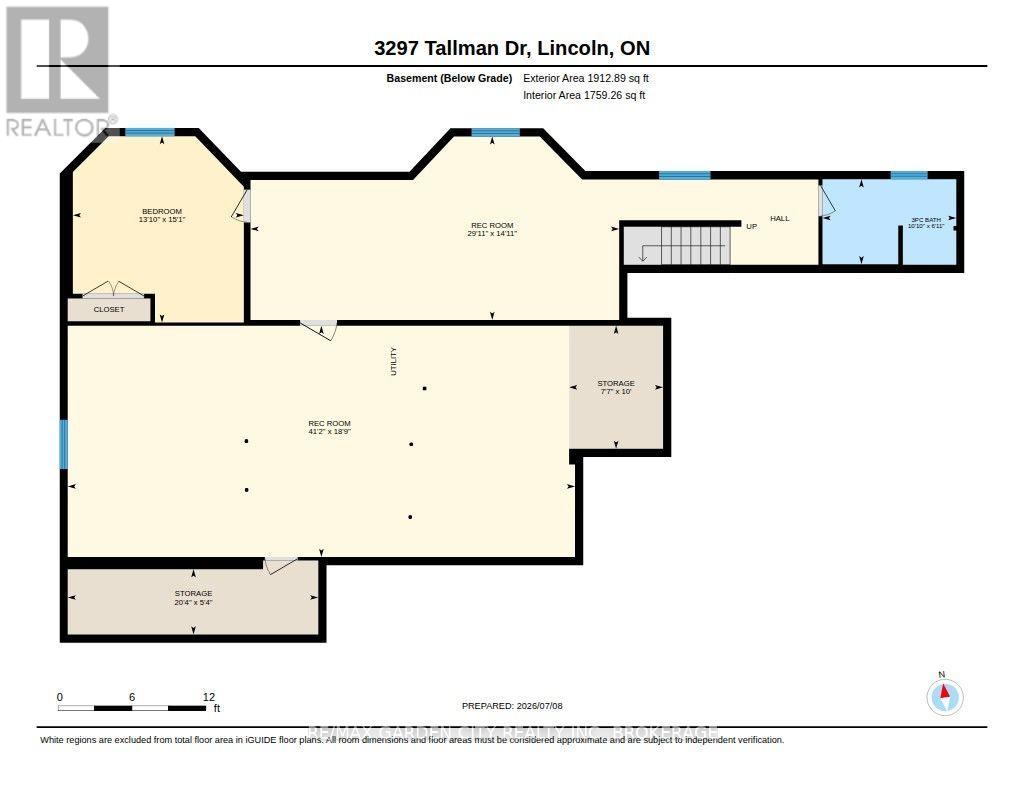
4 卧室
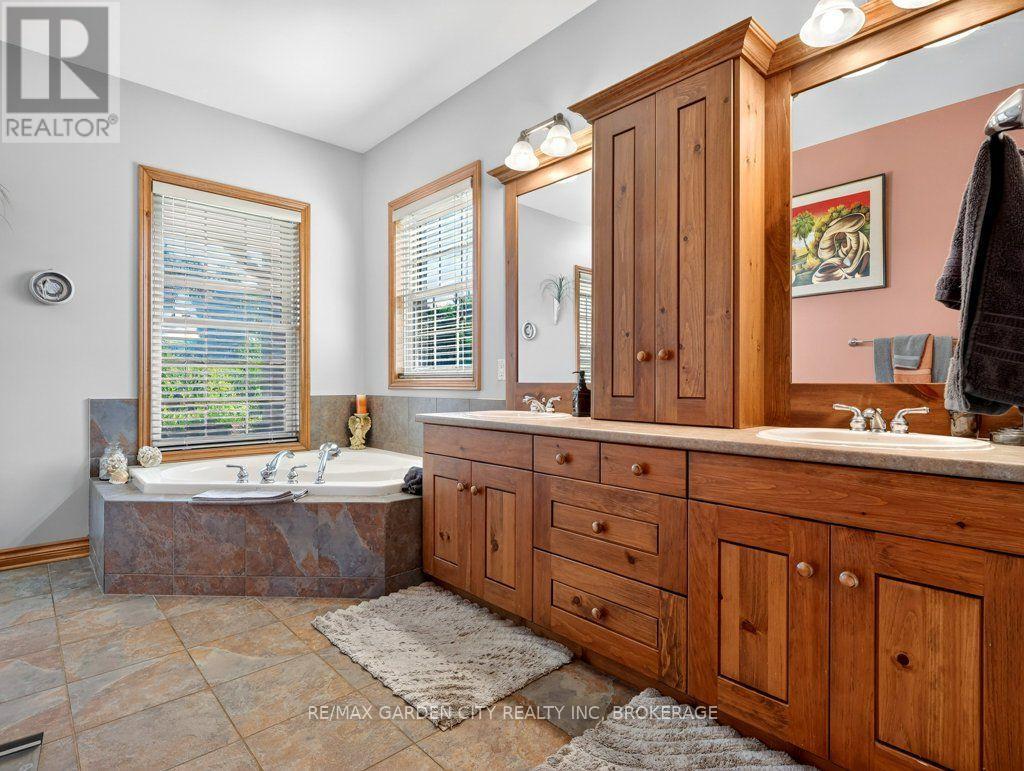
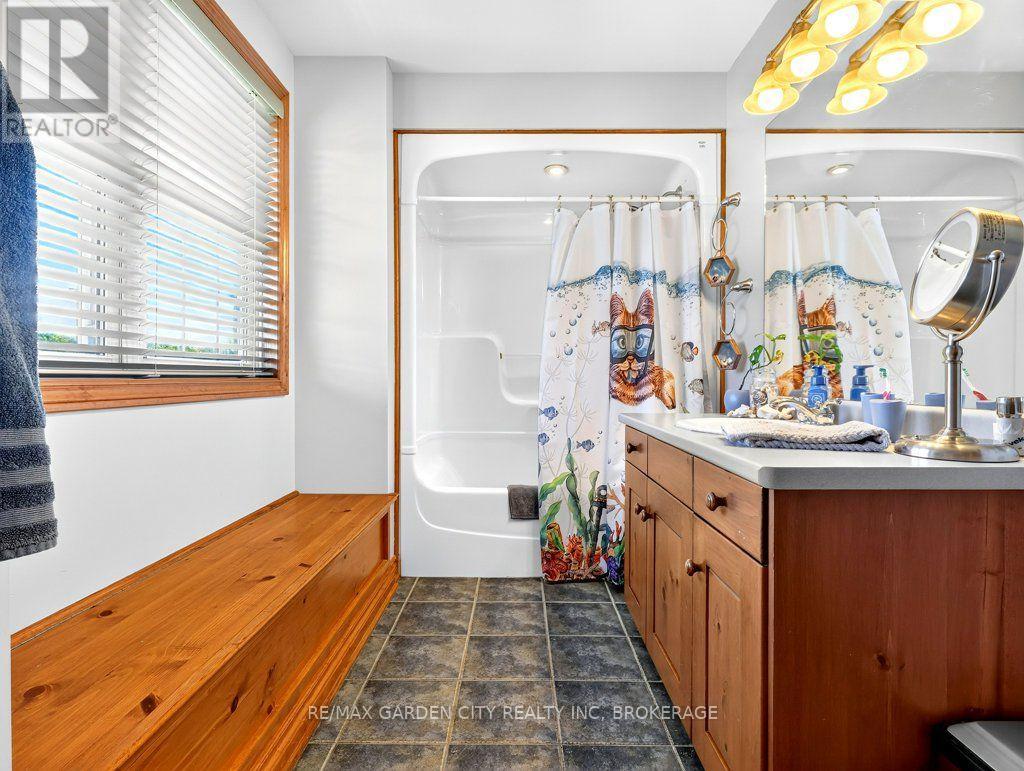
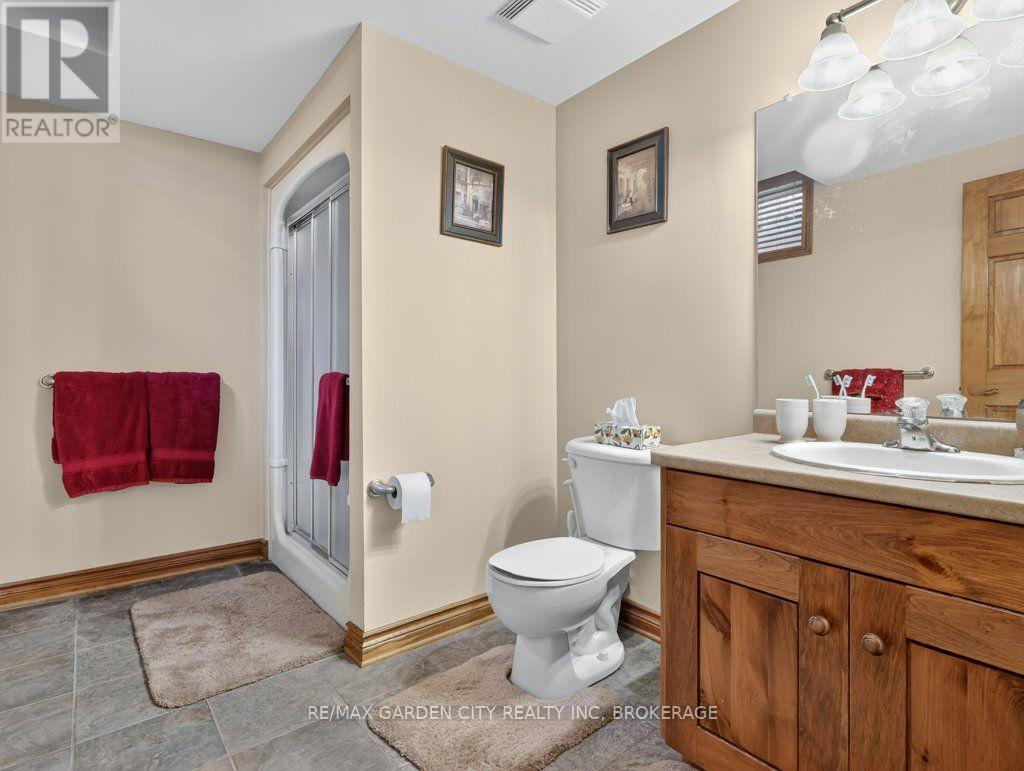
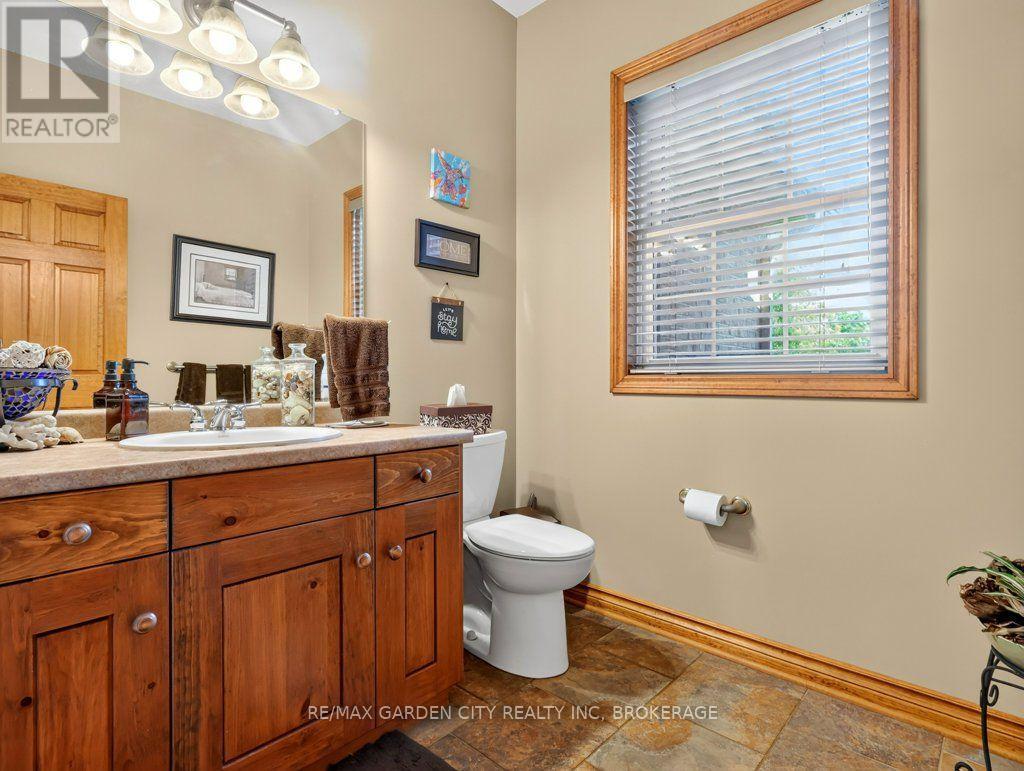
4 浴室
3000 - 3500 sqft
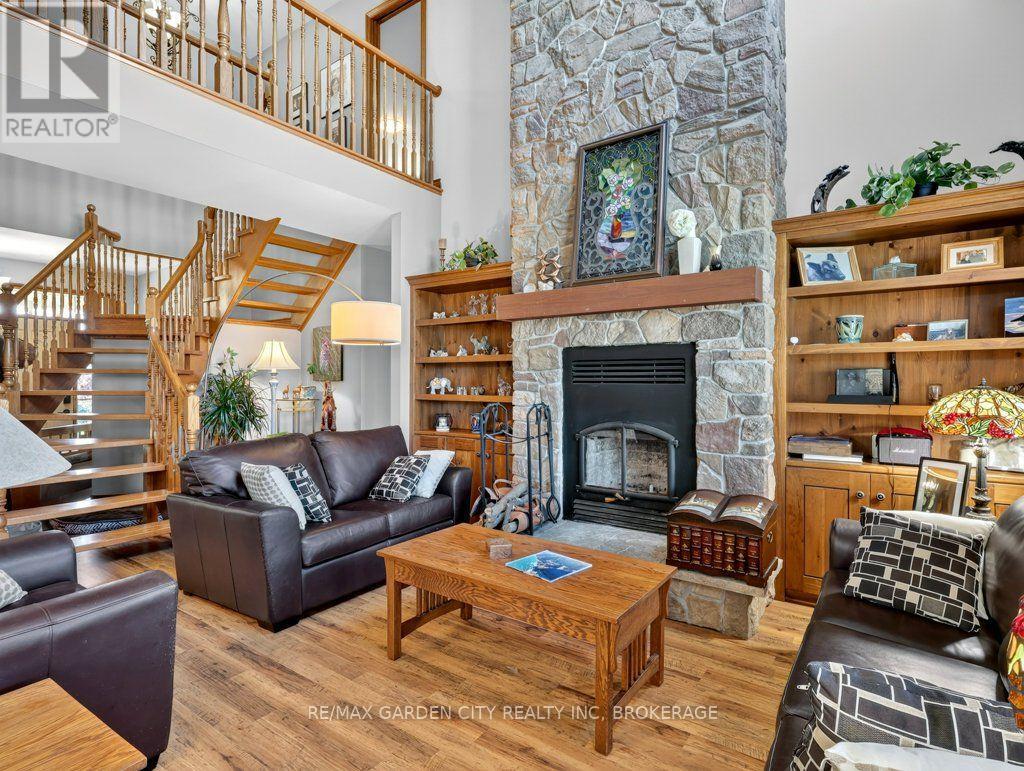
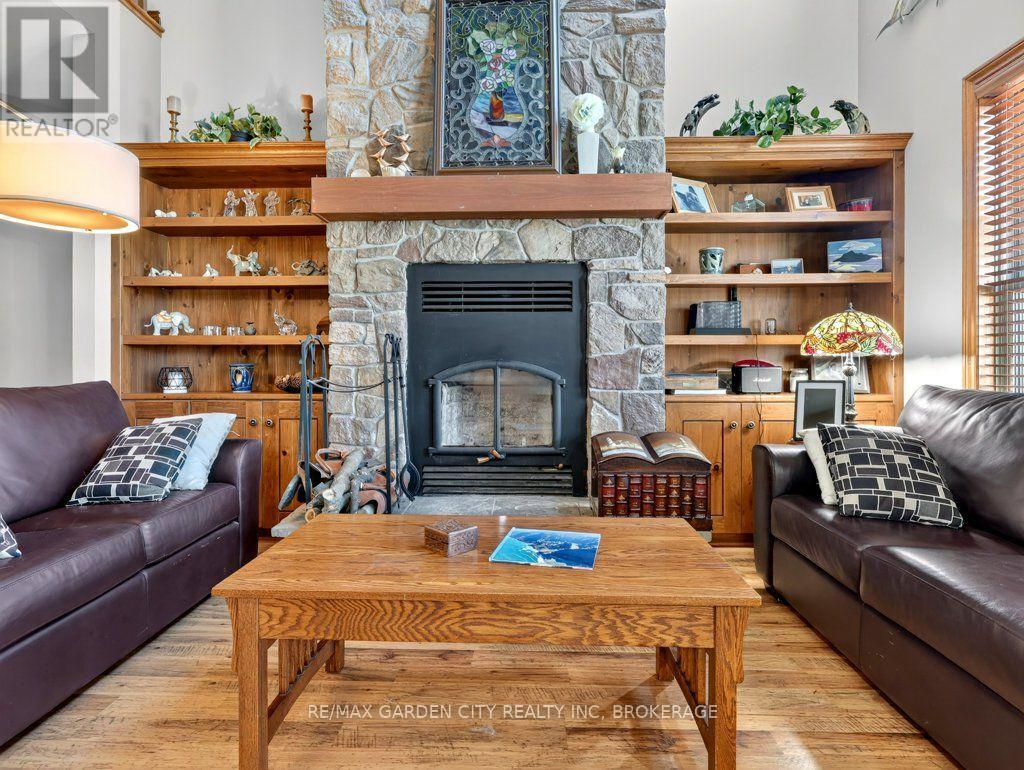
壁炉
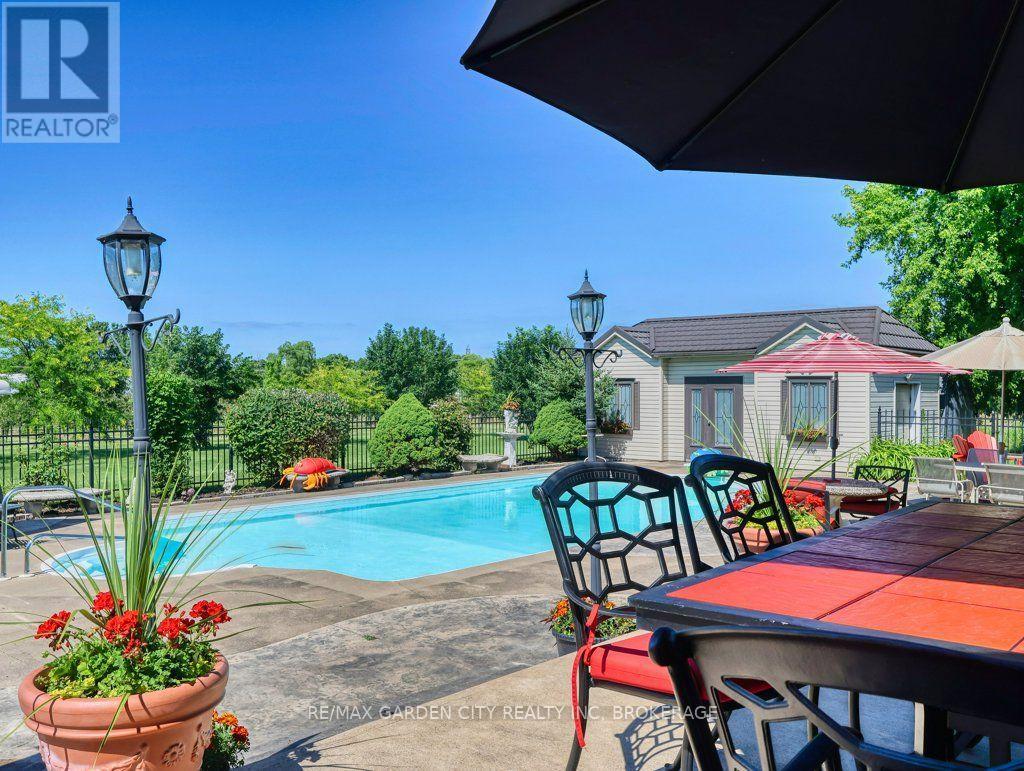
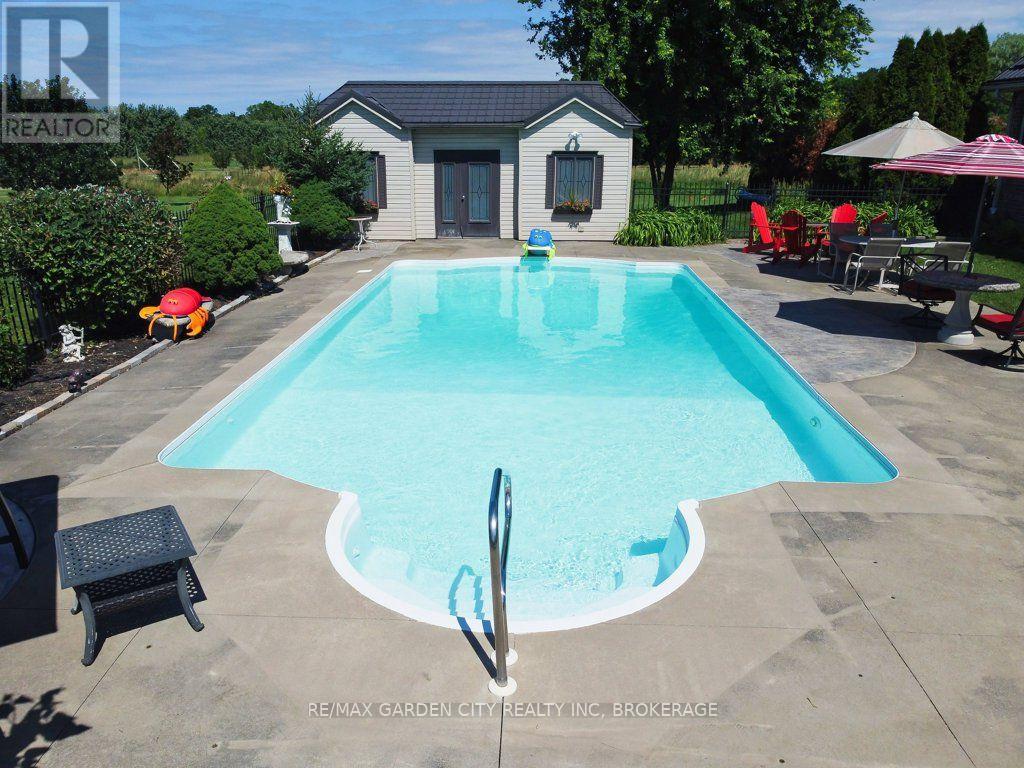
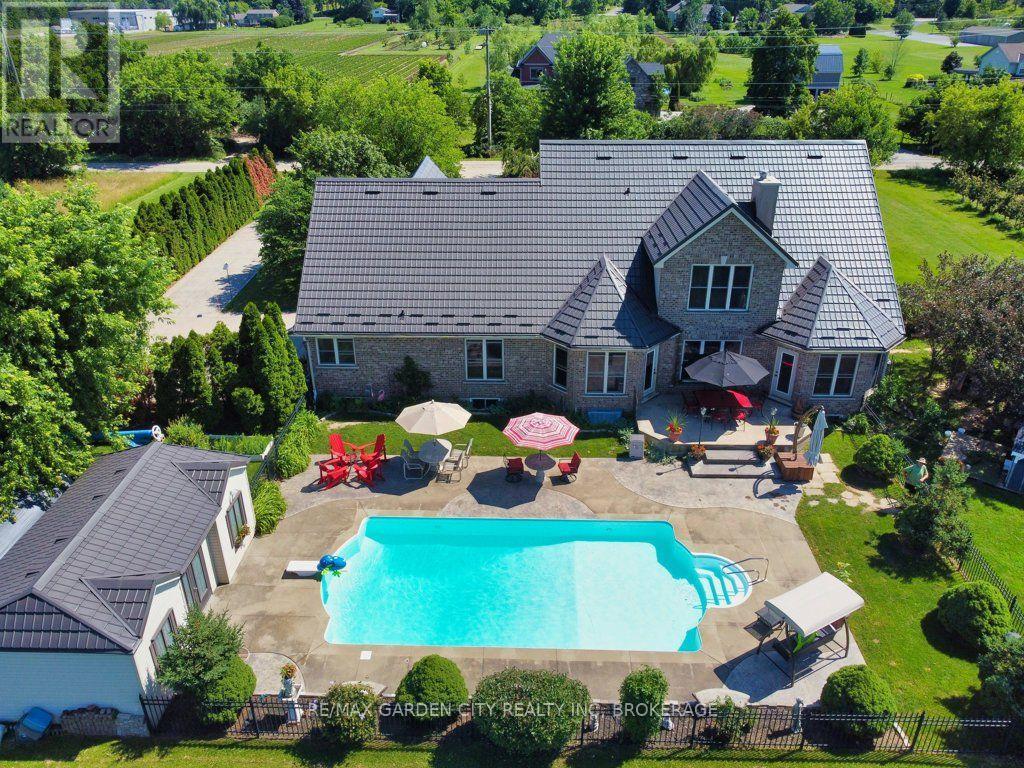
Inground Pool
中央空调, Ventilation System
风热取暖
面积
Landscaped
$5,250,000
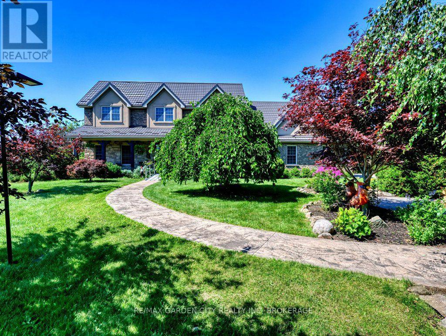
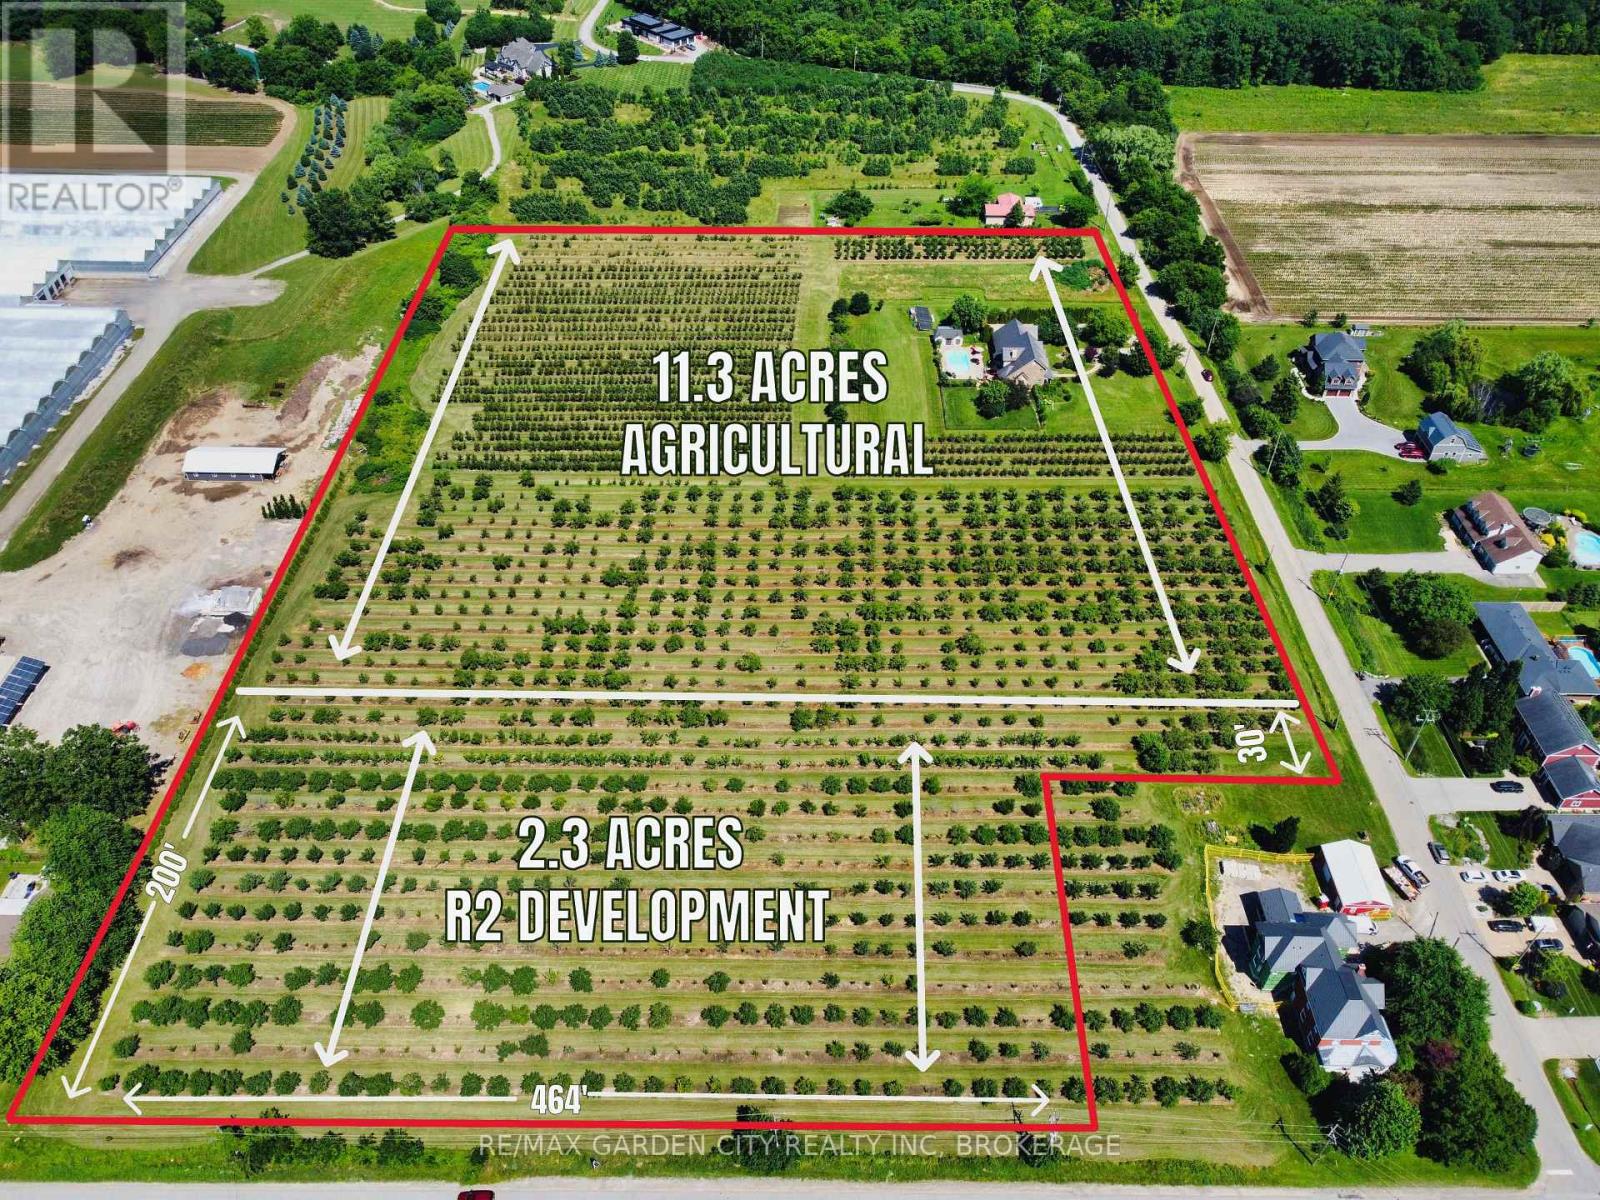
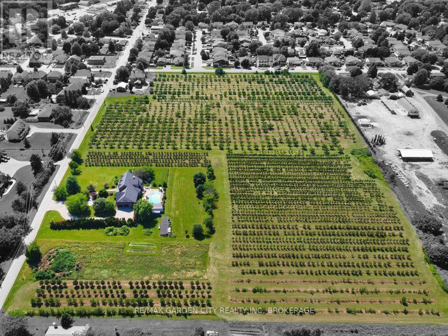
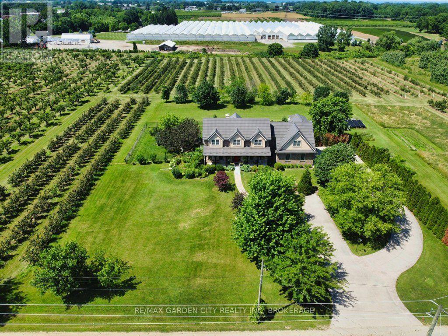
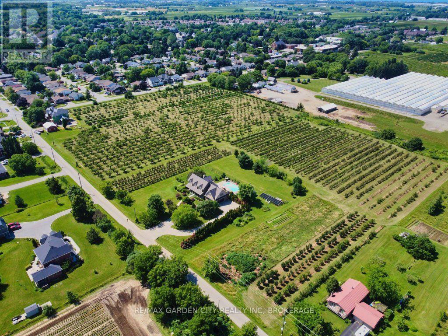
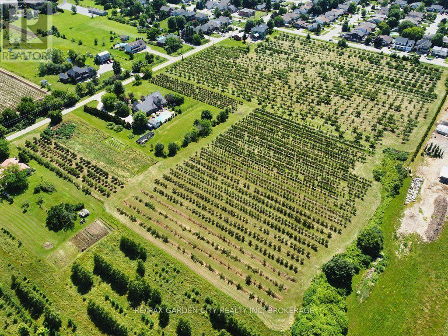
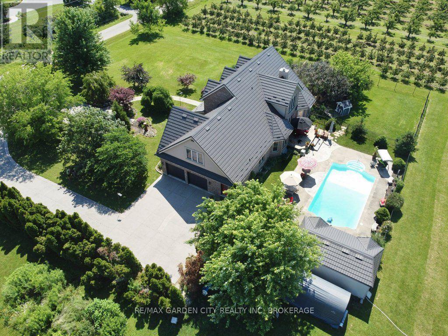
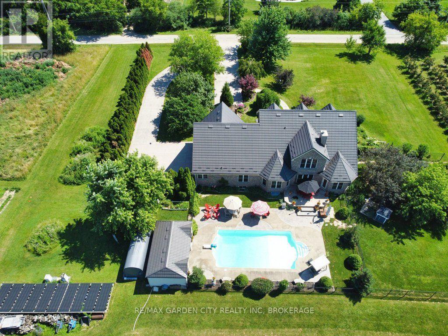
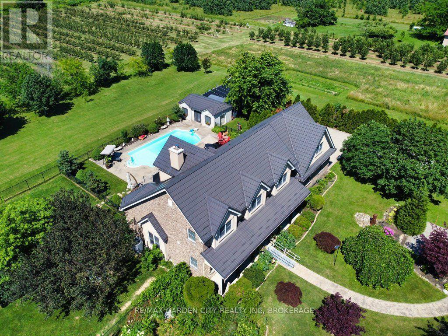
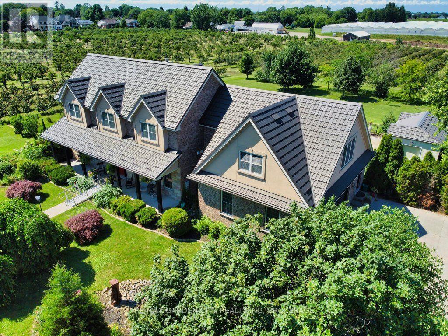
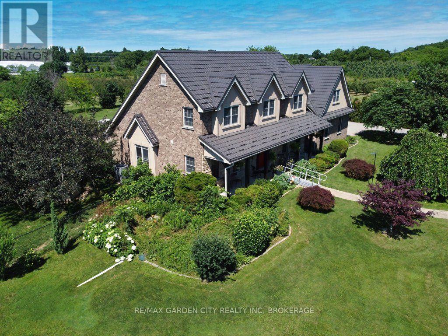
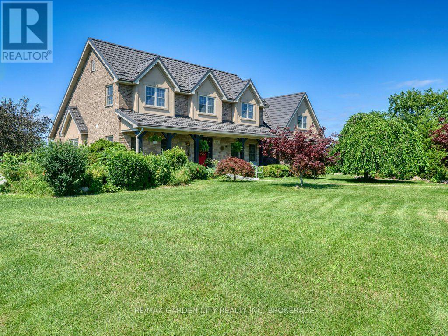
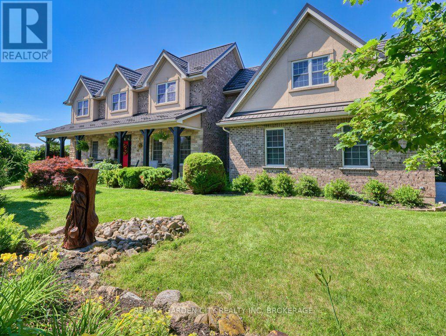
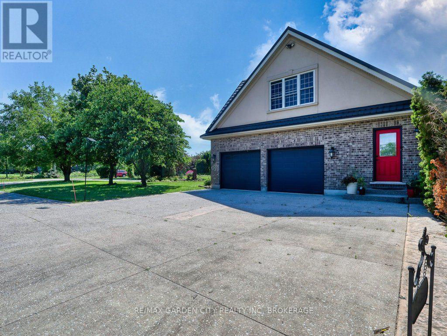
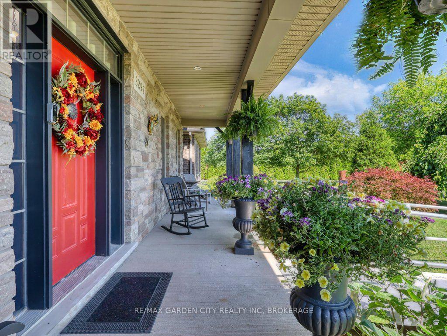
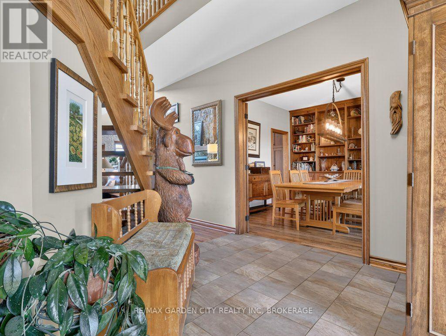
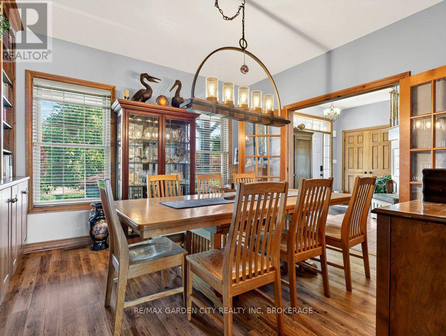
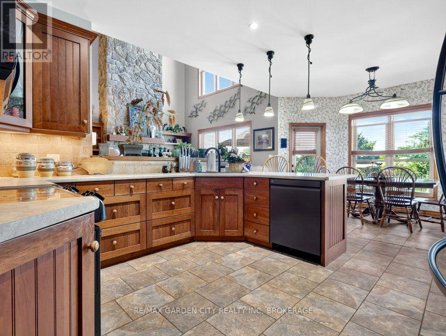
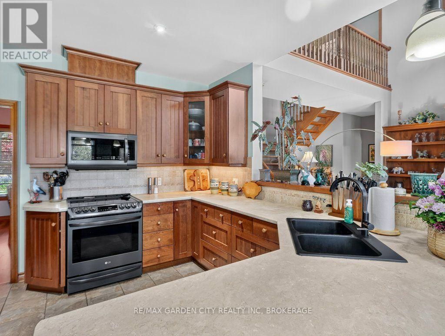
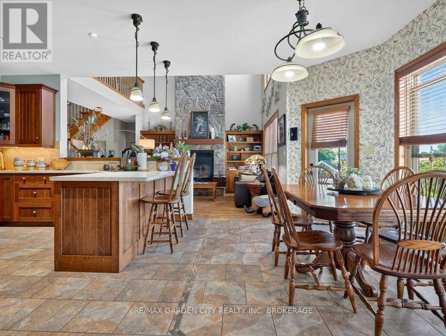
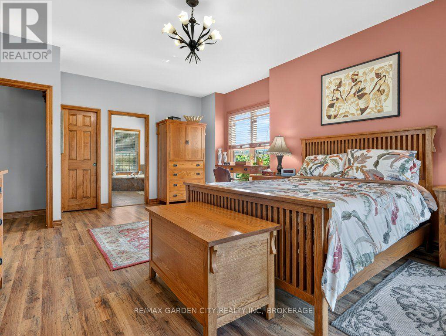
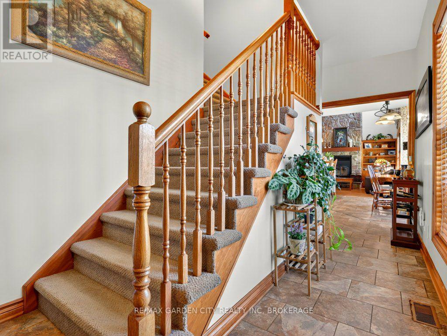
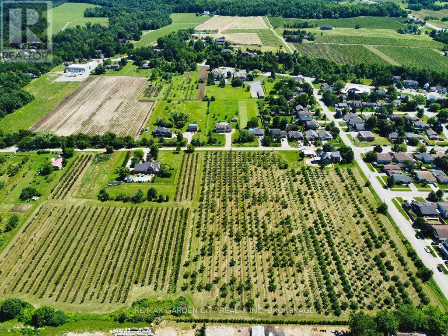
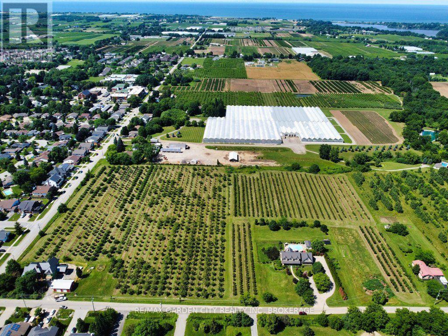
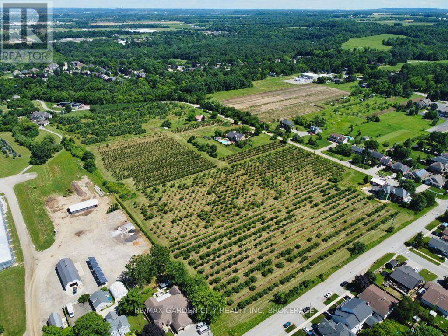
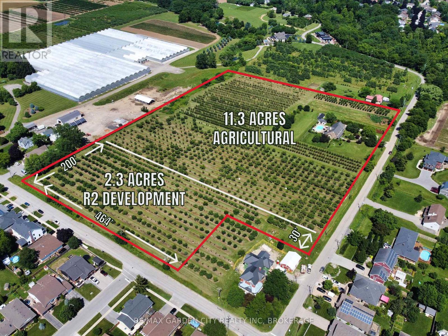
Prime development/investment opportunity and one of the last development sites in the Vineland/Jordan area. Approximately 2.3 acres with R2 zoning for single family/semi detached homes. All city services at the road. Balance 11.3 acres of land are zoned agricultural with a custom, quality built, 3190 square foot brick and stone home in 2006. Attached garage. Inground pool. Ideal for high end rental income or owner occupancy while developing a sound investment. Phenomenal opportunity for developers, builders, or investors looking to capitalize in this sought after area with convenient access to the QEW - Toronto and US Bound, Lake Ontario, Bruce Trail, new hospitals, etc. in Niagara's wine country. Walk to all amenities from banking to groceries, churches to schools. With urban expansion, the future may also see the present Agri lands turn into development. Options are endless with this versatile parcel of land. A sound, lucrative acquisition for your land banking portfolio. (id:43681)
房源概要
|
MLS® Number
|
X13547852 |
|
房源类型
|
Agriculture |
|
社区名字
|
980 - Lincoln-Jordan/Vineland |
|
附近的便利设施
|
近高尔夫球场, 医院, 码头, 礼拜场所, 学校 |
|
设备类型
|
没有 |
|
Farm Type
|
Farm |
|
特征
|
Irregular Lot Size, Flat Site, Lighting, Dry, Level, Guest Suite, Sump Pump, Solar Equipment |
|
总车位
|
10 |
|
泳池类型
|
Inground Pool |
|
租赁设备类型
|
没有 |
|
结构
|
Patio(s), Porch, 棚 |
详 情
|
浴室
|
4 |
|
地上卧房
|
3 |
|
地下卧室
|
1 |
|
总卧房
|
4 |
|
Age
|
16 To 30 Years |
|
公寓设施
|
Fireplace(s) |
|
家电类
|
Garage Door Opener Remote(s), Central Vacuum, Water Heater |
|
地下室进展
|
已装修 |
|
地下室功能
|
Walk-up |
|
地下室类型
|
Full, N/a (finished), N/a |
|
空调
|
Central Air Conditioning, Ventilation System |
|
外墙
|
砖, 石 |
|
Fire Protection
|
Alarm System |
|
壁炉
|
有 |
|
Fireplace Total
|
1 |
|
地基类型
|
混凝土浇筑, 混凝土 |
|
客人卫生间(不包含洗浴)
|
1 |
|
供暖方式
|
天然气 |
|
供暖类型
|
压力热风 |
|
储存空间
|
2 |
|
内部尺寸
|
3000 - 3500 Sqft |
|
Utility Power
|
Generator |
|
设备间
|
Cistern |
车 位
土地
|
英亩数
|
有 |
|
土地便利设施
|
近高尔夫球场, 医院, 码头, 宗教场所, 学校 |
|
Landscape Features
|
Landscaped |
|
污水道
|
Septic System |
|
土地深度
|
654 Ft |
|
土地宽度
|
775 Ft |
|
不规则大小
|
775 X 654 Ft |
|
土壤类型
|
Sand, 壤土 |
|
规划描述
|
R2/a |
房 间
| 楼 层 |
类 型 |
长 度 |
宽 度 |
面 积 |
|
二楼 |
卧室 |
4.3 m |
4 m |
4.3 m x 4 m |
|
二楼 |
家庭房 |
7.28 m |
7 m |
7.28 m x 7 m |
|
二楼 |
浴室 |
4.02 m |
2.02 m |
4.02 m x 2.02 m |
|
二楼 |
卧室 |
5.4 m |
4.31 m |
5.4 m x 4.31 m |
|
地下室 |
卧室 |
4.61 m |
4.23 m |
4.61 m x 4.23 m |
|
地下室 |
娱乐,游戏房 |
12.55 m |
5.72 m |
12.55 m x 5.72 m |
|
地下室 |
娱乐,游戏房 |
9.12 m |
4.54 m |
9.12 m x 4.54 m |
|
地下室 |
浴室 |
3.31 m |
2.1 m |
3.31 m x 2.1 m |
|
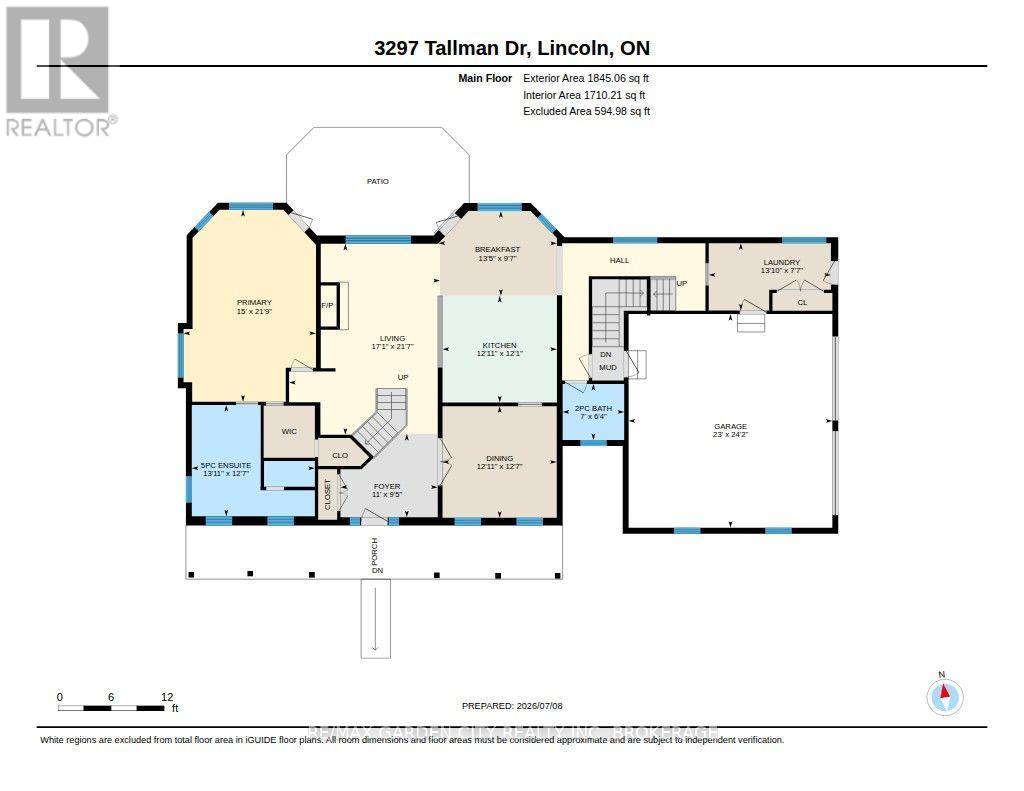
一楼 |
门厅 |
3.35 m |
2.88 m |
3.35 m x 2.88 m |
|
一楼 |
客厅 |
6.59 m |
5.2 m |
6.59 m x 5.2 m |
|
一楼 |
餐厅 |
3.94 m |
3.85 m |
3.94 m x 3.85 m |
|
一楼 |
厨房 |
3.94 m |
3.85 m |
3.94 m x 3.85 m |
|
一楼 |
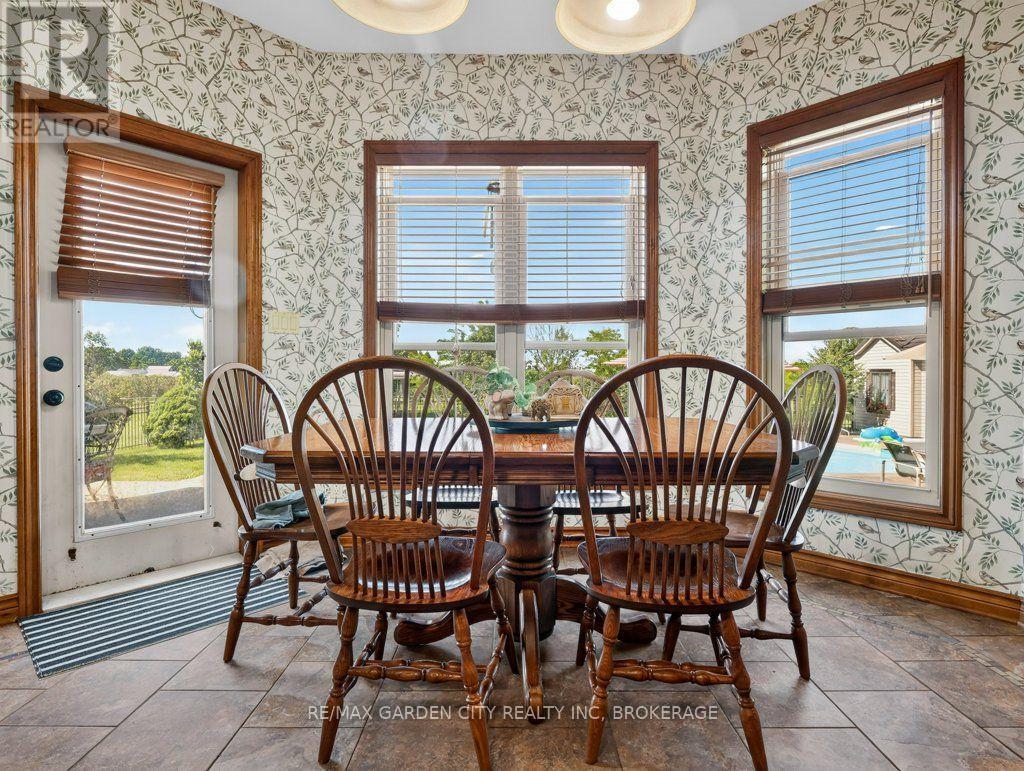
Eating Area |
4.08 m |
2.2 m |
4.08 m x 2.2 m |
|
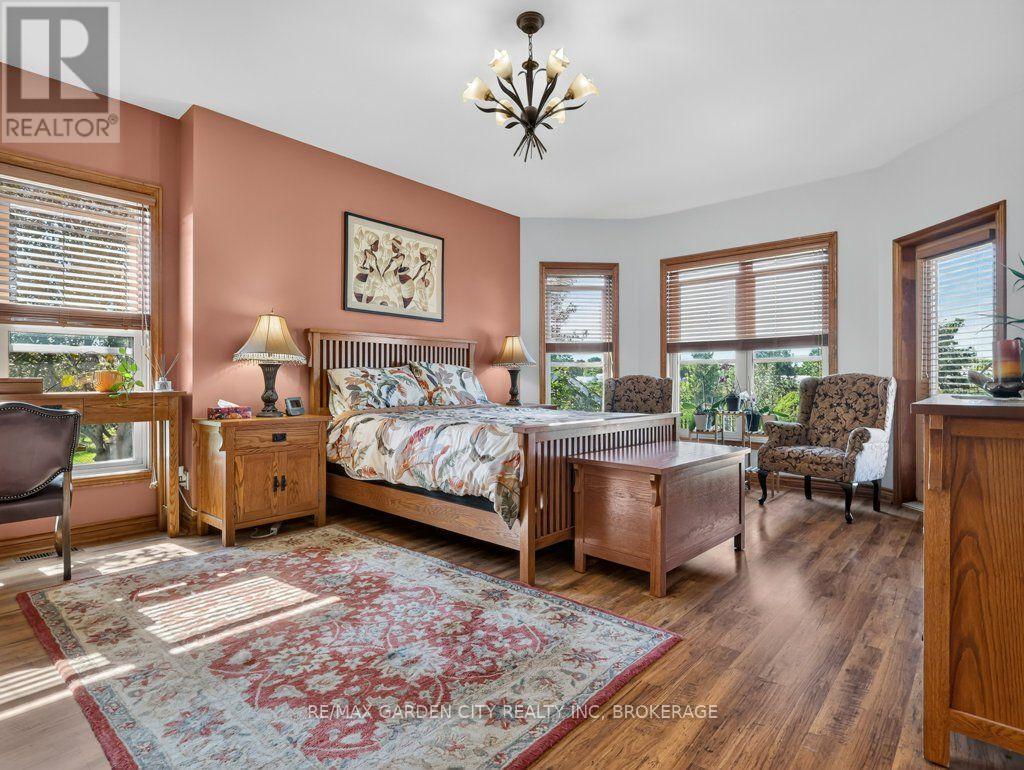
一楼 |
卧室 |
6.62 m |
4.57 m |
6.62 m x 4.57 m |
|
一楼 |
浴室 |
4.24 m |
3.84 m |
4.24 m x 3.84 m |
|
一楼 |
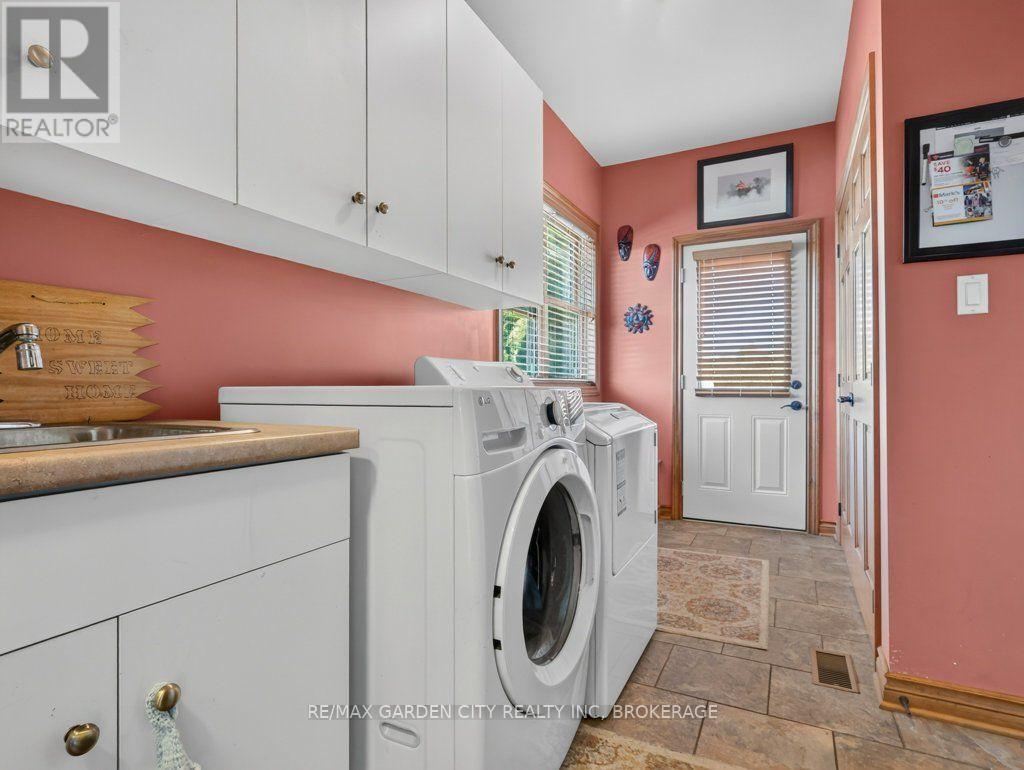
洗衣房 |
4.21 m |
2.32 m |
4.21 m x 2.32 m |
|
一楼 |
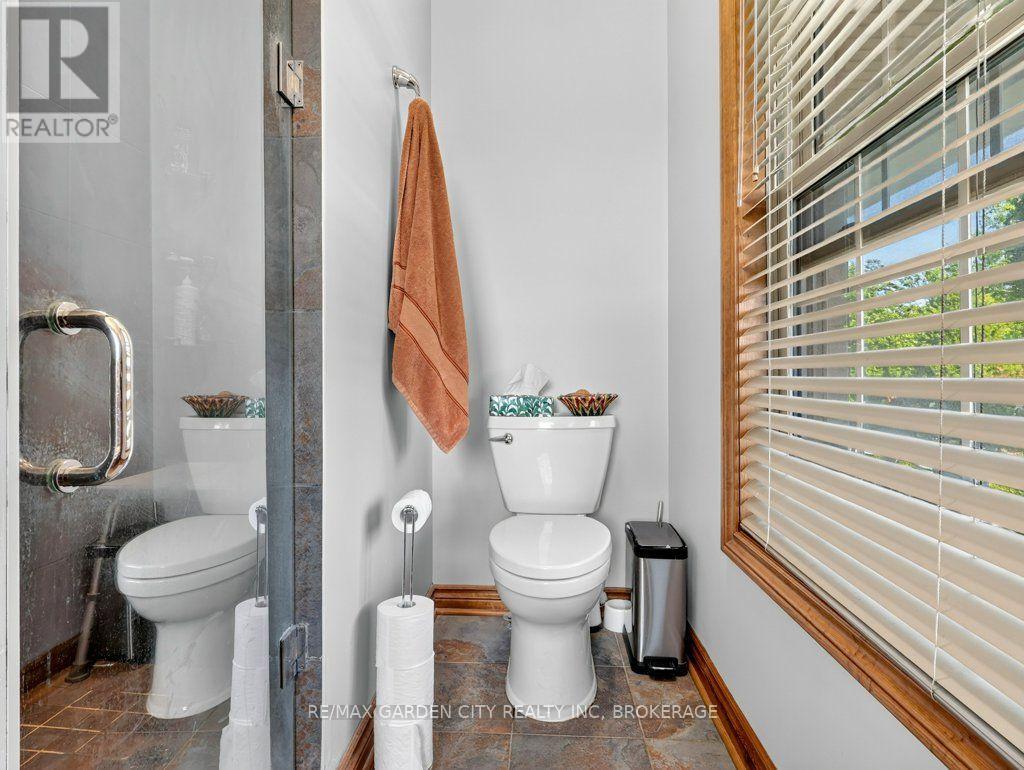
浴室 |
2.12 m |
1.94 m |
2.12 m x 1.94 m |
设备间
https://www.realtor.ca/real-estate/30016440/3297-tallman-drive-lincoln-lincoln-jordanvineland-980-lincoln-jordanvineland