
3290 Switch Road Fort Erie (Black Creek), Ontario L0S 1S0


$939,000
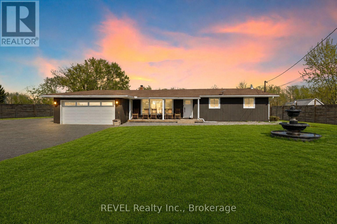
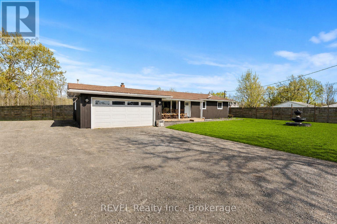
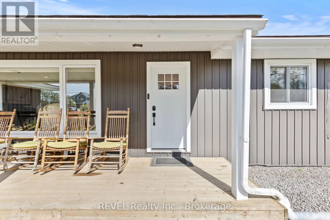
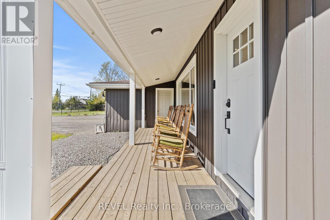
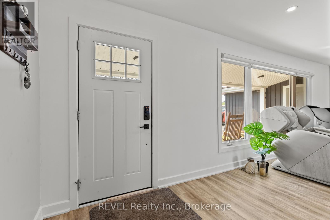
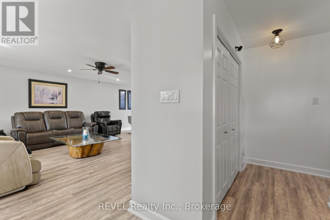
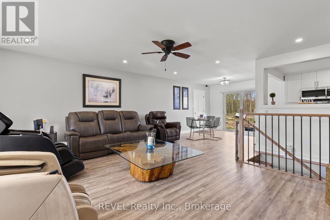
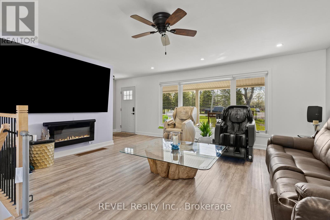
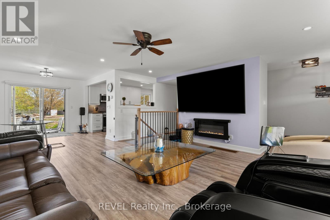
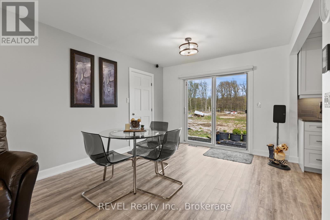
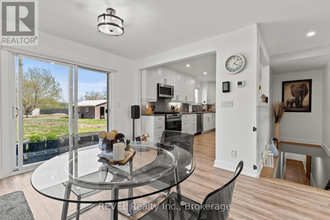
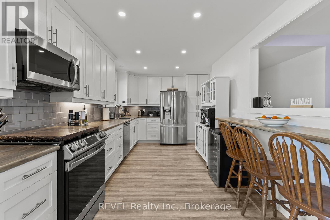
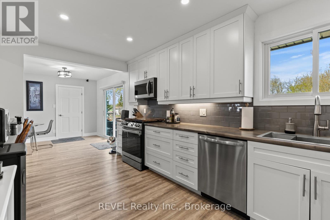
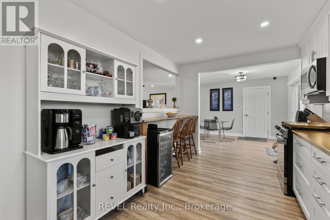
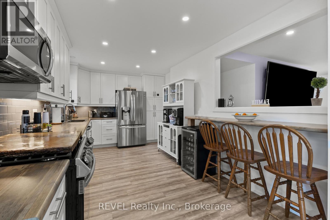
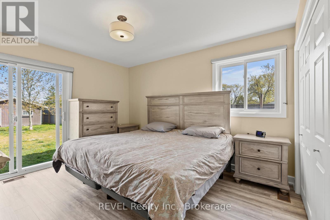
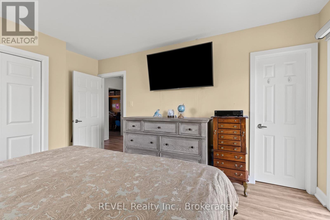
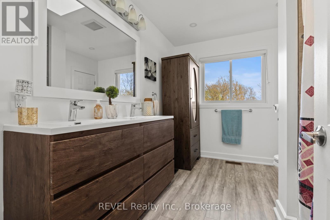
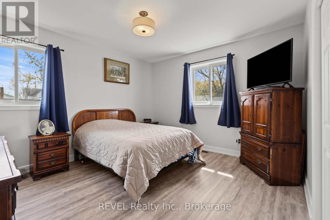
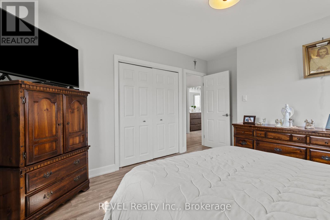
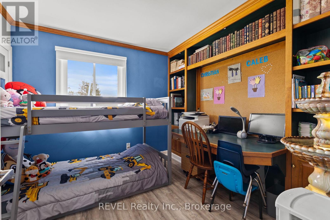
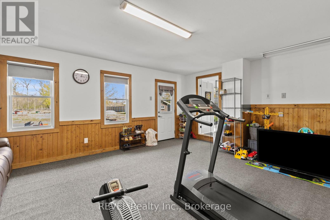
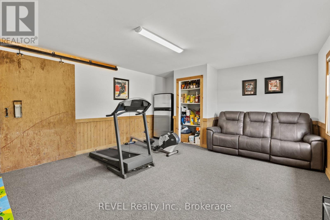
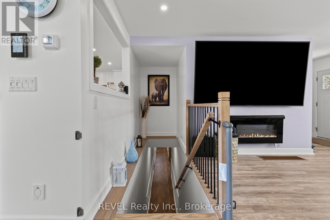
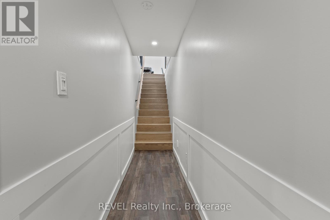
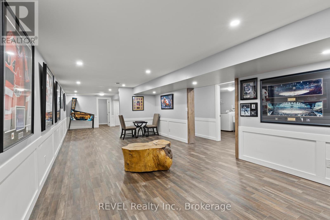
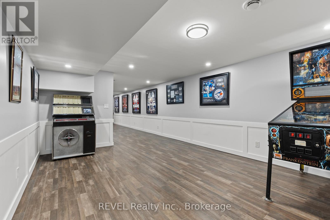
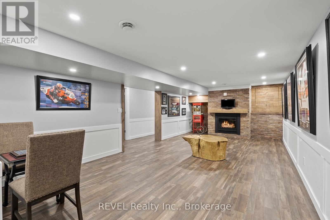
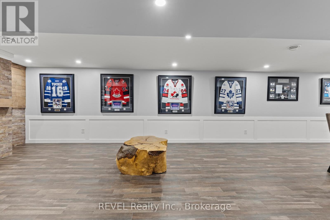
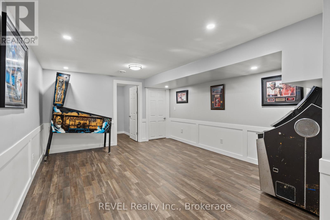
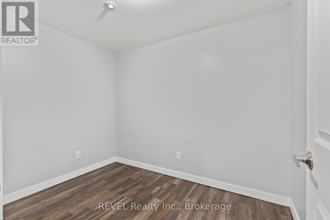
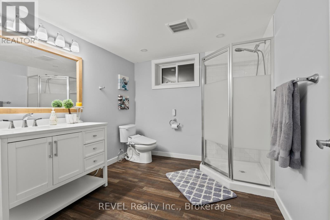
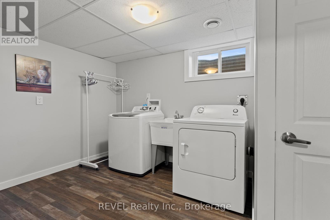
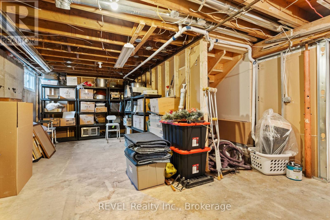
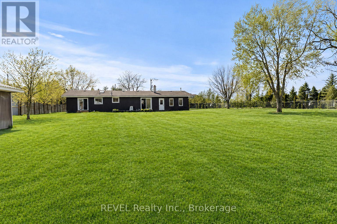
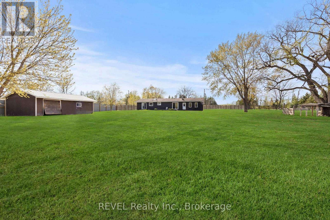
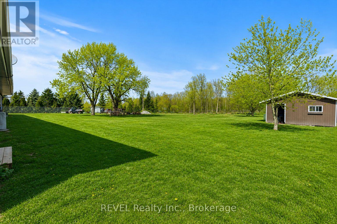
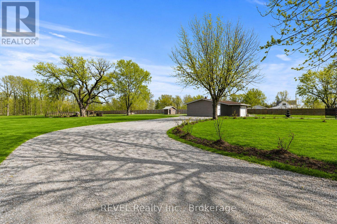
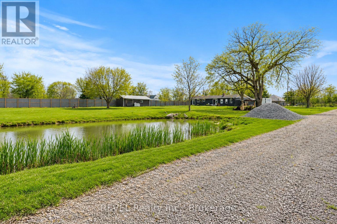
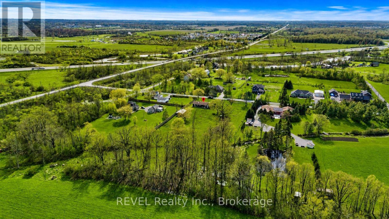
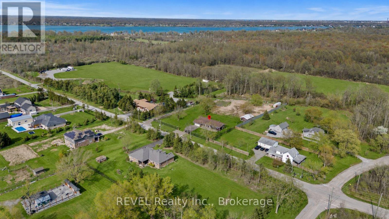
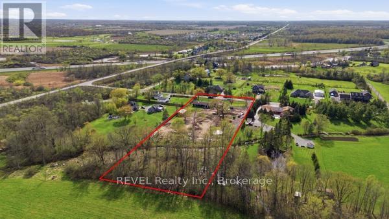
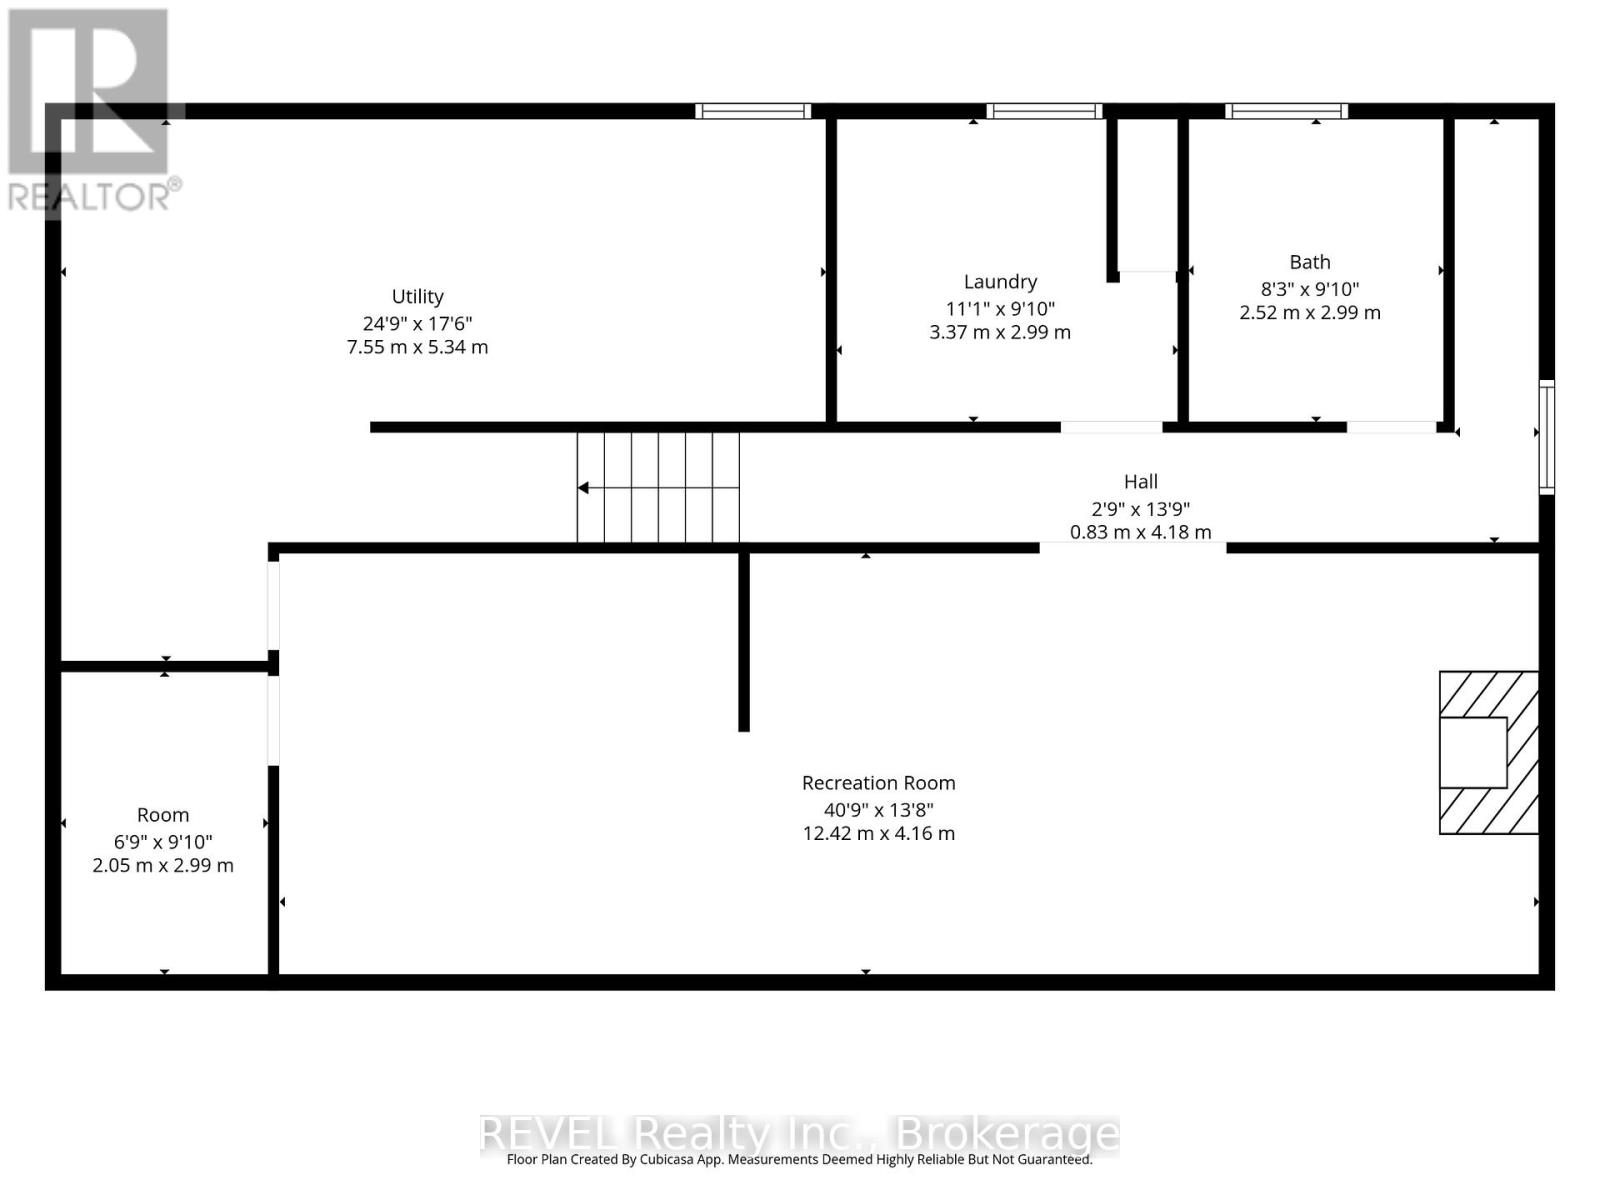
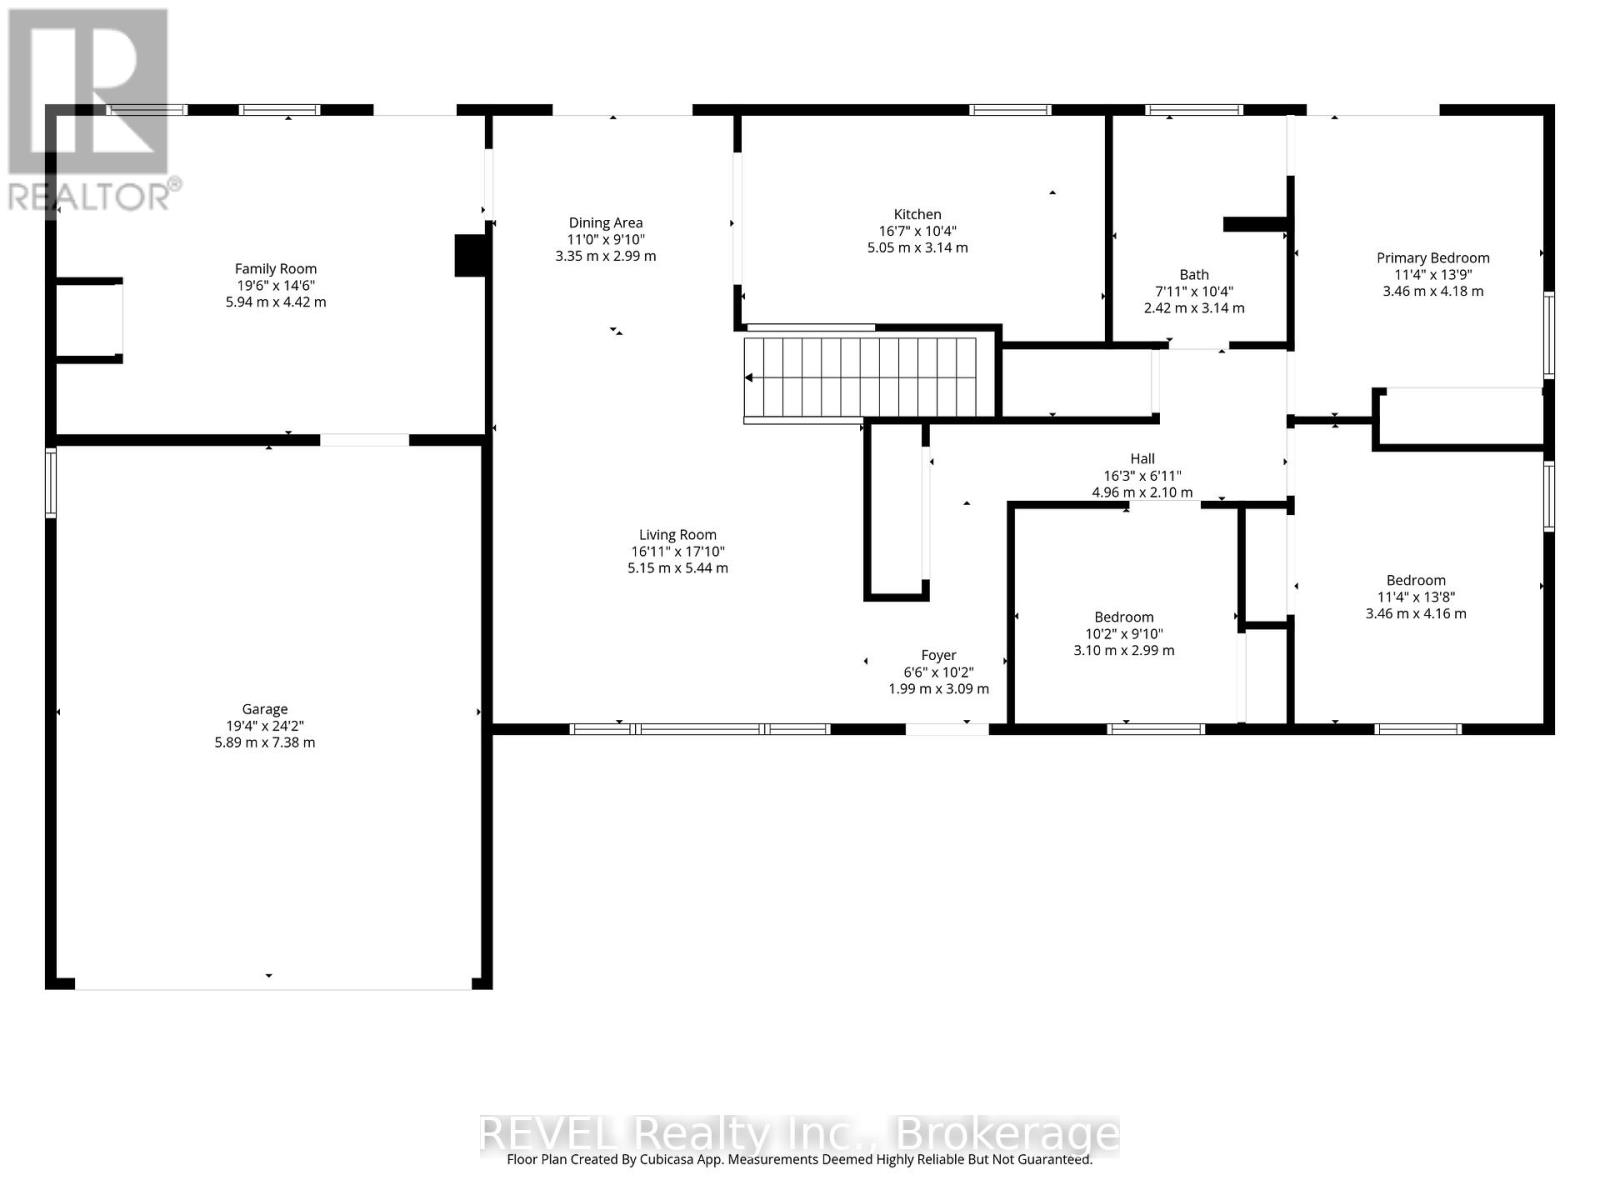
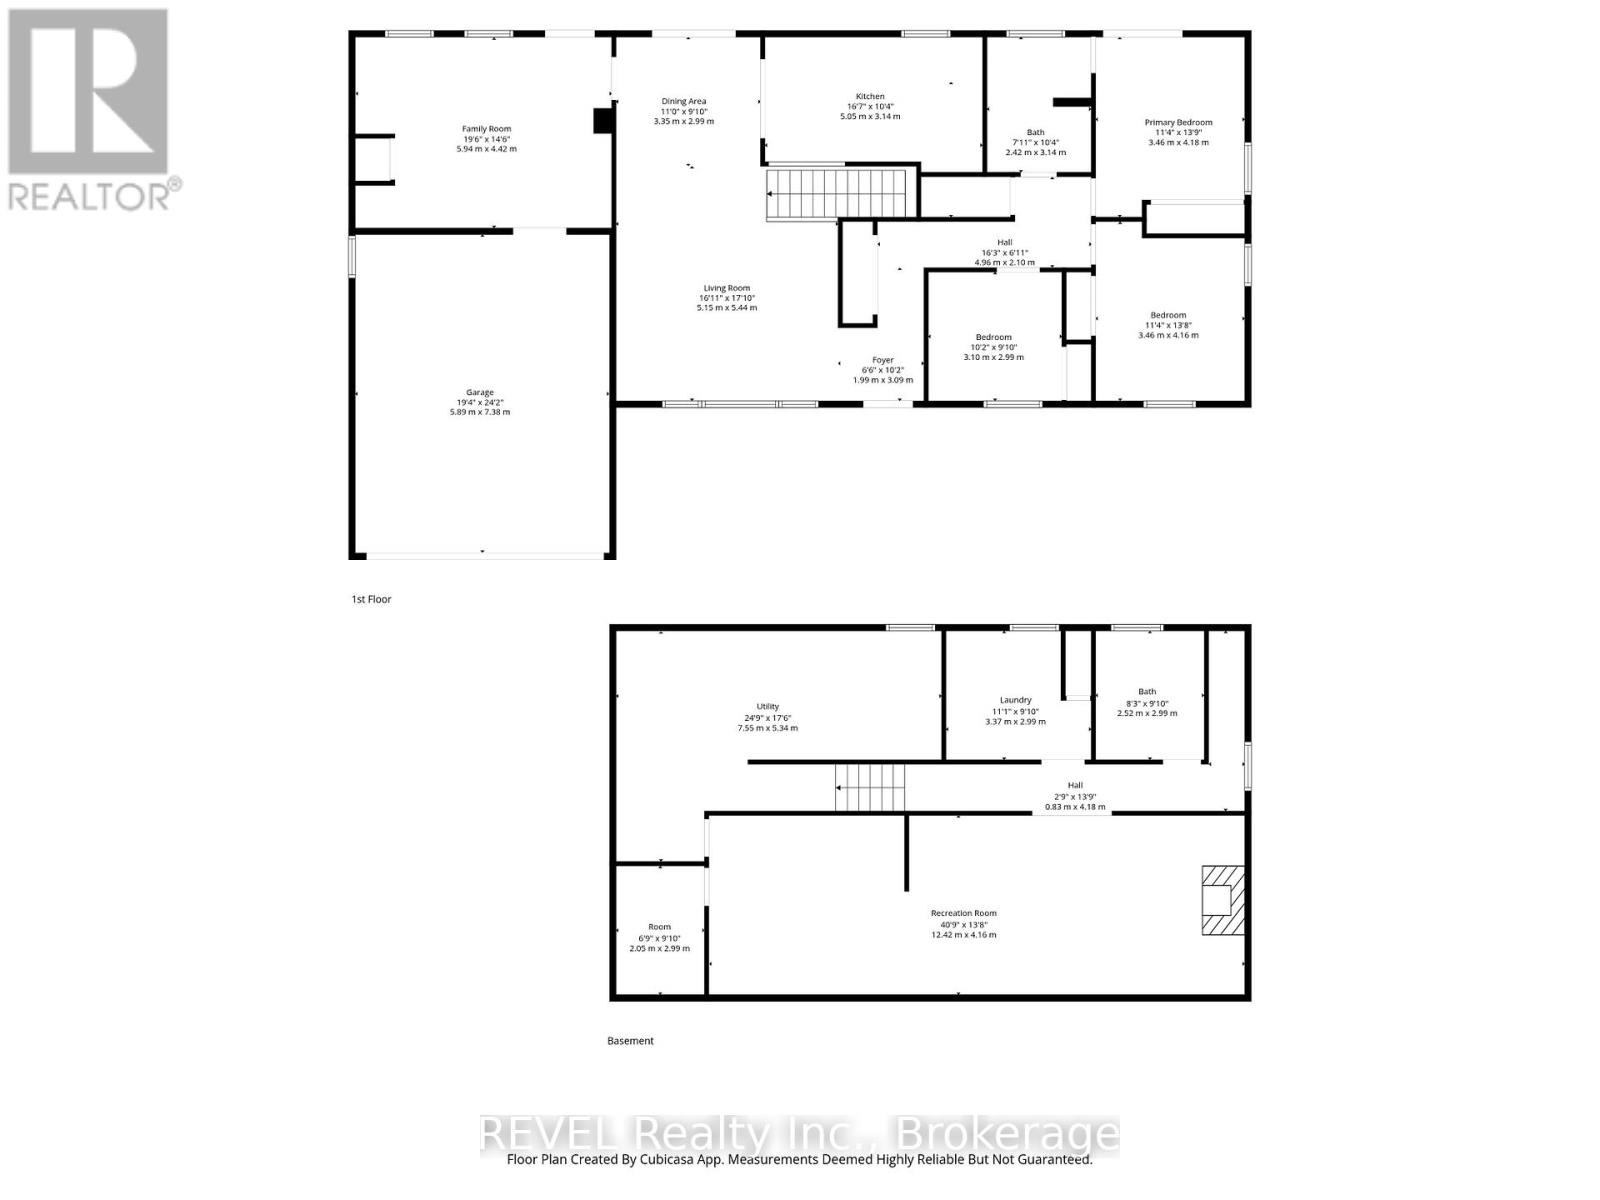
Set on nearly 2.5 acres of beautifully treed, park-like property, this fully renovated bungalow offers an exceptional combination of space, privacy, and convenience in the sought-after community of Stevensville. Enjoy the tranquility of country living while remaining just minutes from the QEW, Niagara Falls, the U.S. border, and the scenic Niagara Parkway.Inside, the home is completely move-in ready, featuring a bright, open-concept layout with large windows that fill the space with natural light and showcase peaceful views of the surrounding property. The updated kitchen is equipped with stainless steel appliances, a breakfast bar, and flows seamlessly into the living and dining areas, creating an inviting space for everyday living and entertaining.The main floor features three spacious bedrooms, including one with direct access to the backyard, along with a beautifully updated five-piece bathroom complete with double sinks. The fully finished lower level provides even more living space, offering a large recreation room with a gas fireplace, a home office or potential fourth bedroom, a three-piece bathroom, and laundry area.Major updates have already been completed, including the furnace, central air conditioning, and windows in 2021, a Culligan water treatment system with water softener, reverse osmosis, and UV filtration in 2022, and a transferable LeafFilter gutter protection system installed in 2024.Outside, the property is fully fenced following an investment of approximately $30,000 and features wrought iron front gates for added privacy and security. New concrete decks at both the front and rear of the home provide attractive outdoor spaces to relax and enjoy the peaceful surroundings.A double garage and large driveway offer plenty of room for vehicles, boats, trailers, or an RV. Outdoor enthusiasts will appreciate the convenient access to the Niagara Parkway, nearby trails, water activities, and a public boat launch.Book your private showing today. (id:43681)
房源概要
| MLS® Number | X13808716 |
| 房源类型 | 民宅 |
| 社区名字 | 327 - Black Creek |
| 附近的便利设施 | 近高尔夫球场 |
| 特征 | Sump Pump |
| 总车位 | 8 |
详 情
| 浴室 | 1 |
| 地上卧房 | 3 |
| 总卧房 | 3 |
| Age | 51 To 99 Years |
| 公寓设施 | Fireplace(s) |
| 家电类 | 洗碗机, 烘干机, 微波炉, 炉子, 洗衣机, 冰箱 |
| 建筑风格 | 平房 |
| 地下室类型 | Full |
| 施工种类 | 独立屋 |
| 空调 | 中央空调 |
| 外墙 | 乙烯基壁板 |
| 地基类型 | 混凝土 |
| 供暖方式 | 天然气 |
| 供暖类型 | 压力热风 |
| 储存空间 | 1 |
| 内部尺寸 | 1100 - 1500 Sqft |
| 类型 | 独立屋 |
| 设备间 | Cistern |
车 位
| 附加车库 | |
| Garage |
土地
| 英亩数 | 有 |
| 围栏类型 | Fenced Yard |
| 土地便利设施 | 近高尔夫球场 |
| 污水道 | Septic System |
| 土地深度 | 528 Ft |
| 土地宽度 | 200 Ft |
| 不规则大小 | 200 X 528 Ft |
| 地表水 | Pond Or Stream |
| 规划描述 | A |
房 间
| 楼 层 | 类 型 | 长 度 | 宽 度 | 面 积 |
|---|---|---|---|---|
| 地下室 | 娱乐,游戏房 | 12.42 m | 4.16 m | 12.42 m x 4.16 m |
| 地下室 | 浴室 | 2.52 m | 2.99 m | 2.52 m x 2.99 m |
| 一楼 | 客厅 | 5.15 m | 5.44 m | 5.15 m x 5.44 m |
| 一楼 | 餐厅 | 3.35 m | 2.99 m | 3.35 m x 2.99 m |
| 一楼 | 厨房 | 5.5 m | 3.14 m | 5.5 m x 3.14 m |
| 一楼 | 主卧 | 3.46 m | 4.18 m | 3.46 m x 4.18 m |
| 一楼 | 卧室 | 3.46 m | 4.16 m | 3.46 m x 4.16 m |
| 一楼 | 卧室 | 3.1 m | 2.99 m | 3.1 m x 2.99 m |
| 一楼 | 浴室 | 2.42 m | 3.14 m | 2.42 m x 3.14 m |
https://www.realtor.ca/real-estate/30305791/3290-switch-road-fort-erie-black-creek-327-black-creek

The trademarks REALTOR®, REALTORS®, and the REALTOR® logo are controlled by The Canadian Real Estate Association (CREA) and identify real estate professionals who are members of CREA. The trademarks MLS®, Multiple Listing Service® and the associated logos are owned by The Canadian Real Estate Association (CREA) and identify the quality of services provided by real estate professionals who are members of CREA. The trademark DDF® is owned by The Canadian Real Estate Association (CREA) and identifies CREA's Data Distribution Facility (DDF®)
Niagara Association of REALTORS®
Revel Realty Inc., Brokerage
September 21 2026 03:24:13
