
329 Walmer Road Toronto (Casa Loma), Ontario M5R 2Y3


$3,600,000
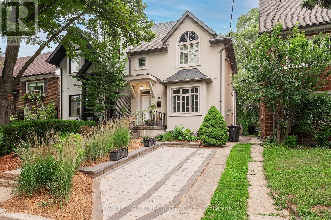
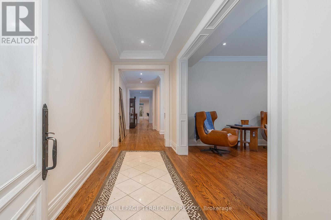
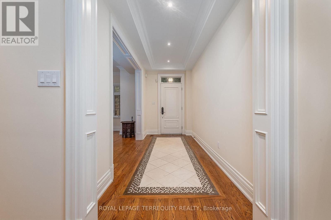
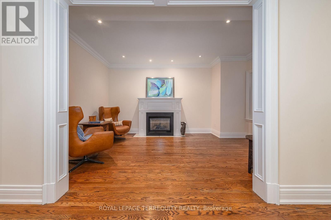
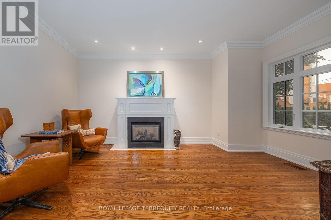
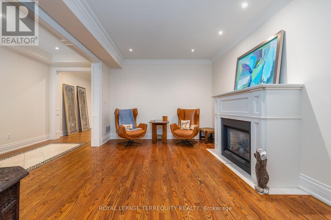
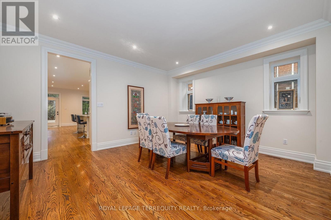
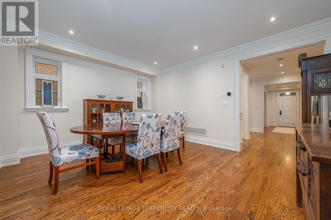
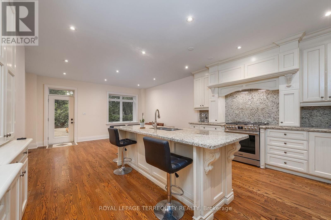
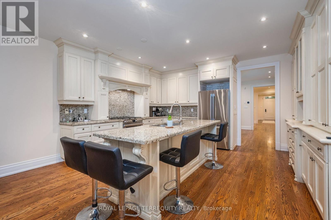
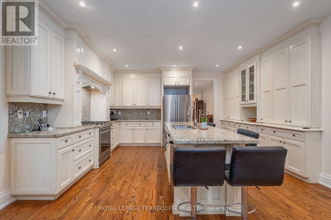
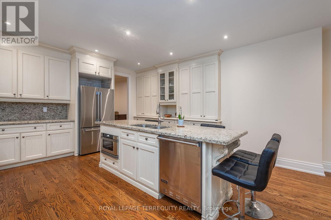
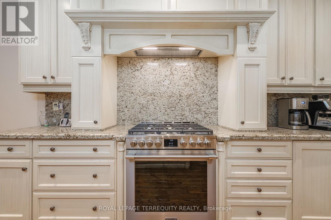
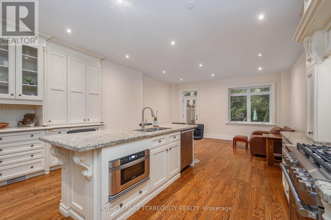
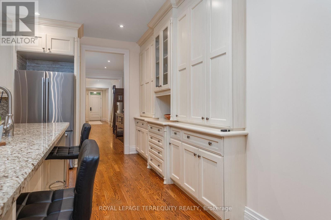
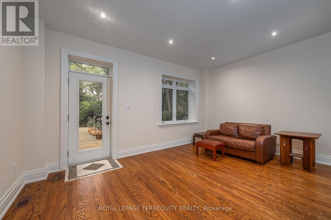
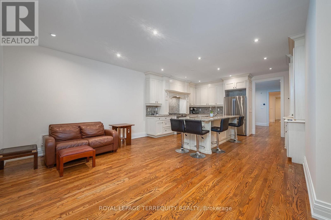
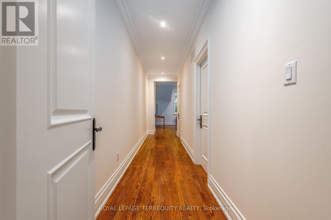
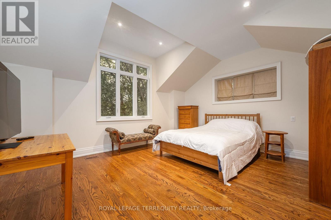
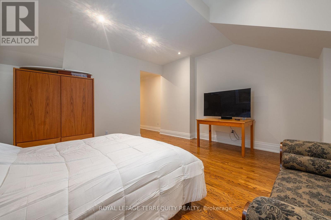
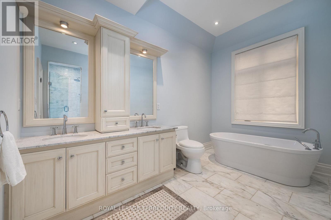
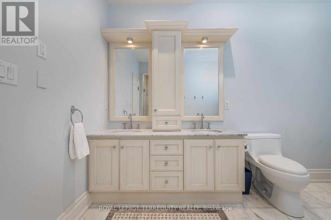
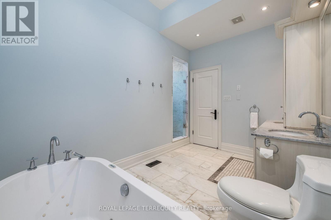
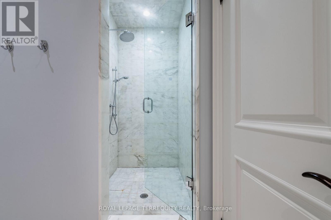
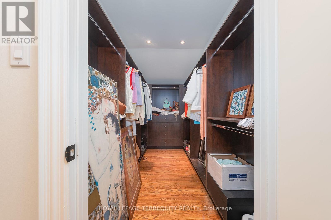
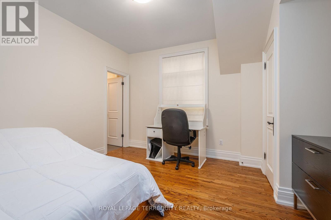
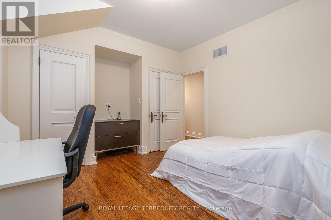
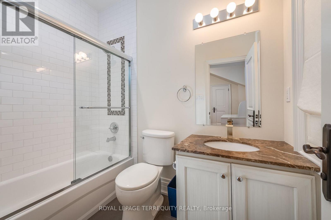
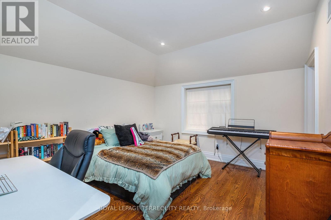
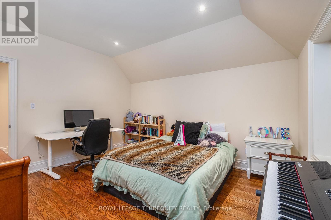
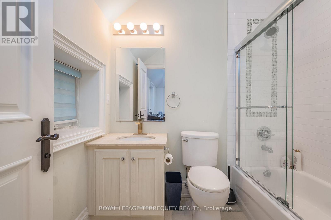
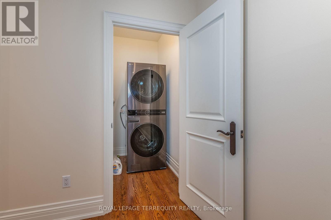
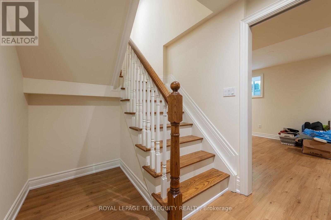
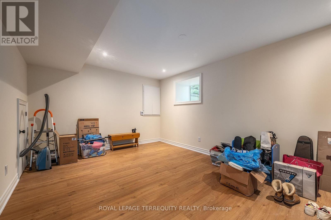
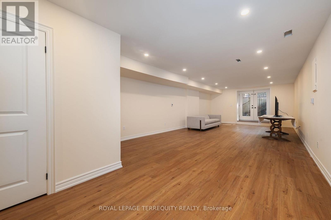
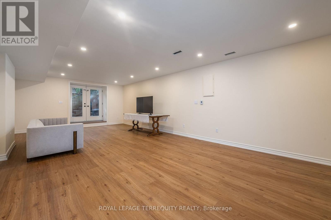
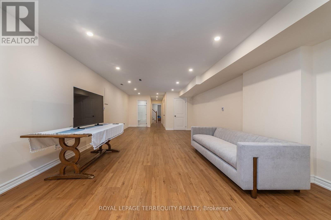
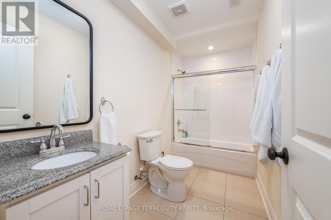
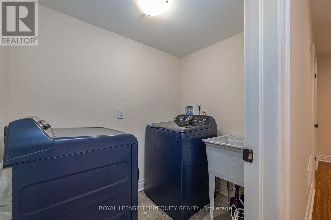
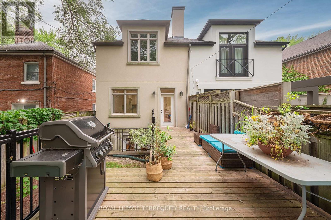
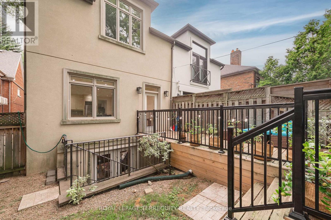
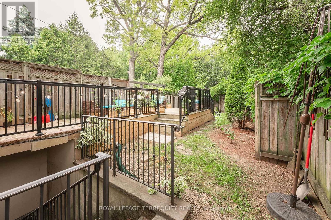
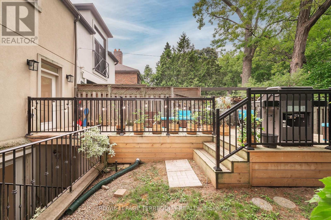
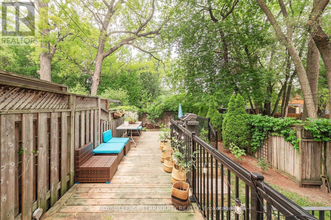
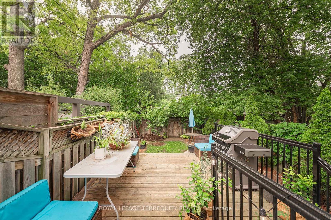
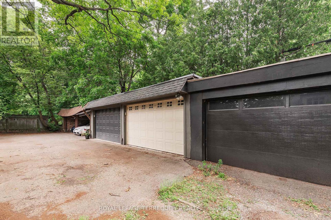
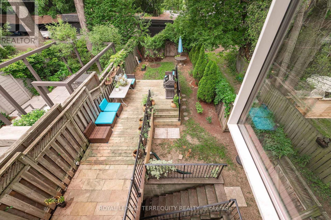
"Casa Loma" Incredible opportunity to live on a quiet, private street minutes from Toronto's Famed Castle. The inviting front porch has views to the architecturally perfect stables. A tasteful renovation of 4200 sq feet of living space. Main Floor formal living and dining room perfect for executive entertaining. Family living in the open concept, well appointed kitchen tandem to the convenient family room with a walk out to a recently built deck. "Other" All three second floor bedrooms have ensuite' s. Two laundry rooms: Upper and Basement. Total flexibility in the lower level with a dedicated entrance from the backyard: Nanny, In-law, Income or returning child who you wish to provide independence to but still able to keep a watchful eye. Additional Recreation Room/Home office in the lower level separate from the potential suite. Newly approved front pad parking (not yet permitted). Rare two car garage accessed by the back lane. Exceptional access to transit. George Brown College 5 minute walk. Coveted private schools, 5 minutes by car. Walk to the Greenbelt. Stroll to Forest Hill Village or one of the largest grocery stores on St. Clair. This is truly a rare find in the city. (id:43681)
房源概要
| MLS® Number | C13727666 |
| 房源类型 | 民宅 |
| 社区名字 | Casa Loma |
| 附近的便利设施 | 医院, 公园, 公共交通, 学校 |
| 特征 | Conservation/green Belt, Lane, 无地毯, 亲戚套间 |
| 总车位 | 3 |
| 结构 | Deck, Porch |
详 情
| 浴室 | 5 |
| 地上卧房 | 3 |
| 总卧房 | 3 |
| 公寓设施 | Fireplace(s) |
| 家电类 | Water Heater, 洗碗机, 烘干机, 微波炉, Hood 电扇, Gas 炉子(s), Two 洗衣机s, 窗帘, 冰箱 |
| 地下室进展 | 已装修 |
| 地下室功能 | Walk-up |
| 地下室类型 | N/a (finished), N/a |
| 施工种类 | Semi-detached |
| 空调 | 中央空调 |
| 外墙 | 砖, 灰泥 |
| 壁炉 | 有 |
| Fireplace Total | 1 |
| 壁炉类型 | Insert |
| Flooring Type | Marble, Vinyl, Hardwood, 木头 |
| 地基类型 | 水泥 |
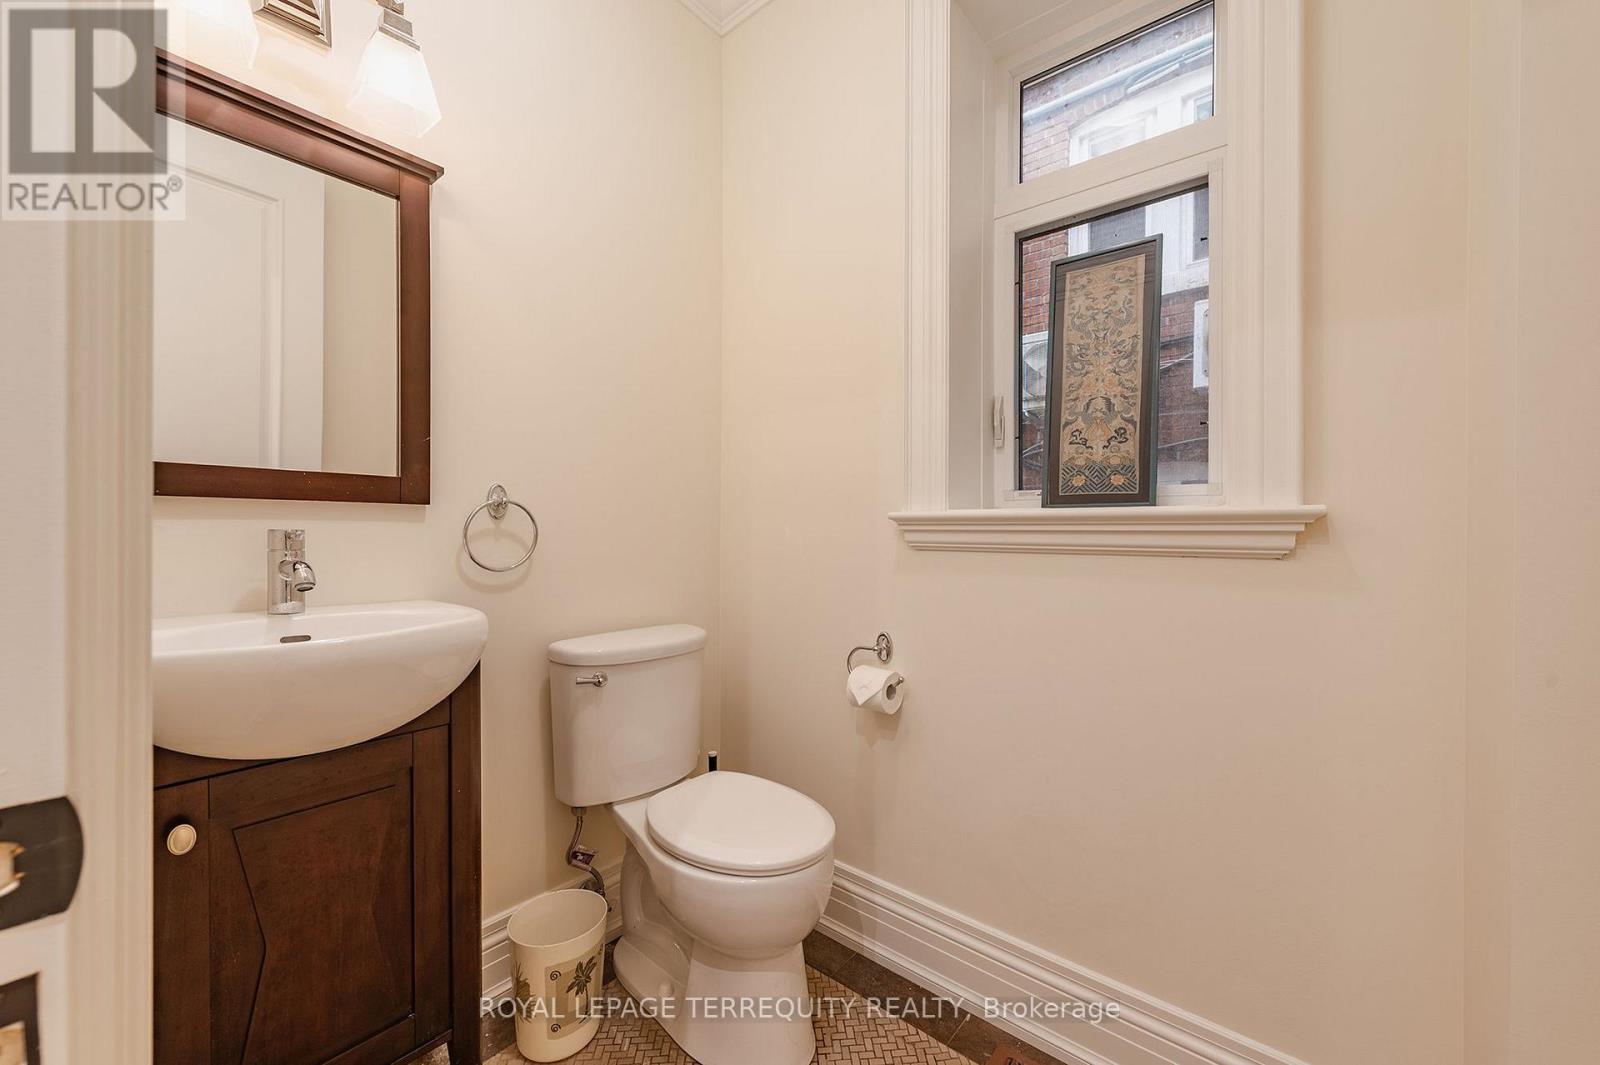
| 客人卫生间(不包含洗浴) | 1 |
| 供暖方式 | 天然气 |
| 供暖类型 | 压力热风 |
| 储存空间 | 2 |
| 内部尺寸 | 2500 - 3000 Sqft |
| 类型 | 独立屋 |
| 设备间 | 市政供水 |
车 位
| Detached Garage | |
| Garage |
土地
| 英亩数 | 无 |
| 围栏类型 | Fenced Yard |
| 土地便利设施 | 医院, 公园, 公共交通, 学校 |
| 污水道 | Sanitary Sewer |
| 土地深度 | 137 Ft |
| 土地宽度 | 27 Ft ,1 In |
| 不规则大小 | 27.1 X 137 Ft |
房 间
| 楼 层 | 类 型 | 长 度 | 宽 度 | 面 积 |
|---|---|---|---|---|
| 二楼 | 主卧 | 5.18 m | 4.42 m | 5.18 m x 4.42 m |
| 二楼 | 第二卧房 | 4.14 m | 3.66 m | 4.14 m x 3.66 m |
| 二楼 | 第三卧房 | 4.04 m | 3.73 m | 4.04 m x 3.73 m |
| 二楼 | 洗衣房 | 1.83 m | 1.09 m | 1.83 m x 1.09 m |
| 地下室 | 娱乐,游戏房 | 5.03 m | 3.66 m | 5.03 m x 3.66 m |
| 地下室 | 起居室 | 8.72 m | 4.57 m | 8.72 m x 4.57 m |
| 地下室 | 洗衣房 | 2.13 m | 1.52 m | 2.13 m x 1.52 m |
| 一楼 | 门厅 | 4.06 m | 1.83 m | 4.06 m x 1.83 m |
| 一楼 | 客厅 | 5.03 m | 3.58 m | 5.03 m x 3.58 m |
| 一楼 | 餐厅 | 4.98 m | 4.22 m | 4.98 m x 4.22 m |
| 一楼 | 厨房 | 4.98 m | 3.66 m | 4.98 m x 3.66 m |
| 一楼 | 家庭房 | 4.98 m | 4.27 m | 4.98 m x 4.27 m |
| 一楼 | 其它 | 8.53 m | 3.66 m | 8.53 m x 3.66 m |
https://www.realtor.ca/real-estate/30214889/329-walmer-road-toronto-casa-loma-casa-loma

The trademarks REALTOR®, REALTORS®, and the REALTOR® logo are controlled by The Canadian Real Estate Association (CREA) and identify real estate professionals who are members of CREA. The trademarks MLS®, Multiple Listing Service® and the associated logos are owned by The Canadian Real Estate Association (CREA) and identify the quality of services provided by real estate professionals who are members of CREA. The trademark DDF® is owned by The Canadian Real Estate Association (CREA) and identifies CREA's Data Distribution Facility (DDF®)
Toronto Real Estate Board
Royal LePage Terrequity Realty
August 31 2026 04:30:23
