
329 Monarch Park Avenue Toronto (Danforth Village-East York), Ontario M4J 4T2



$1,199,900
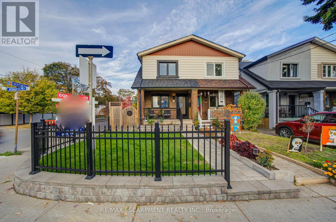
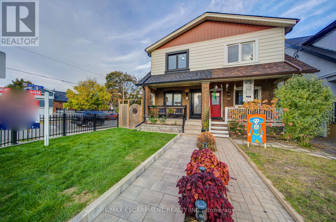
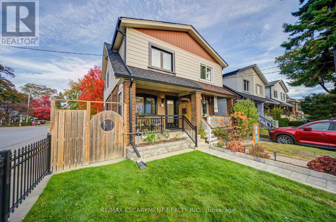
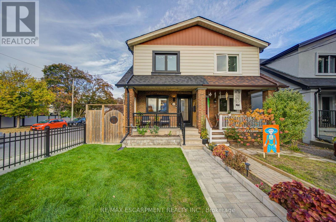
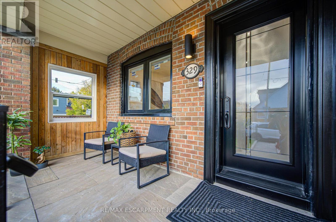
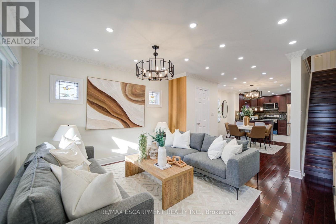
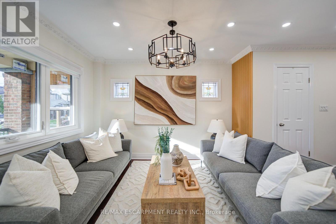
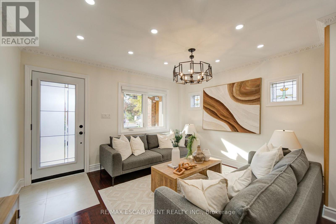
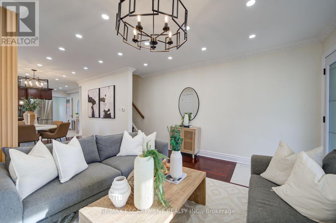
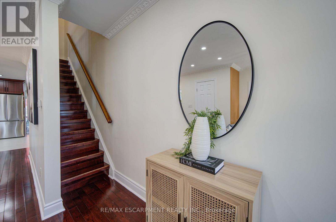
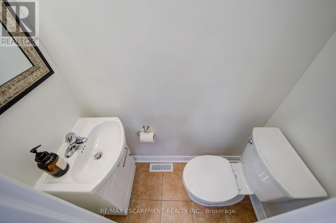
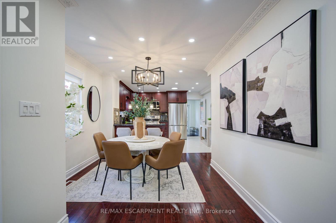
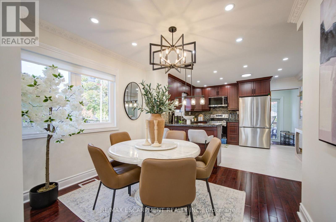
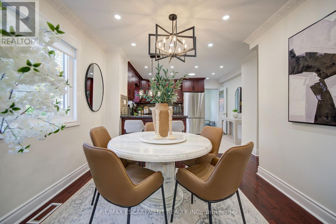
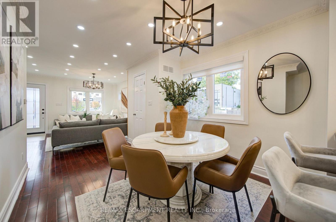
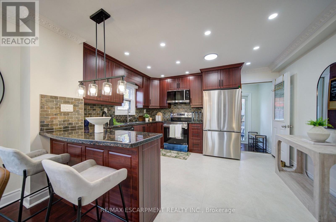
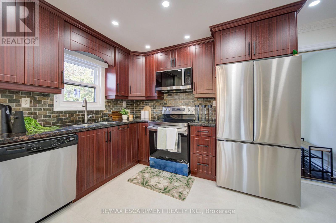
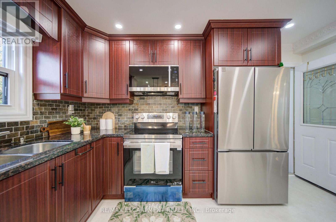
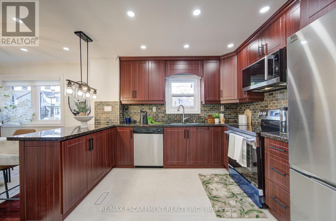
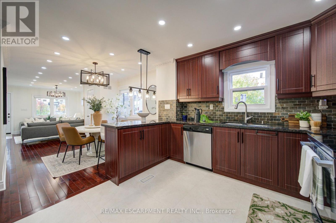
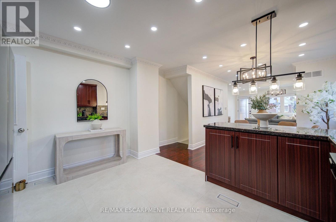
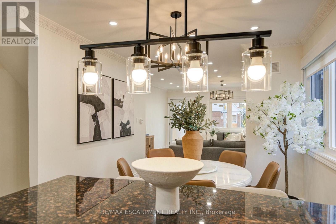
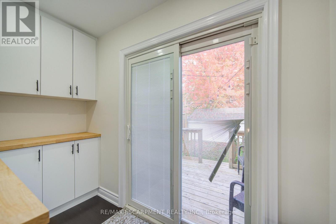
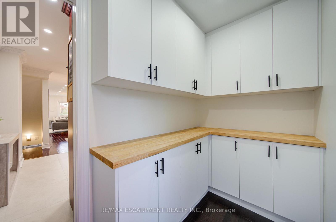
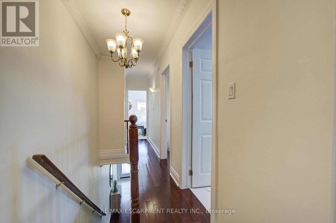
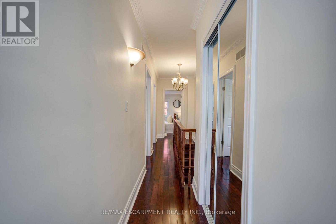
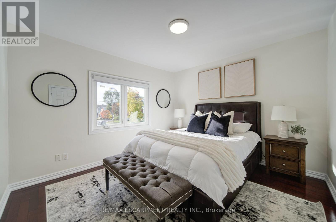
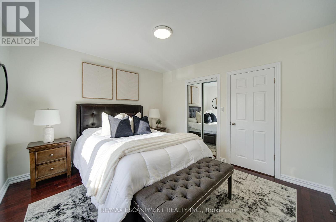
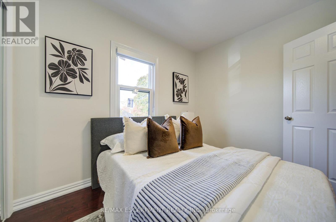
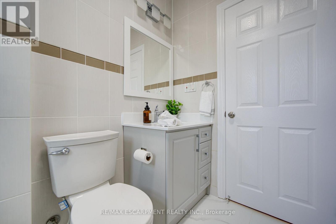
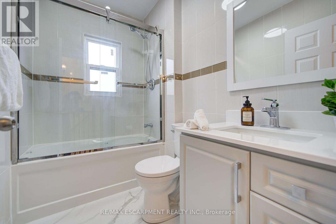
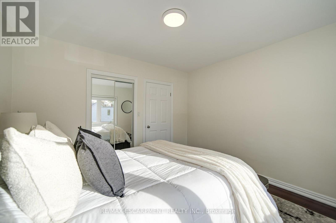
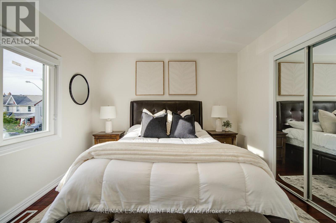
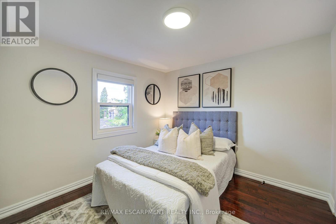
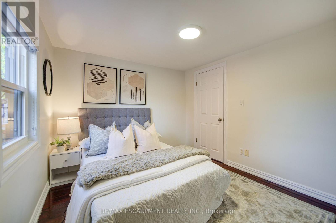
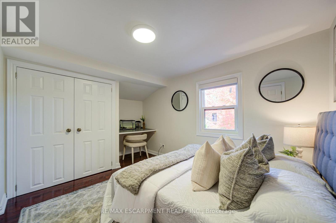
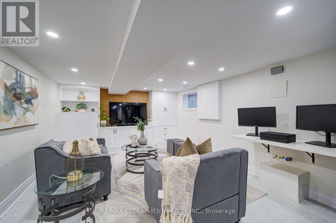
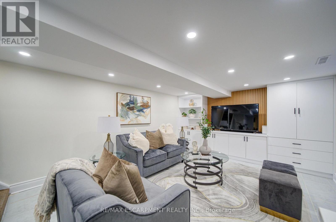
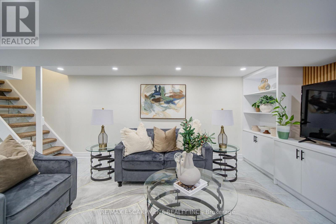
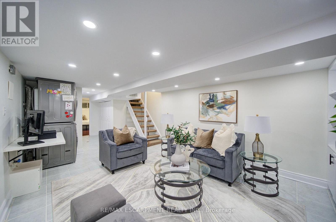
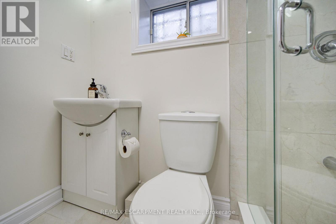
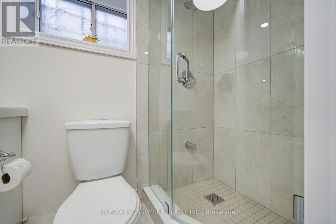
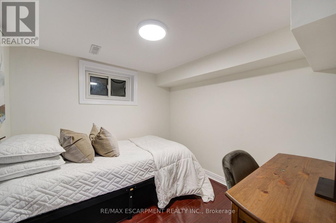
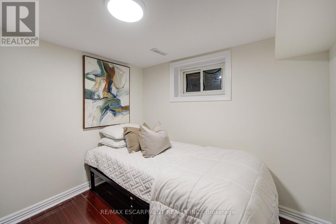
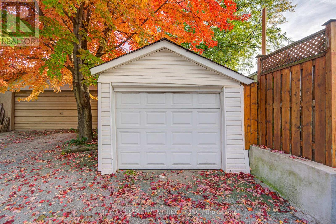
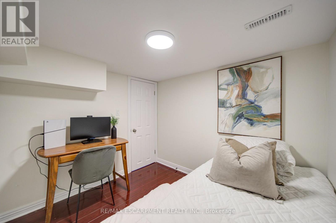
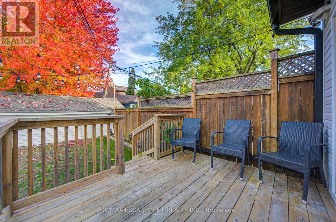
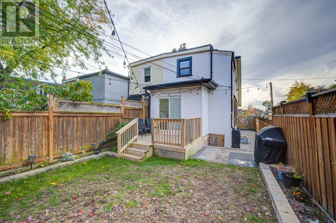
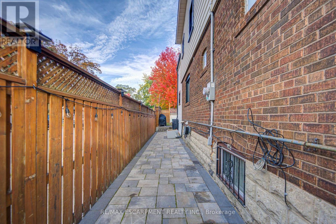
Welcome to 329 Monarch Park Avenue a move-in-ready East York family home offering three levels of functional living space, with tons of upgrades including brand new windows, brand new kitchen cabinets, brand new appliances, hardwood floors, pot lights, Granite Countertops, Crown moulding and lots more in an exceptionally convenient location.The main floor is thoughtfully designed for everyday family living, featuring a powder room and newly built-in mudroom with generous custom cabinetry and storage. Upstairs are 3 comfortable bedrooms and a full bathroom, while the finished lower level adds a second full bathroom, built-in entertainment unit and additional flexible room ideal for guests, a home office, gym or playroom.Outside, enjoy a fully fenced private yard and full garage with parking for one vehicle, offering privacy, dedicated parking or valuable additional storage.The location is a standout for families and commuters. Greenwood and Coxwell stations are within walking distance, with additional TTC access to Broadview Station. Families are surrounded by excellent school options, including R.H. McGregor Elementary and École élémentaire La Mosaïque, a French-language public elementary school, both within walking distance, along with nearby middle and high schools.Enjoy easy access to the DVP, nearby Michael Garron Hospital, parks and recreation, and the shops, cafés and restaurants of the Danforth. A wonderfully connected East York location where schools, subway, green space and everyday amenities are all close to home. (id:43681)
Open House
现在这个房屋大家可以去Open House参观了!
2:00 pm
结束于:4:00 pm
2:00 pm
结束于:4:00 pm
房源概要
| MLS® Number | E14118846 |
| 房源类型 | 民宅 |
| 社区名字 | Danforth Village-East York |
| 设备类型 | 热水器 |
| 总车位 | 1 |
| 租赁设备类型 | 热水器 |
详 情
| 浴室 | 3 |
| 地上卧房 | 3 |
| 地下卧室 | 1 |
| 总卧房 | 4 |
| 家电类 | 烘干机, 微波炉, 炉子, 洗衣机, 冰箱 |
| 地下室进展 | 已装修 |
| 地下室类型 | N/a (finished) |
| Construction Status | Insulation Upgraded |
| 施工种类 | Semi-detached |
| 空调 | 中央空调 |
| 外墙 | 铝壁板, 砖 |
| Flooring Type | Hardwood, Ceramic, Tile, Laminate |
| 地基类型 | 水泥 |
| 客人卫生间(不包含洗浴) | 1 |
| 供暖方式 | 天然气 |
| 供暖类型 | 压力热风 |
| 储存空间 | 2 |
| 内部尺寸 | 1100 - 1500 Sqft |
| 类型 | 独立屋 |
| 设备间 | 市政供水 |
车 位
| Detached Garage | |
| Garage |
土地
| 英亩数 | 无 |
| 污水道 | Sanitary Sewer |
| 土地深度 | 95 Ft |
| 土地宽度 | 18 Ft ,1 In |
| 不规则大小 | 18.1 X 95 Ft |
| 规划描述 | 住宅 |
房 间
| 楼 层 | 类 型 | 长 度 | 宽 度 | 面 积 |
|---|---|---|---|---|
| 二楼 | 主卧 | 3.96 m | 2.82 m | 3.96 m x 2.82 m |
| 二楼 | 浴室 | 1.52 m | 2.39 m | 1.52 m x 2.39 m |
| 二楼 | 第二卧房 | 2.95 m | 2.39 m | 2.95 m x 2.39 m |
| 二楼 | 第三卧房 | 3.71 m | 3.35 m | 3.71 m x 3.35 m |
| 地下室 | 洗衣房 | Measurements not available | ||
| 地下室 | Bedroom 4 | 2.74 m | 2.74 m | 2.74 m x 2.74 m |
| 地下室 | 家庭房 | 3.96 m | 6.2 m | 3.96 m x 6.2 m |
| 一楼 | 客厅 | 5.18 m | 3.96 m | 5.18 m x 3.96 m |
| 一楼 | 餐厅 | 2.62 m | 3.05 m | 2.62 m x 3.05 m |
| 一楼 | 厨房 | 3.56 m | 3.96 m | 3.56 m x 3.96 m |
| 一楼 | Mud Room | 1.52 m | 2.87 m | 1.52 m x 2.87 m |

The trademarks REALTOR®, REALTORS®, and the REALTOR® logo are controlled by The Canadian Real Estate Association (CREA) and identify real estate professionals who are members of CREA. The trademarks MLS®, Multiple Listing Service® and the associated logos are owned by The Canadian Real Estate Association (CREA) and identify the quality of services provided by real estate professionals who are members of CREA. The trademark DDF® is owned by The Canadian Real Estate Association (CREA) and identifies CREA's Data Distribution Facility (DDF®)
Toronto Real Estate Board
RE/MAX Escarpment Realty Inc.
November 05 2026 12:55:27
