5 卧室
4 浴室
2000 - 2500 sqft
壁炉
中央空调
风热取暖
$1,285,000
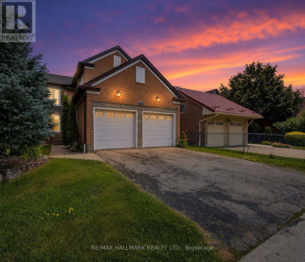
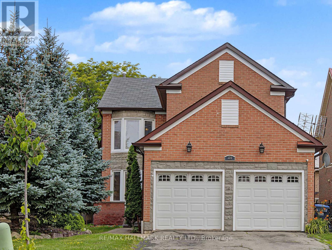
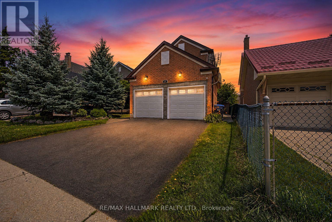
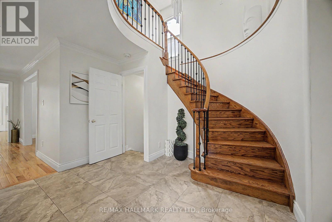
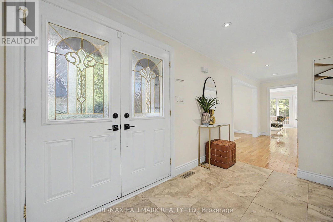
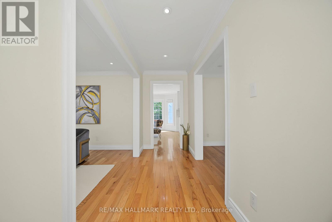
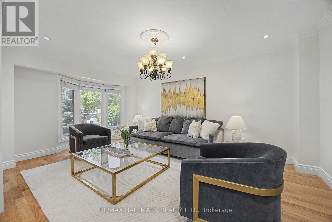
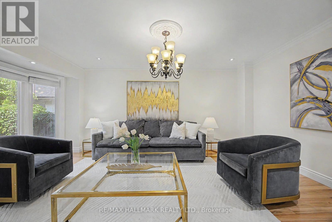
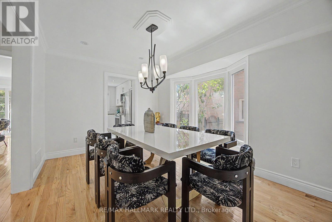
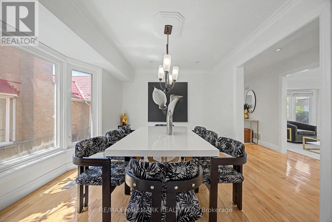
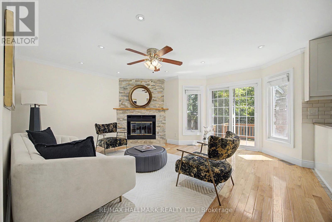
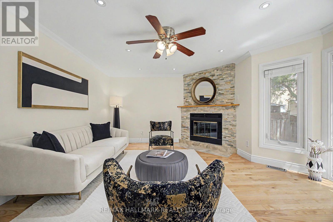
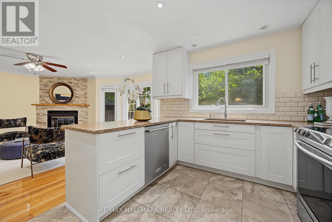
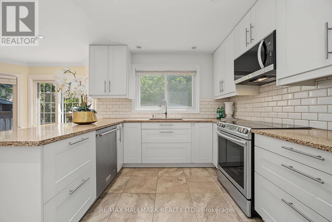
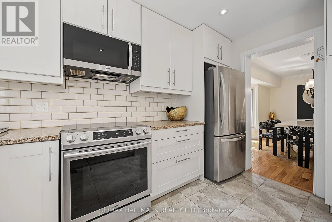
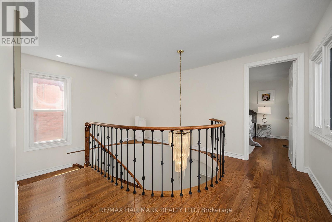
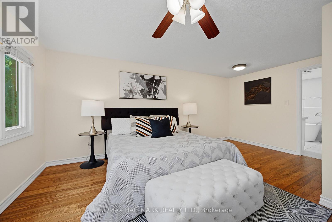
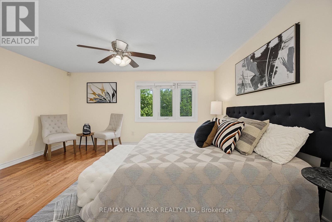
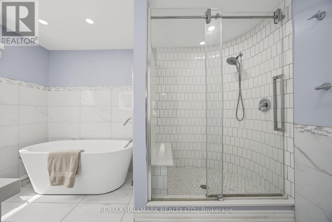
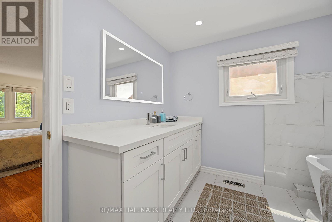
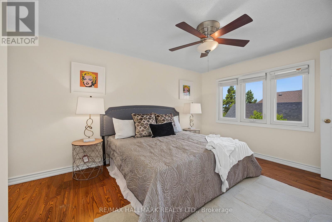
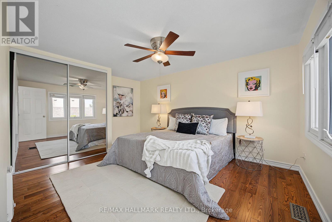
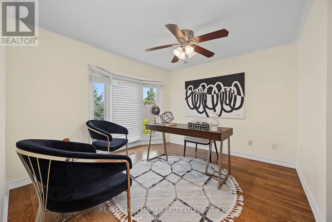
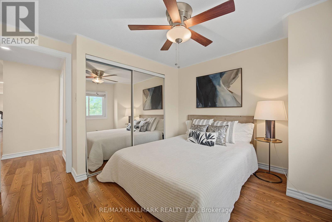
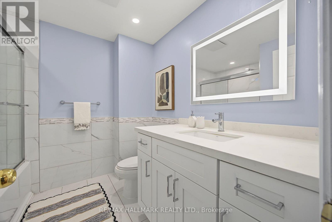
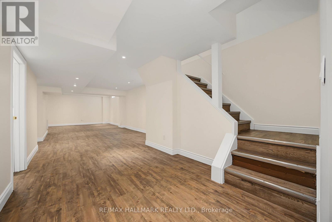
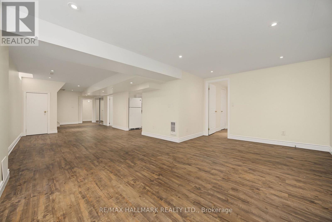
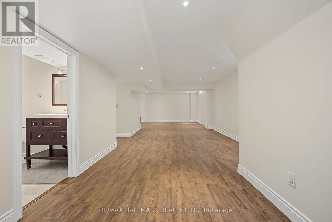
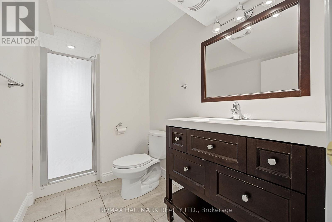
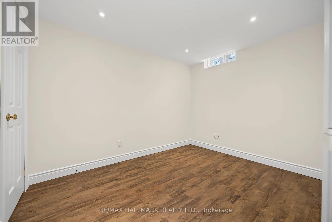
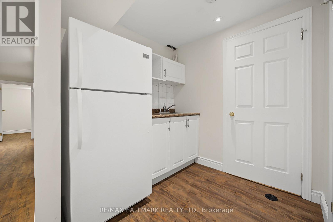
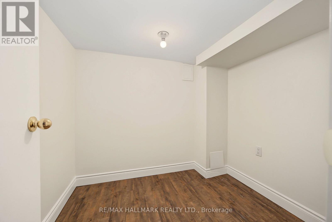
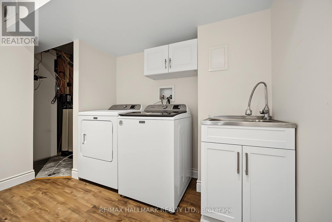
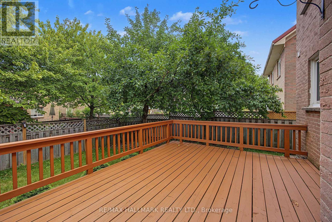
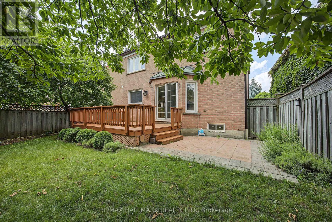
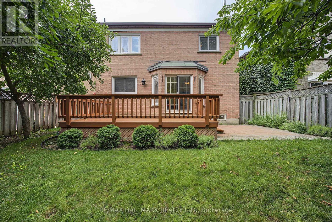
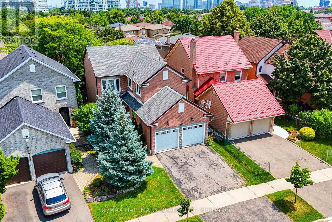
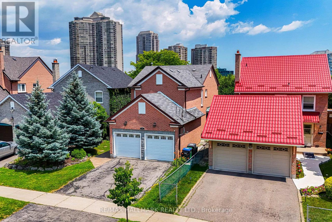
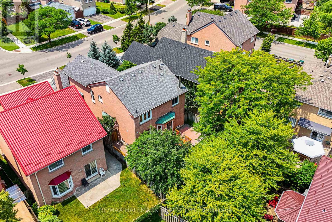
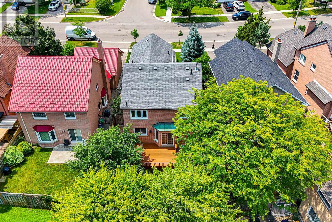
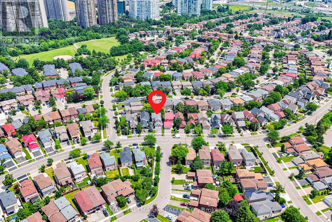
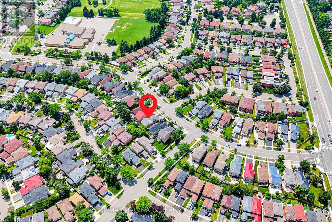
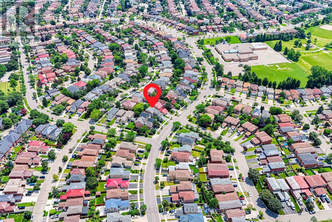
An exceptional opportunity to own a beautifully appointed family residence in the heart of Mississauga's highly coveted Hurontario community. Set on a premium lot, this impressive detached home offers approximately 2,375 sq. ft. above grade, plus a professionally finished lower level, delivering an ideal blend of timeless elegance, generous space, and everyday functionality. Thoughtfully designed for sophisticated entertaining and comfortable family living, the sun-filled interior features rich hardwood flooring, elegant principal rooms, a welcoming family room with fireplace, and a beautifully updated kitchen with quality cabinetry, premium appliances, and generous workspace overlooking the private backyard. Every detail reflects pride of ownership and exceptional care. The upper level offers four spacious bedrooms, including a serene primary retreat with private 4-piece ensuite and ample closet space. The professionally finished basement features a kitchenette, spacious bedroom, full bathroom, expansive recreation area, and storage room-offering excellent flexibility for extended family, multi-generational living, or guests. The layout also offers the potential to explore a SEPARATE ENTRANCE, subject to applicable municipal approvals and permits. Several neighboring homes have created separate entrances, highlighting the possibilities available within the community. Step outside to a private backyard with beautiful blooming cherry and apple trees, perfect for relaxing and entertaining. Ideally located minutes from Square One, Heartland Town Centre, Credit Valley Hospital, GO Transit, Highways 401, 403 & 407, and a short walk to MiWay transit and the future Hurontario LRT. Surrounded by parks, excellent schools, restaurants, shopping, and everyday amenities. A rare combination of space, versatility, location, and lifestyle in one of Mississauga's most desirable communities. An exceptional place to call home. (id:43681)
房源概要
|
MLS® Number
|
W13721746 |
|
房源类型
|
民宅 |
|
社区名字
|
Hurontario |
|
设备类型
|
没有 |
|
特征
|
Irregular Lot Size, 无地毯 |
|
总车位
|
4 |
|
租赁设备类型
|
没有 |
|
结构
|
Deck |
详 情
|
浴室
|
4 |
|
地上卧房
|
4 |
|
地下卧室
|
1 |
|
总卧房
|
5 |
|
家电类
|
Central Vacuum, Water Heater, Water Purifier, Water Softener, 洗碗机, 烘干机, 微波炉, 炉子, 洗衣机, Water Treatment, 窗帘, 冰箱 |
|
地下室进展
|
已装修 |
|
地下室功能
|
Apartment In Basement |
|
地下室类型
|
N/a (finished), N/a |
|
施工种类
|
独立屋 |
|
空调
|
中央空调 |
|
外墙
|
砖 |
|
壁炉
|
有 |
|
Fireplace Total
|
1 |
|
地基类型
|
混凝土 |
|
客人卫生间(不包含洗浴)
|
1 |
|
供暖方式
|
天然气 |
|
供暖类型
|
压力热风 |
|
储存空间
|
2 |
|
内部尺寸
|
2000 - 2500 Sqft |
|
类型
|
独立屋 |
|
设备间
|
市政供水 |
车 位
土地
|
英亩数
|
无 |
|
污水道
|
Sanitary Sewer |
|
土地深度
|
110 Ft ,4 In |
|
土地宽度
|
34 Ft ,4 In |
|
不规则大小
|
34.4 X 110.4 Ft ; 5.15x111.77x17.59x17.59x110.39x34.38 Ft |
房 间
| 楼 层 |
类 型 |
长 度 |
宽 度 |
面 积 |
|
二楼 |
Bedroom 4 |
3.23 m |
4.32 m |
3.23 m x 4.32 m |
|
二楼 |
主卧 |
4.92 m |
4.33 m |
4.92 m x 4.33 m |
|
二楼 |
第二卧房 |
3.07 m |
3.13 m |
3.07 m x 3.13 m |
|
二楼 |
第三卧房 |
3.23 m |
3.14 m |
3.23 m x 3.14 m |
|
地下室 |
洗衣房 |
3.5 m |
3.5 m |
3.5 m x 3.5 m |
|
地下室 |
厨房 |
1.7 m |
1.95 m |
1.7 m x 1.95 m |
|
地下室 |
娱乐,游戏房 |
3.38 m |
2.53 m |
3.38 m x 2.53 m |
|
地下室 |
衣帽间 |
1.7 m |
2.07 m |
1.7 m x 2.07 m |
|
地下室 |
家庭房 |
7.6 m |
4.99 m |
7.6 m x 4.99 m |
|
地下室 |
Bedroom 5 |
3.05 m |
2.35 m |
3.05 m x 2.35 m |
|
地下室 |
Furnace |
1.72 m |
3.95 m |
1.72 m x 3.95 m |
|
一楼 |
客厅 |
5.5 m |
3.24 m |
5.5 m x 3.24 m |
|
一楼 |
餐厅 |
4.16 m |
3.17 m |
4.16 m x 3.17 m |
|
一楼 |
门厅 |
7.11 m |
3.24 m |
7.11 m x 3.24 m |
|
一楼 |
家庭房 |
4.4 m |
4.74 m |
4.4 m x 4.74 m |
|
一楼 |
厨房 |
3.52 m |
2.73 m |
3.52 m x 2.73 m |
设备间
https://www.realtor.ca/real-estate/30208458/329-kingsbridge-garden-circle-mississauga-hurontario-hurontario