
329 Broadway Avenue Toronto (Mount Pleasant East), Ontario M4P 1W4


$2,695,000
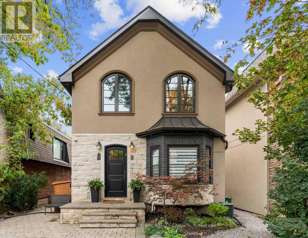
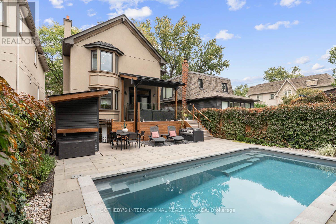
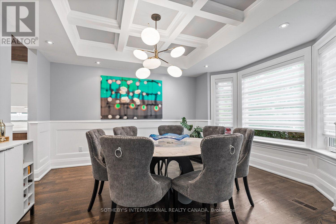
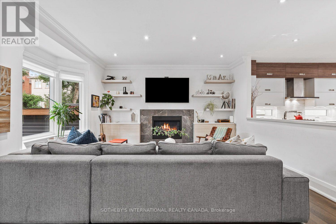
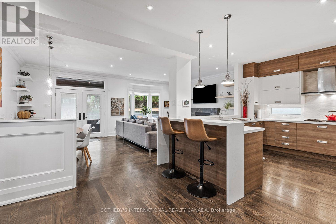
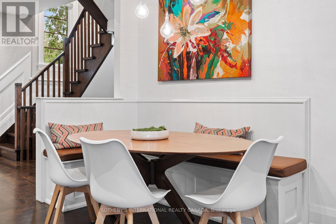
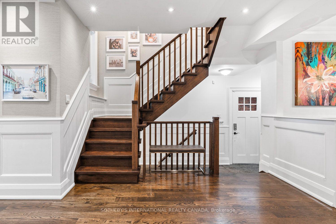
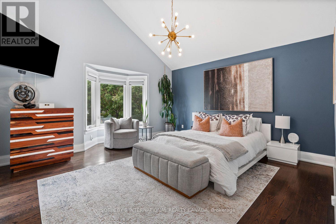
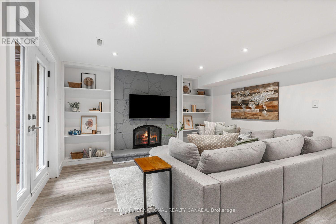
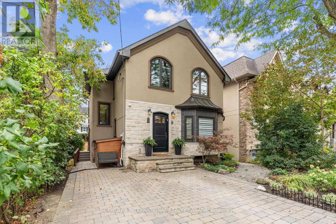
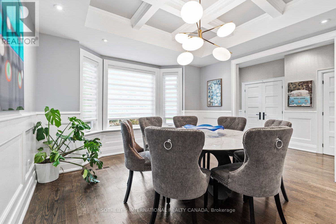
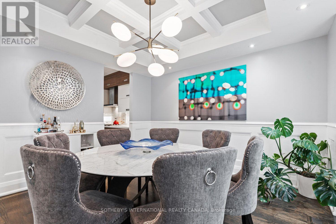
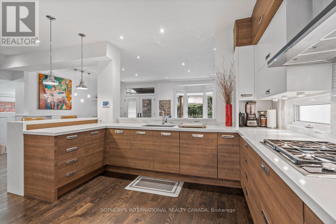
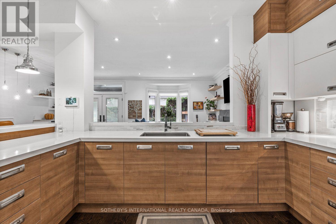
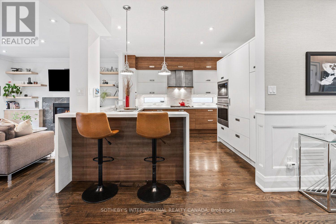
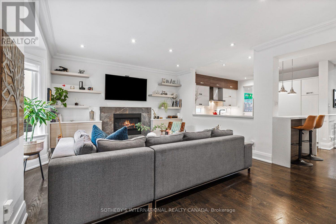
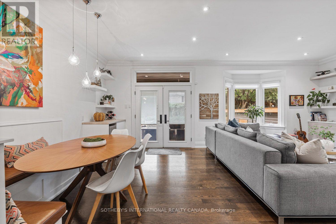
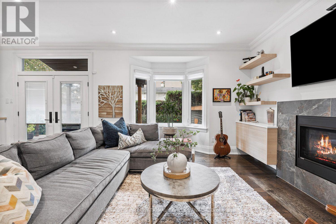
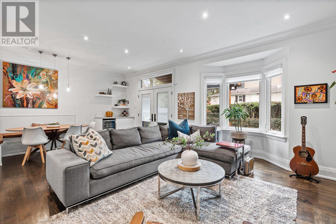
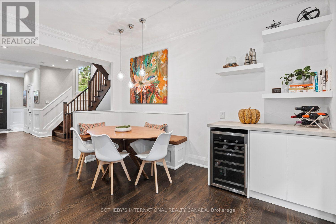
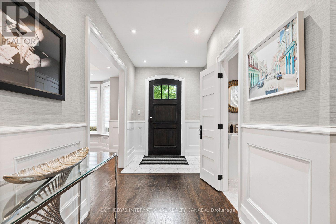
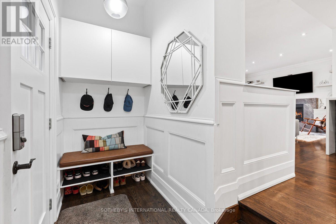
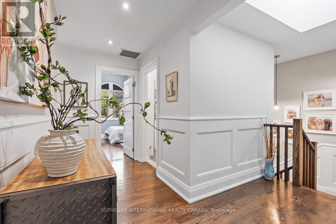
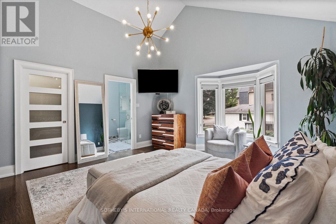
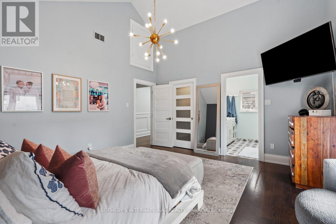
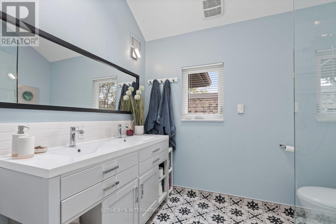
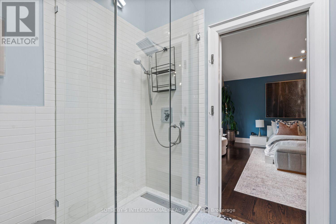
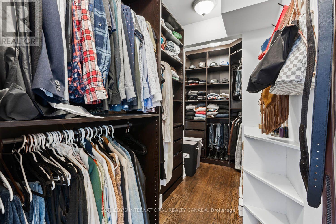
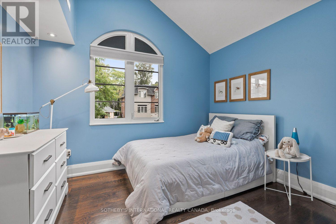
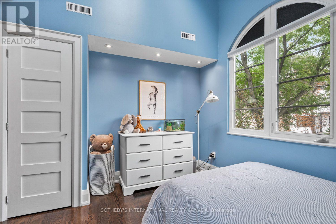
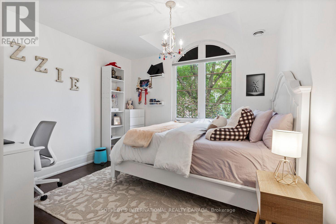
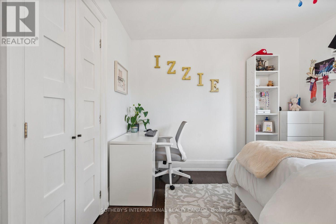
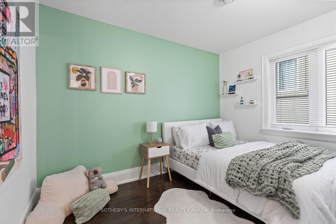
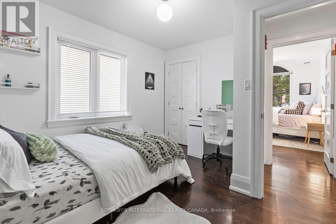
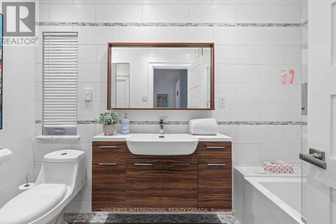
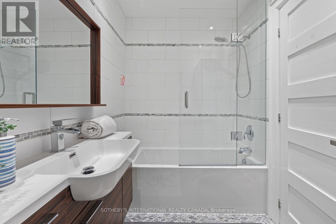
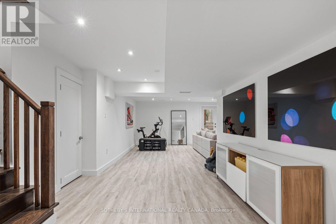
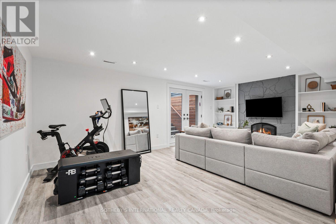
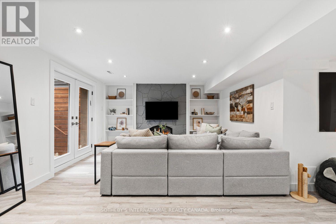
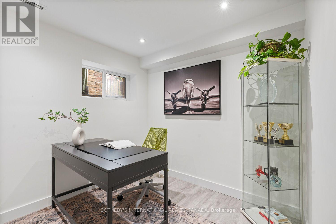
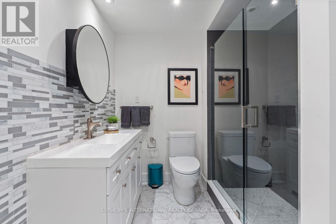
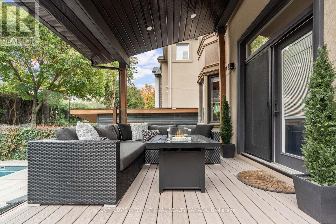
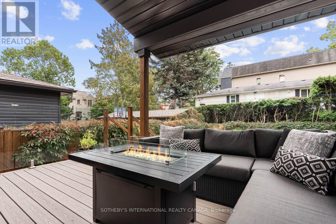
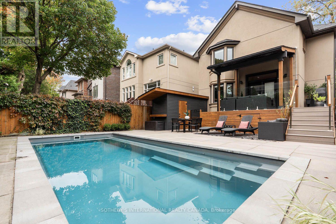
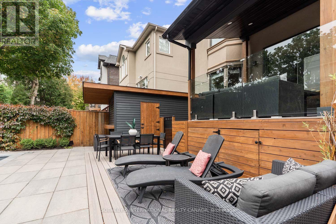
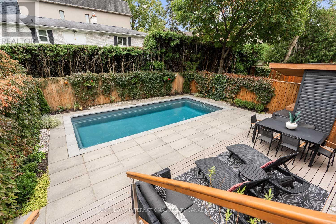
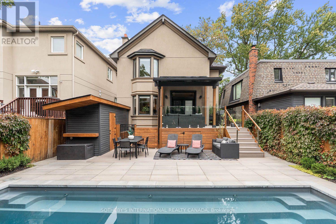
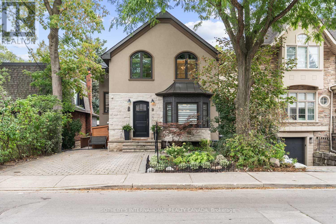
The city is close. The backyard feels a world away. At 329 Broadway Avenue, 35.6 feet of frontage gives this custom detached home an uncommon sense of width, with an open main floor and high ceilings that let the spaces breathe. The living and dining areas flow into a spacious kitchen with a peninsula, bar-height counter, built-in banquette and abundant cabinetry. It is a kitchen with room to cook, gather and keep the counters clear. The adjoining family room is anchored by a fireplace and custom built-ins, with a welcoming connection to the deck and garden. The flexibility to flow between formal and informal space is well executed. At the side entrance, a fitted mudroom gives shoes, coats and school bags a place of their own. Outside is where the pace changes. Step onto the deck, settle into one of several places to lounge or dine, then follow the layered outdoor spaces through the greenery to the pool and cabana. Composite decking, glass railings and a covered pergola make the south-facing backyard an extension of the home. It is a true escape, tucked into a quiet pocket within midtown. Upstairs, four bedrooms offer space and flexibility, with striking vaulted ceilings in the primary suite and fourth bedroom. The primary is a retreat of its own, with a walk-in closet and a spacious ensuite. Natural light reaches the finished lower level through double glass walkout doors that open to the yard. This level offers a recreation area, room to work or exercise, a fifth bedroom, full bathroom and laundry, alongside bountiful storage. The side entry connects to stairs leading down, adding flexibility to the way the home can be used. Private driveway parking for two and nearby Mount Pleasant Station on the Eglinton LRT put the wider city within reach. Then you come home, step outside and leave the day's pace behind. (id:43681)
房源概要
| MLS® Number | C13846622 |
| 房源类型 | 民宅 |
| 社区名字 | Mount Pleasant East |
| 附近的便利设施 | 公共交通, 医院, 学校, 礼拜场所 |
| 设备类型 | 热水器 |
| 特征 | Gazebo, Sump Pump |
| 总车位 | 2 |
| Pool Features | Salt Water Pool |
| 泳池类型 | Inground Pool |
| 租赁设备类型 | 热水器 |
| 结构 | Deck, 棚 |
详 情
| 浴室 | 4 |
| 地上卧房 | 4 |
| 地下卧室 | 1 |
| 总卧房 | 5 |
| Age | 31 To 50 Years |
| 公寓设施 | Fireplace(s), Separate Heating Controls, Separate 电ity Meters |
| 家电类 | Range, Water Heater, Cooktop, 洗碗机, 烘干机, 微波炉, 烤箱, 洗衣机, 窗帘, 冰箱 |
| 地下室进展 | 已装修 |
| 地下室功能 | Walk Out, Separate Entrance |
| 地下室类型 | N/a (finished), N/a, Full |
| 施工种类 | 独立屋 |
| 空调 | Central Air Conditioning, Ventilation System |
| 外墙 | 灰泥, 混凝土块 |
| Fire Protection | Alarm System, Smoke Detectors |
| 壁炉 | 有 |
| Fireplace Total | 2 |
| Flooring Type | Tile, Hardwood, Vinyl |
| 地基类型 | 混凝土浇筑, 水泥 |
| 客人卫生间(不包含洗浴) | 1 |
| 供暖方式 | 天然气 |
| 供暖类型 | 压力热风 |
| 储存空间 | 2 |
| 内部尺寸 | 2000 - 2500 Sqft |
| 类型 | 独立屋 |
| 设备间 | 市政供水 |
车 位
| 没有车库 |
土地
| 英亩数 | 无 |
| 围栏类型 | Fully Fenced |
| 土地便利设施 | 公共交通, 医院, 学校, 宗教场所 |
| Landscape Features | Landscaped |
| 污水道 | Sanitary Sewer |
| 土地深度 | 100 Ft |
| 土地宽度 | 35 Ft ,7 In |
| 不规则大小 | 35.6 X 100 Ft |
房 间
| 楼 层 | 类 型 | 长 度 | 宽 度 | 面 积 |
|---|---|---|---|---|
| 二楼 | Bedroom 4 | 3.28 m | 3.84 m | 3.28 m x 3.84 m |
| 二楼 | 浴室 | 1.68 m | 2.9 m | 1.68 m x 2.9 m |
| 二楼 | 主卧 | 4.55 m | 4.8 m | 4.55 m x 4.8 m |
| 二楼 | 浴室 | 2.08 m | 2.62 m | 2.08 m x 2.62 m |
| 二楼 | 第二卧房 | 3.35 m | 3.48 m | 3.35 m x 3.48 m |
| 二楼 | 第三卧房 | 3.35 m | 3.84 m | 3.35 m x 3.84 m |
| Lower Level | 娱乐,游戏房 | 6.25 m | 9.37 m | 6.25 m x 9.37 m |
| Lower Level | Bedroom 5 | 2.97 m | 3.02 m | 2.97 m x 3.02 m |
| Lower Level | 洗衣房 | 2.97 m | 1.93 m | 2.97 m x 1.93 m |
| Lower Level | 浴室 | 2.97 m | 2.26 m | 2.97 m x 2.26 m |
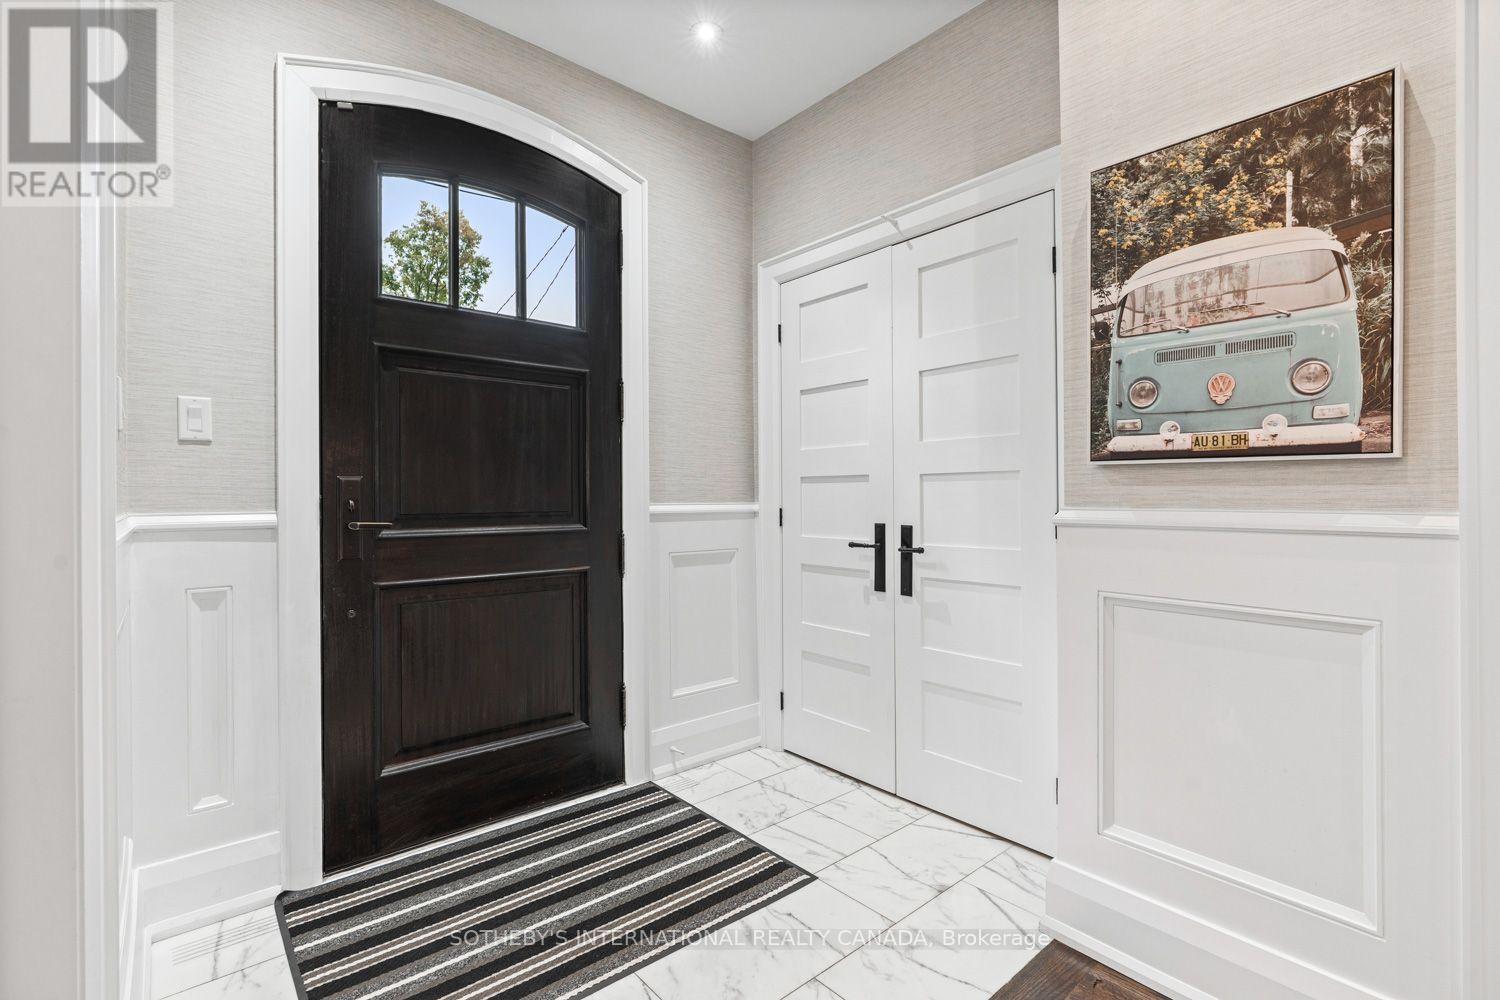
| 一楼 | 门厅 | 2.11 m | 3.89 m | 2.11 m x 3.89 m |
| 一楼 | 餐厅 | 3.94 m | 4.45 m | 3.94 m x 4.45 m |
| 一楼 | 厨房 | 4.04 m | 3.53 m | 4.04 m x 3.53 m |
| 一楼 | 客厅 | 4.14 m | 4.8 m | 4.14 m x 4.8 m |
| 一楼 | Eating Area | 2.59 m | 4.32 m | 2.59 m x 4.32 m |
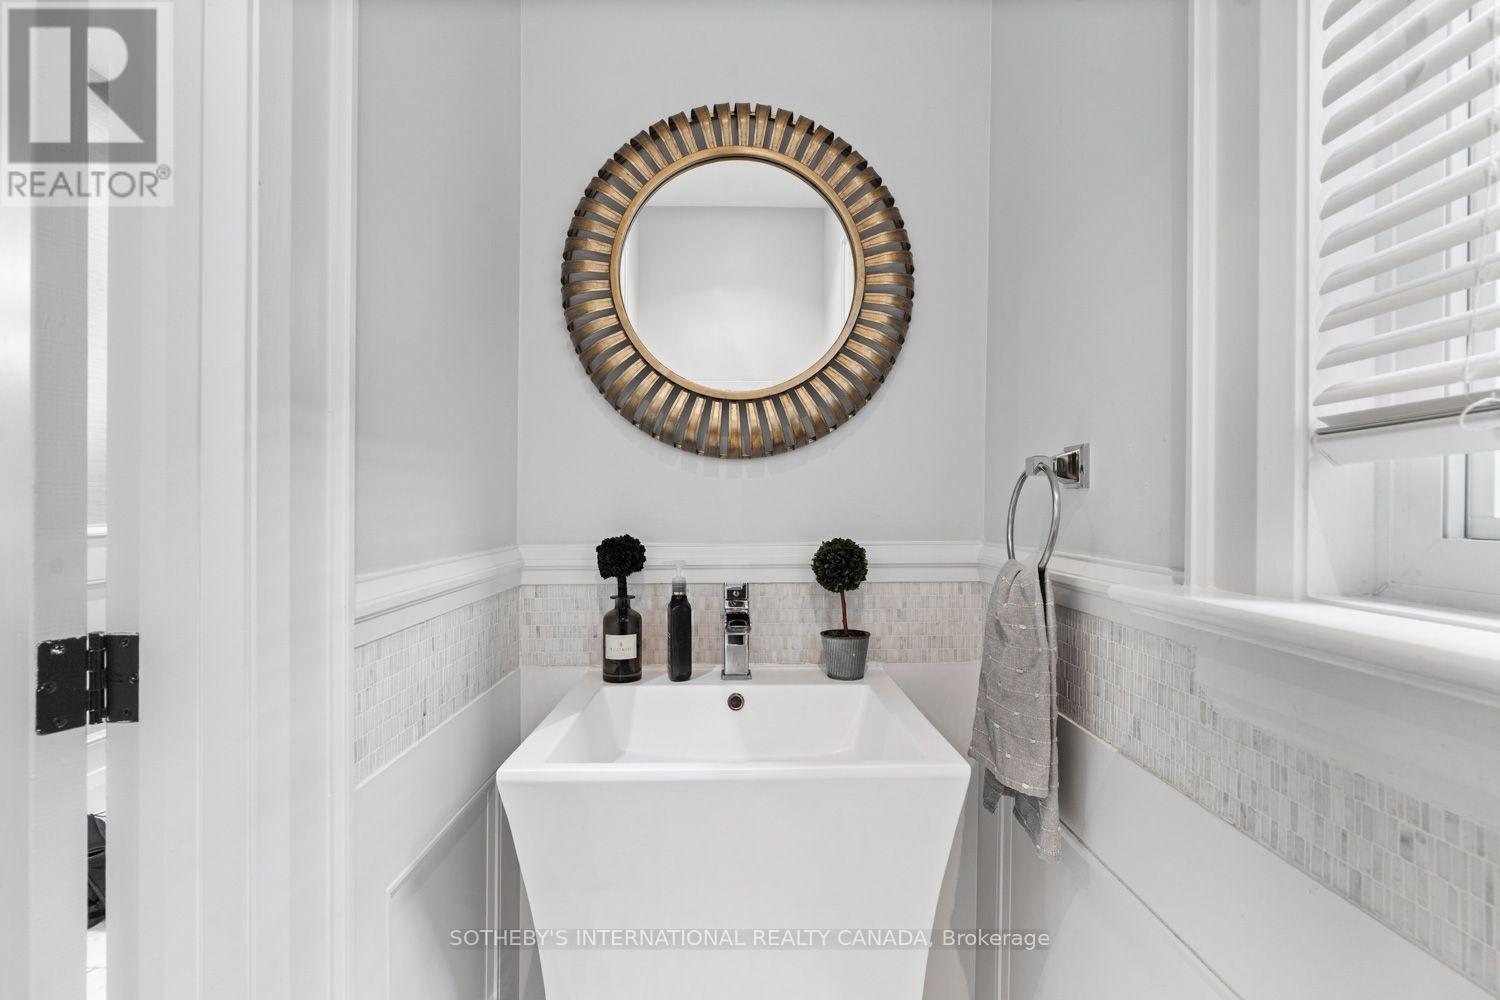
| 一楼 | Partial Bathroom | 0.84 m | 2.13 m | 0.84 m x 2.13 m |

The trademarks REALTOR®, REALTORS®, and the REALTOR® logo are controlled by The Canadian Real Estate Association (CREA) and identify real estate professionals who are members of CREA. The trademarks MLS®, Multiple Listing Service® and the associated logos are owned by The Canadian Real Estate Association (CREA) and identify the quality of services provided by real estate professionals who are members of CREA. The trademark DDF® is owned by The Canadian Real Estate Association (CREA) and identifies CREA's Data Distribution Facility (DDF®)
Toronto Real Estate Board
Sotheby's International Realty Canada
October 16 2026 04:23:14
