
3287 Victoria Street Oakville (Br Bronte), Ontario L6L 5T5


$1,478,800
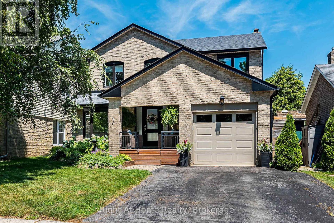
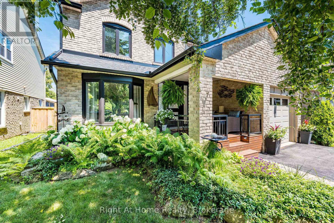
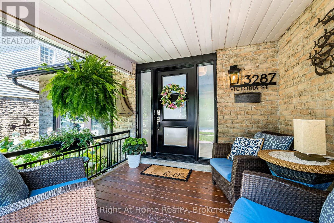
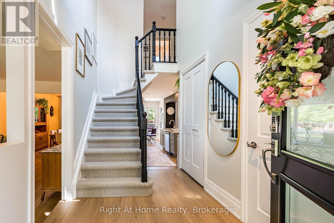
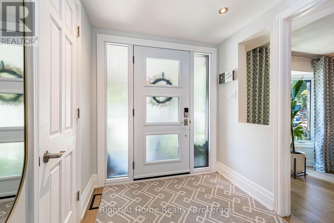
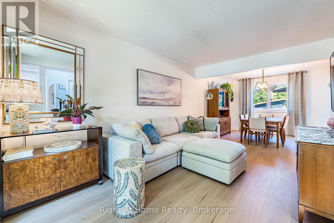
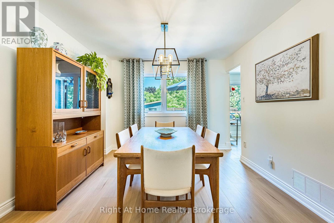
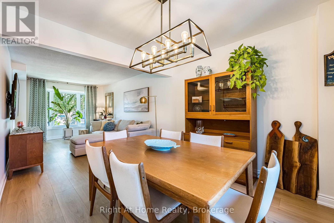
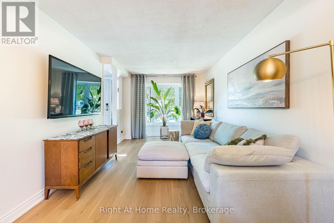
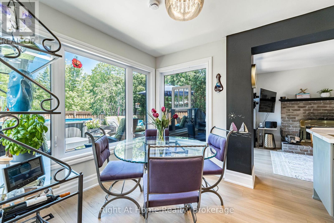
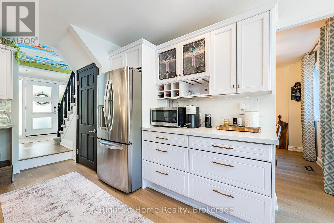
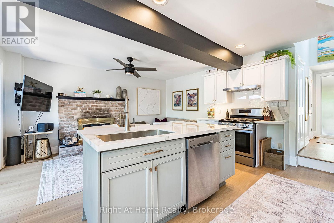
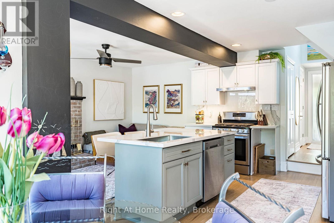
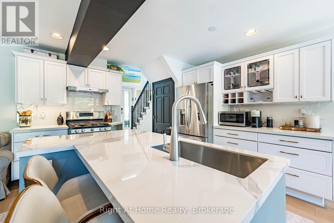
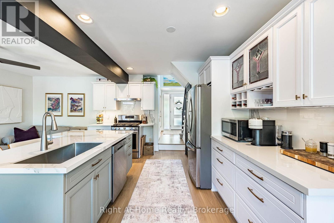
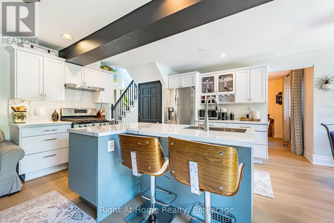
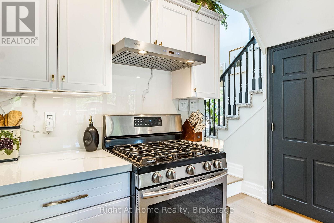
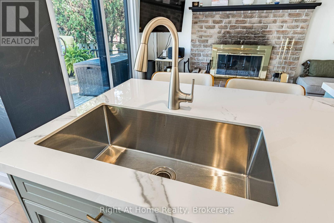
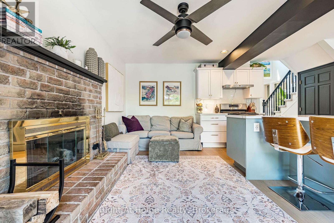
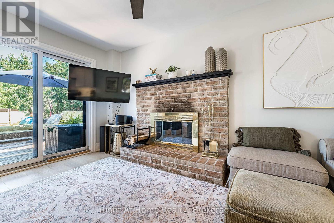
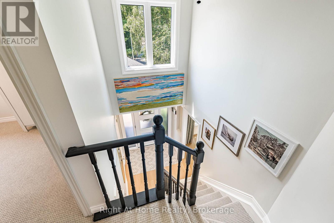
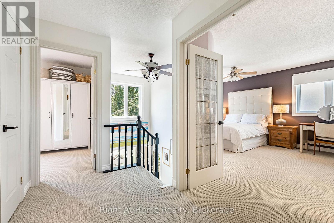
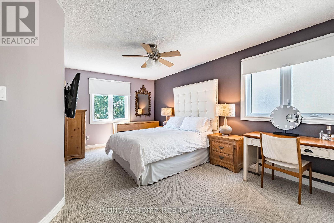
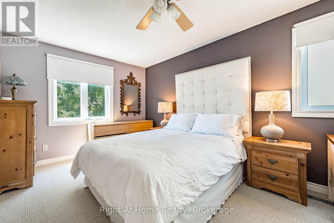
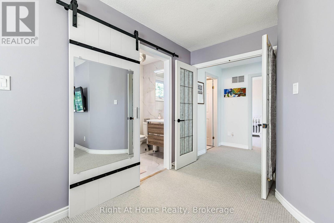
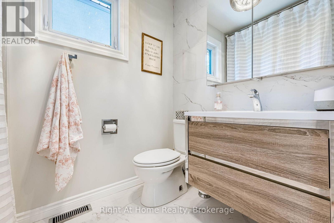
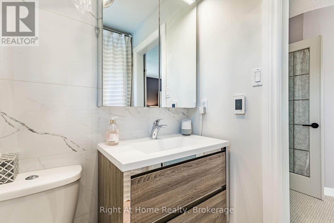
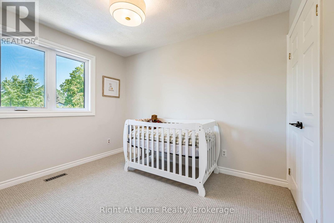
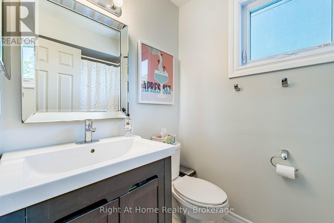
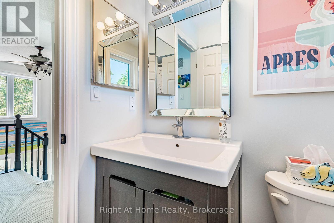
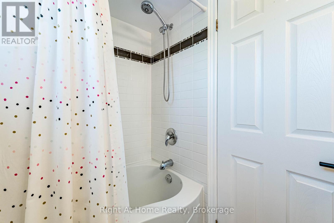
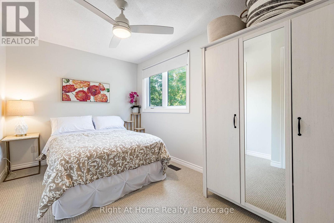
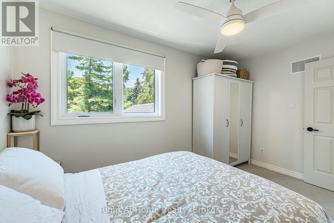
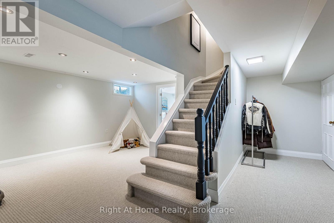
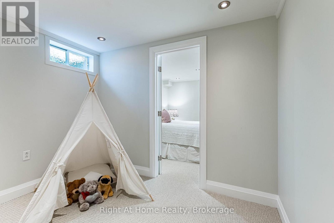
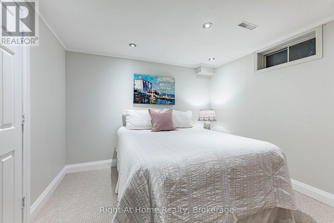
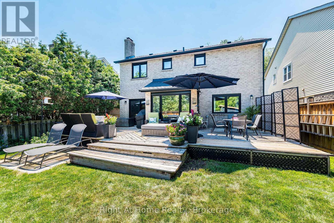
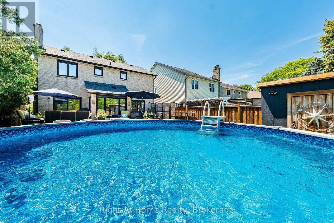
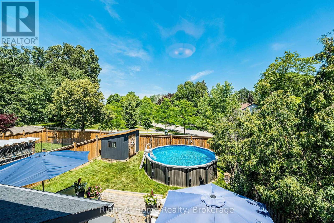
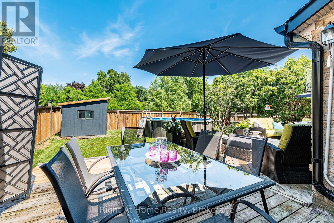
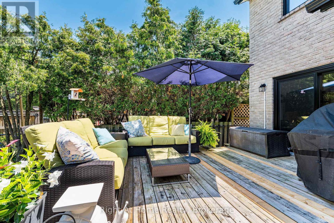
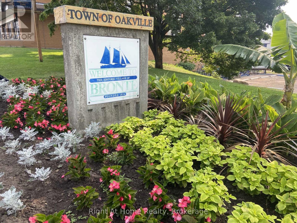
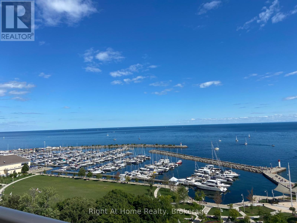
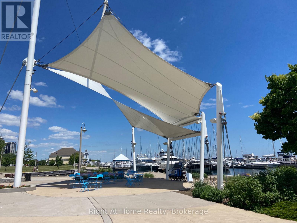
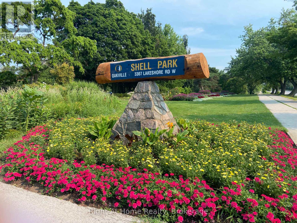
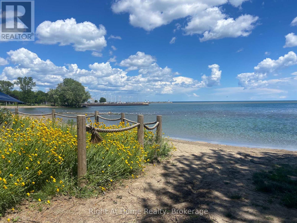
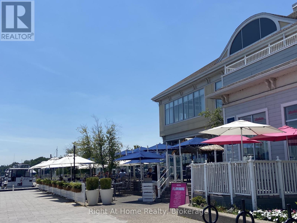
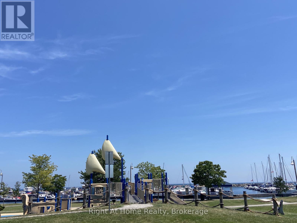
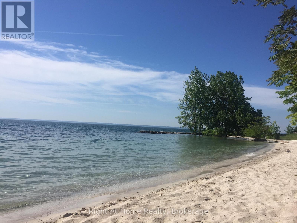
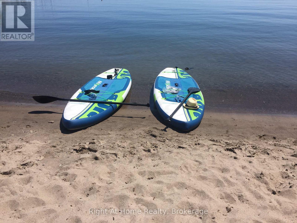
Your dream home awaits in one of Oakville's most sought-after lakeside communities! Welcome to this elegant 2-storey detached home, perfectly situated on a quiet cul-de-sac, backing onto Victoria Park and surrounded by mature trees for exceptional privacy. Designed for both everyday living and entertaining, the bright open-concept kitchen and family room is the heart of the home, featuring elegant Dekton countertops, stainless steel appliances, a gas range, a centre island with sink, and a cozy fireplace. Patio doors lead to your private backyard oasis where you can relax, entertain, and cool off in the above-ground pool all summer long. Start your mornings on the charming covered front porch with a coffee while enjoying the peaceful neighbourhood setting. The spacious main floor also offers a welcoming living and dining room combination. Upstairs, you'll find three generous bedrooms, including a beautiful primary retreat with French doors, a walk-in closet, and a private ensuite. A second full bathroom serves the additional bedrooms, while a convenient powder room is located on the main level. The finished basement adds even more living space with a large recreation room and a fourth bedroom-ideal for guests, teens, a home office, or extended family. A home where your family can truly grow and create lasting memories! Minutes to Bronte Village, Harbour, the marina, waterfront trails, beaches, boutique shops, cafés, restaurants, excellent schools, and nearby Shell Park. An exceptional opportunity to embrace the Bronte lifestyle. Why just read about it when you can see it in person? (id:43681)
Open House
现在这个房屋大家可以去Open House参观了!
2:00 pm
结束于:4:00 pm
2:00 pm
结束于:4:00 pm
房源概要
| MLS® Number | W13568964 |
| 房源类型 | 民宅 |
| 社区名字 | 1001 - BR Bronte |
| 附近的便利设施 | 公园 |
| 社区特征 | School Bus |
| 设备类型 | 热水器 |
| 特征 | Cul-de-sac |
| 总车位 | 3 |
| 泳池类型 | Above Ground Pool |
| 租赁设备类型 | 热水器 |
详 情
| 浴室 | 3 |
| 地上卧房 | 3 |
| 地下卧室 | 1 |
| 总卧房 | 4 |
| Age | 31 To 50 Years |
| 公寓设施 | Fireplace(s) |
| 家电类 | Garage Door Opener Remote(s), Water Meter, 洗碗机, 烘干机, Range, 洗衣机, 窗帘, 冰箱 |
| 地下室进展 | 已装修 |
| 地下室类型 | N/a (finished) |
| 施工种类 | 独立屋 |
| 空调 | 中央空调 |
| 外墙 | 砖 |
| 壁炉 | 有 |
| Fireplace Total | 1 |
| 地基类型 | 混凝土浇筑 |
| 客人卫生间(不包含洗浴) | 1 |
| 供暖方式 | 天然气 |
| 供暖类型 | 压力热风 |
| 储存空间 | 2 |
| 内部尺寸 | 1500 - 2000 Sqft |
| 类型 | 独立屋 |
| 设备间 | 市政供水 |
车 位
| 附加车库 | |
| Garage |
土地
| 英亩数 | 无 |
| 土地便利设施 | 公园 |
| 污水道 | Sanitary Sewer |
| 土地深度 | 110 Ft |
| 土地宽度 | 40 Ft |
| 不规则大小 | 40 X 110 Ft |
| 规划描述 | Rl8 Sp:111 |
房 间
| 楼 层 | 类 型 | 长 度 | 宽 度 | 面 积 |
|---|---|---|---|---|
| 二楼 | 浴室 | 2.32 m | 1.51 m | 2.32 m x 1.51 m |
| 二楼 | 浴室 | 2.39 m | 1.52 m | 2.39 m x 1.52 m |
| 二楼 | 主卧 | 4.35 m | 5.13 m | 4.35 m x 5.13 m |
| 二楼 | 第二卧房 | 2.94 m | 3.34 m | 2.94 m x 3.34 m |
| 二楼 | 第三卧房 | 4.01 m | 2.59 m | 4.01 m x 2.59 m |
| 地下室 | 设备间 | 3.59 m | 4.54 m | 3.59 m x 4.54 m |
| 地下室 | Bedroom 4 | 5.87 m | 4.79 m | 5.87 m x 4.79 m |
| 地下室 | 娱乐,游戏房 | 5.82 m | 4.94 m | 5.82 m x 4.94 m |
| 一楼 | 客厅 | 5.08 m | 3.04 m | 5.08 m x 3.04 m |
| 一楼 | 浴室 | 0.86 m | 1.93 m | 0.86 m x 1.93 m |
| 一楼 | 餐厅 | 2.99 m | 3.38 m | 2.99 m x 3.38 m |
| 一楼 | 厨房 | 4.43 m | 2.6 m | 4.43 m x 2.6 m |
| 一楼 | Eating Area | 2.94 m | 2.65 m | 2.94 m x 2.65 m |
| 一楼 | 家庭房 | 4.6 m | 3.17 m | 4.6 m x 3.17 m |
https://www.realtor.ca/real-estate/30038764/3287-victoria-street-oakville-br-bronte-1001-br-bronte

The trademarks REALTOR®, REALTORS®, and the REALTOR® logo are controlled by The Canadian Real Estate Association (CREA) and identify real estate professionals who are members of CREA. The trademarks MLS®, Multiple Listing Service® and the associated logos are owned by The Canadian Real Estate Association (CREA) and identify the quality of services provided by real estate professionals who are members of CREA. The trademark DDF® is owned by The Canadian Real Estate Association (CREA) and identifies CREA's Data Distribution Facility (DDF®)
Oakville, Milton & District Real Estate Board
Right At Home Realty, Brokerage
July 15 2026 10:25:05
