
328 Main Street Delhi, Ontario N4B 2M7


$565,000
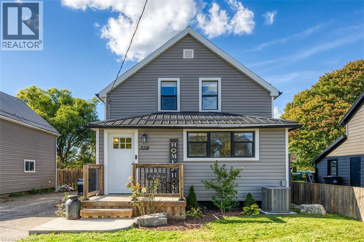
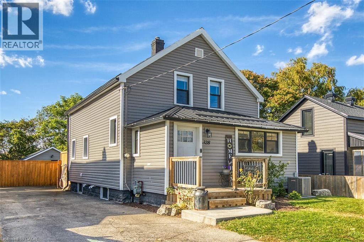
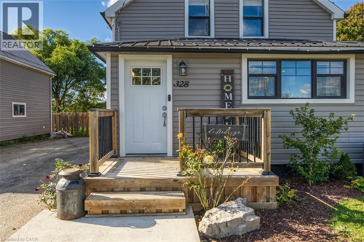
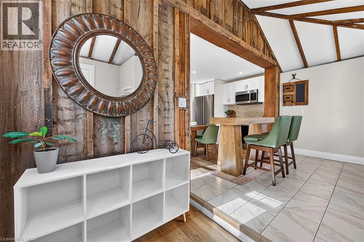
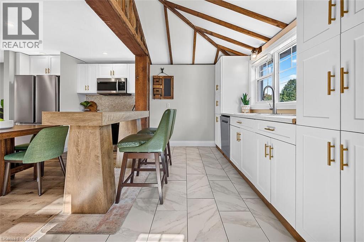
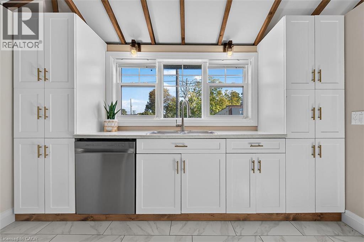
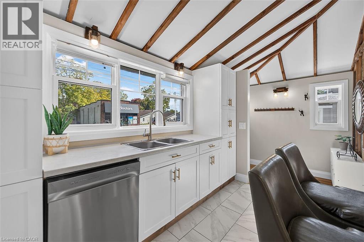
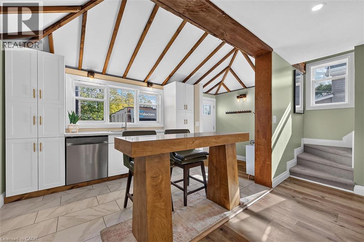
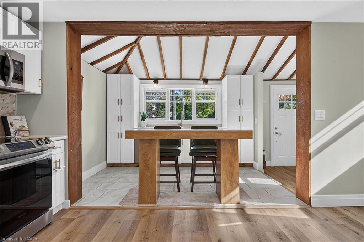
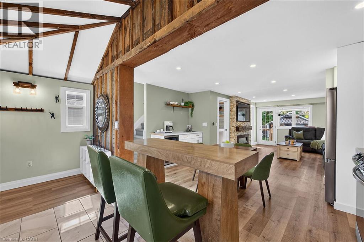
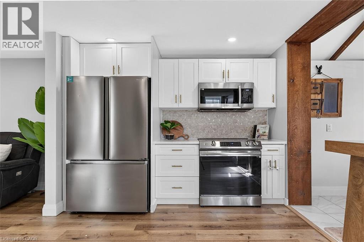
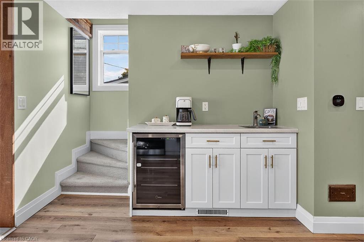
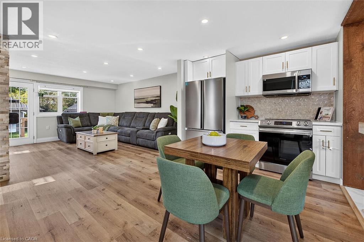
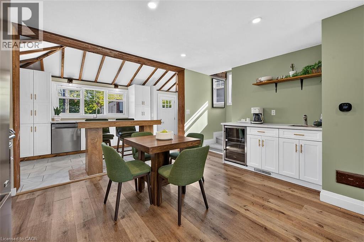
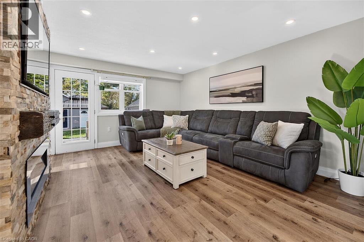
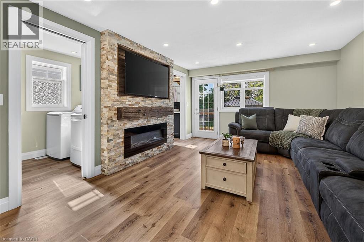
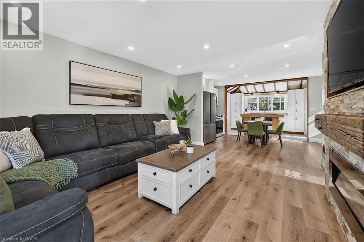
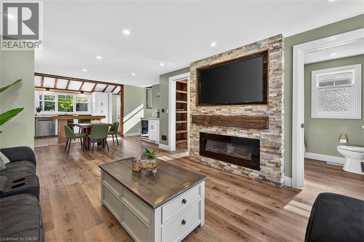
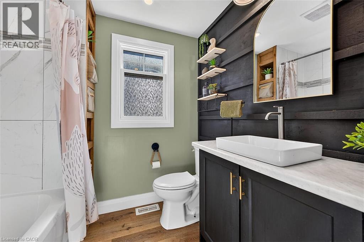
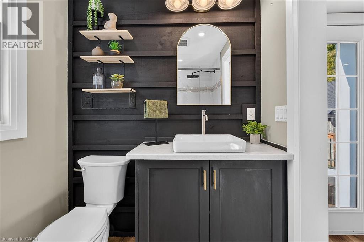
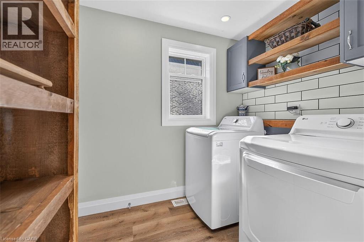
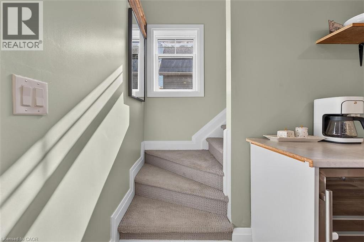
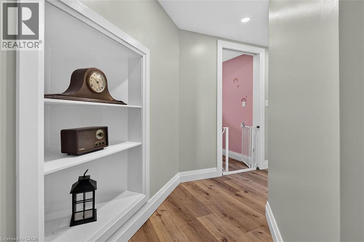
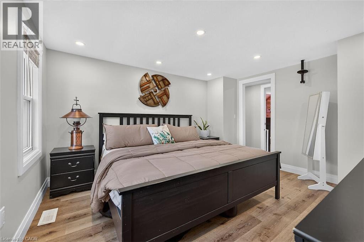
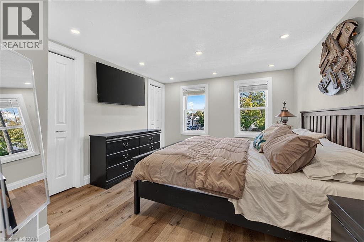
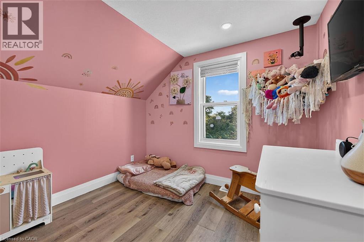
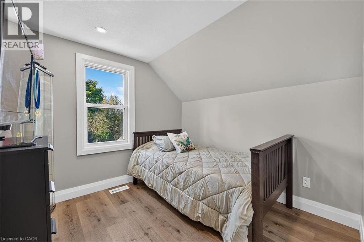
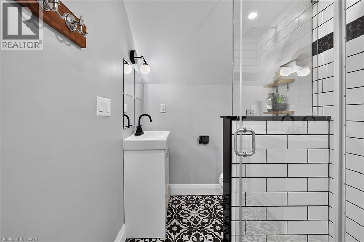
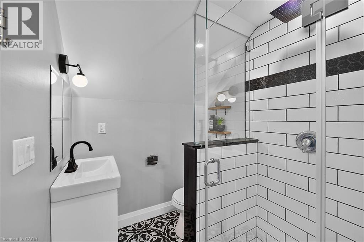
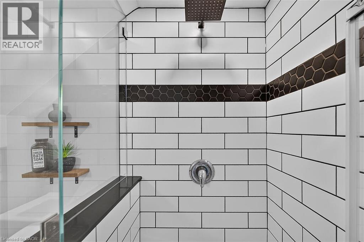
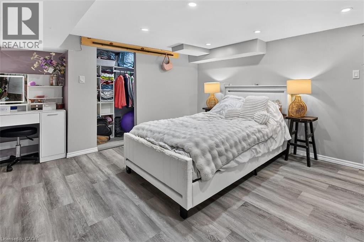
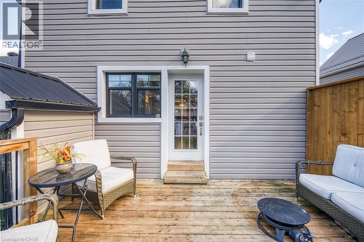
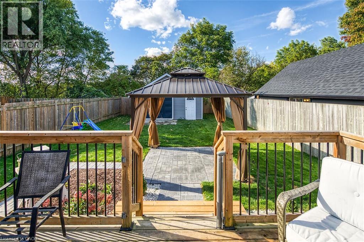
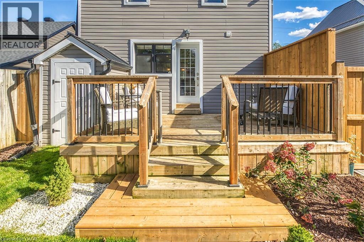
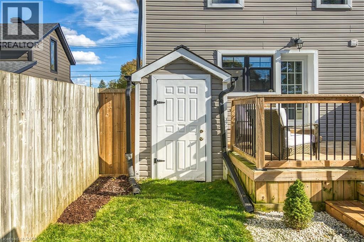
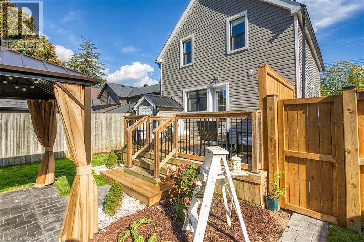
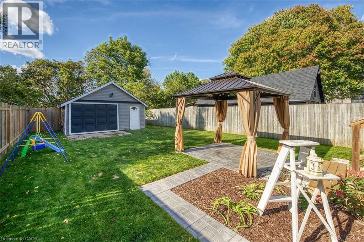
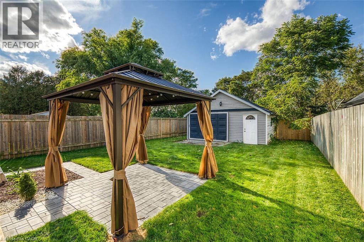
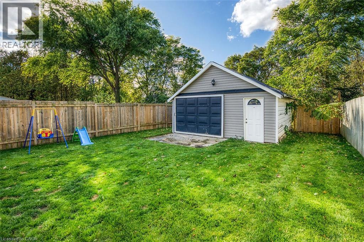
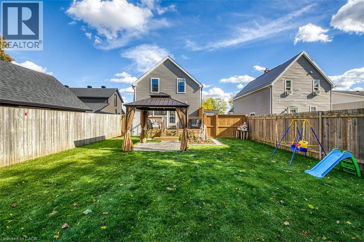
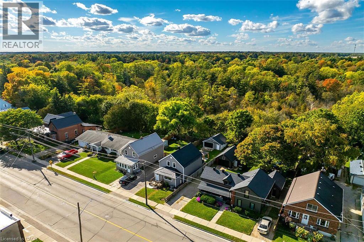
Don't miss your opportunity to live in this updated farmhouse-inspired home in the charming town of Delhi. Close to restaurants, shopping and farm markets showcasing local produce and baked goods. This community offers abundant outdoor activities including the 14-kilometre Delhi Rail Trail and Kinsmen Pool. This open concept home features reclaimed wood accents, wide plank laminate flooring and custom accent walls. The gourmet kitchen has modern white cabinets, updated countertops, stainless steel appliances and a separate bar area complete with bar fridge and sink. Relax in the spacious living/dining area in front of your gorgeous stone fireplace. This level also offers a renovated 4-piece bath and convenient main floor laundry. The 2nd level has a large primary suite plus 2 additional bedrooms. The upper-level bathroom features a frameless glass shower with Spanish style flooring and contrast black and white subway tile in the shower. The basement features an additional bedroom with separate walk-up access to the rear yard. Situated on an extra deep ravine lot, spend evenings and weekends entertaining on the large rear deck overlooking your fully fenced yard. The spacious detached garage is the perfect place for your hobbies. New steel roof in 2024. Act now to make this house your new home! (id:43681)
房源概要
| MLS® Number | 40870940 |
| 房源类型 | 民宅 |
| 附近的便利设施 | 礼拜场所 |
| 设备类型 | 其它, Rental Water Softener |
| 总车位 | 5 |
| 租赁设备类型 | 其它, Rental Water Softener |
详 情
| 浴室 | 2 |
| 地上卧房 | 3 |
| 地下卧室 | 1 |
| 总卧房 | 4 |
| 家电类 | 洗碗机, 烘干机, 冰箱, 炉子, 洗衣机, 嵌入式微波炉, 窗帘 |
| 建筑风格 | Cape Cod |
| 地下室进展 | 部分完成 |
| 地下室类型 | 全部完成 |
| 施工种类 | 独立屋 |
| 空调 | 中央空调 |
| 外墙 | 乙烯基壁板 |
| 地基类型 | 水泥 |
| 供暖方式 | 电, Natural Gas |
| 储存空间 | 2 |
| 内部尺寸 | 1208 Sqft |
| 类型 | 独立屋 |
| 设备间 | 市政供水 |
车 位
| Detached Garage |
土地
| 英亩数 | 无 |
| 土地便利设施 | 宗教场所 |
| 污水道 | 城市污水处理系统 |
| 土地深度 | 165 Ft |
| 土地宽度 | 33 Ft |
| 规划描述 | R3 Hl |
房 间
| 楼 层 | 类 型 | 长 度 | 宽 度 | 面 积 |
|---|---|---|---|---|
| 二楼 | 三件套卫生间 | 5'8'' x 5'1'' | ||
| 二楼 | 卧室 | 9'0'' x 8'7'' | ||
| 二楼 | 卧室 | 9'1'' x 8'7'' | ||
| 二楼 | 主卧 | 12'8'' x 11'2'' | ||
| 地下室 | 设备间 | 18'8'' x 11'11'' | ||
| 地下室 | 卧室 | 14'6'' x 11'3'' | ||
| 一楼 | 洗衣房 | 7'3'' x 6'3'' | ||
| 一楼 | 四件套浴室 | 7'4'' x 6'3'' | ||
| 一楼 | 客厅 | 15'6'' x 12'1'' | ||
| 一楼 | 在厨房吃 | 17'6'' x 14'11'' | ||
| 一楼 | 门厅 | 7'9'' x 5'0'' |
https://www.realtor.ca/real-estate/30399888/328-main-street-delhi

The trademarks REALTOR®, REALTORS®, and the REALTOR® logo are controlled by The Canadian Real Estate Association (CREA) and identify real estate professionals who are members of CREA. The trademarks MLS®, Multiple Listing Service® and the associated logos are owned by The Canadian Real Estate Association (CREA) and identify the quality of services provided by real estate professionals who are members of CREA. The trademark DDF® is owned by The Canadian Real Estate Association (CREA) and identifies CREA's Data Distribution Facility (DDF®)
REALTORS® Association of Hamilton-Burlington
RE/MAX Escarpment Realty Inc.
November 07 2026 09:30:07
