
328 Carmel Road Stirling-Rawdon (Rawdon Ward), Ontario K0K 3E0


$829,000
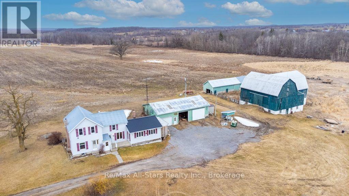
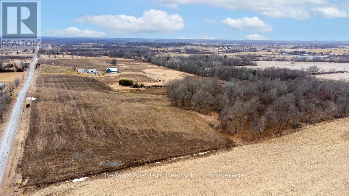
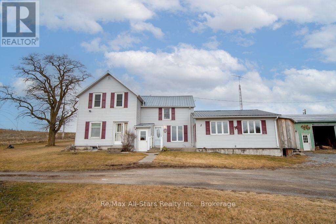
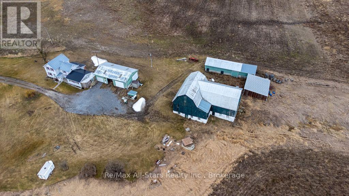
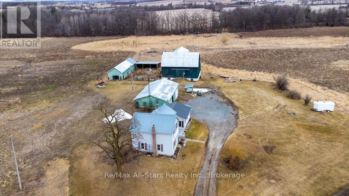
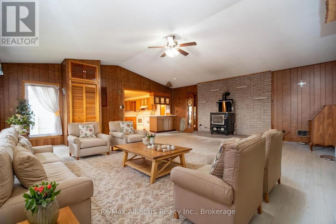
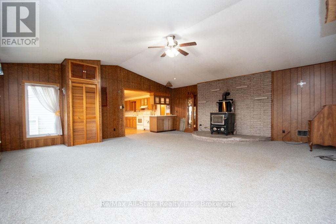
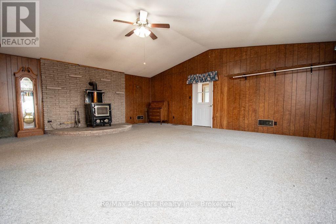
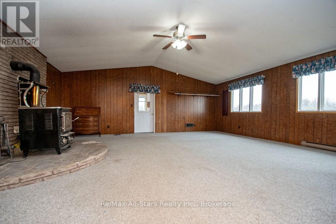
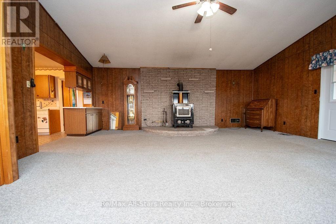
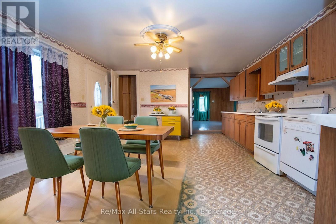
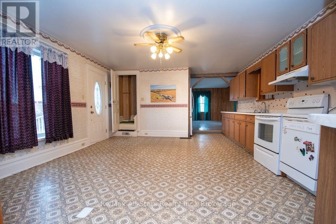
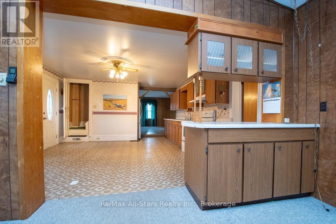
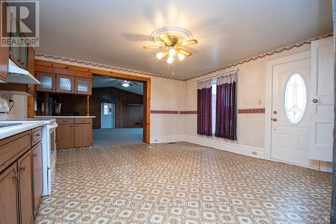
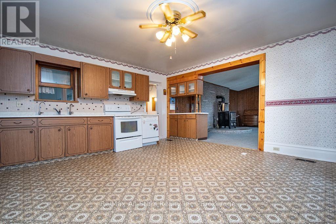
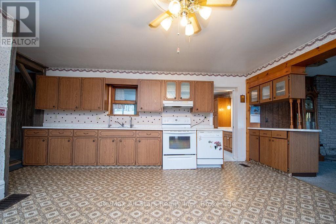
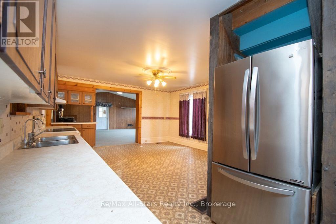
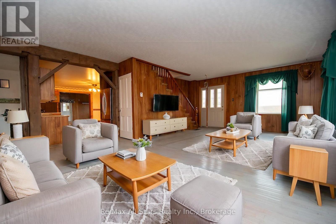
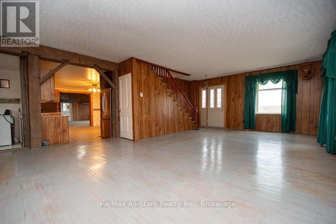
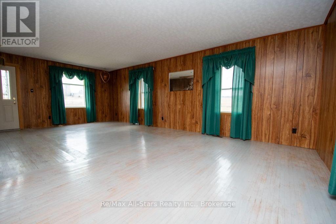
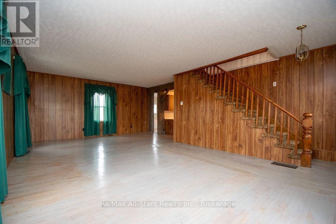
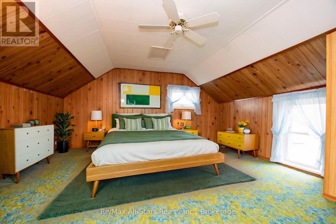
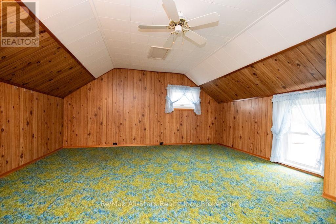
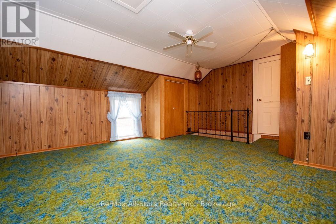
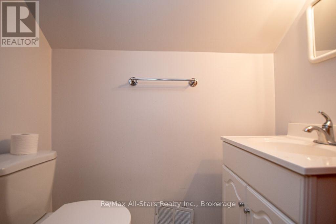
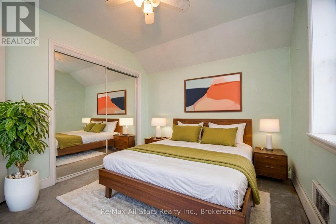
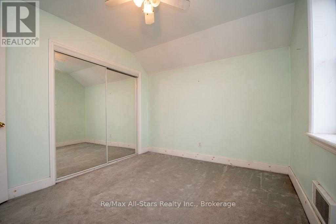
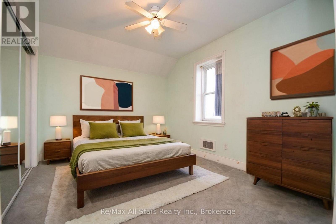
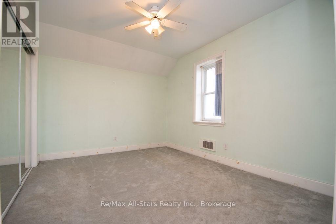
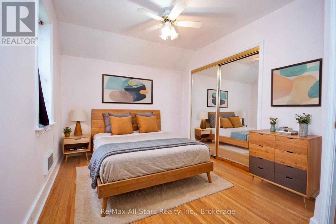
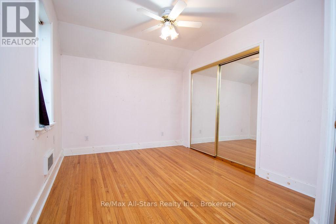
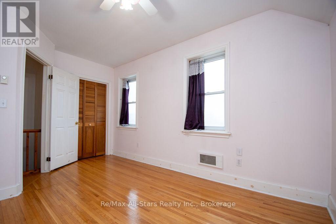
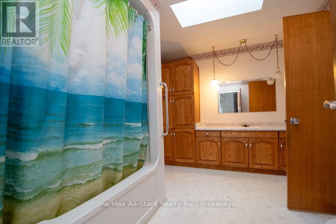
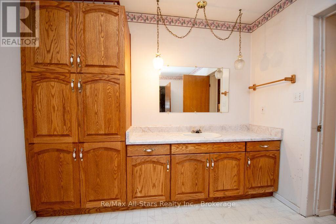
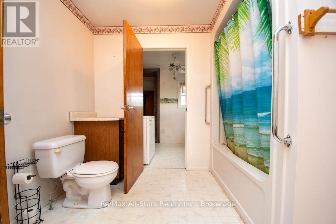
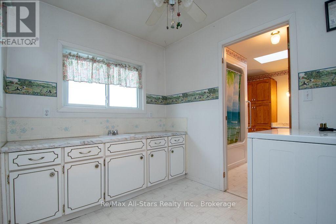
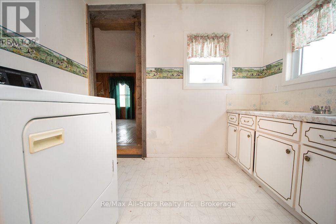
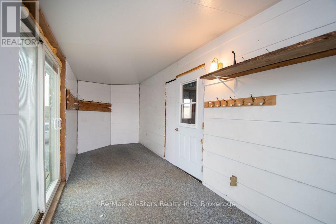
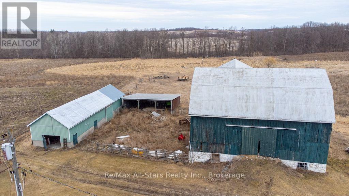
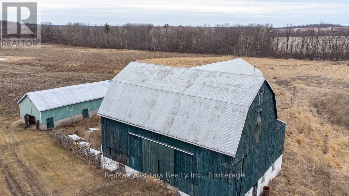
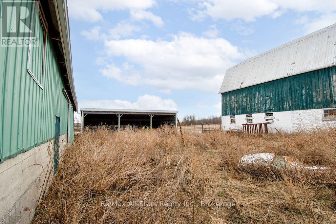
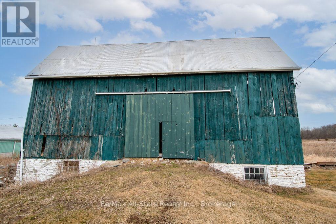
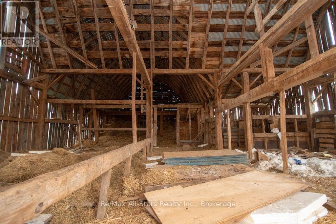
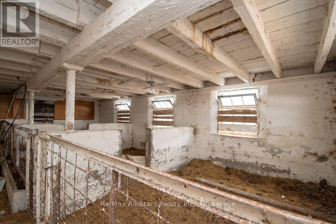
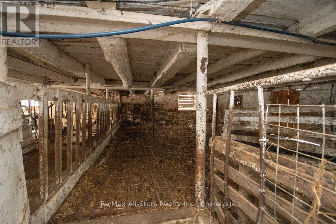
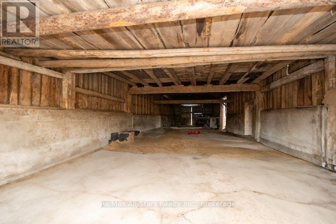
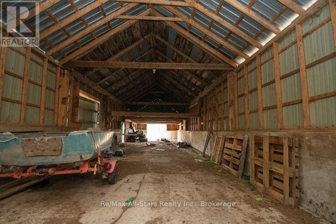
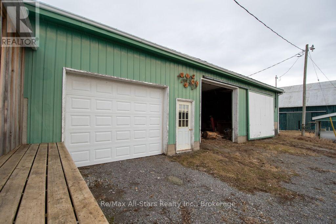
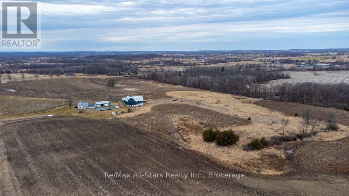
If you've been dreaming of country living and the opportunity to become more self-sufficient, this incredible farm is ready to welcome you home! Set on a picturesque property with approximately 50 acres of workable land, you'll have plenty of room for crops, livestock, horses, or a thriving hobby farm. The property also features pasture space and ample room for a large garden, making it ideal for those looking to embrace the rural lifestyle. The impressive outbuildings include a large L-shaped bank barn, a loafing shed, a separate large barn with a partial loft for storage or equipment, an oversized garage for your vehicles, toys, or workshop, plus a garden shed to keep all your tools organized. And then there's the charming farmhouse! Step into the practical mudroom-perfect for leaving boots and farm gear behind before entering the warm and inviting home. Inside, you'll find 3 bedrooms, 1.5 bathrooms, main-floor laundry, a spacious eat-in kitchen, and both a living room and family room, providing plenty of space for family gatherings and cozy evenings after a day on the farm. Whether you're looking to start your farming journey, expand your operation, or simply enjoy the peace and beauty of country living, this exceptional property offers endless possibilities. Your country lifestyle starts here! (id:43681)
房源概要
| MLS® Number | X13626774 |
| 房源类型 | Agriculture |
| 社区名字 | Rawdon Ward |
| 附近的便利设施 | 公园, 礼拜场所, 学校 |
| 社区特征 | 社区活动中心 |
| 设备类型 | Propane Tank |
| Farm Type | Farm |
| 总车位 | 24 |
| 租赁设备类型 | Propane Tank |
| 结构 | Barn, Drive 棚, 棚 |
详 情
| 浴室 | 2 |
| 地上卧房 | 3 |
| 总卧房 | 3 |
| Age | 100+ Years |
| 家电类 | Water Heater, 洗碗机, 炉子, 冰箱 |
| 地下室进展 | 已完成 |
| 地下室类型 | Full (unfinished) |
| 空调 | 中央空调 |
| 外墙 | 乙烯基壁板 |
| 壁炉 | 有 |
| 地基类型 | 石 |
| 客人卫生间(不包含洗浴) | 1 |
| 供暖方式 | Propane |
| 供暖类型 | 压力热风 |
| 储存空间 | 2 |
| 内部尺寸 | 1500 - 2000 Sqft |
车 位
| 附加车库 | |
| Garage |
土地
| 英亩数 | 有 |
| 土地便利设施 | 公园, 宗教场所, 学校 |
| 污水道 | Septic System |
| 土地深度 | 1126 Ft ,6 In |
| 土地宽度 | 2953 Ft |
| 不规则大小 | 2953 X 1126.5 Ft |
| 规划描述 | A |
房 间
| 楼 层 | 类 型 | 长 度 | 宽 度 | 面 积 |
|---|---|---|---|---|
| 二楼 | 第三卧房 | 3.56 m | 3 m | 3.56 m x 3 m |
| 二楼 | 主卧 | 5.49 m | 4.6 m | 5.49 m x 4.6 m |
| 二楼 | 浴室 | 1.75 m | 0.79 m | 1.75 m x 0.79 m |
| 二楼 | 第二卧房 | 4.17 m | 2.84 m | 4.17 m x 2.84 m |
| Lower Level | 其它 | 7.54 m | 6.83 m | 7.54 m x 6.83 m |
| Lower Level | 其它 | 1.24 m | 1.3 m | 1.24 m x 1.3 m |
| 一楼 | Sunroom | 2.11 m | 6.68 m | 2.11 m x 6.68 m |
| 一楼 | 客厅 | 6.45 m | 6.68 m | 6.45 m x 6.68 m |
| 一楼 | 餐厅 | 4.7 m | 2.59 m | 4.7 m x 2.59 m |
| 一楼 | 厨房 | 5.69 m | 2.06 m | 5.69 m x 2.06 m |
| 一楼 | 洗衣房 | 2.41 m | 2.9 m | 2.41 m x 2.9 m |
| 一楼 | 浴室 | 3.51 m | 2.9 m | 3.51 m x 2.9 m |
| 一楼 | 家庭房 | 5 m | 7.37 m | 5 m x 7.37 m |
设备间
| 配电箱 | 已安装 |
https://www.realtor.ca/real-estate/30102292/328-carmel-road-stirling-rawdon-rawdon-ward-rawdon-ward

The trademarks REALTOR®, REALTORS®, and the REALTOR® logo are controlled by The Canadian Real Estate Association (CREA) and identify real estate professionals who are members of CREA. The trademarks MLS®, Multiple Listing Service® and the associated logos are owned by The Canadian Real Estate Association (CREA) and identify the quality of services provided by real estate professionals who are members of CREA. The trademark DDF® is owned by The Canadian Real Estate Association (CREA) and identifies CREA's Data Distribution Facility (DDF®)
Durham Region Association of REALTORS®
RE/MAX All-Stars Realty Inc.
November 04 2026 05:18:57
