
327 Taylor Mills Drive N Richmond Hill (Crosby), Ontario L4C 2T8


$2,500 Monthly
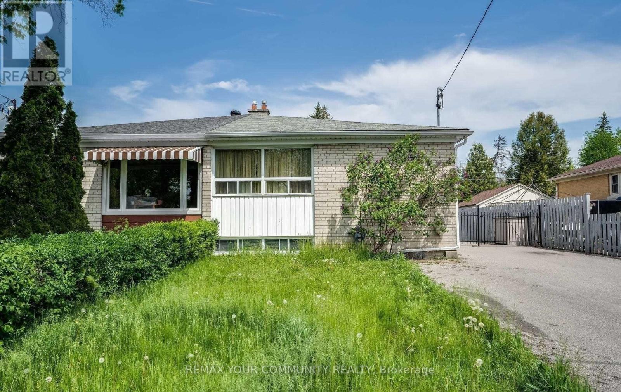
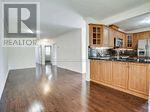
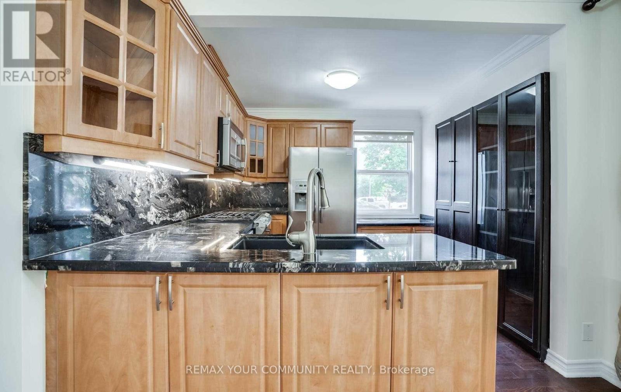
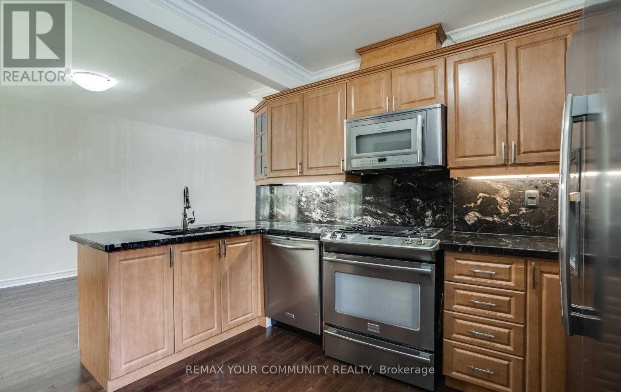
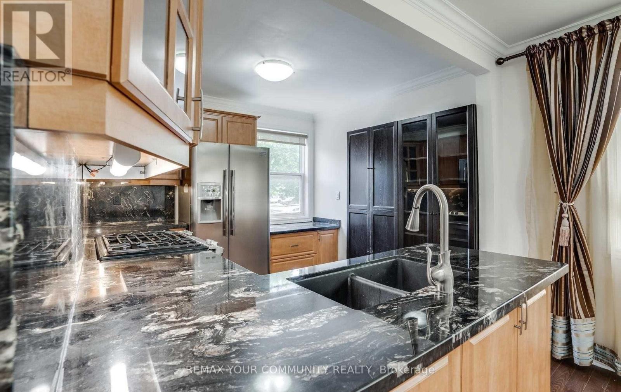
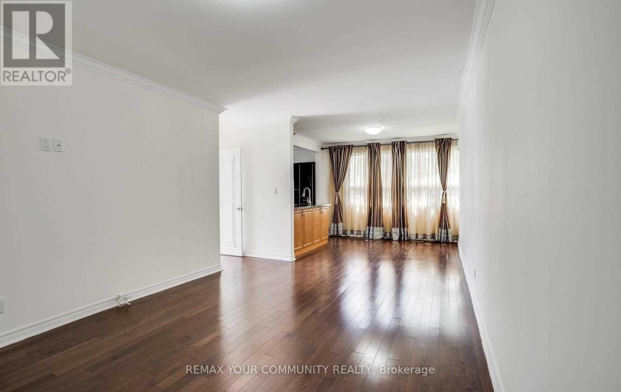
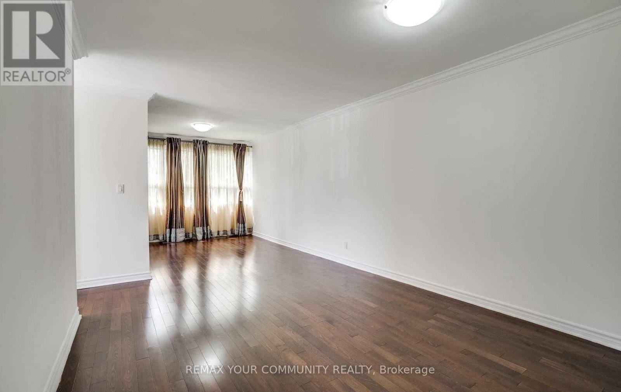
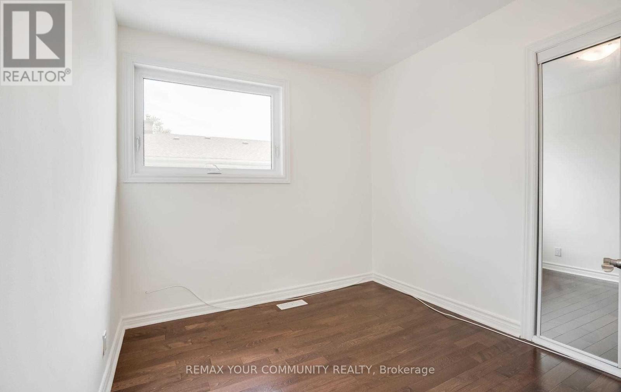
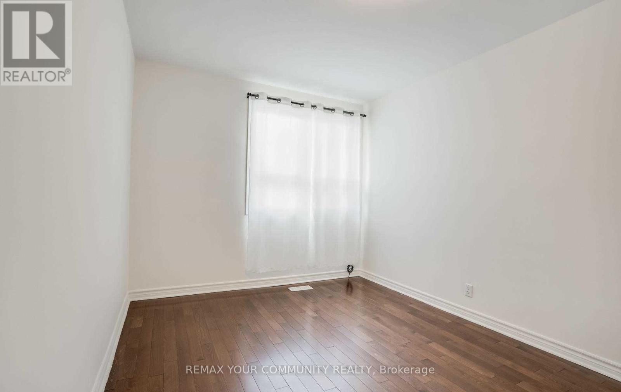
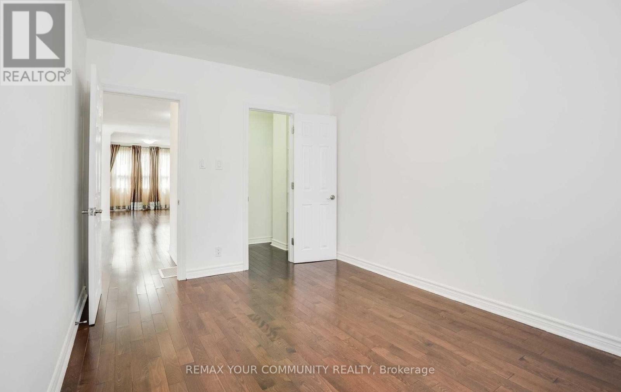
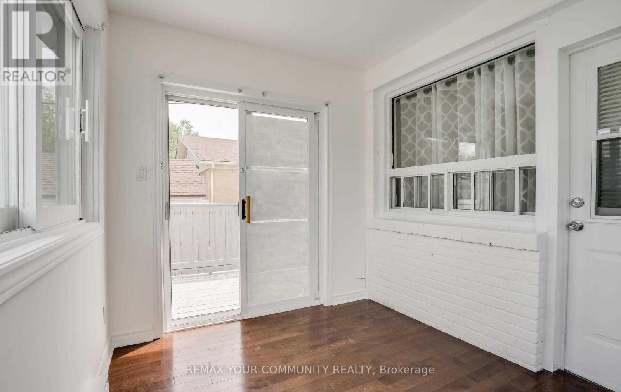
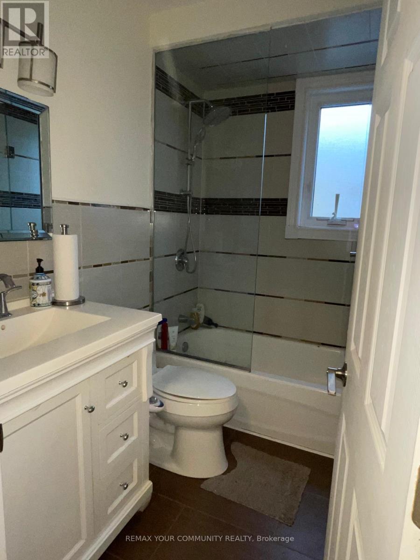
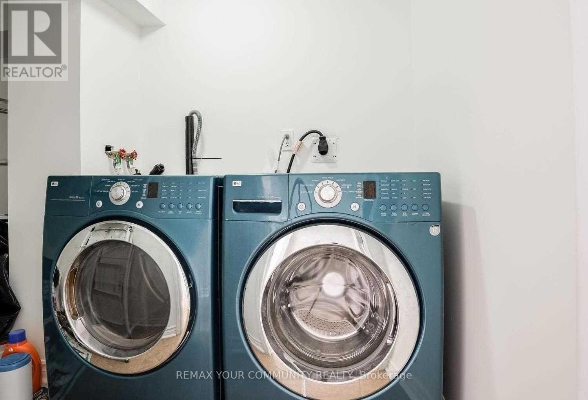
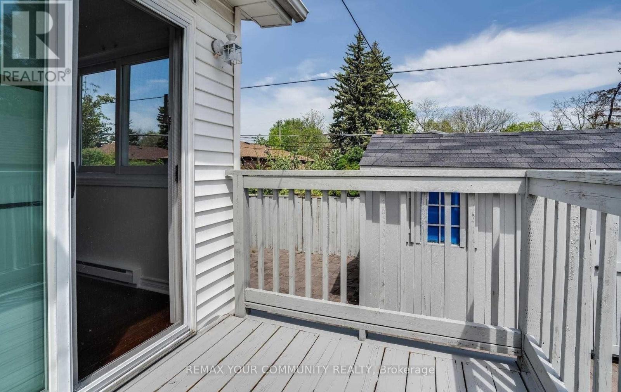
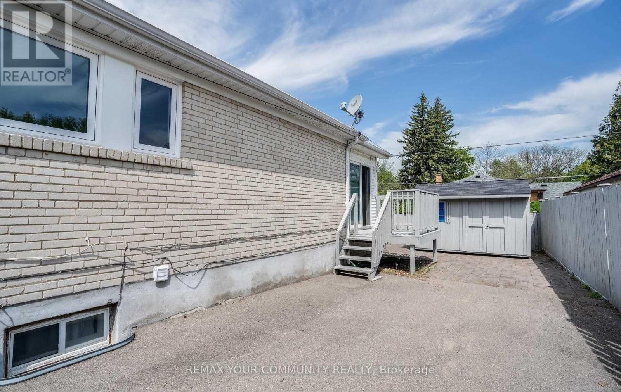
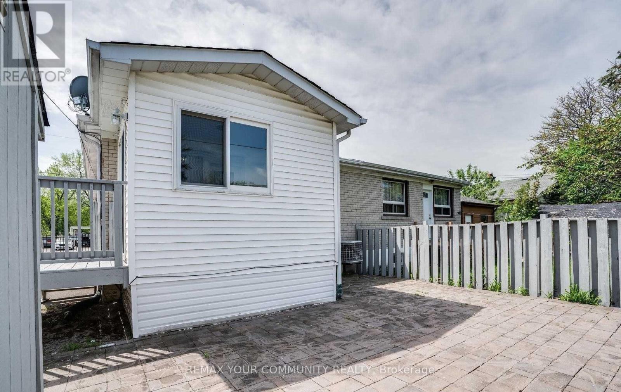
Your next home awaits in the desirable Crosby community, in the heart of Richmond Hill! Ideally located within the highly ranked Bayview Secondary School district, this charming semi-detached 3-bedroom bungalow offers comfortable living in a welcoming, family-friendly neighbourhood. Enjoy an abundance of natural light, a spacious living area, generously sized principal rooms, and beautiful hardwood flooring throughout. The kitchen features stainless steel appliances, while a private laundry room adds convenience to everyday living. An excellent opportunity to enjoy a bright and inviting home in a prime location, conveniently close to schools, parks, shopping, public transit, and other everyday amenities.The interior walls will be freshly painted prior to the commencement of the tenancy. one professional female tenant resides in the basement apartment. The main-floor tenant is responsible for Two Third of the total monthly utility costs. Three tandem parking spaces are available along the right side of the driveway. (id:43681)
房源概要
| MLS® Number | N14190760 |
| 房源类型 | 民宅 |
| 社区名字 | Crosby |
| 特征 | 无地毯 |
| 总车位 | 3 |
详 情
| 浴室 | 1 |
| 地上卧房 | 3 |
| 总卧房 | 3 |
| 建筑风格 | 平房 |
| 地下室功能 | Apartment In Basement, Separate Entrance |
| 地下室类型 | N/a, N/a |
| 施工种类 | Semi-detached |
| 空调 | 中央空调 |
| 外墙 | 砖 |
| Flooring Type | Hardwood |
| 地基类型 | 水泥 |
| 供暖方式 | 天然气 |
| 供暖类型 | 压力热风 |
| 储存空间 | 1 |
| 内部尺寸 | 700 - 1100 Sqft |
| 类型 | 独立屋 |
| 设备间 | 市政供水 |
车 位
| 没有车库 |
土地
| 英亩数 | 无 |
| 污水道 | Sanitary Sewer |
| 土地深度 | 100 Ft |
| 土地宽度 | 37 Ft ,6 In |
| 不规则大小 | 37.5 X 100 Ft |
房 间
| 楼 层 | 类 型 | 长 度 | 宽 度 | 面 积 |
|---|---|---|---|---|
| 一楼 | 客厅 | 4.83 m | 3.43 m | 4.83 m x 3.43 m |
| 一楼 | 餐厅 | 3.18 m | 2.74 m | 3.18 m x 2.74 m |
| 一楼 | 厨房 | 3.5 m | 3 m | 3.5 m x 3 m |
| 一楼 | 主卧 | 3.5 m | 3.38 m | 3.5 m x 3.38 m |
| 一楼 | 第二卧房 | 4.06 m | 3.9 m | 4.06 m x 3.9 m |
| 一楼 | 第三卧房 | 2.72 m | 2.64 m | 2.72 m x 2.64 m |
| 一楼 | Sunroom | 3.4 m | 2.4 m | 3.4 m x 2.4 m |
https://www.realtor.ca/real-estate/30523982/327-taylor-mills-drive-n-richmond-hill-crosby-crosby

The trademarks REALTOR®, REALTORS®, and the REALTOR® logo are controlled by The Canadian Real Estate Association (CREA) and identify real estate professionals who are members of CREA. The trademarks MLS®, Multiple Listing Service® and the associated logos are owned by The Canadian Real Estate Association (CREA) and identify the quality of services provided by real estate professionals who are members of CREA. The trademark DDF® is owned by The Canadian Real Estate Association (CREA) and identifies CREA's Data Distribution Facility (DDF®)
Toronto Real Estate Board
RE/MAX Your Community Realty
November 18 2026 02:58:14
