
3263 Sinnicks Avenue Niagara Falls (Church's Lane), Ontario L2J 2E9


$579,000
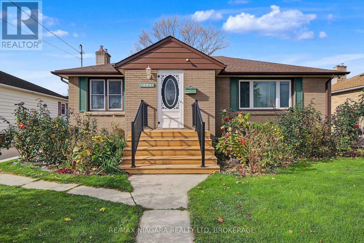
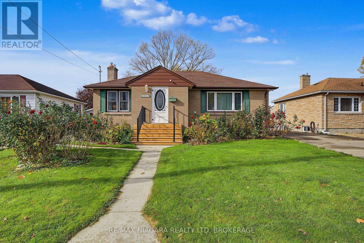
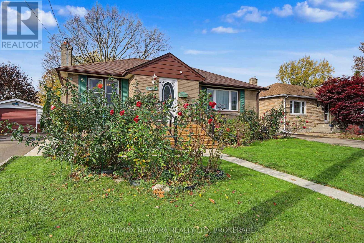
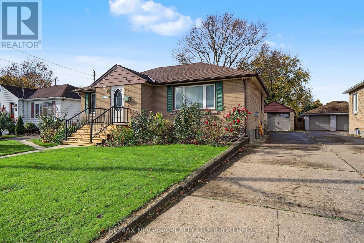
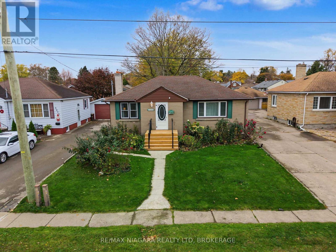
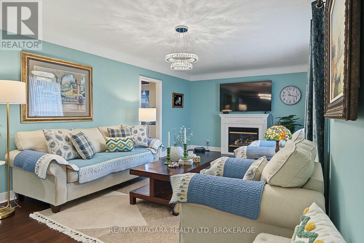
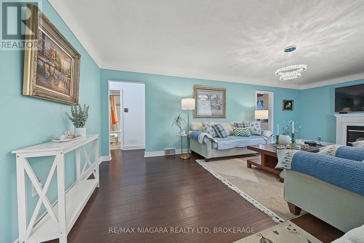
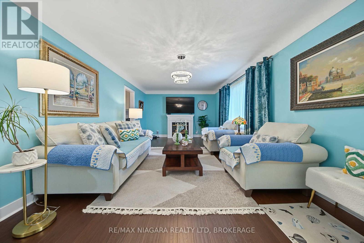
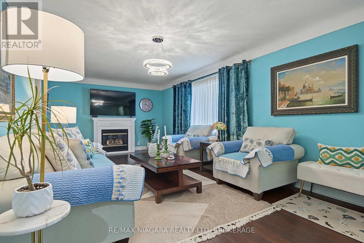
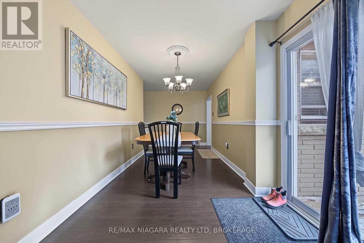
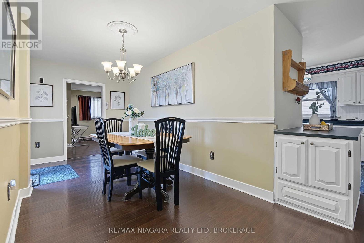
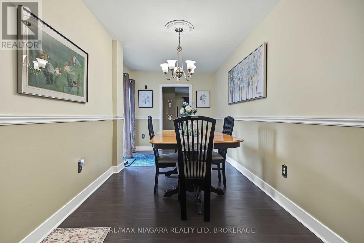
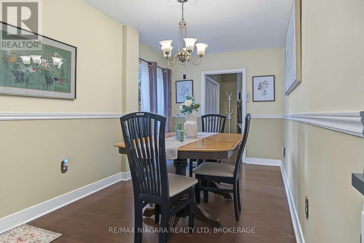
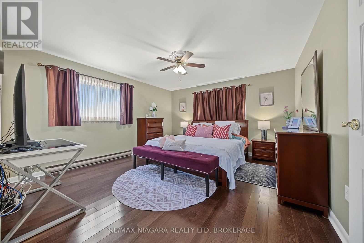
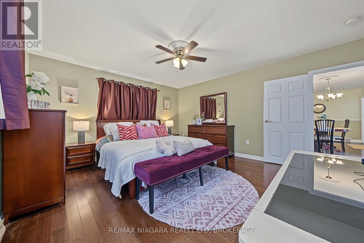
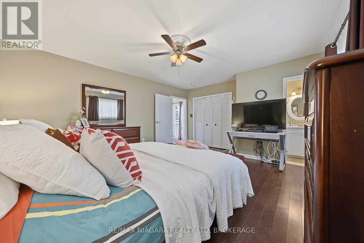
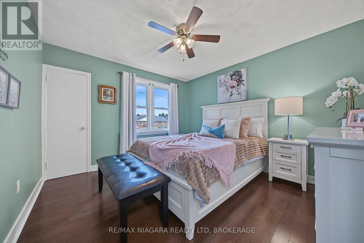
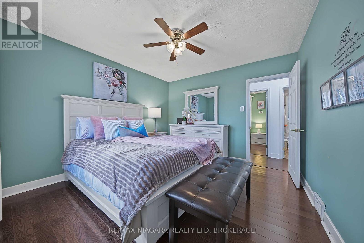
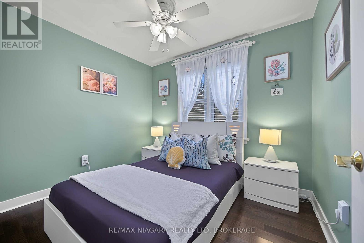
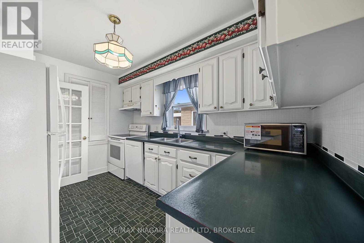
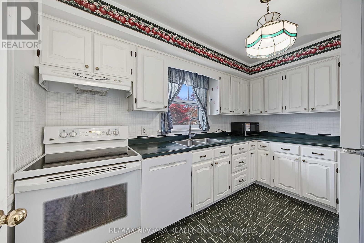
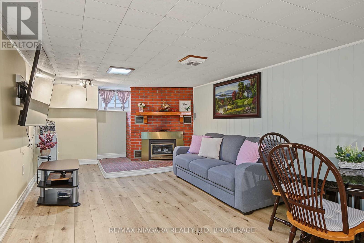
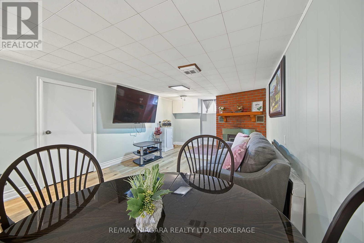
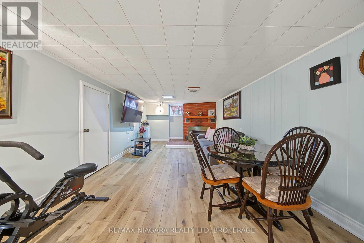
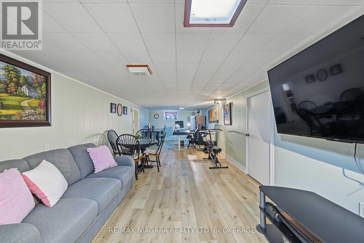
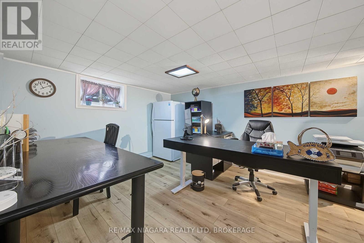
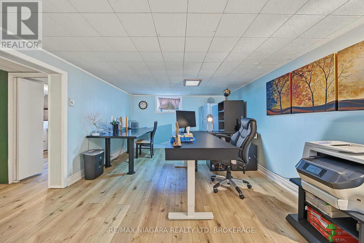
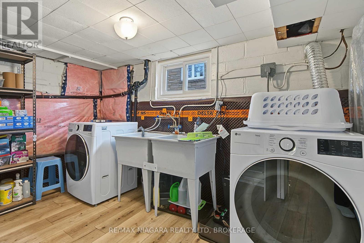
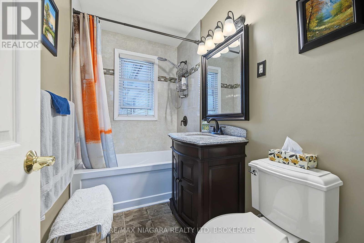
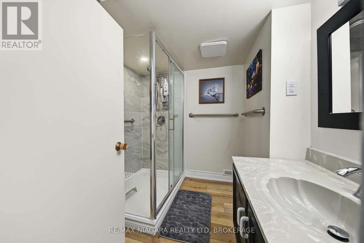
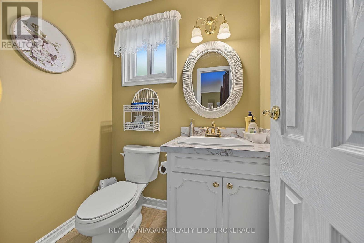
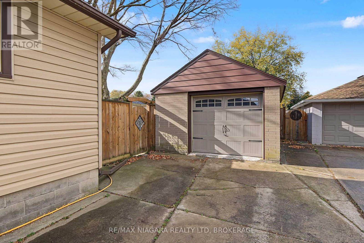
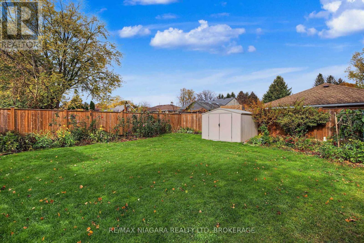
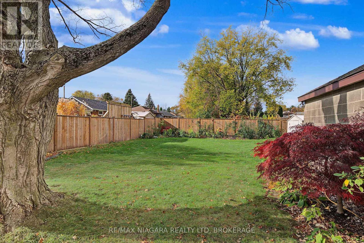
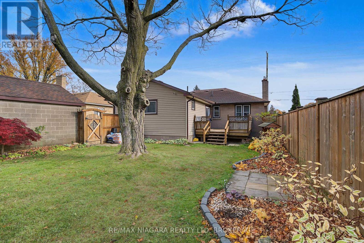
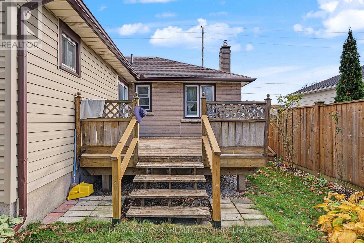
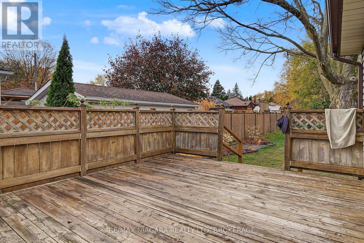
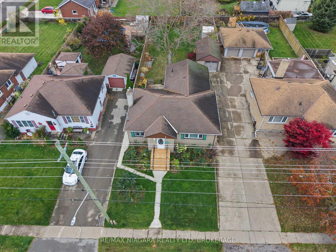
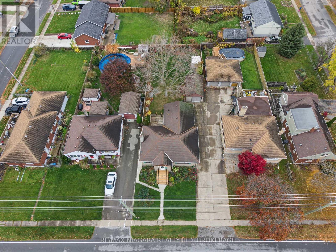
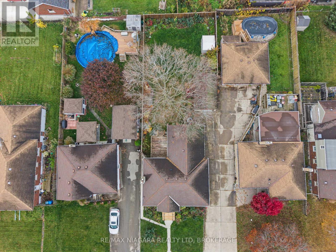
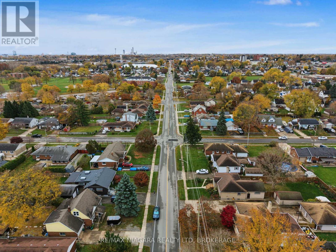
Space to grow, room to relax! This well-kept brick bungalow sits on a deep 53 x 150 ft lot with a detached garage and a long concrete driveway, parking for up to 5 vehicles. Approx. 2,100 sq. ft. of total living space (1,400 main + 700 finished lower level), and the big-ticket items are already done: full basement waterproofing (2023) with a lifetime warranty, energy-efficient insulation on the main floor and basement (2023), next-generation eavestrough guards with a lifetime warranty (2024), plus a new front deck and stairs (2026). The main floor features hardwood floors, a bright living room with a fireplace, and a dining room with a walk-out to the rear deck. The white kitchen offers plenty of cabinet and counter space, with a water filter under the sink. Three bedrooms with ceiling fans, including a primary bedroom with its own 2-pc ensuite, plus a 3-pc main bath complete the level. The finished lower level with a separate entrance adds a spacious rec room with a brick-surround fireplace, a 3-pc bath with glass shower (2022), and a laundry room with new washer and dryer (2026). Outside, enjoy a private, fully fenced backyard with a large deck, mature trees, gardens and a storage shed. Central air, gas forced-air heating, a wall-mounted smart garage opener (2024) and an outdoor security camera system add everyday comfort and peace of mind. Close to schools, M.F. Ker Park, Stamford Centre Library, grocery shopping, restaurants and everyday amenities, with easy access to Portage Rd and major Niagara Falls routes. A solid family home with a large lot, valuable updates and move-in-ready comfort. (id:43681)
房源概要
| MLS® Number | X14162436 |
| 房源类型 | 民宅 |
| 社区名字 | 205 - Church's Lane |
| 设备类型 | 热水器 |
| 特征 | 无地毯 |
| 总车位 | 5 |
| 租赁设备类型 | 热水器 |
| 结构 | Deck, Porch, 棚 |
详 情
| 浴室 | 3 |
| 地上卧房 | 3 |
| 总卧房 | 3 |
| Age | 51 To 99 Years |
| 公寓设施 | Fireplace(s) |
| 家电类 | 洗碗机, 烘干机, Furniture, 微波炉, 炉子, 洗衣机, Two 冰箱s |
| 建筑风格 | 平房 |
| 地下室进展 | 已装修 |
| 地下室功能 | Separate Entrance |
| 地下室类型 | N/a (finished), N/a |
| 施工种类 | 独立屋 |
| 空调 | 中央空调 |
| 外墙 | 砖 |
| Fire Protection | Security System |
| 壁炉 | 有 |
| Fireplace Total | 2 |
| 地基类型 | 水泥 |
| 客人卫生间(不包含洗浴) | 1 |
| 供暖方式 | 天然气 |
| 供暖类型 | 压力热风 |
| 储存空间 | 1 |
| 内部尺寸 | 1100 - 1500 Sqft |
| 类型 | 独立屋 |
| 设备间 | 市政供水 |
车 位
| Detached Garage | |
| Garage |
土地
| 英亩数 | 无 |
| 污水道 | Sanitary Sewer |
| 土地深度 | 150 Ft |
| 土地宽度 | 53 Ft ,2 In |
| 不规则大小 | 53.2 X 150 Ft |
| 规划描述 | R1 |
房 间
| 楼 层 | 类 型 | 长 度 | 宽 度 | 面 积 |
|---|---|---|---|---|
| 地下室 | 洗衣房 | 3.52 m | 2.63 m | 3.52 m x 2.63 m |
| 地下室 | 娱乐,游戏房 | 10.87 m | 3.43 m | 10.87 m x 3.43 m |
| 地下室 | 浴室 | 2.2 m | 1.88 m | 2.2 m x 1.88 m |
| 一楼 | 门厅 | 1.24 m | 1.08 m | 1.24 m x 1.08 m |
| 一楼 | 客厅 | 7.51 m | 3.62 m | 7.51 m x 3.62 m |
| 一楼 | 厨房 | 3.61 m | 2.62 m | 3.61 m x 2.62 m |
| 一楼 | 餐厅 | 5.71 m | 2.39 m | 5.71 m x 2.39 m |
| 一楼 | 主卧 | 4.98 m | 4.16 m | 4.98 m x 4.16 m |
| 一楼 | 浴室 | 1.71 m | 1.26 m | 1.71 m x 1.26 m |
| 一楼 | 第二卧房 | 2.98 m | 2.54 m | 2.98 m x 2.54 m |
| 一楼 | 第三卧房 | 3.61 m | 3.4 m | 3.61 m x 3.4 m |
| 一楼 | 浴室 | 2.54 m | 1.48 m | 2.54 m x 1.48 m |
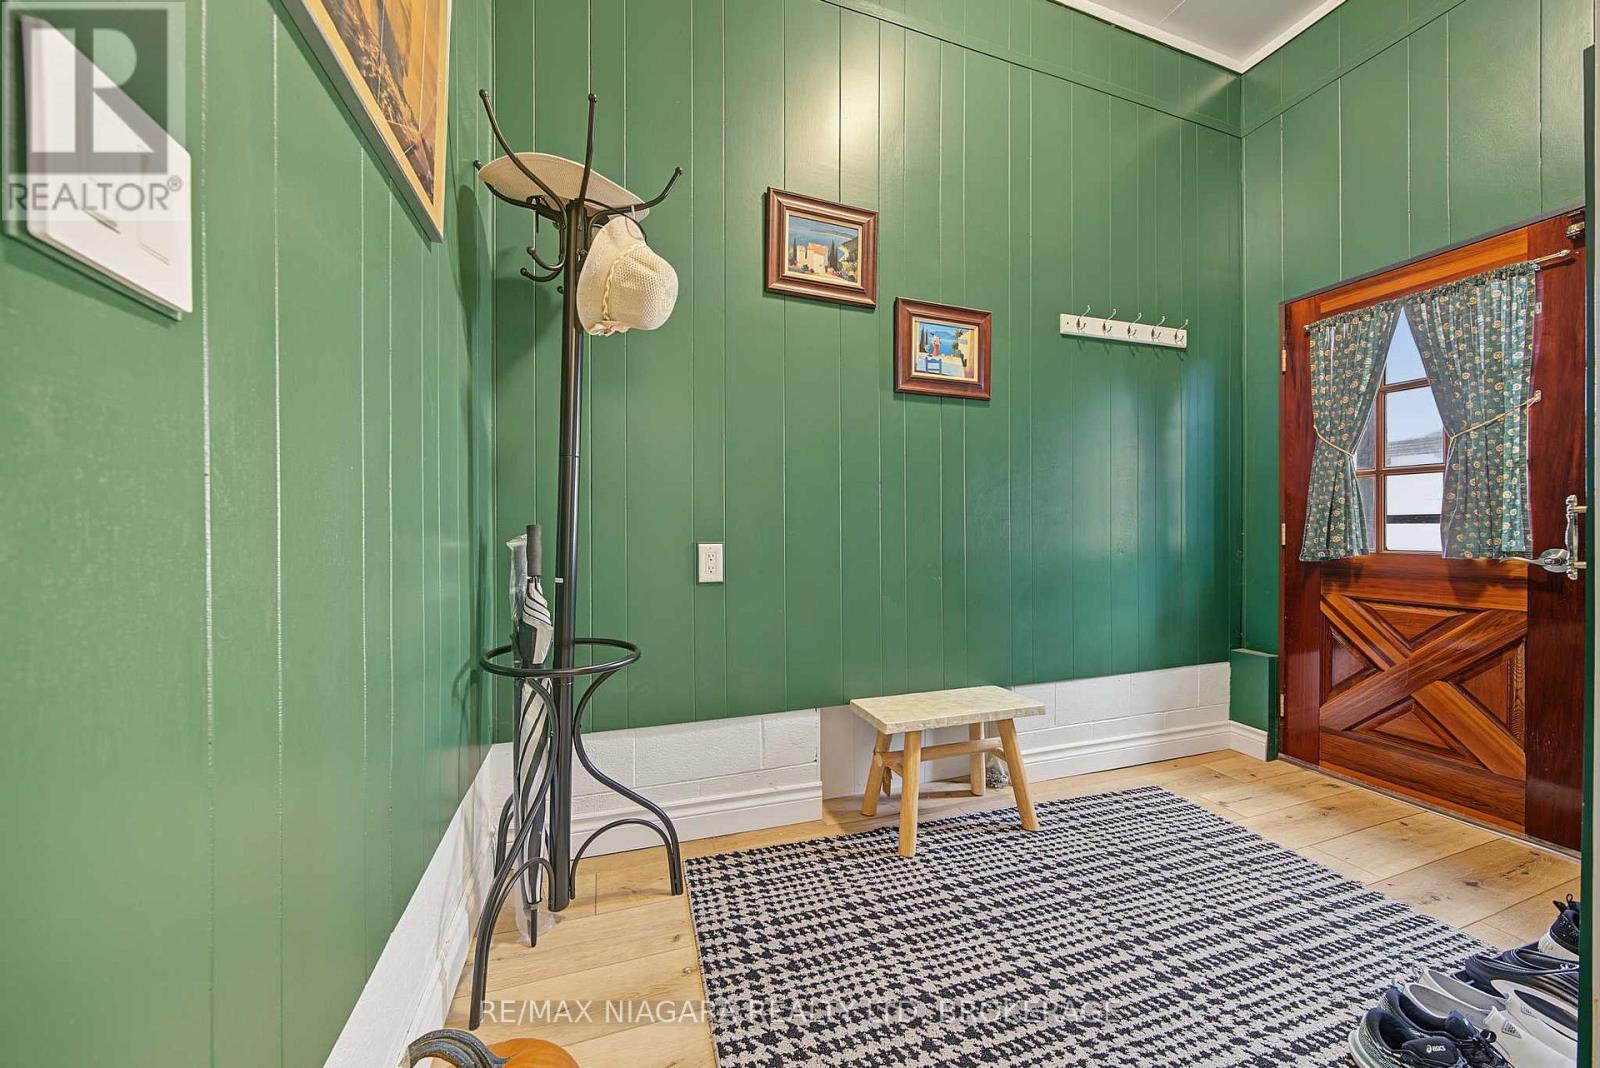
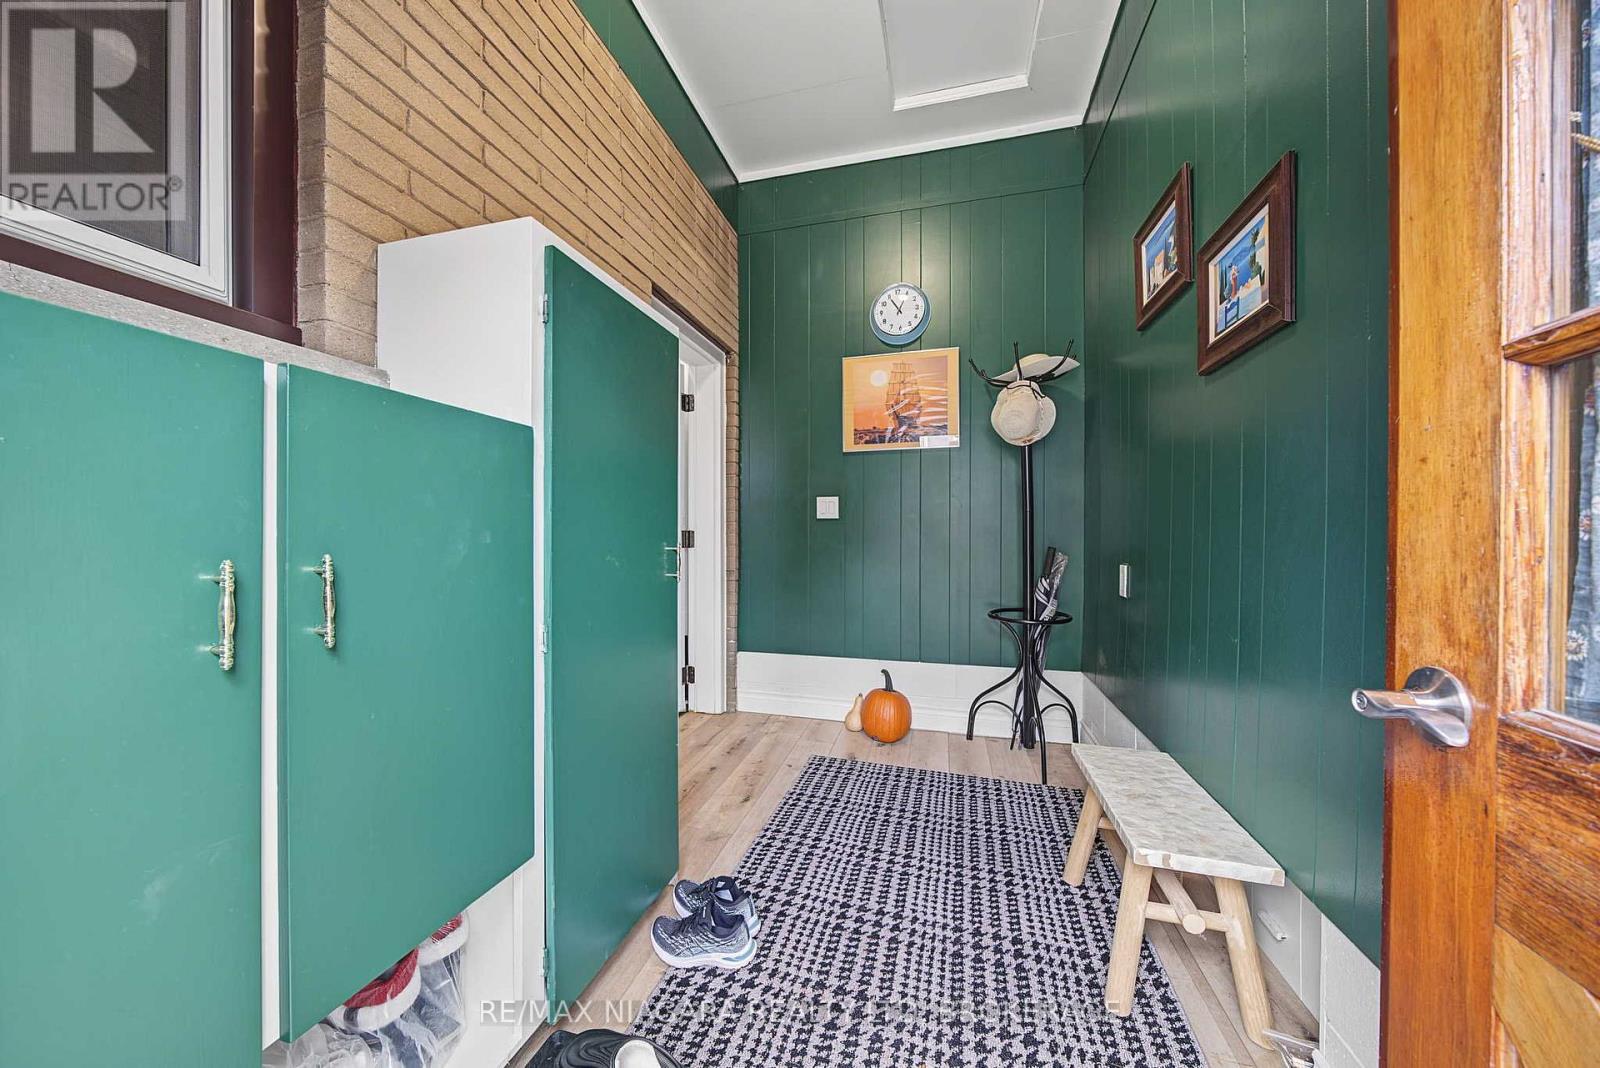
| 一楼 | Mud Room | 3.09 m | 1.83 m | 3.09 m x 1.83 m |

The trademarks REALTOR®, REALTORS®, and the REALTOR® logo are controlled by The Canadian Real Estate Association (CREA) and identify real estate professionals who are members of CREA. The trademarks MLS®, Multiple Listing Service® and the associated logos are owned by The Canadian Real Estate Association (CREA) and identify the quality of services provided by real estate professionals who are members of CREA. The trademark DDF® is owned by The Canadian Real Estate Association (CREA) and identifies CREA's Data Distribution Facility (DDF®)
Niagara Association of REALTORS®
RE/MAX Niagara Realty Ltd, Brokerage
November 09 2026 07:53:31
