
326 Lytton Boulevard Toronto (Lawrence Park South), Ontario M5N 1R8


$4,479,000
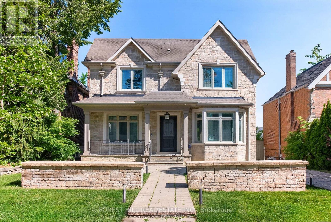
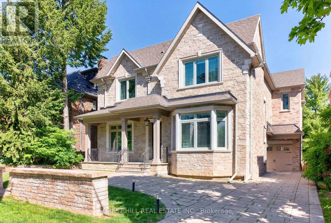
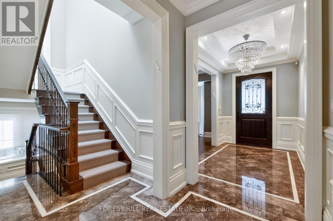
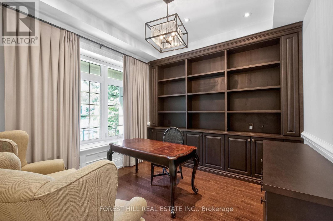
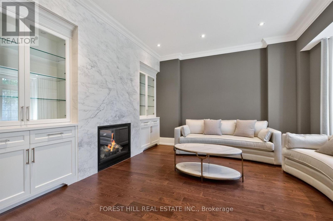
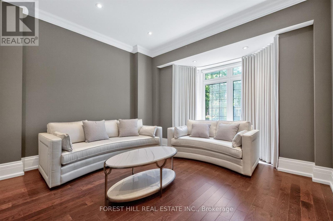
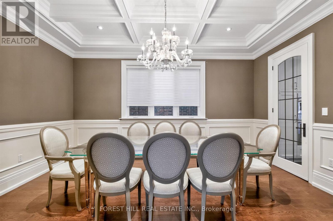
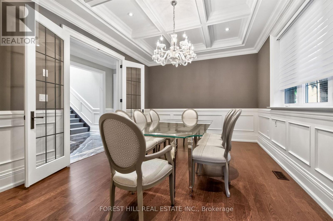
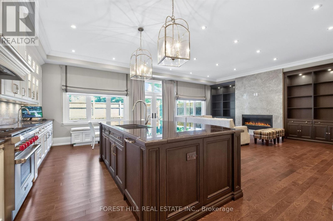
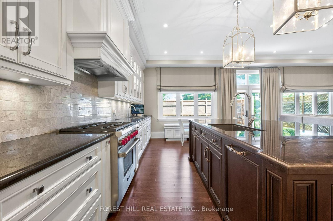
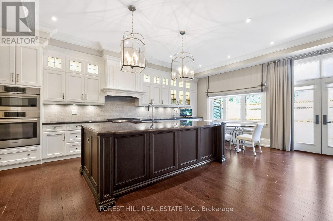
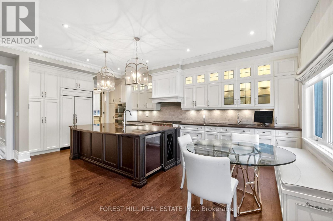
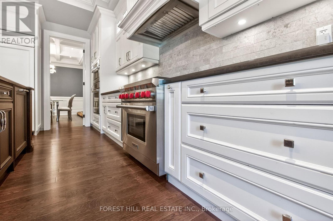
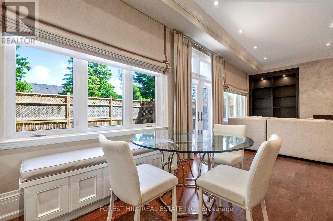
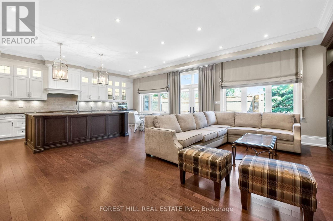
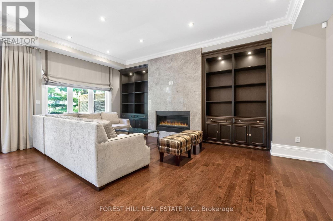
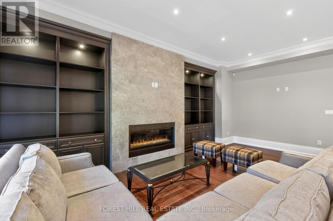
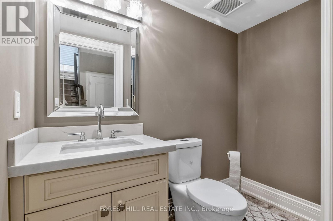
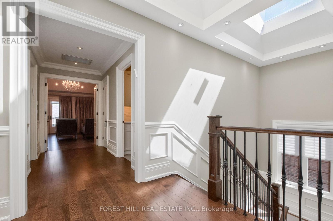
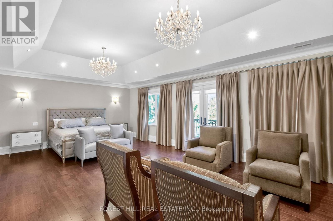
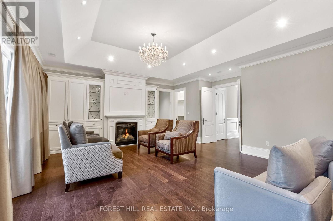
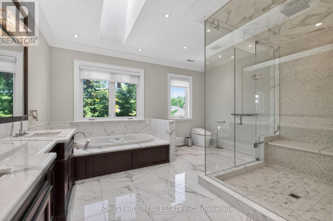
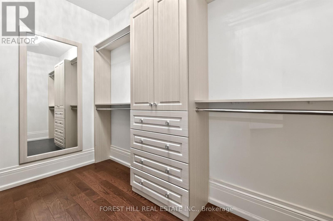
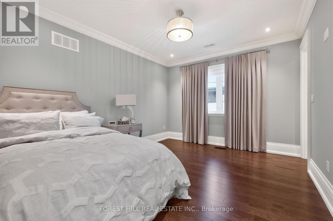
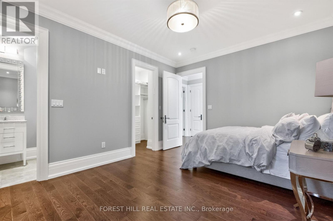
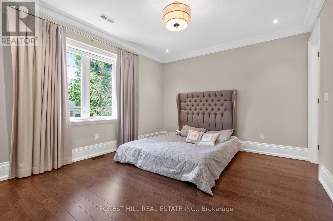
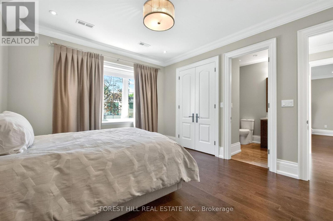
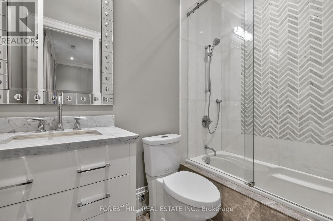
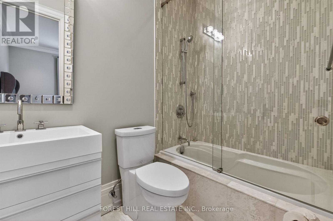
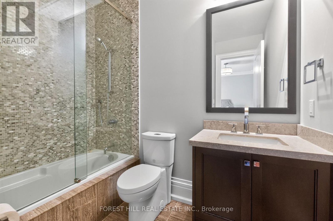
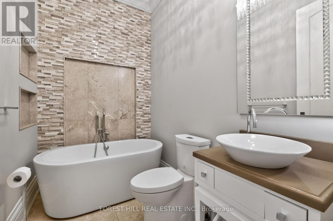
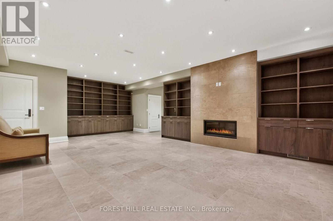
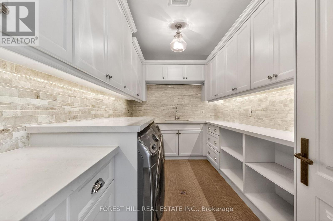
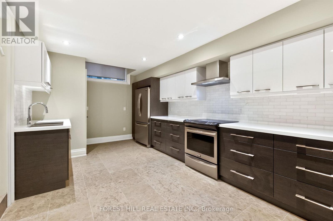
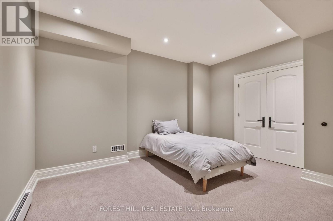
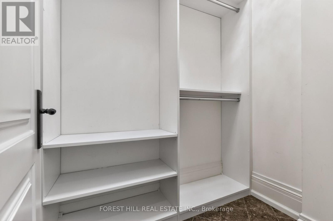
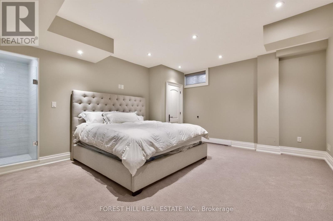
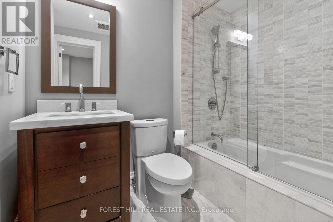
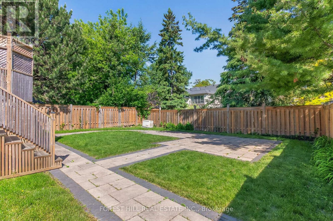
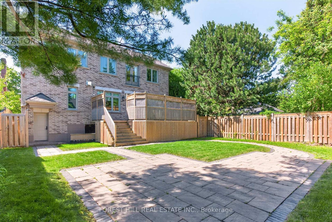
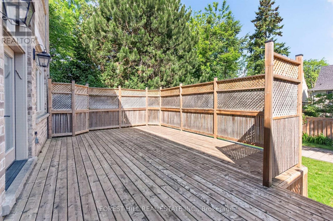
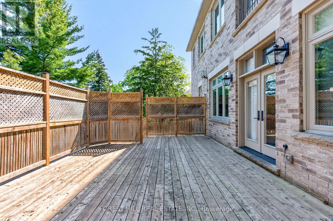
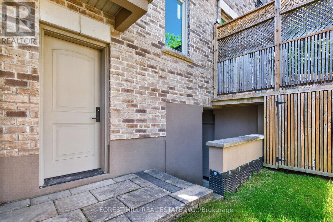
Lytton Park Classic Stone Front Custom Designed In 2013 Incorporating Every Requirement To Meet Your Needs For The State Of The Art Living In Modern Luxury. This Amazing 50' X 135' Lot Accommodates An Inlaid Stone Drive And Walkway With Exterior Lighting Directing You To This Wonderful Generous Home Where No Detail Has Gone Unattended. Wainscotting Throughout Hallways Living Room And Office. Custom Cabinetry, Top Notch Finishes And Sparkling Chandeliers Abound. Spectacular Chef's Kitchen With Top Brand Appliances Overlooks A Stunning Family Room With Fireplace (And Walkout To Deck & Garden) For Great Family Experiences Or Fun Entertaining. This Home Has Marvelous Flow. The Primary Bedroom Is Unmatched With A Sitting Area By A Gas Fireplace, Two Walk-In Closets And An Unbelievable Six Piece Ensuite (Including A High Tech Toto Toilet). Every Other Bedroom Could Qualify As Very Special-Each With Large Closets And Its Own 4 Piece Ensuite Bath (8 Baths In All). The Lower Level Includes Two Large Bedrooms Each With Its Own Ensuite Bath (1-4 Pce & 1-1 Pce), A Powder Room And A Full Kitchen. The Recreation Room Is Beautifully Finished With Custom Shelving, Working Fireplace And Walk-Up To The Sunny Garden. A Generator Acts As A Great Back-Up In Times Of Need. Close To The Best Schools, Shopping And Restaurants. New LRT and Two Subway Lines Make It Easy To Traverse Our Great City. Do Not Miss This Unrivalled Opportunity! (id:43681)
房源概要
| MLS® Number | C13414082 |
| 房源类型 | 民宅 |
| 社区名字 | Lawrence Park South |
| 附近的便利设施 | 礼拜场所, 公共交通, 学校 |
| 特征 | Flat Site, Sump Pump, 亲戚套间 |
| 总车位 | 4 |
| 结构 | Deck |
详 情
| 浴室 | 7 |
| 地上卧房 | 4 |
| 地下卧室 | 2 |
| 总卧房 | 6 |
| 公寓设施 | Fireplace(s) |
| 家电类 | Garage Door Opener Remote(s), 烤箱 - Built-in, Central Vacuum, Water Heater, 洗碗机, 烘干机, 烤箱, Range, Alarm System, 洗衣机, 窗帘, 冰箱 |
| 地下室进展 | 已装修 |
| 地下室功能 | Walk Out |
| 地下室类型 | 全完工 |
| 施工种类 | 独立屋 |
| 空调 | 中央空调 |
| 外墙 | 砖, 石 |
| Fire Protection | Alarm System |
| 壁炉 | 有 |
| Fireplace Total | 3 |
| Flooring Type | Hardwood, Carpeted |
| 地基类型 | 水泥 |
| 客人卫生间(不包含洗浴) | 1 |
| 供暖方式 | 天然气 |
| 供暖类型 | 压力热风 |
| 储存空间 | 2 |
| 内部尺寸 | 3500 - 5000 Sqft |
| 类型 | 独立屋 |
| Utility Power | Generator |
| 设备间 | 市政供水 |
车 位
| 附加车库 | |
| Garage |
土地
| 英亩数 | 无 |
| 围栏类型 | Fenced Yard |
| 土地便利设施 | 宗教场所, 公共交通, 学校 |
| Landscape Features | Landscaped |
| 污水道 | Sanitary Sewer |
| 土地深度 | 135 Ft |
| 土地宽度 | 50 Ft |
| 不规则大小 | 50 X 135 Ft |
房 间
| 楼 层 | 类 型 | 长 度 | 宽 度 | 面 积 |
|---|---|---|---|---|
| 二楼 | 主卧 | 8.07 m | 6.01 m | 8.07 m x 6.01 m |
| 二楼 | 浴室 | 4.45 m | 3.96 m | 4.45 m x 3.96 m |
| 二楼 | 第二卧房 | 4.53 m | 3.92 m | 4.53 m x 3.92 m |
| 二楼 | 第三卧房 | 4.34 m | 3.63 m | 4.34 m x 3.63 m |
| 二楼 | Bedroom 4 | 4.34 m | 3.73 m | 4.34 m x 3.73 m |
| 地下室 | 娱乐,游戏房 | 8.73 m | 5.42 m | 8.73 m x 5.42 m |
| 地下室 | Bedroom 5 | 4.3 m | 3.41 m | 4.3 m x 3.41 m |
| 地下室 | 卧室 | 4.96 m | 4.42 m | 4.96 m x 4.42 m |
| 一楼 | 客厅 | 4.38 m | 4.35 m | 4.38 m x 4.35 m |
| 一楼 | 餐厅 | 5.02 m | 3.78 m | 5.02 m x 3.78 m |
| 一楼 | Office | 3.77 m | 3.45 m | 3.77 m x 3.45 m |
| 一楼 | 厨房 | 7.09 m | 3.85 m | 7.09 m x 3.85 m |
| 一楼 | 家庭房 | 6.45 m | 5.08 m | 6.45 m x 5.08 m |

The trademarks REALTOR®, REALTORS®, and the REALTOR® logo are controlled by The Canadian Real Estate Association (CREA) and identify real estate professionals who are members of CREA. The trademarks MLS®, Multiple Listing Service® and the associated logos are owned by The Canadian Real Estate Association (CREA) and identify the quality of services provided by real estate professionals who are members of CREA. The trademark DDF® is owned by The Canadian Real Estate Association (CREA) and identifies CREA's Data Distribution Facility (DDF®)
Toronto Real Estate Board
Forest Hill Real Estate Inc.
July 28 2026 07:29:00
