
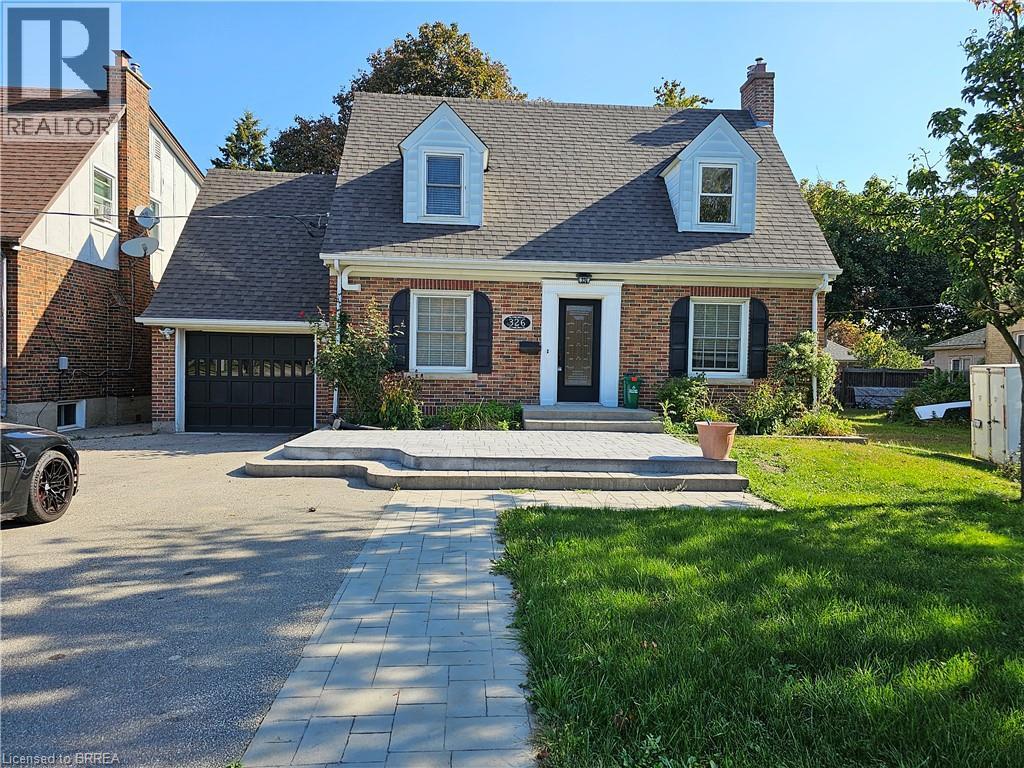
326 Erie Avenue Brantford, Ontario N3S 2H8


$2,600 Monthly
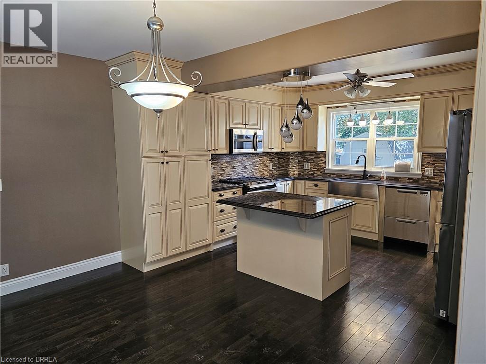
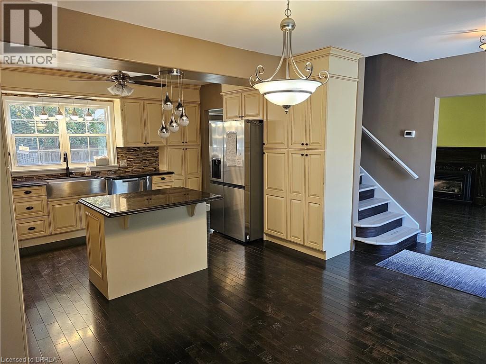
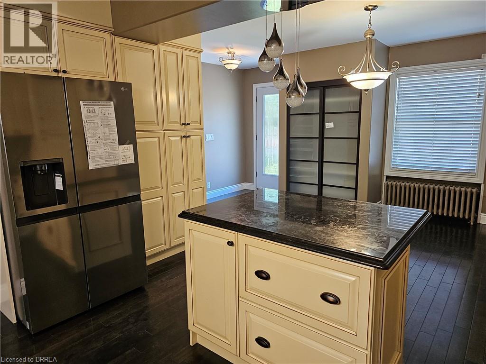
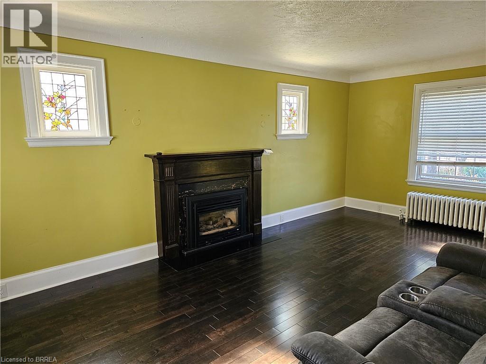
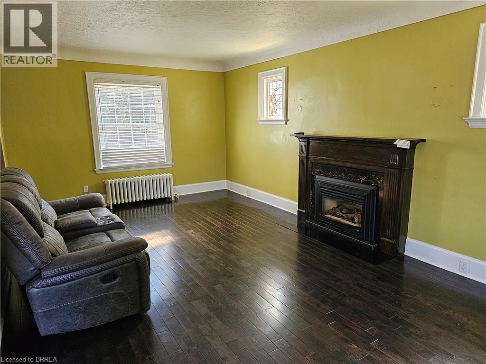
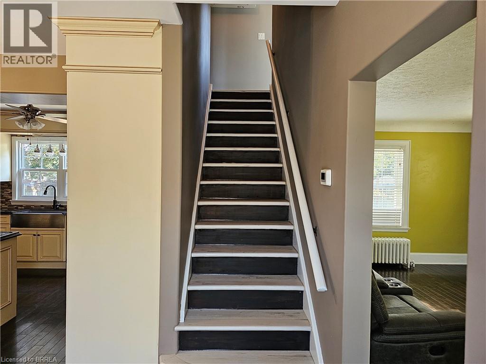
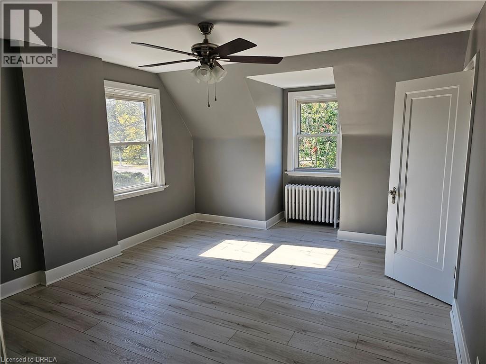
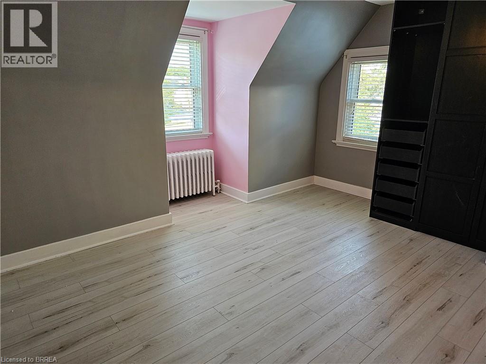
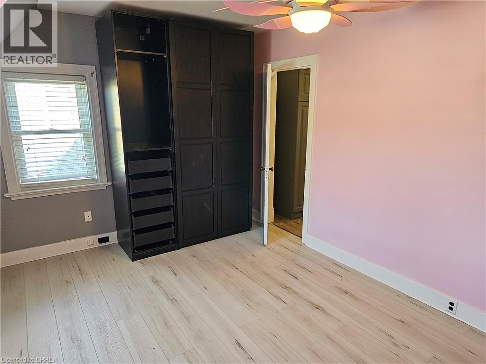
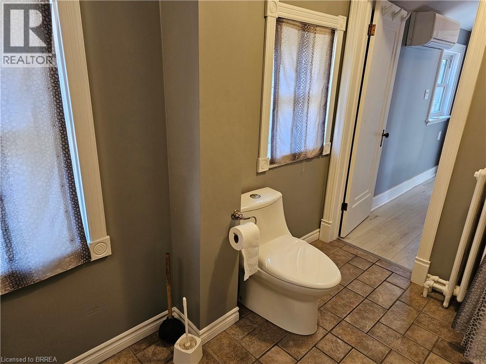
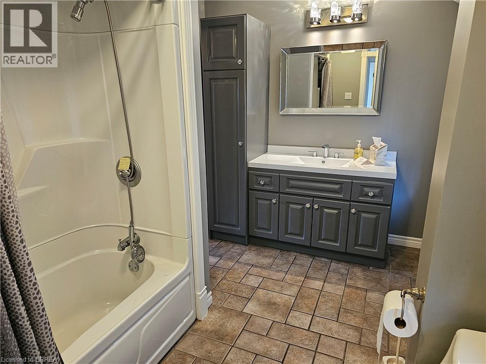
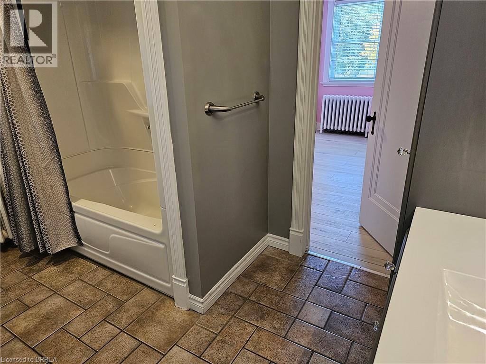
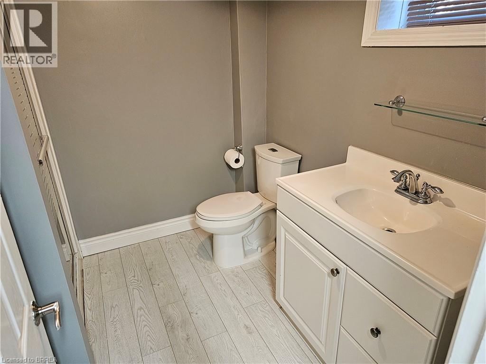
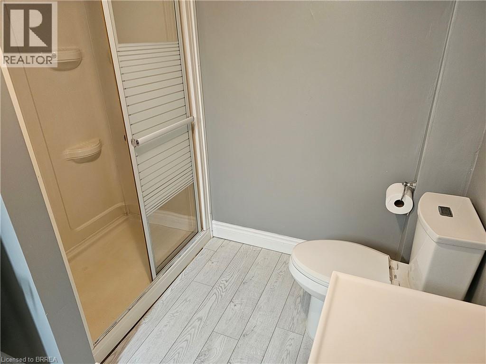
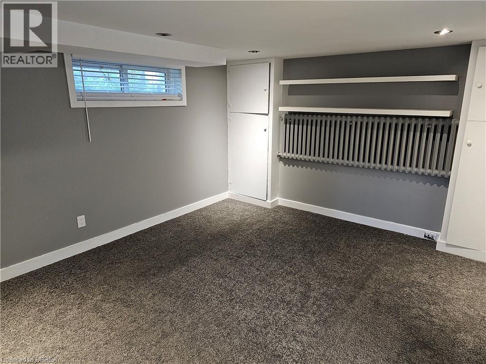
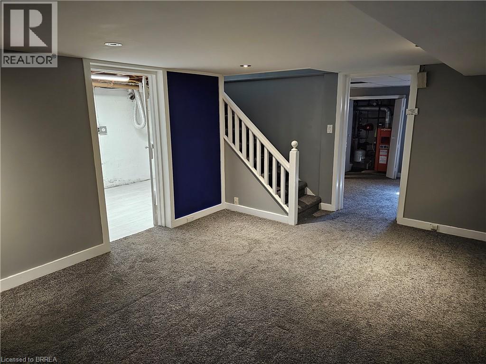
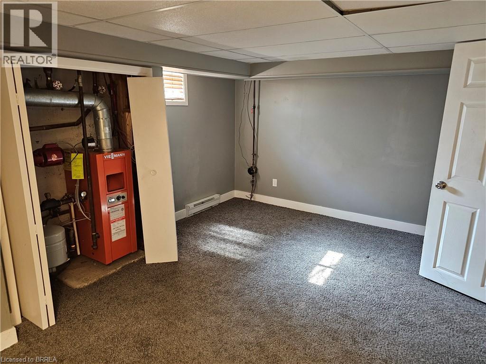
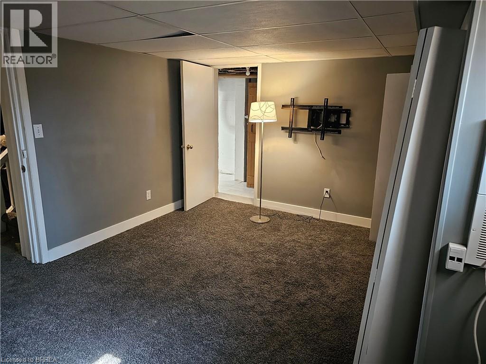
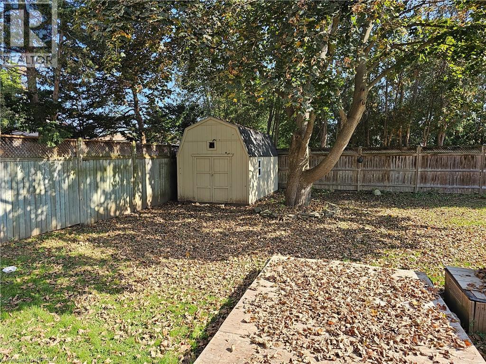
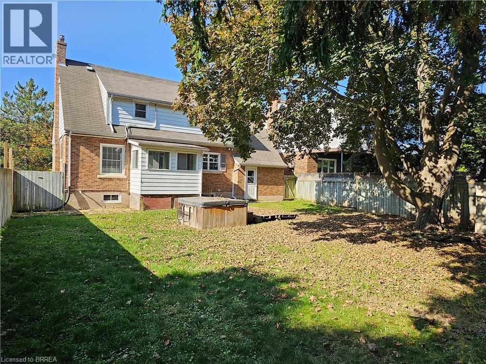
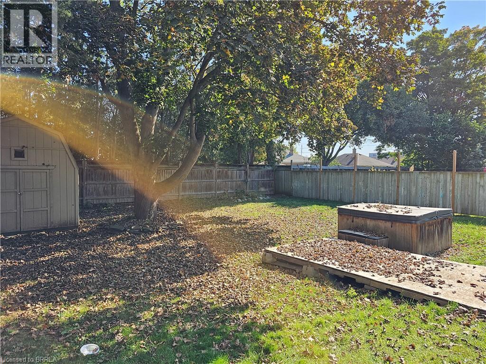
This 2-bedroom, 1.5-storey home offers plenty of space inside and out. The main floor features hardwood flooring and an updated kitchen with granite countertops, a gas stove and stainless steel appliances. Upstairs are two bedrooms and a full bathroom. The basement provides additional living space, a second full bathroom and carpeted flooring. Outside, the property has a fully fenced yard, a large storage shed and a single-car garage. The home also features air conditioning and several updated windows. A great opportunity for anyone looking for a comfortable home with good indoor and outdoor space. (id:43681)
房源概要
| MLS® Number | 40867429 |
| 房源类型 | 民宅 |
| 附近的便利设施 | 公园 |
| 总车位 | 6 |
详 情
| 浴室 | 2 |
| 地上卧房 | 2 |
| 总卧房 | 2 |
| 家电类 | 洗碗机, 微波炉, 冰箱, Gas 炉子(s) |
| 建筑风格 | 平房 |
| 地下室进展 | 部分完成 |
| 地下室类型 | 全部完成 |
| 施工种类 | 独立屋 |
| 空调 | 中央空调 |
| 外墙 | 砖 |
| 地基类型 | 混凝土浇筑 |
| 供暖类型 | 地暖 |
| 储存空间 | 1 |
| 内部尺寸 | 1333 Sqft |
| 类型 | 独立屋 |
| 设备间 | 市政供水 |
车 位
| 附加车库 |
土地
| 英亩数 | 无 |
| 土地便利设施 | 公园 |
| 污水道 | 城市污水处理系统 |
| 土地深度 | 150 Ft |
| 土地宽度 | 50 Ft |
| 规划描述 | Ic |
房 间
| 楼 层 | 类 型 | 长 度 | 宽 度 | 面 积 |
|---|---|---|---|---|
| 二楼 | 卧室 | 12'7'' x 17'0'' | ||
| 二楼 | 卧室 | 12'9'' x 14'8'' | ||
| 二楼 | 三件套卫生间 | 7'6'' x 11'0'' | ||
| 二楼 | 餐厅 | 8'7'' x 13'0'' | ||
| 地下室 | Office | 11'5'' x 15'7'' | ||
| 地下室 | 娱乐室 | 12'0'' x 17'3'' | ||
| 地下室 | 三件套卫生间 | 7'3'' x 7'8'' | ||
| 一楼 | 客厅 | 12'0'' x 22'0'' | ||
| 一楼 | 厨房 | 12'4'' x 13'0'' |
https://www.realtor.ca/real-estate/30356485/326-erie-avenue-brantford

The trademarks REALTOR®, REALTORS®, and the REALTOR® logo are controlled by The Canadian Real Estate Association (CREA) and identify real estate professionals who are members of CREA. The trademarks MLS®, Multiple Listing Service® and the associated logos are owned by The Canadian Real Estate Association (CREA) and identify the quality of services provided by real estate professionals who are members of CREA. The trademark DDF® is owned by The Canadian Real Estate Association (CREA) and identifies CREA's Data Distribution Facility (DDF®)
Brantford Regional Real Estate Assn Inc
RE/MAX Twin City Realty Inc.
November 10 2026 04:53:36
