
326 Cedarvale Avenue Toronto (Woodbine-Lumsden), Ontario M4C 4K4


$939,000
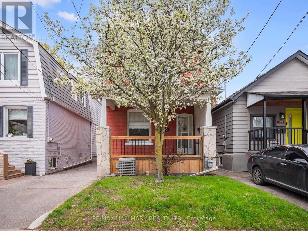
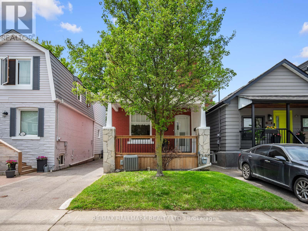
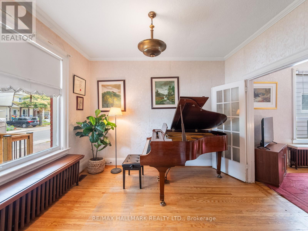
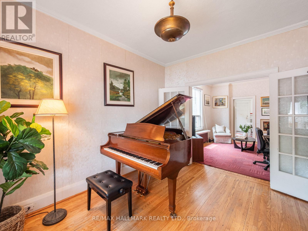
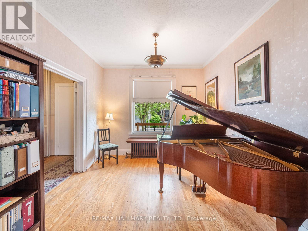
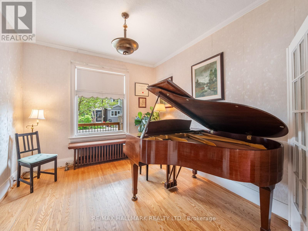
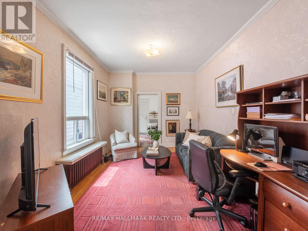
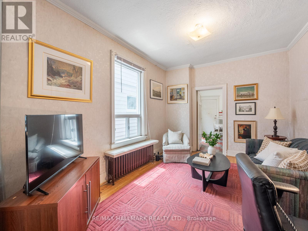
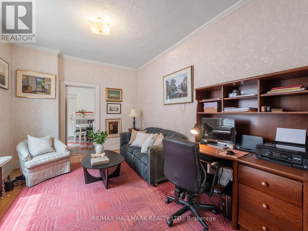
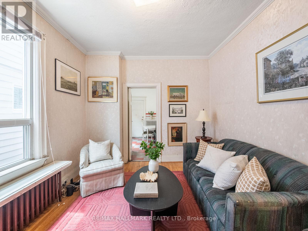
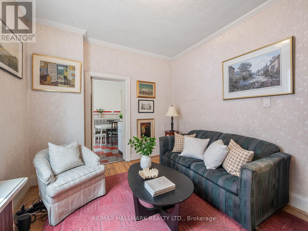
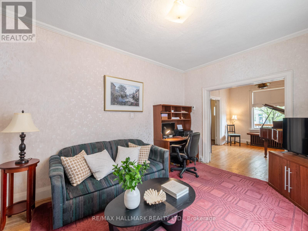
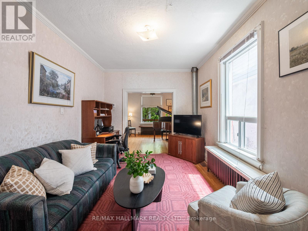
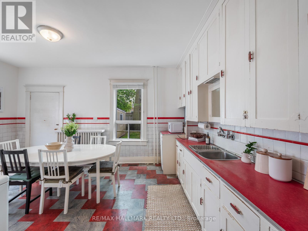
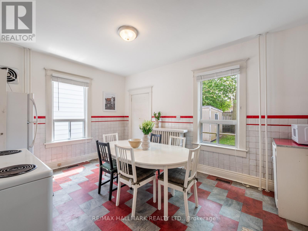
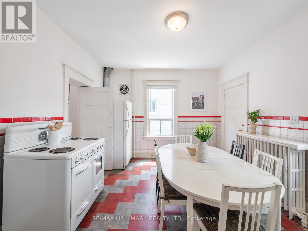
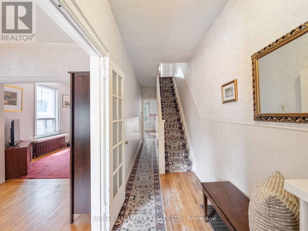
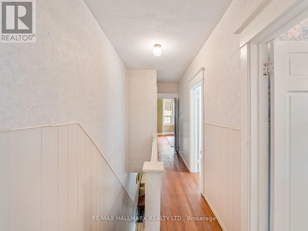
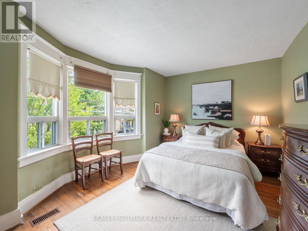
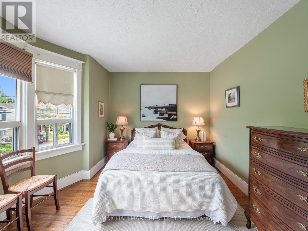
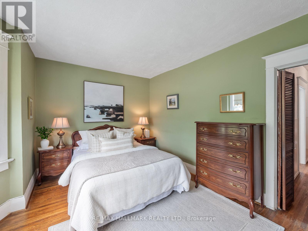
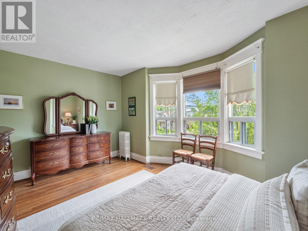
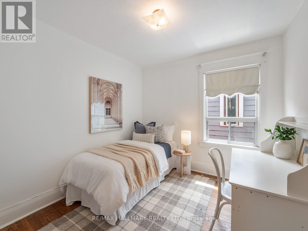
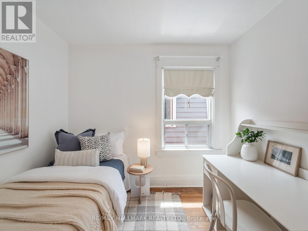
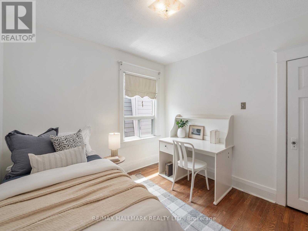
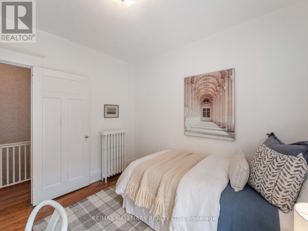
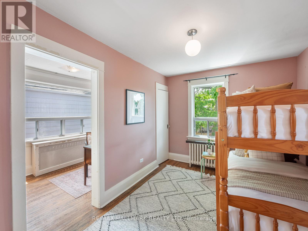
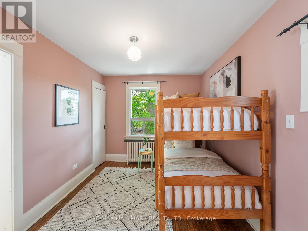
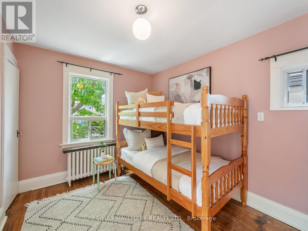
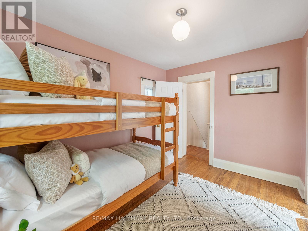
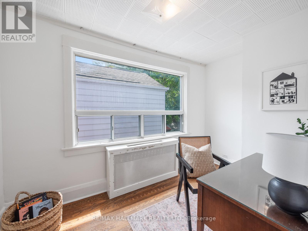
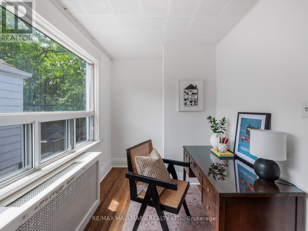
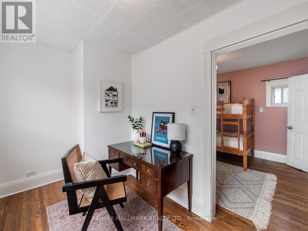
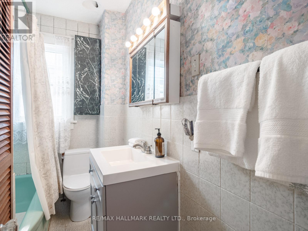
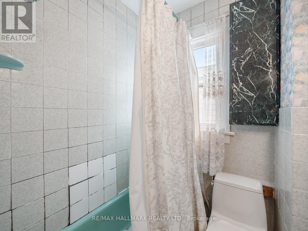
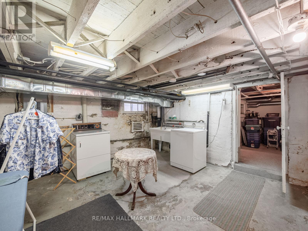
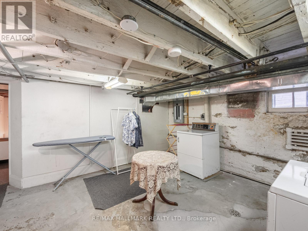
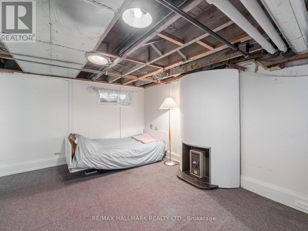
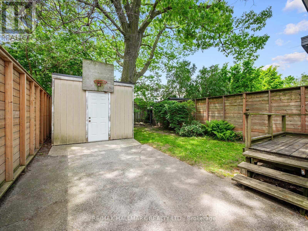
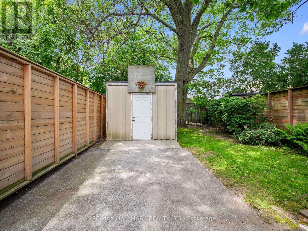
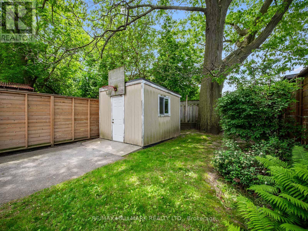
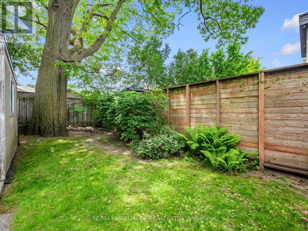
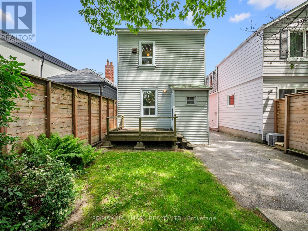
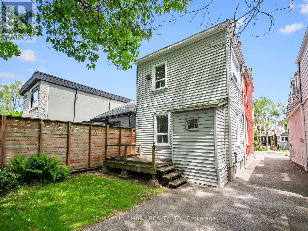
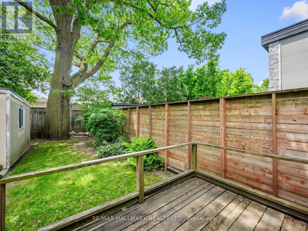
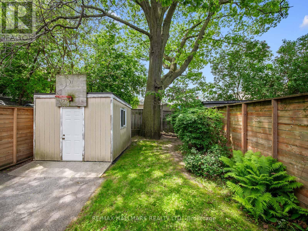
Unlock the potential of this detached East York gem! Cherished by the same owners for three decades, this 2-storey home presents an exceptional opportunity to renovate, reimagine, and create something truly special. Situated on a quiet, one-way street, this detached home sits on a 25-foot lot and offers the ideal canvas for renovators, investors, end users, and growing families alike.Featuring 3+1 bedrooms, generous principal rooms, and a functional family layout, the home offers excellent bones and endless possibilities. Large east- and west-facing windows fill the interior with natural light, while the spacious room sizes provide flexibility for modern living. Whether you're looking to undertake a thoughtful renovation, create your forever home, or add value through strategic improvements, the opportunities here are abundant.The private driveway with parking is a rare and valuable feature, while the potential for a future garden suite (see attached analysis) further enhances the property's long-term appeal and versatility.Ideally located in one of East York's most sought-after neighbourhoods, just steps to schools, parks, Taylor Creek trails, public transit, the DVP, and the vibrant shops, cafés, and restaurants of the Danforth. A rare opportunity to secure a detached home in a prime location and bring your vision to life.Whether you're a first-time buyer looking to build equity, a growing family seeking more space, or an investor searching for your next project, 326 Cedarvale Avenue offers outstanding potential in an exceptional neighbourhood. (id:43681)
房源概要
| MLS® Number | E13419412 |
| 房源类型 | 民宅 |
| 社区名字 | Woodbine-Lumsden |
| 总车位 | 3 |
详 情
| 浴室 | 1 |
| 地上卧房 | 3 |
| 地下卧室 | 1 |
| 总卧房 | 4 |
| 家电类 | Blinds, 烘干机, Water Heater, 炉子, 洗衣机, 窗帘, 冰箱 |
| 地下室进展 | 部分完成 |
| 地下室类型 | N/a (partially Finished) |
| 施工种类 | 独立屋 |
| 空调 | 中央空调 |
| 外墙 | 砖, 乙烯基壁板 |
| Flooring Type | Hardwood, Carpeted |
| 地基类型 | 混凝土浇筑 |
| 供暖方式 | 天然气 |
| 储存空间 | 2 |
| 内部尺寸 | 1100 - 1500 Sqft |
| 类型 | 独立屋 |
| 设备间 | 市政供水 |
车 位
| 没有车库 |
土地
| 英亩数 | 无 |
| 污水道 | Sanitary Sewer |
| 土地深度 | 93 Ft ,7 In |
| 土地宽度 | 25 Ft |
| 不规则大小 | 25 X 93.6 Ft |
房 间
| 楼 层 | 类 型 | 长 度 | 宽 度 | 面 积 |
|---|---|---|---|---|
| 二楼 | 主卧 | 4.78 m | 2.9 m | 4.78 m x 2.9 m |
| 二楼 | 卧室 | 3.02 m | 2.92 m | 3.02 m x 2.92 m |
| 二楼 | 卧室 | 2.72 m | 3.58 m | 2.72 m x 3.58 m |
| Lower Level | 设备间 | 2.31 m | 3.56 m | 2.31 m x 3.56 m |
| Lower Level | 卧室 | 4.52 m | 3.17 m | 4.52 m x 3.17 m |
| Lower Level | 洗衣房 | 4.62 m | 4.04 m | 4.62 m x 4.04 m |
| Lower Level | 其它 | 2.51 m | 3.43 m | 2.51 m x 3.43 m |
| 一楼 | 客厅 | 3.1 m | 3.51 m | 3.1 m x 3.51 m |
| 一楼 | 餐厅 | 3.1 m | 4.19 m | 3.1 m x 4.19 m |
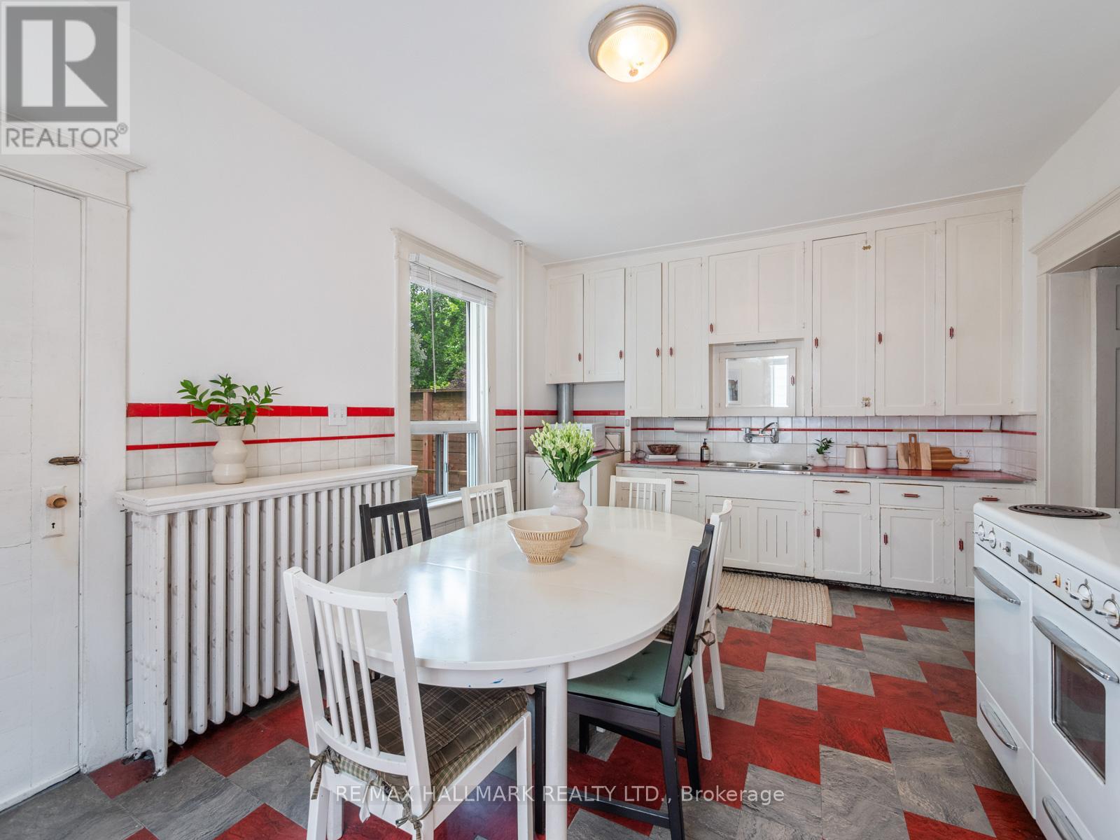
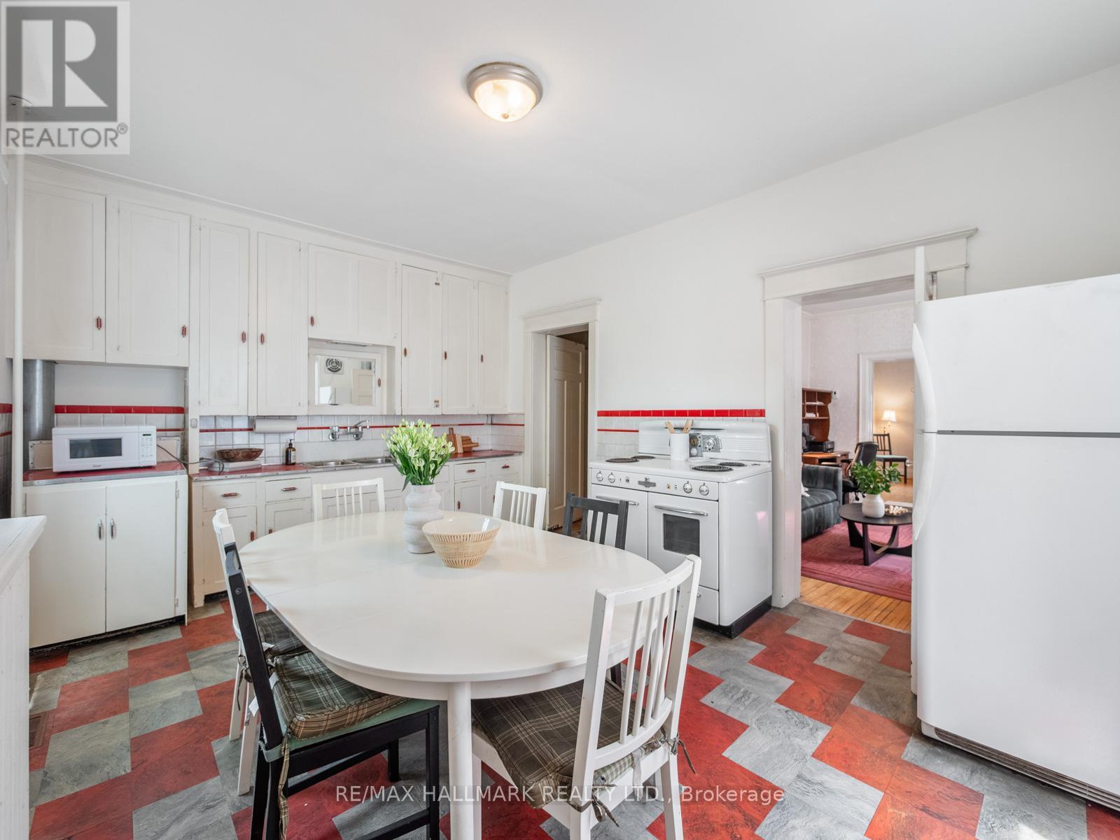
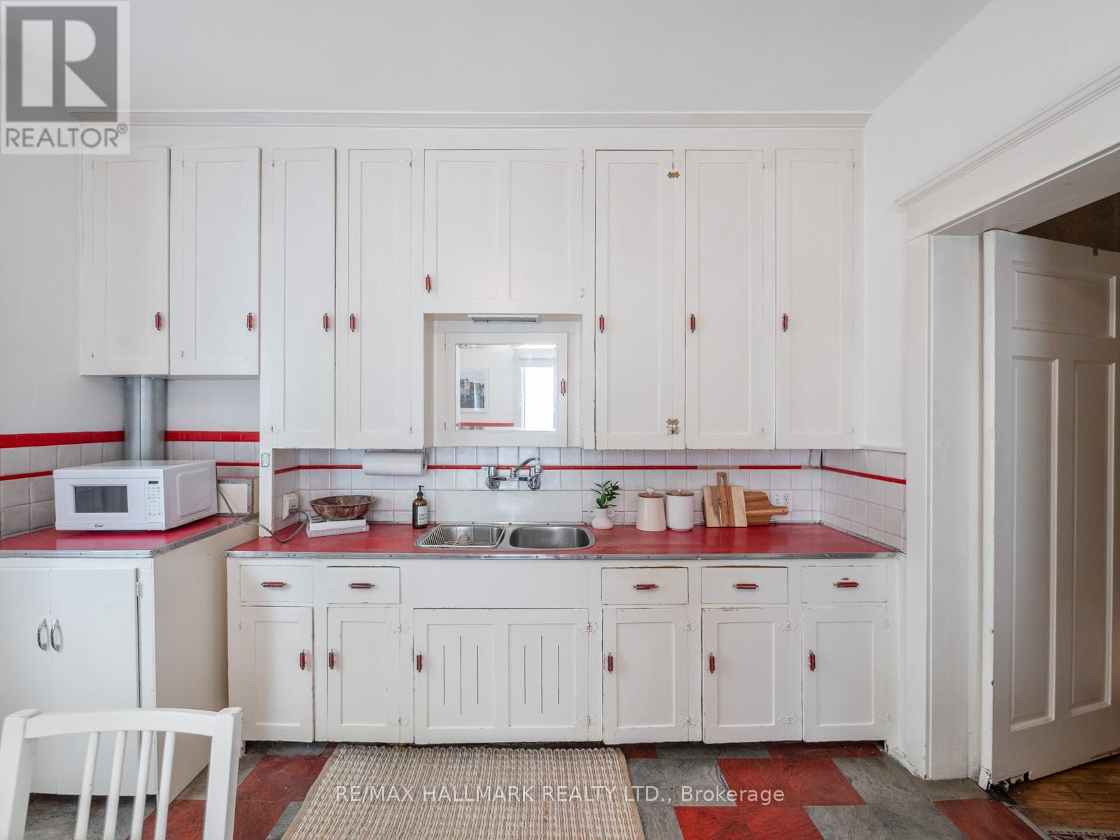
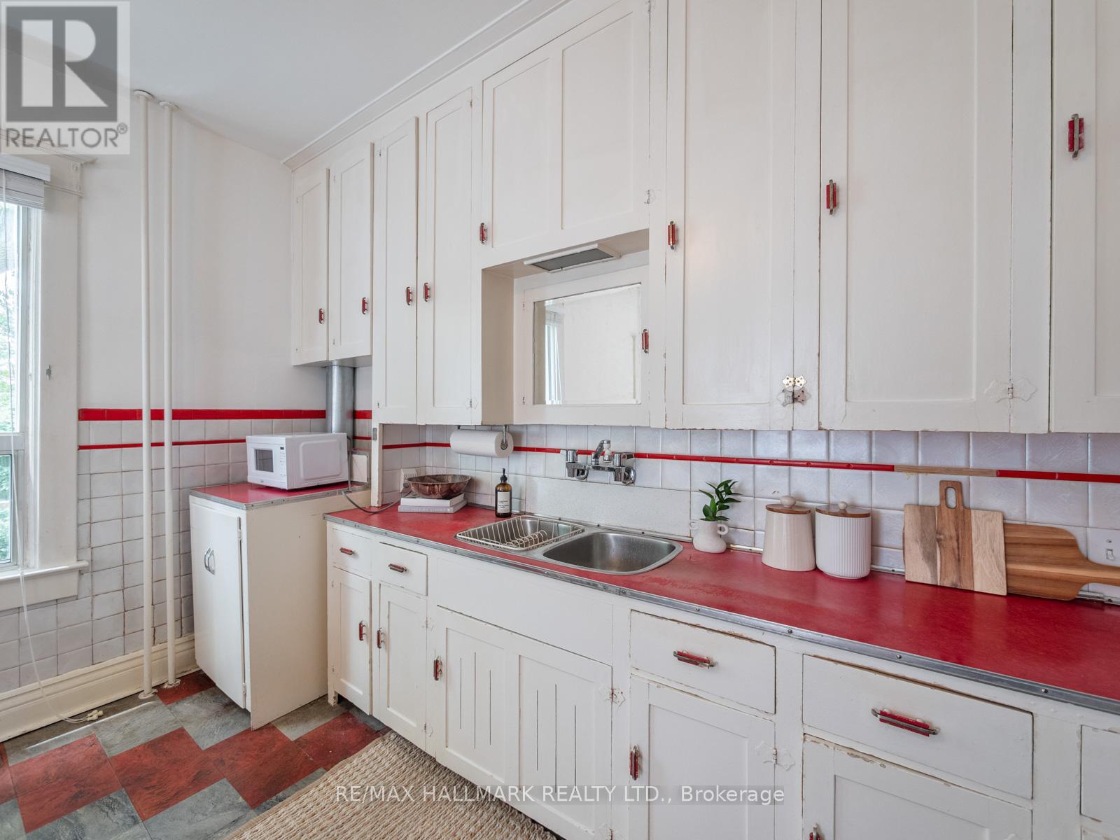
| 一楼 | 厨房 | 4.9 m | 3.58 m | 4.9 m x 3.58 m |

The trademarks REALTOR®, REALTORS®, and the REALTOR® logo are controlled by The Canadian Real Estate Association (CREA) and identify real estate professionals who are members of CREA. The trademarks MLS®, Multiple Listing Service® and the associated logos are owned by The Canadian Real Estate Association (CREA) and identify the quality of services provided by real estate professionals who are members of CREA. The trademark DDF® is owned by The Canadian Real Estate Association (CREA) and identifies CREA's Data Distribution Facility (DDF®)
Toronto Real Estate Board
RE/MAX Hallmark Realty Ltd.
June 23 2026 08:02:26
