
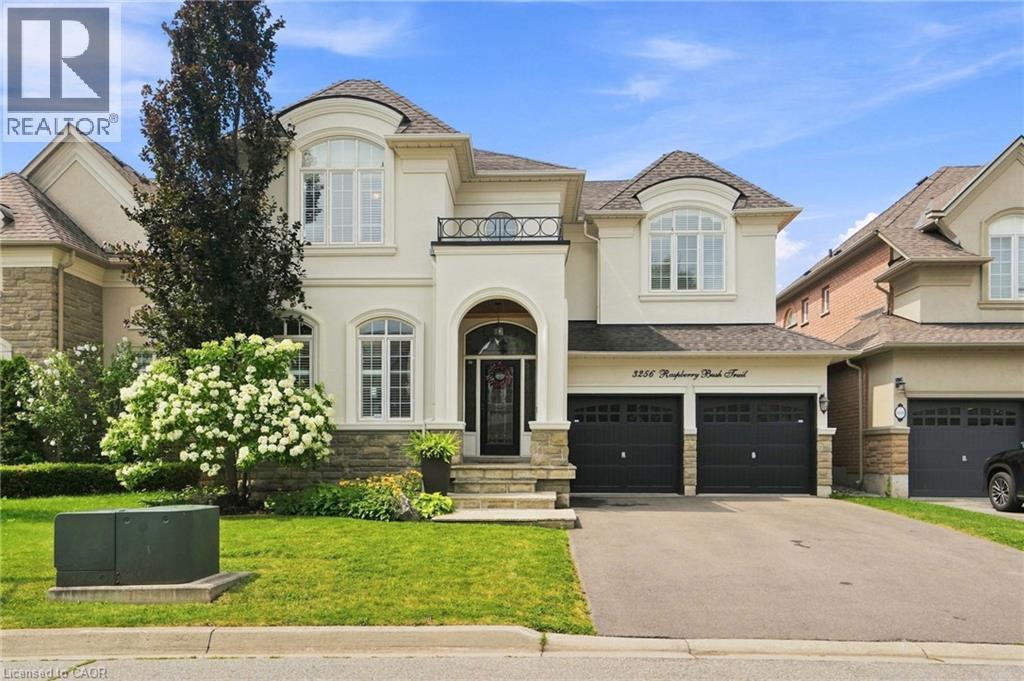
3256 Raspberry Bush Trail Oakville, Ontario L6L 6V6


$1,699,000
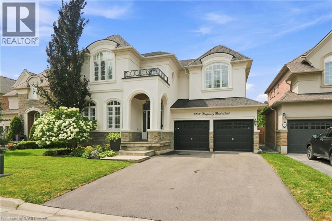
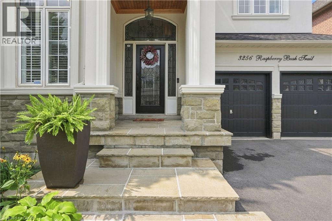
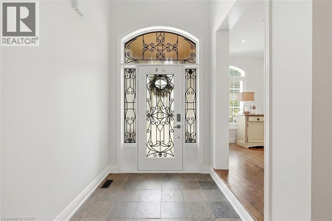
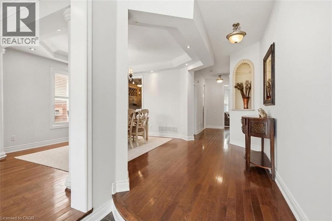
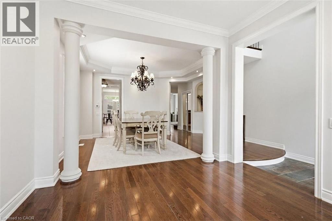
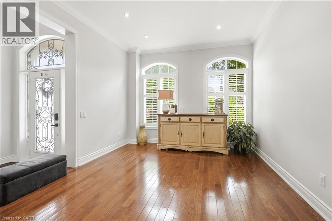
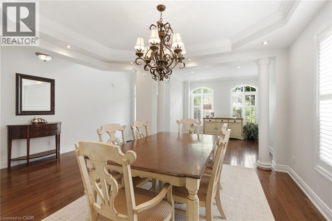
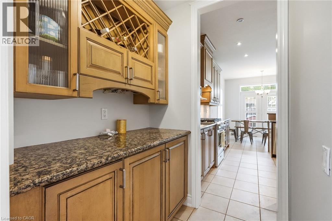
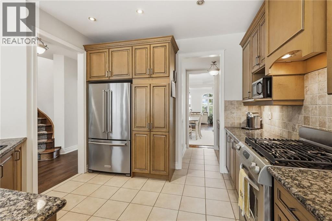
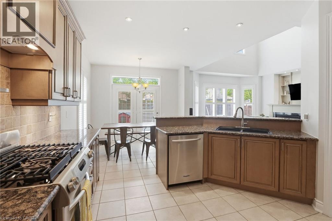
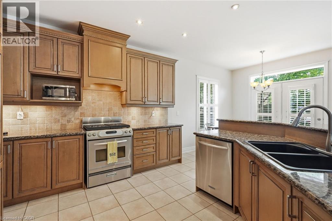
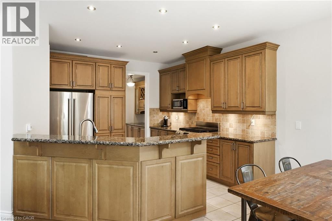
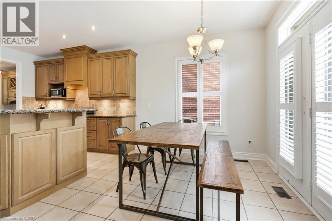
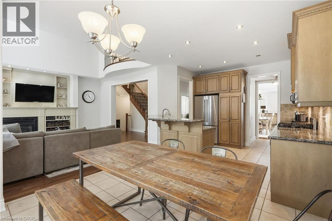
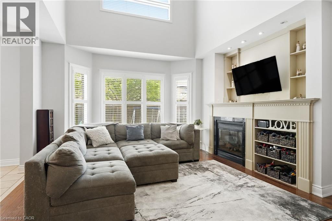
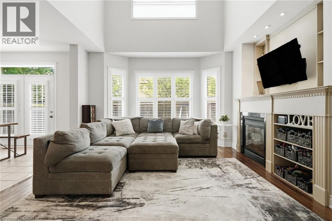
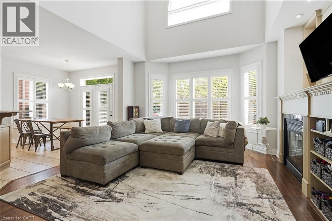
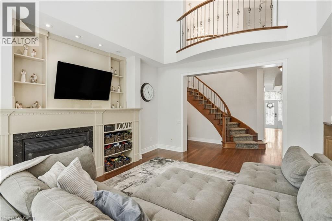
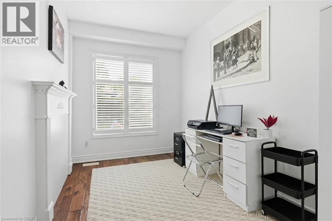
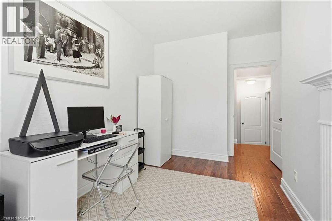
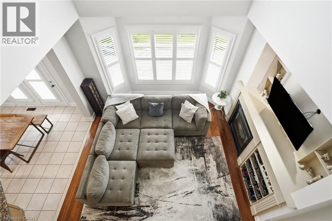
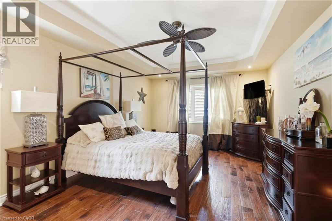
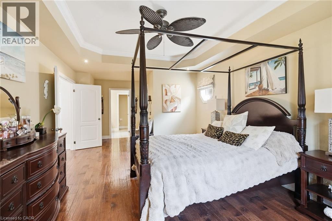
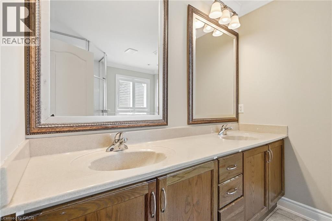
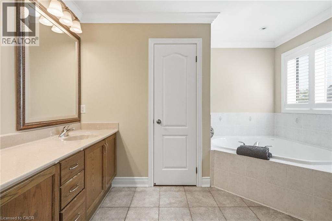
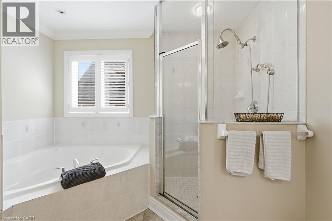
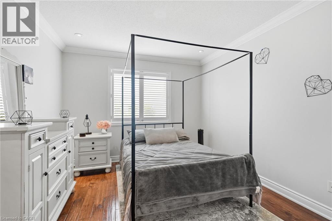
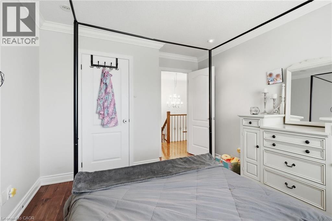
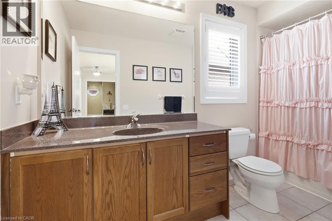
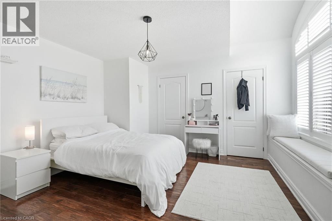
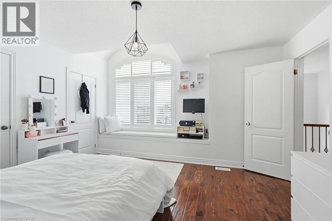
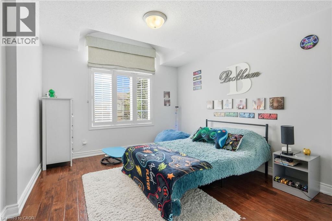
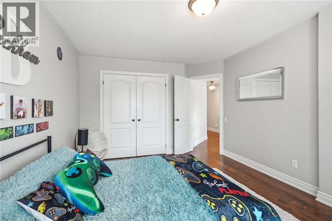
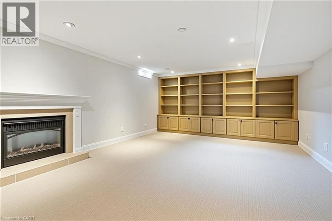
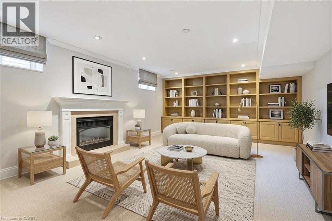
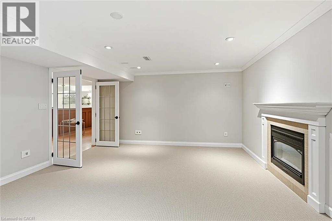
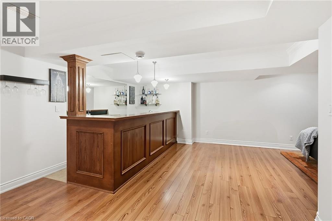
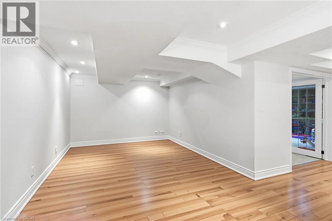
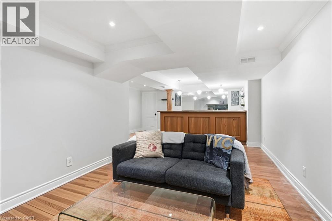
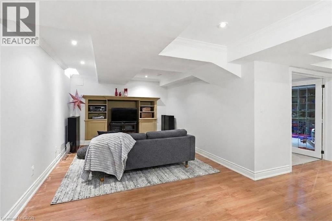
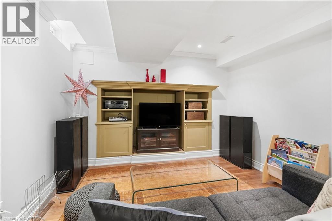
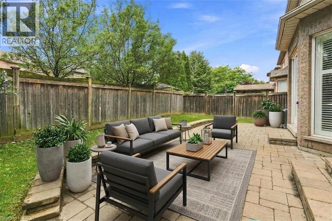
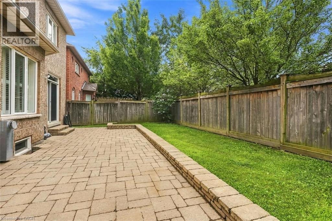
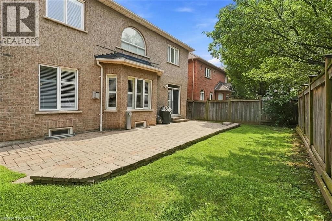
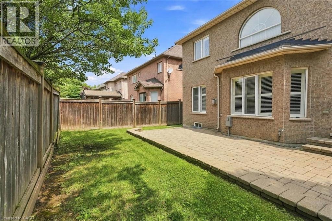
For the past 17 years, this home has been the backdrop to one family’s story. It has seen first steps, birthday celebrations, family dinners, homework at the kitchen table, toys scattered across the floors, busy mornings, quiet evenings, and all the beautiful moments that come with raising a family. This home has truly been lived in and loved. Located in the sought-after Lakeshore Woods community of Bronte, this spacious home offers the perfect blend of elegance, comfort, and everyday family living. The main floor welcomes you with beautiful hardwood floors, a thoughtfully designed kitchen with antique-glazed cabinetry, granite countertops, a butler’s pantry, glass cabinetry, and a wine rack. The kitchen opens to the spaces where life happens, family meals, conversations, and gatherings with the people who matter most. The family room is the heart of the home, featuring soaring ceilings, a beautiful palladium window, Romeo and Juliet balcony, built-in entertainment unit, and a double-sided fireplace shared with the adjoining office. The primary suite includes a generous walk-in closet, additional storage, and a spa-inspired ensuite complete with a soaker tub, separate glass shower, and double vanity. Three additional bedrooms provide plenty of room for children, guests, or a home office. Downstairs, the finished lower level provides even more space to spread out. Two recreation areas, built-in entertainment units, a gas fireplace, and wet bar. Outside your door, enjoy everything that makes Bronte such a special place to call home. Spend weekends exploring Bronte Harbour and the waterfront, walking the trails at Bronte Creek, enjoying Shell Park, or taking advantage of Oakville’s incredible parks, recreation, restaurants, and amenities. Families will appreciate being close to respected local schools. 3256 Raspberry Bush Trail is more than a beautiful home. It is a home that has already held a lifetime of memories, and it is ready to welcome the next family. (id:43681)
房源概要
| MLS® Number | 40851357 |
| 房源类型 | 民宅 |
| 附近的便利设施 | 公园 |
| 特征 | Wet Bar, Country Residential |
| 总车位 | 6 |
详 情
| 浴室 | 4 |
| 地上卧房 | 4 |
| 总卧房 | 4 |
| 家电类 | Central Vacuum, 洗碗机, 烘干机, 冰箱, Wet Bar, 洗衣机, Gas 炉子(s), Garage Door Opener |
| 地下室进展 | 已装修 |
| 地下室类型 | 全完工 |
| 施工日期 | 2003 |
| 施工种类 | 独立屋 |
| 空调 | 中央空调 |
| 外墙 | 砖, 石, 灰泥 |
| 壁炉 | 有 |
| Fireplace Total | 2 |
| 固定装置 | 吊扇 |
| 地基类型 | 混凝土浇筑 |
| 客人卫生间(不包含洗浴) | 2 |
| 供暖方式 | 天然气 |
| 供暖类型 | 压力热风 |
| 储存空间 | 2 |
| 内部尺寸 | 4310 Sqft |
| 类型 | 独立屋 |
| 设备间 | 市政供水 |
车 位
| 附加车库 |
土地
| 入口类型 | Highway Nearby |
| 英亩数 | 无 |
| 土地便利设施 | 公园 |
| 污水道 | 城市污水处理系统 |
| 土地深度 | 89 Ft |
| 土地宽度 | 45 Ft |
| Size Total | 0|under 1/2 Acre |
| 规划描述 | Rl6 |
房 间
| 楼 层 | 类 型 | 长 度 | 宽 度 | 面 积 |
|---|---|---|---|---|
| 二楼 | 5pc Ensuite Bath | 11'4'' x 10'1'' | ||
| 二楼 | 四件套浴室 | 5'10'' x 11'4'' | ||
| 二楼 | 卧室 | 10'6'' x 13'5'' | ||
| 二楼 | 卧室 | 11'3'' x 14'9'' | ||
| 二楼 | 卧室 | 14'2'' x 12'8'' | ||
| 二楼 | 主卧 | 12'5'' x 24'4'' | ||
| 地下室 | 两件套卫生间 | 5'3'' x 7'7'' | ||
| 地下室 | 设备间 | 4'9'' x 10'7'' | ||
| 地下室 | Storage | 17'0'' x 23'0'' | ||
| 地下室 | 其它 | 10'4'' x 4'5'' | ||
| 地下室 | Bonus Room | 21'7'' x 14'1'' | ||
| 地下室 | 娱乐室 | 11'4'' x 22'9'' | ||
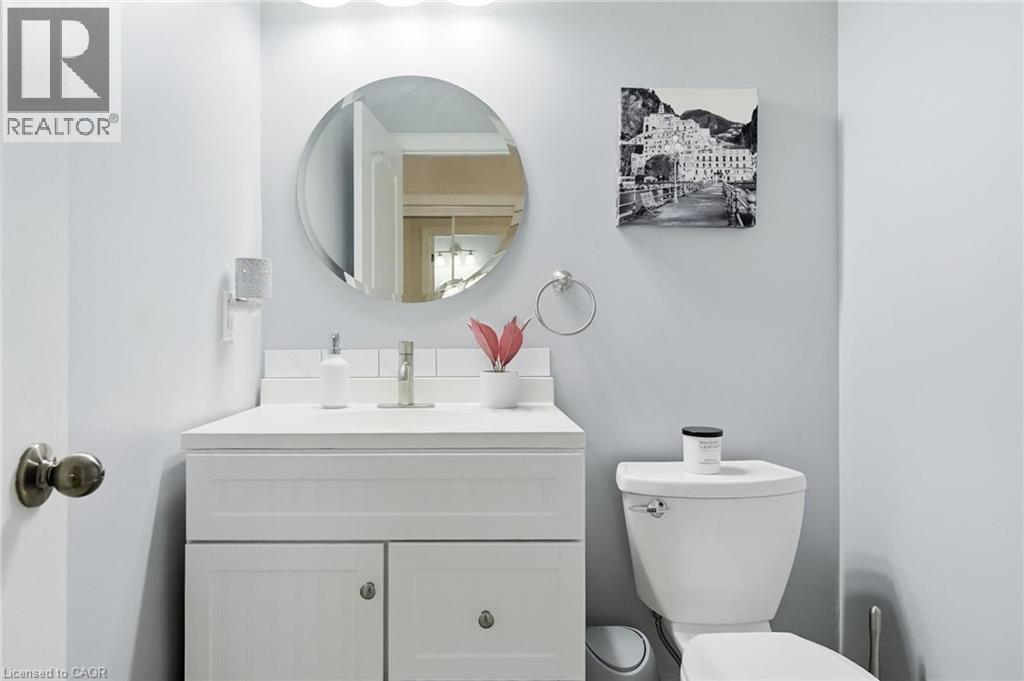
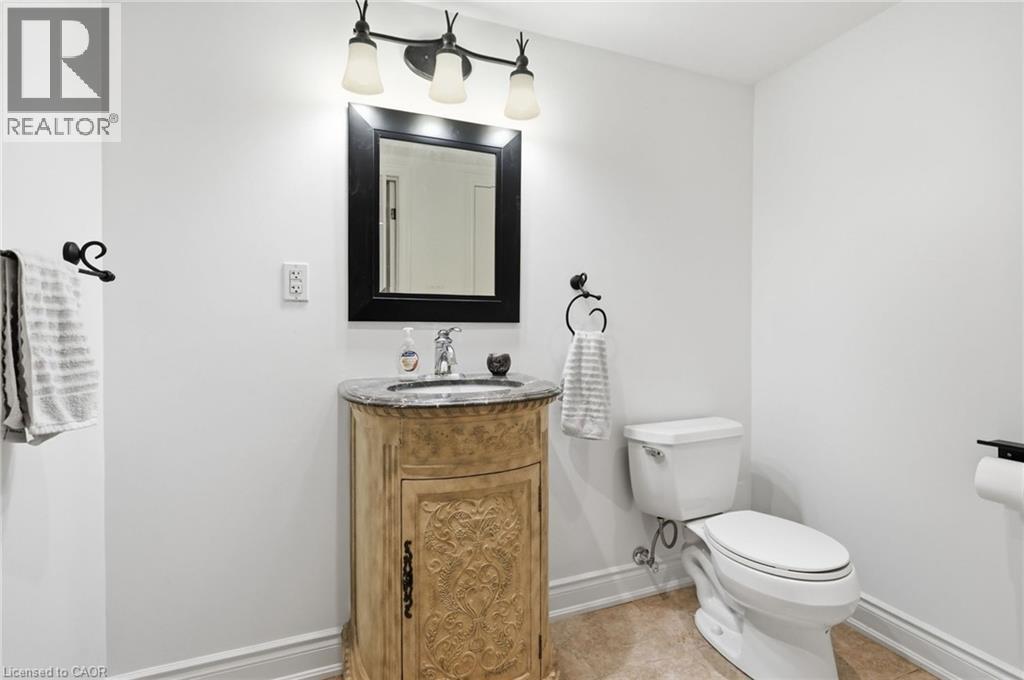
| 一楼 | 两件套卫生间 | 5'5'' x 5'1'' | ||
| 一楼 | Office | 8'10'' x 14'5'' | ||
| 一楼 | Breakfast | 11'1'' x 9'9'' | ||
| 一楼 | 餐厅 | 13'6'' x 12'2'' | ||
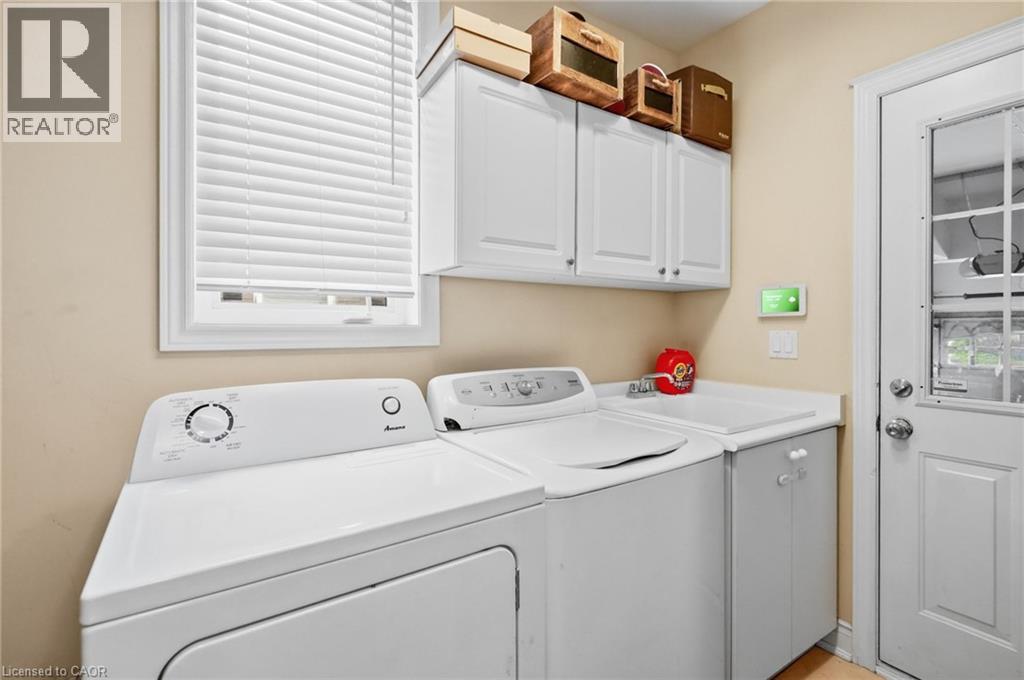
| 一楼 | 洗衣房 | 5'11'' x 9'10'' | ||
| 一楼 | 家庭房 | 15'6'' x 16'0'' | ||
| 一楼 | 厨房 | 12'6'' x 11'0'' | ||
| 一楼 | 客厅 | 10'11'' x 11'10'' |
https://www.realtor.ca/real-estate/30099834/3256-raspberry-bush-trail-oakville

The trademarks REALTOR®, REALTORS®, and the REALTOR® logo are controlled by The Canadian Real Estate Association (CREA) and identify real estate professionals who are members of CREA. The trademarks MLS®, Multiple Listing Service® and the associated logos are owned by The Canadian Real Estate Association (CREA) and identify the quality of services provided by real estate professionals who are members of CREA. The trademark DDF® is owned by The Canadian Real Estate Association (CREA) and identifies CREA's Data Distribution Facility (DDF®)
REALTORS® Association of Hamilton-Burlington
Keller Williams Edge Realty
September 02 2026 04:59:58
