
3255 Pollard Road Clarington (Newcastle), Ontario L1B 0T6


$1,899,900
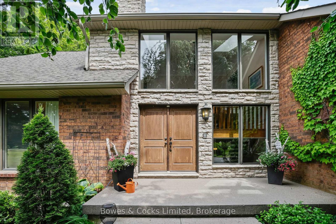
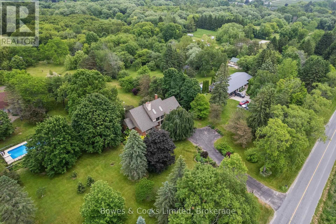
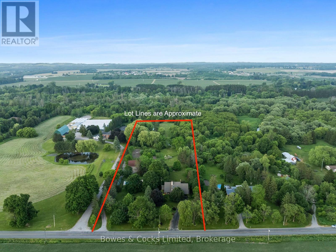
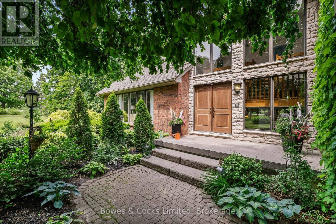
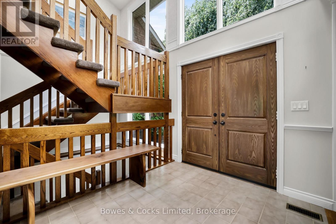
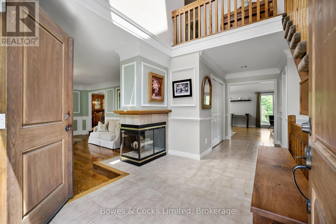
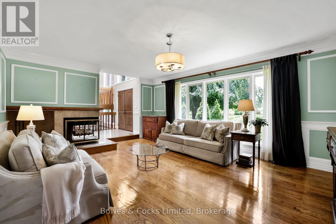
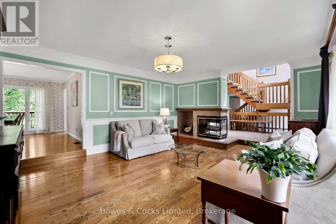
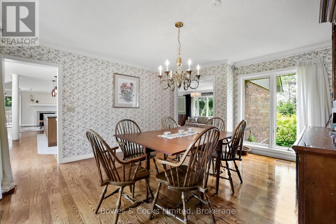
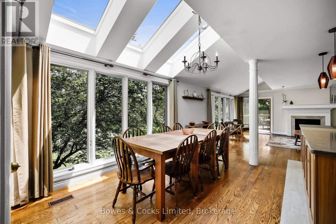
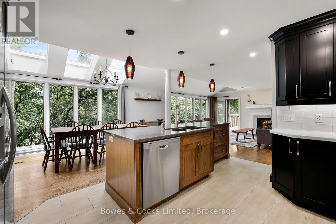
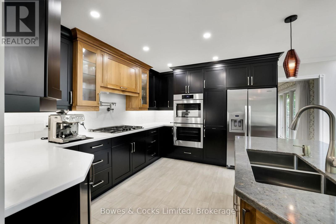
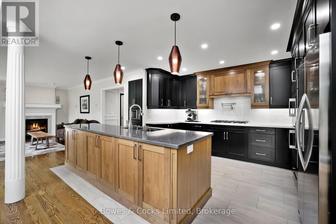
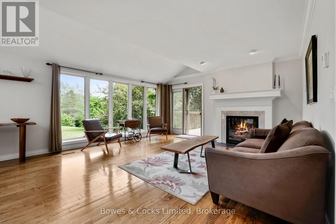
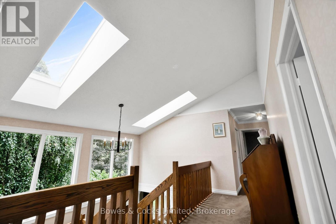
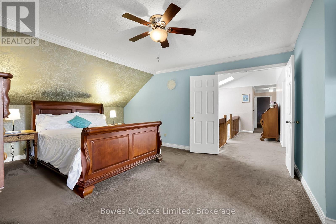
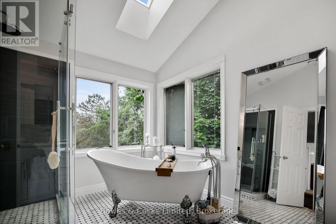
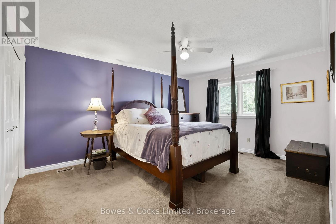
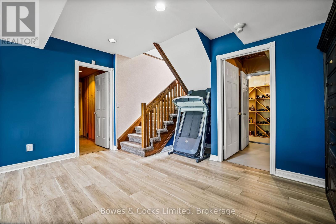
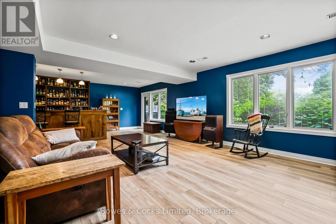
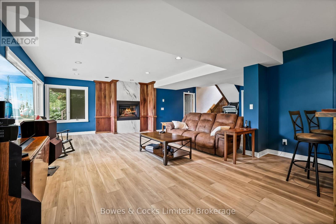
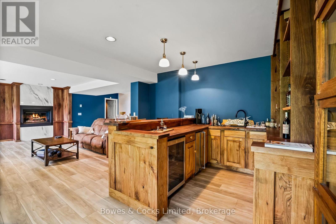
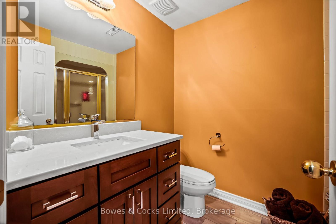
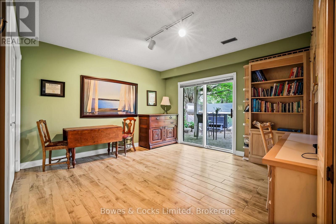
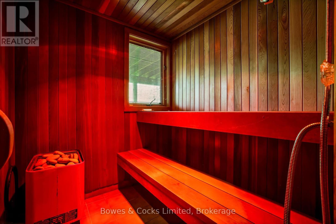
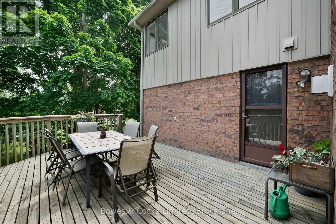
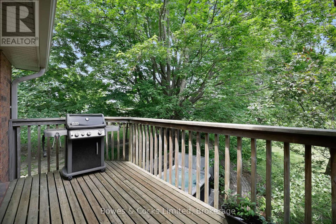
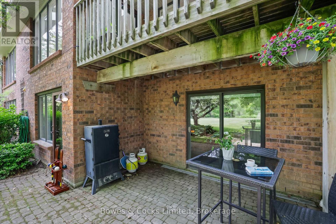
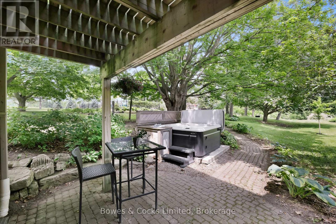
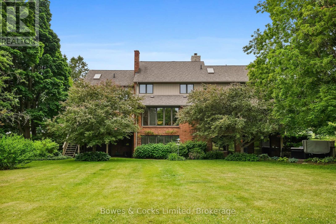
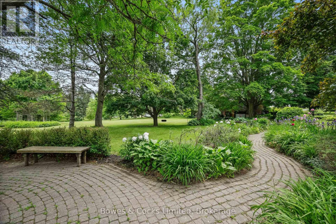
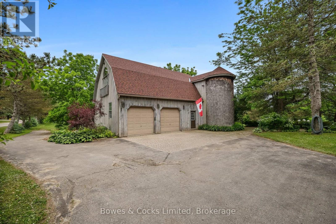
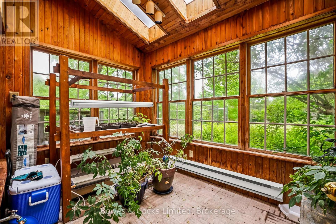
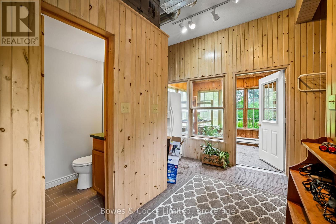
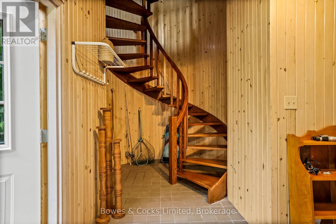
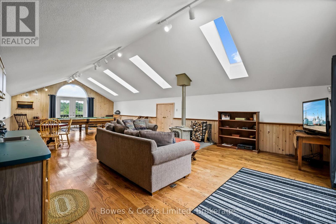
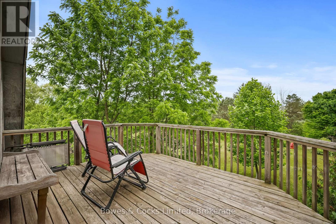
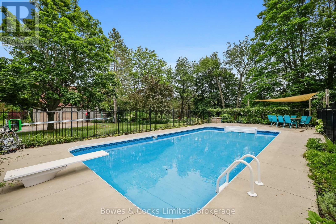
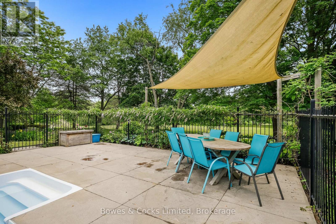
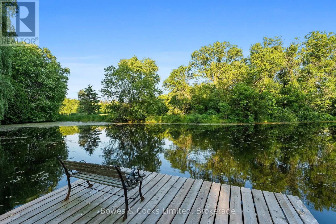
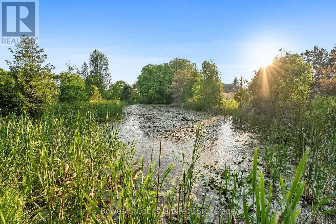
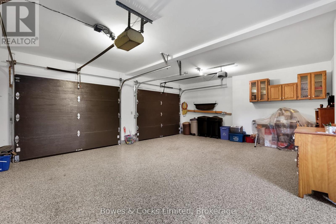
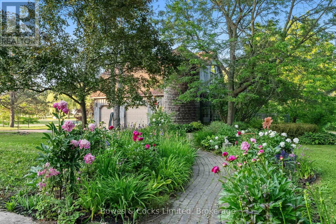
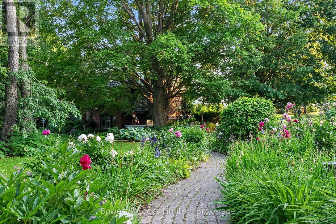
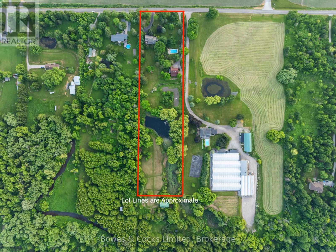
Welcome to your dream estate - a rare and stunning 5+ acre retreat nestled in the heart of Clarington. This exceptional property offers the perfect blend of luxury, nature, and privacy, making it a true oasis. The grounds feature two serene ponds, one of which is fully stocked with fish, a ready to go vegetable garden, beautifully landscaped perennial beds, and an in-ground heated saltwater pool with an adjacent hot tub for ultimate relaxation. The property is adorned with a variety of unique and mature trees, including pear, multiple apple varieties, and even a Mulberry tree. The custom-built "Halminen" home features 2 x 6 construction, three fireplaces (two gas, one wood), an indoor sauna, and an elegant black walnut and butternut custom bar. Exquisite details are found throughout, including a stunning walk-in closet in the primary suite with custom shelving and shoe racks, multiple custom built fireplaces and a freshly renovated kitchen. Skylights in both the main home and the secondary "carriage house", offer an abundance of light and life to an already lively home. The "carriage house" offers a deep 2-car garage or workshop and an upper-level living space perfect for hosting guests, a private studio, or an epic games room. Brimming with charm and character, this versatile bonus space features a bright conservatory, a dedicated winemaking room, a stylish 3-piece bathroom, and a stunning spiral staircase -offering endless possibilities for how you'll enjoy every inch. Whether you're entertaining, relaxing, or exploring new opportunities, this home supports every lifestyle. Quiet, private, and surrounded by nature -this is more than a home; it's a lifestyle. (id:43681)
房源概要
| MLS® Number | E14082684 |
| 房源类型 | 民宅 |
| 社区名字 | Newcastle |
| Communication Type | High Speed Internet |
| 社区特征 | Fishing |
| 设备类型 | 热水器 |
| Farm Type | Greenhouse, Orchard, Cash Crop |
| 特征 | 树木繁茂的地区, Rolling, Partially Cleared, Open Space, Dry, Gazebo, Sauna |
| 总车位 | 12 |
| Pool Features | Salt Water Pool |
| 泳池类型 | Inground Pool |
| 租赁设备类型 | 热水器 |
| 结构 | Porch, Deck, Workshop |
| View Type | View |
详 情
| 浴室 | 4 |
| 地上卧房 | 4 |
| 地下卧室 | 1 |
| 总卧房 | 5 |
| Age | 31 To 50 Years |
| 公寓设施 | Fireplace(s) |
| 家电类 | Hot Tub, 烤箱 - Built-in, Water Heater, Central Vacuum, Cooktop, 洗碗机, 烘干机, Freezer, 烤箱, 洗衣机, 窗帘, 冰箱 |
| 地下室进展 | 已装修 |
| 地下室功能 | Walk Out, Separate Entrance |
| 地下室类型 | N/a (finished), N/a, Full |
| 施工种类 | 独立屋 |
| 空调 | 中央空调 |
| 外墙 | 砖 Veneer, 乙烯基壁板 |
| Fire Protection | Alarm System, Smoke Detectors |
| 壁炉 | 有 |
| Fireplace Total | 4 |
| 壁炉类型 | 木头stove |
| 地基类型 | 混凝土 |
| 客人卫生间(不包含洗浴) | 1 |
| 供暖方式 | 天然气 |
| 供暖类型 | 压力热风 |
| 储存空间 | 2 |
| 内部尺寸 | 2500 - 3000 Sqft |
| 类型 | 独立屋 |
| 设备间 | Drilled Well |
车 位
| 附加车库 | |
| Garage |
土地
| 入口类型 | Public Road, Highway Access |
| 英亩数 | 有 |
| Landscape Features | Landscaped, Lawn Sprinkler |
| 污水道 | Septic System |
| 土地深度 | 1000 Ft |
| 土地宽度 | 250 Ft ,3 In |
| 不规则大小 | 250.3 X 1000 Ft |
| 地表水 | 湖泊/池塘 |
| 规划描述 | A1 |
房 间
| 楼 层 | 类 型 | 长 度 | 宽 度 | 面 积 |
|---|---|---|---|---|
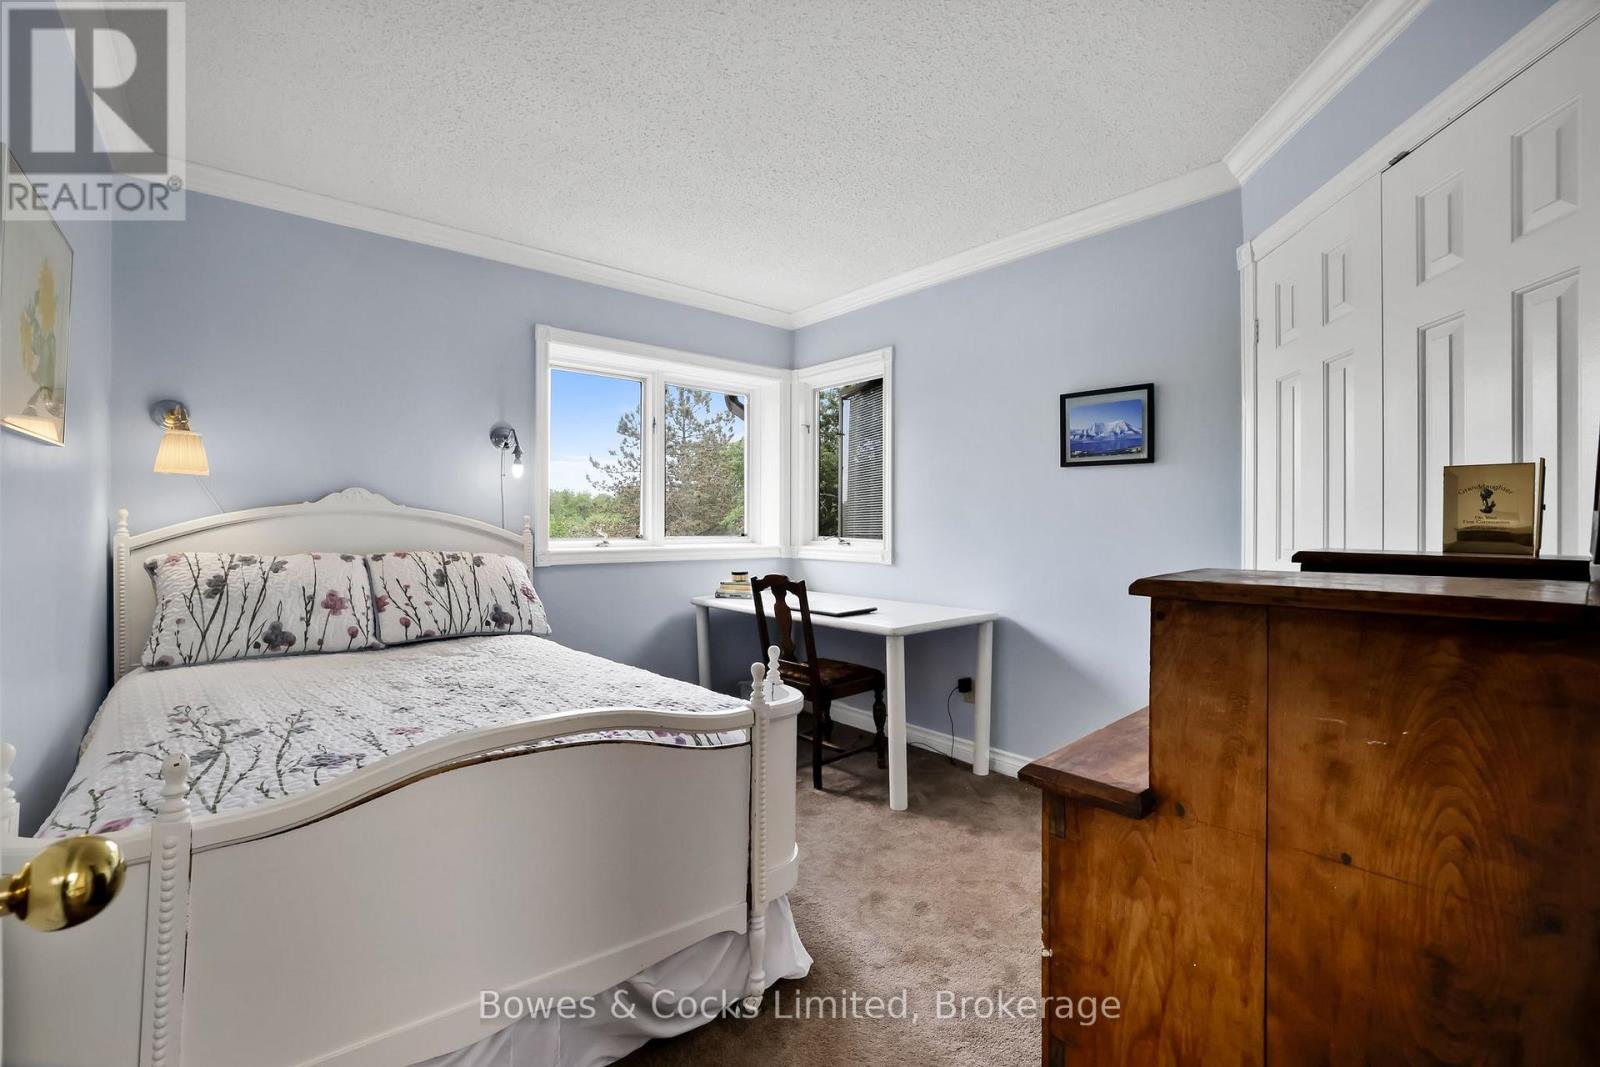
| 二楼 | 第二卧房 | 4.55 m | 3.64 m | 4.55 m x 3.64 m |
| 二楼 | 第三卧房 | 3.46 m | 3.1 m | 3.46 m x 3.1 m |
| 二楼 | 卧室 | 6.8 m | 4.37 m | 6.8 m x 4.37 m |
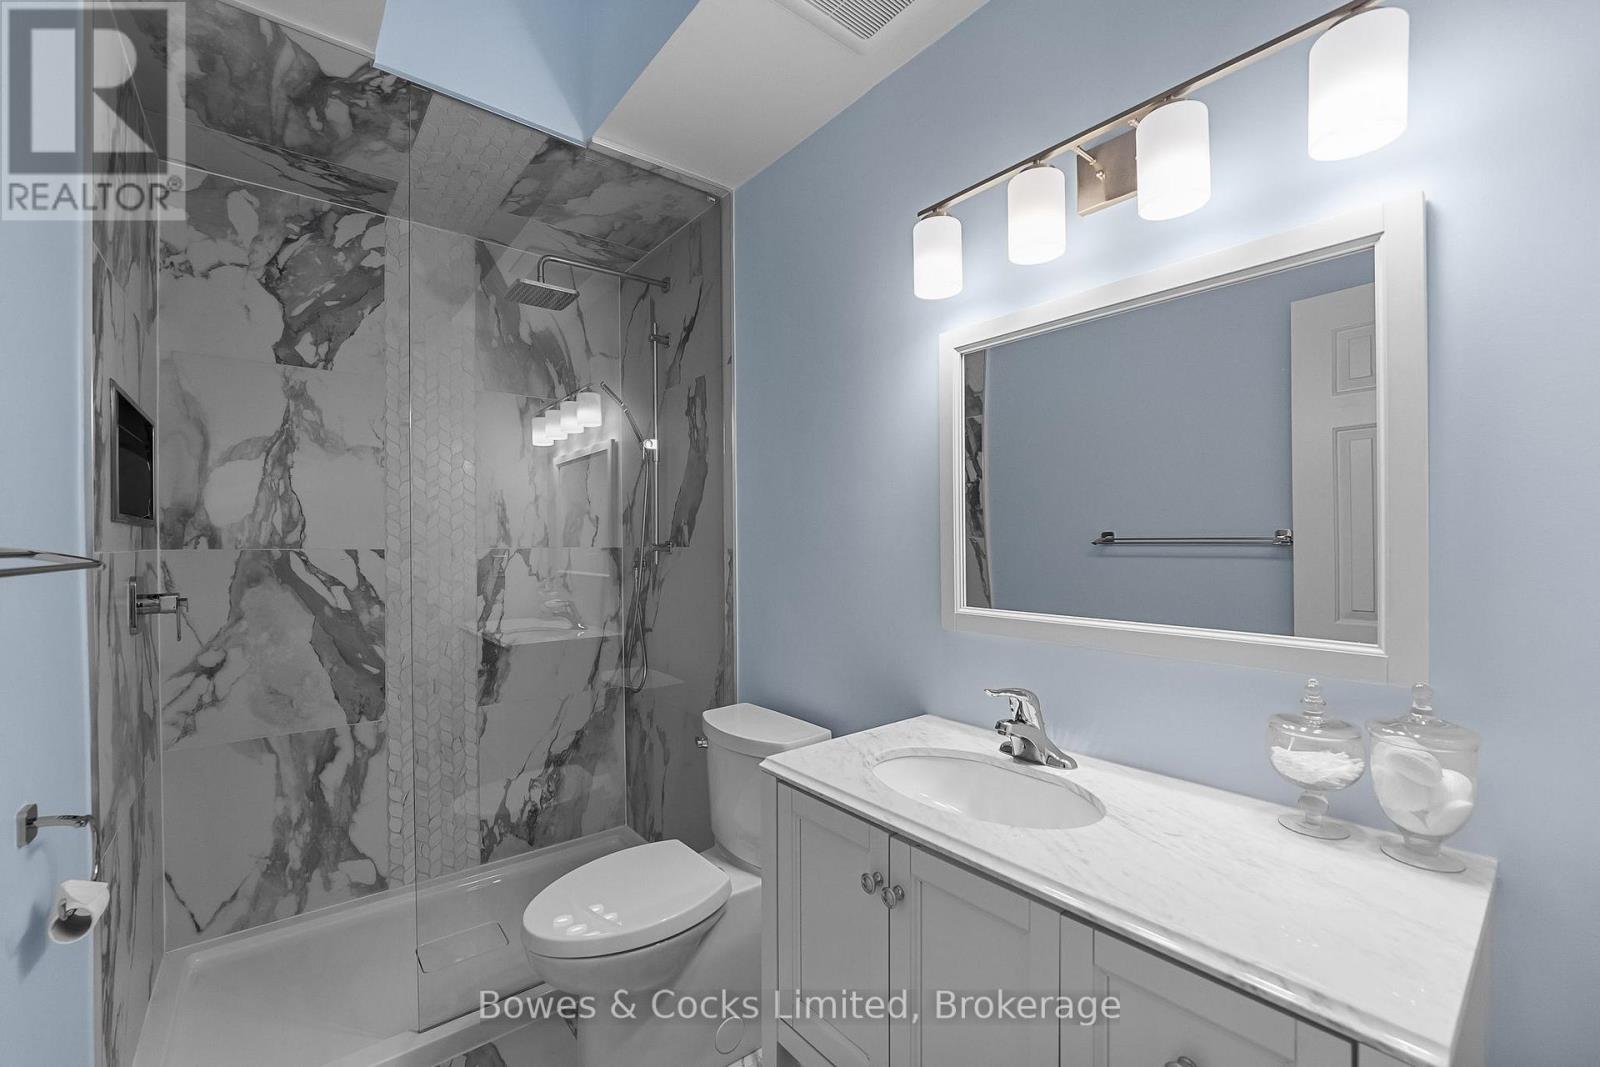
| 二楼 | 浴室 | 2.73 m | 1.5 m | 2.73 m x 1.5 m |
| 二楼 | 浴室 | 3.64 m | 2.67 m | 3.64 m x 2.67 m |
| 二楼 | Bedroom 4 | 2.76 m | 3.68 m | 2.76 m x 3.68 m |
| 地下室 | 其它 | 0.87 m | 3.24 m | 0.87 m x 3.24 m |
| 地下室 | 浴室 | 1.81 m | 2.53 m | 1.81 m x 2.53 m |
| 地下室 | 其它 | 2.55 m | 2.31 m | 2.55 m x 2.31 m |
| 地下室 | 卧室 | 4.2 m | 4.19 m | 4.2 m x 4.19 m |
| 一楼 | 浴室 | 1.52 m | 2.25 m | 1.52 m x 2.25 m |
| 一楼 | Eating Area | 2.08 m | 4.81 m | 2.08 m x 4.81 m |
| 一楼 | 餐厅 | 4.69 m | 4.19 m | 4.69 m x 4.19 m |
| 一楼 | 家庭房 | 4.68 m | 5 m | 4.68 m x 5 m |
| 一楼 | 门厅 | 2.83 m | 2.35 m | 2.83 m x 2.35 m |
| 一楼 | 厨房 | 4.2 m | 4.81 m | 4.2 m x 4.81 m |
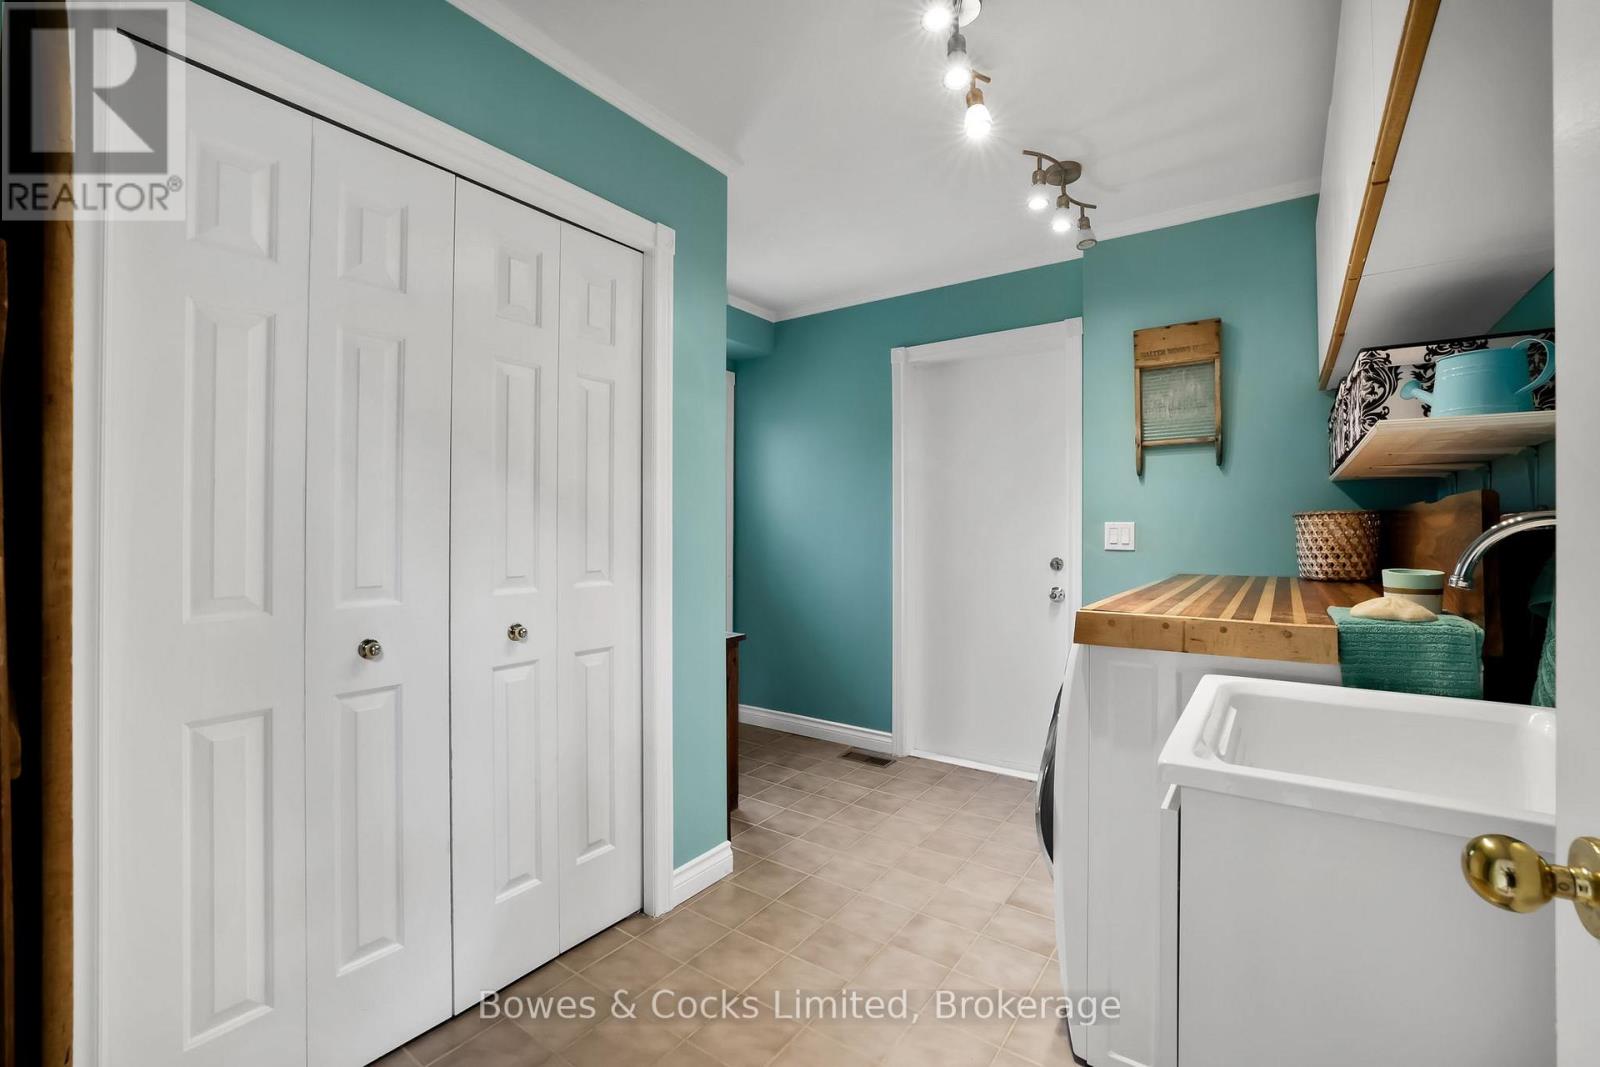
| 一楼 | 洗衣房 | 3.24 m | 3.21 m | 3.24 m x 3.21 m |
| Upper Level | 衣帽间 | 11.89 m | 5.93 m | 11.89 m x 5.93 m |
| 一楼 | Solarium | 2.3 m | 3.28 m | 2.3 m x 3.28 m |
| 一楼 | 浴室 | 2.32 m | 1.33 m | 2.32 m x 1.33 m |
| 一楼 | Study | 4.21 m | 4.78 m | 4.21 m x 4.78 m |
| 一楼 | Workshop | 7.6 m | 8.19 m | 7.6 m x 8.19 m |
设备间
| 有线电视 | 可用 |
| 配电箱 | 已安装 |
| Natural Gas Available | 可用 |
| Telephone | Nearby |
| Wireless | 可用 |
https://www.realtor.ca/real-estate/30406831/3255-pollard-road-clarington-newcastle-newcastle

The trademarks REALTOR®, REALTORS®, and the REALTOR® logo are controlled by The Canadian Real Estate Association (CREA) and identify real estate professionals who are members of CREA. The trademarks MLS®, Multiple Listing Service® and the associated logos are owned by The Canadian Real Estate Association (CREA) and identify the quality of services provided by real estate professionals who are members of CREA. The trademark DDF® is owned by The Canadian Real Estate Association (CREA) and identifies CREA's Data Distribution Facility (DDF®)
Durham Region Association of REALTORS®
Bowes & Cocks Limited
October 26 2026 04:18:48
