
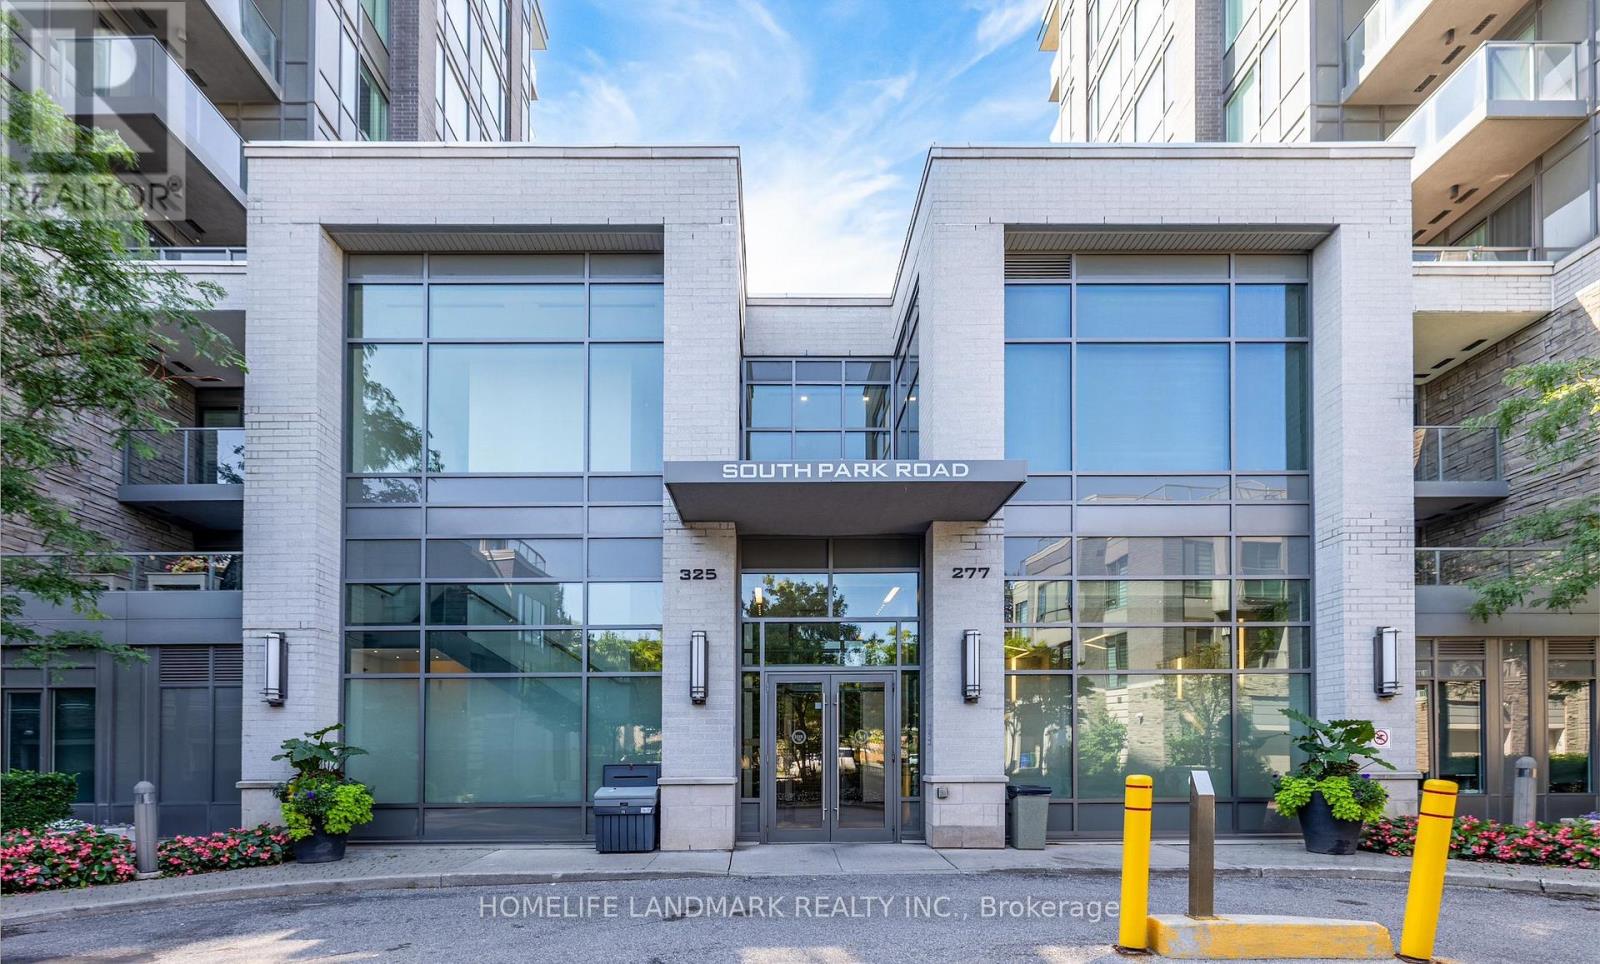
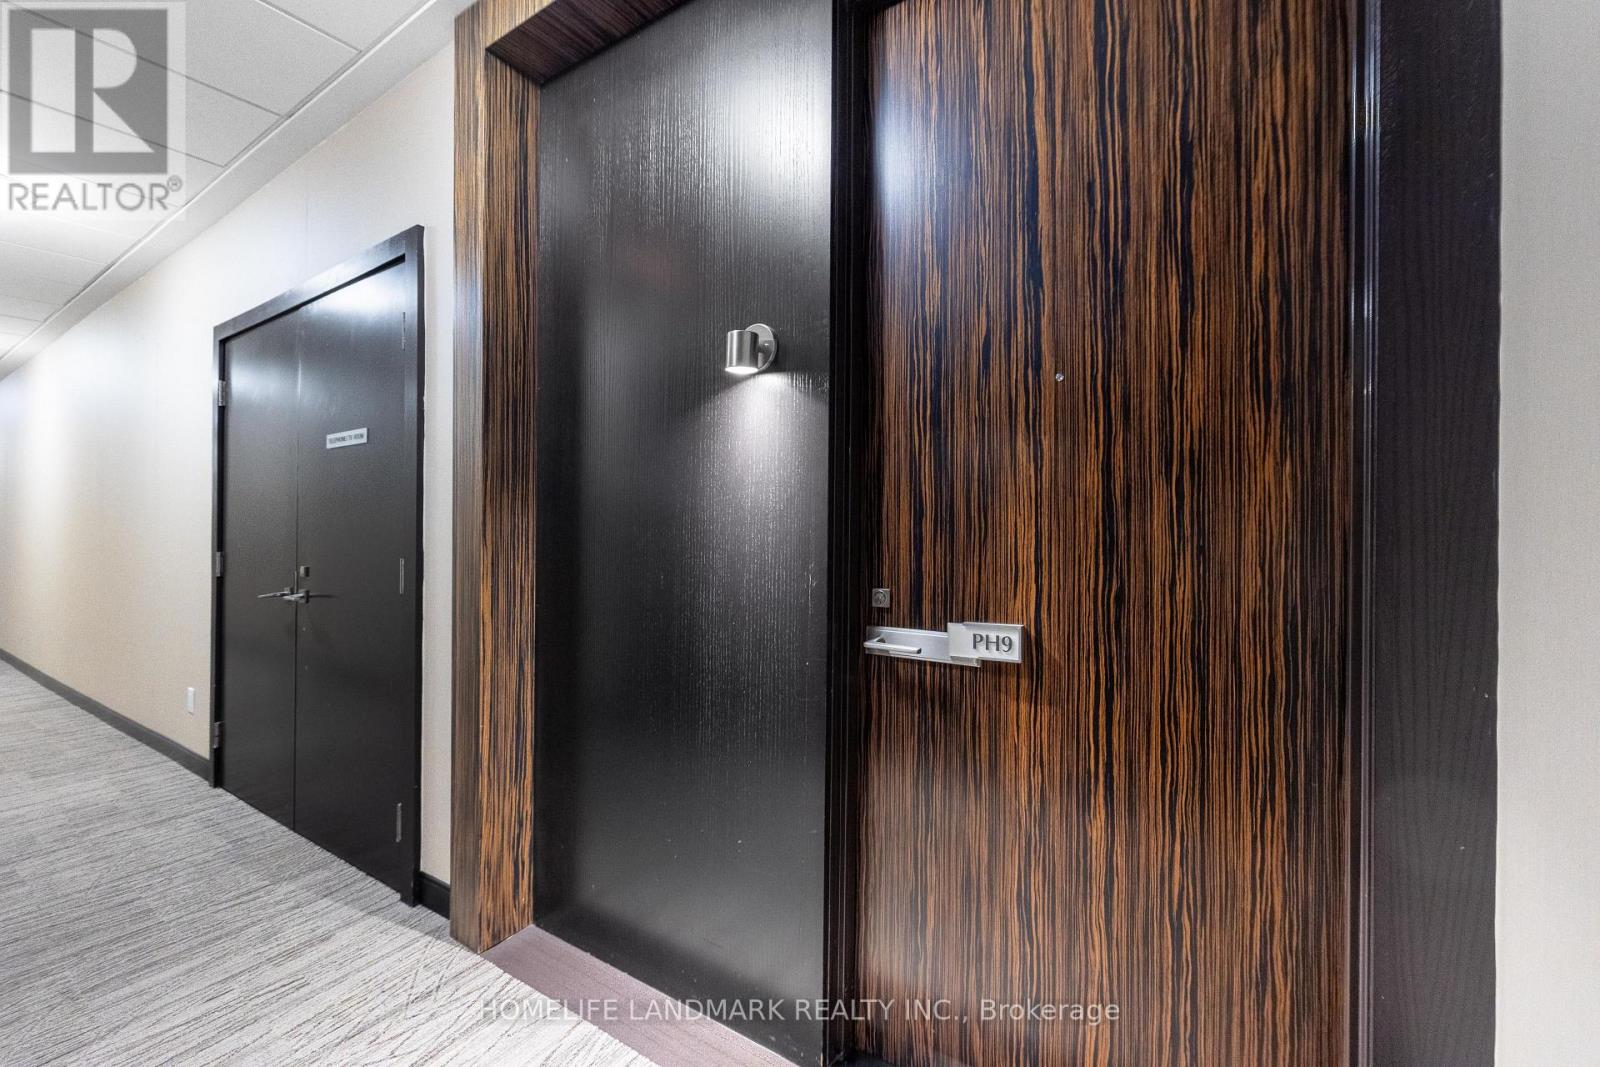
325-Ph9 - 325 South Park Road Markham (Commerce Valley), Ontario L3T 0B8


$823,000管理费,Insurance, Heat, Common Area Maintenance, Parking, Water
$974.57 每月
管理费,Insurance, Heat, Common Area Maintenance, Parking, Water
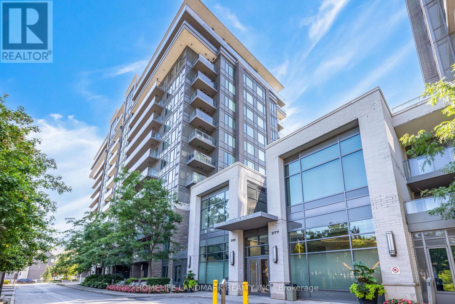
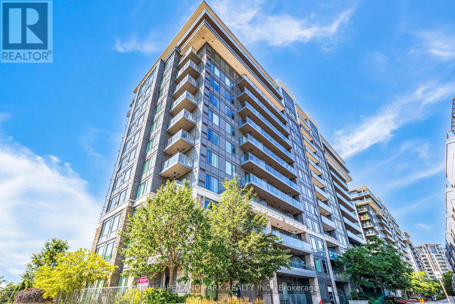
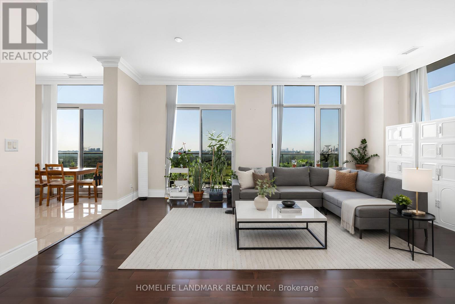
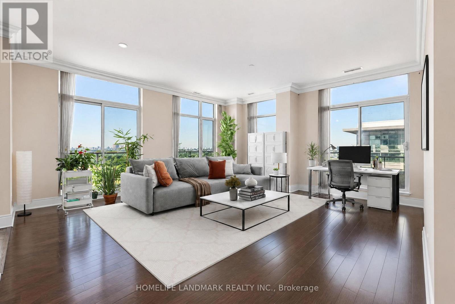
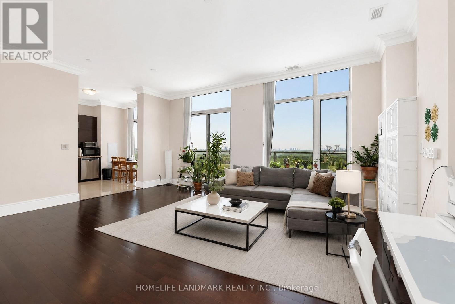
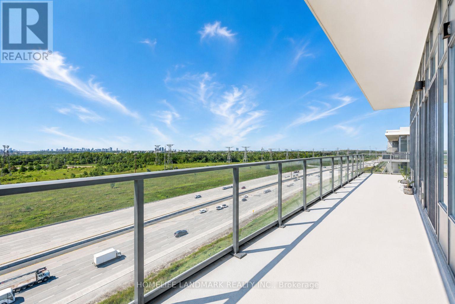
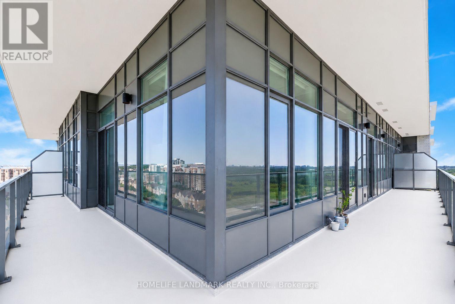
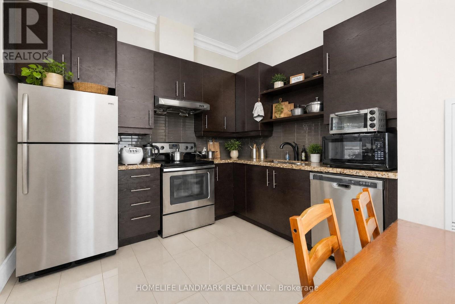
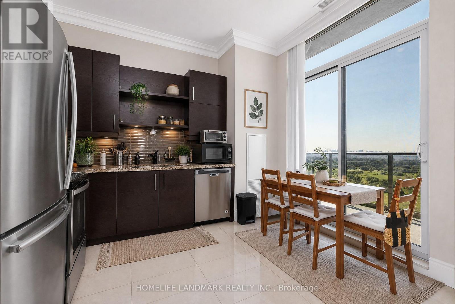
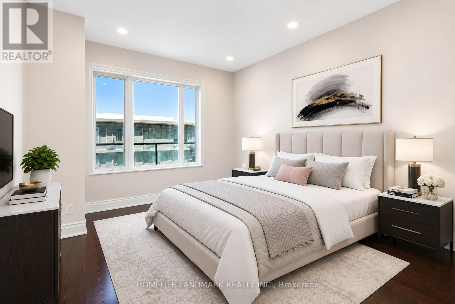
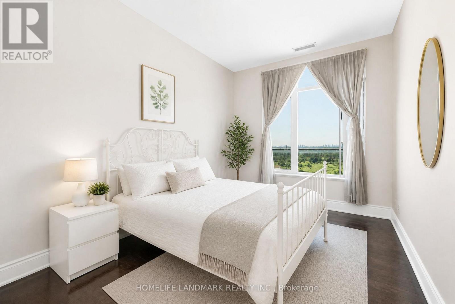
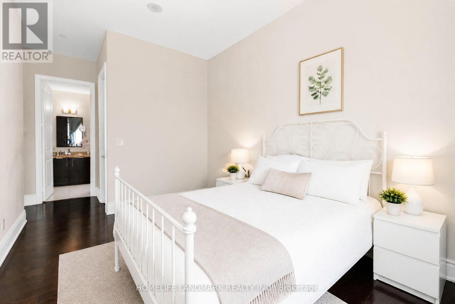
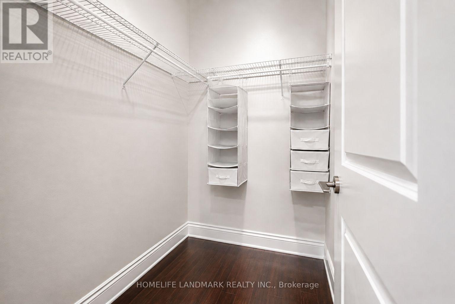
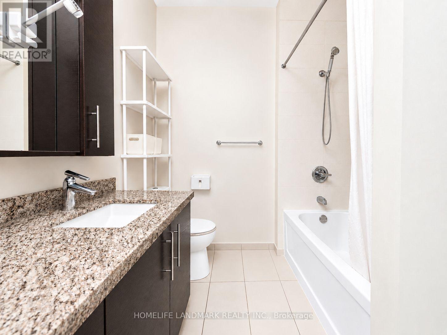
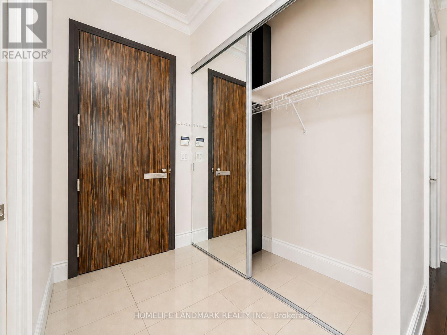
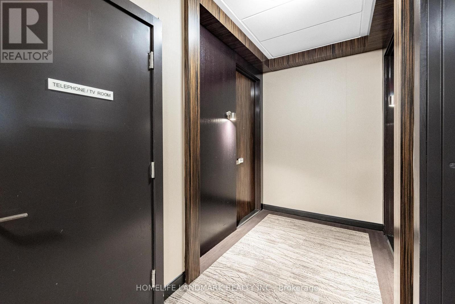
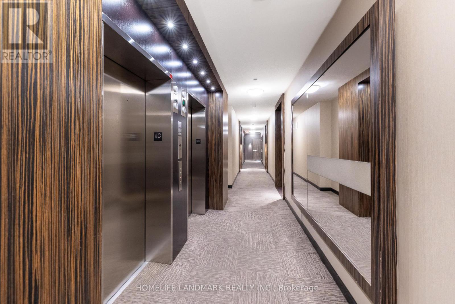
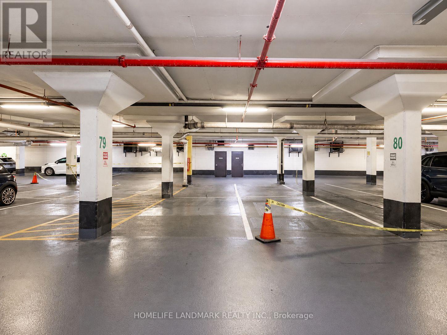
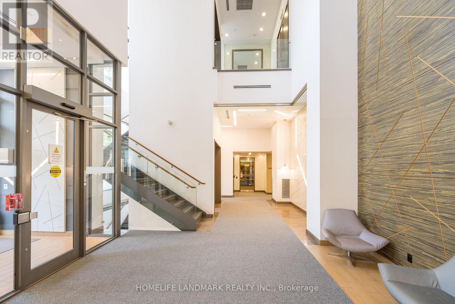
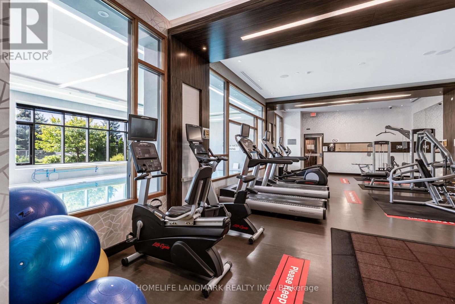
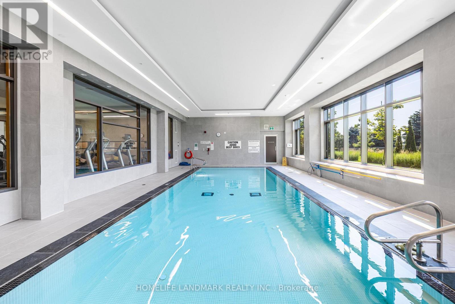
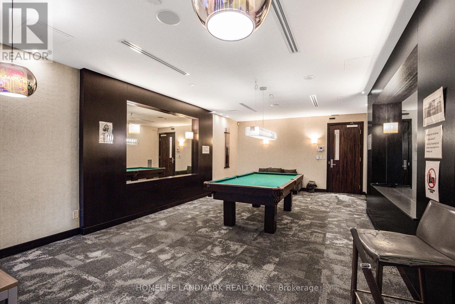
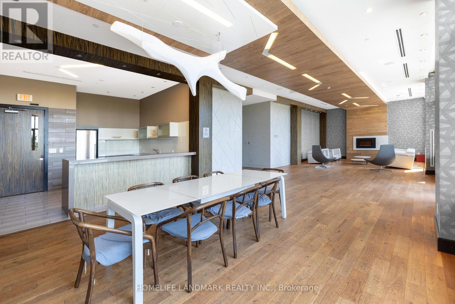
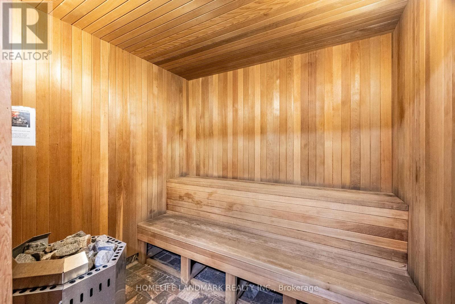
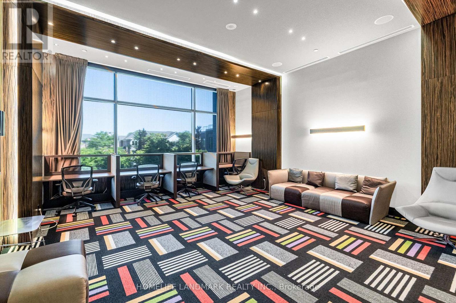
$974.57 每月Rare Penthouse End-Unit Living at Eden Park II by Times Development! Discover this exceptionally bright and spacious corner suite featuring unobstructed south and west views, with breathtaking vistas from your private 385 sq. ft. terrace. This immaculate luxury penthouse offers 1,220 sq. ft. of refined living space, 10-foot ceilings, and five oversized floor-to-ceiling windows in the living room, filling the space with natural sunlight throughout the day.Enjoy the ultimate privacy of a top-floor end unit, free from overhead and adjacent-neighbour noise. The entire suite has been freshly painted and is move-in ready. The versatile 2-bedroom + open-concept den layout can easily be converted into a 3-bedroom home to suit your needs.Located in Eden Park II by Times Development, a Certified Energy Efficient Building built to LEED Gold standards. Residents enjoy premium amenities, including an indoor pool, fitness centre, sauna, party room, library, guest suites, and 24-hour concierge. Maintenance fees include water and heat.Complete with two side-by-side parking spaces, this exceptional home offers outstanding comfort and convenience. There are a lot of great restaurants around 325 South Park Rd. If you can't start your day without caffeine fear not, your nearby choices include Tim Hortons. For grabbing your groceries, Canda Sagee is a 6-minute walk.For those residents of 325 South Park Rd without a car, you can get around quite easily. The closest transit stop is a Bus Stop (SOUTH PARK RD STOP # 1026) and is nearby connecting you to Markham's public transit service. It also has route Valleymede, route Langstaff Ss Via Bayview, and more nearby. Access to Hwy 404 from Eden Park is within a 6-minute drive, making it easy for those driving to get into and out of the city getting on and off at Steeles Ave E. (id:43681)
房源概要
| MLS® Number | N13789324 |
| 房源类型 | 民宅 |
| 社区名字 | Commerce Valley |
| 社区特征 | Pets Allowed With Restrictions |
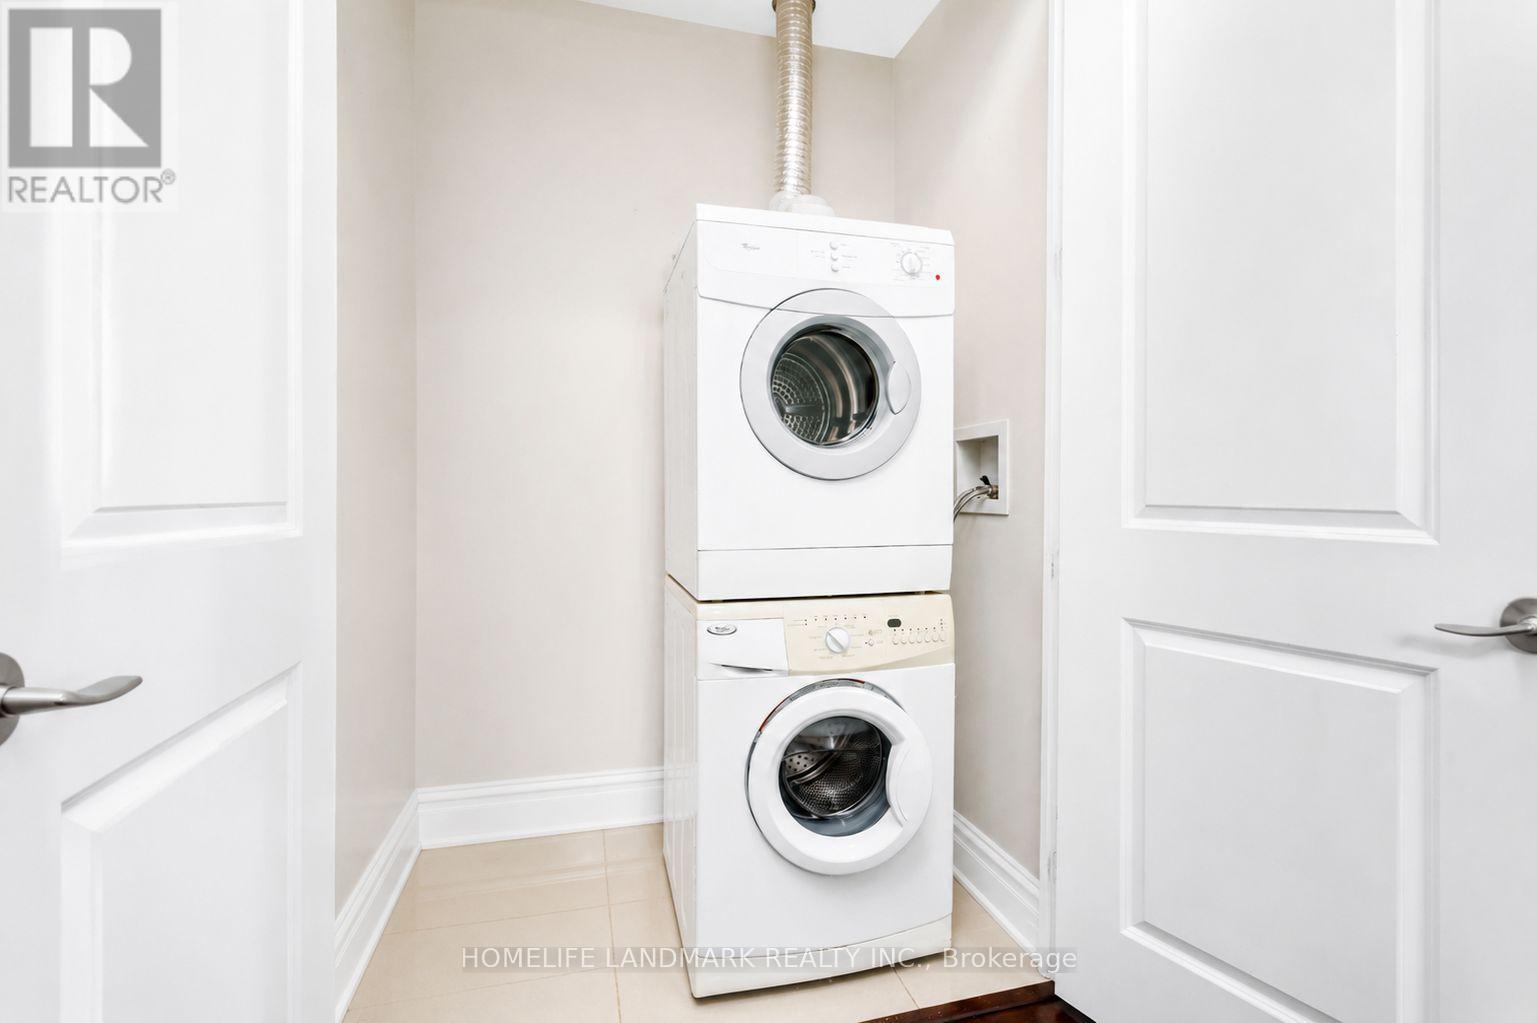
| 特征 | In Suite Laundry |
| 总车位 | 2 |
详 情
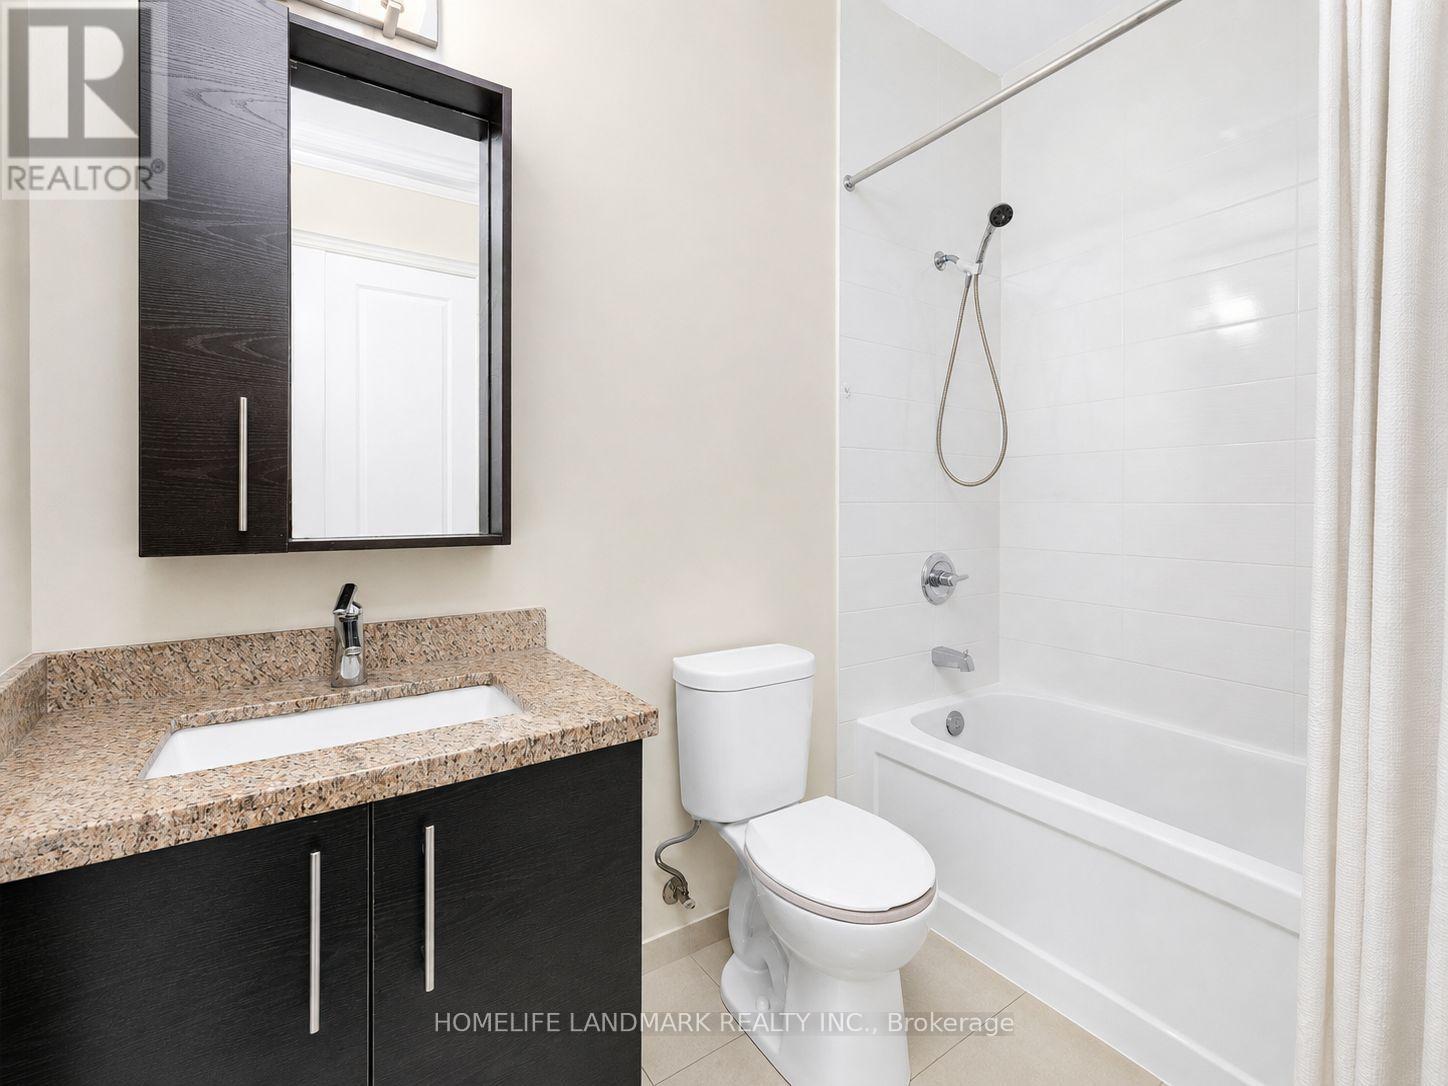
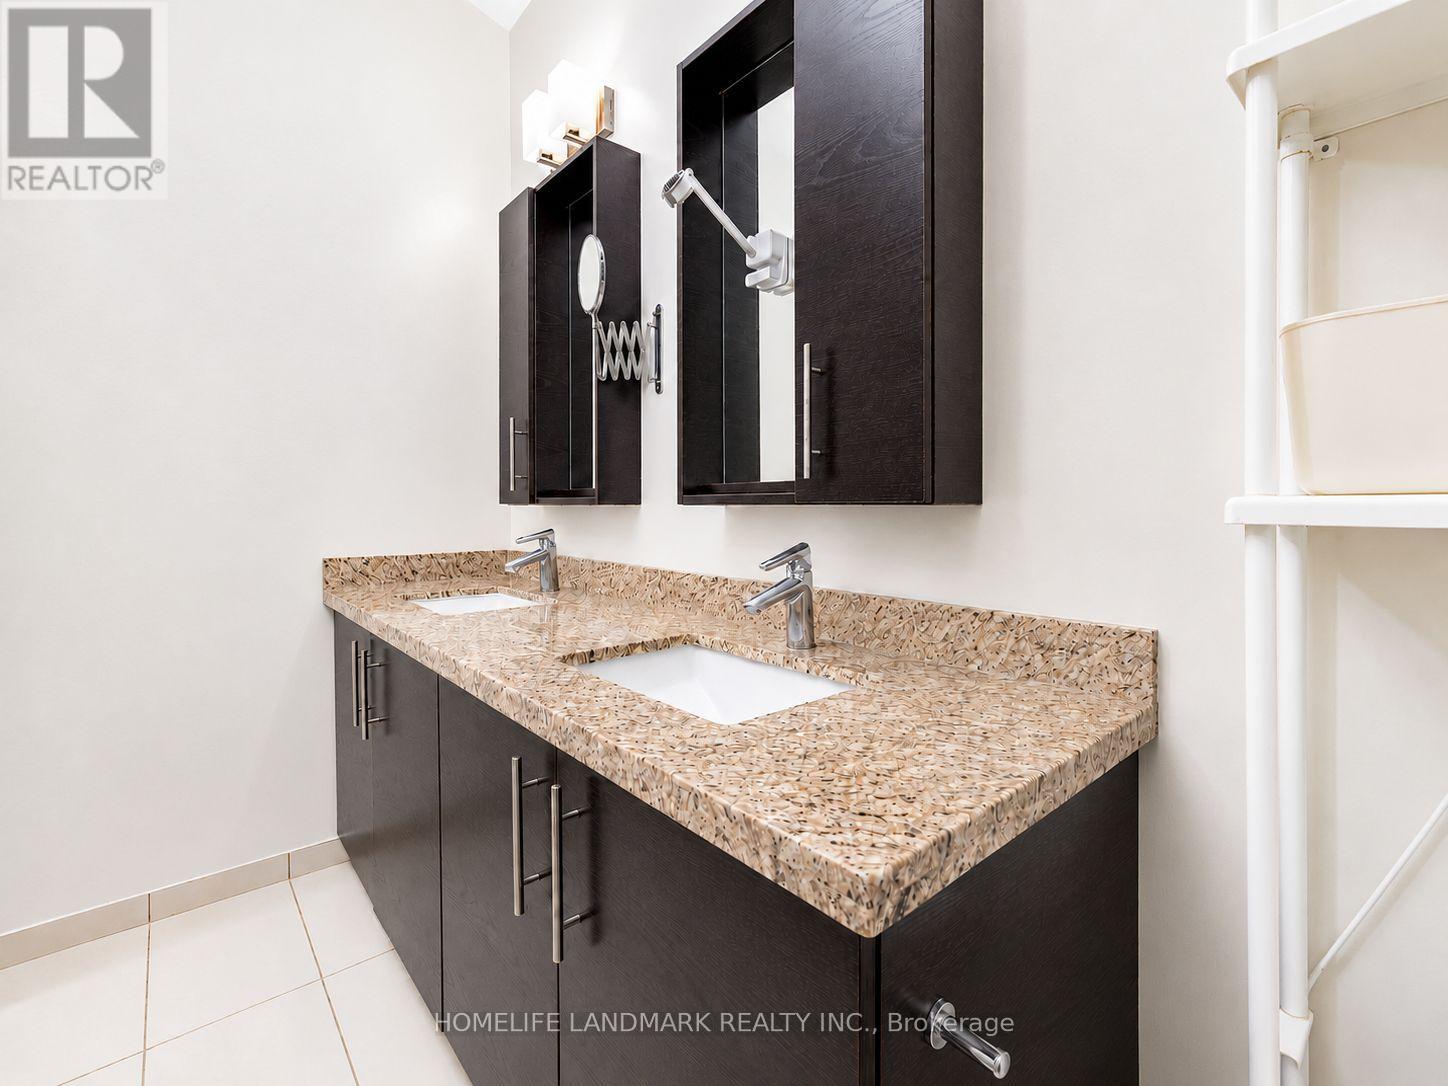
| 浴室 | 2 |
| 地上卧房 | 2 |
| 地下卧室 | 1 |
| 总卧房 | 3 |
| 公寓设施 | Storage - Locker |
| 地下室类型 | 没有 |
| 空调 | 中央空调 |
| 外墙 | 混凝土 |
| 供暖方式 | 天然气 |
| 供暖类型 | 压力热风 |
| 内部尺寸 | 1200 - 1399 Sqft |
| 类型 | 公寓 |
车 位
| 地下 | |
| Garage |
土地
| 英亩数 | 无 |
房 间
| 楼 层 | 类 型 | 长 度 | 宽 度 | 面 积 |
|---|---|---|---|---|
| 一楼 | 客厅 | 6.1 m | 5.832 m | 6.1 m x 5.832 m |
| 一楼 | 餐厅 | 6.1 m | 5.83 m | 6.1 m x 5.83 m |
| 一楼 | 厨房 | 3.502 m | 3.481 m | 3.502 m x 3.481 m |
| 一楼 | 主卧 | 5.826 m | 4.529 m | 5.826 m x 4.529 m |
| 一楼 | 第二卧房 | 5.123 m | 3.289 m | 5.123 m x 3.289 m |

The trademarks REALTOR®, REALTORS®, and the REALTOR® logo are controlled by The Canadian Real Estate Association (CREA) and identify real estate professionals who are members of CREA. The trademarks MLS®, Multiple Listing Service® and the associated logos are owned by The Canadian Real Estate Association (CREA) and identify the quality of services provided by real estate professionals who are members of CREA. The trademark DDF® is owned by The Canadian Real Estate Association (CREA) and identifies CREA's Data Distribution Facility (DDF®)
Toronto Real Estate Board
Homelife Landmark Realty Inc.
September 16 2026 12:01:34
