
3248 Ribble Crescent Oakville, Ontario L6M 0B1


$2,299,000
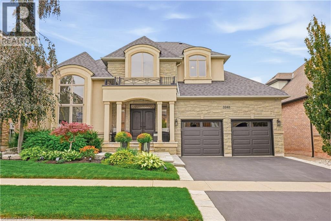
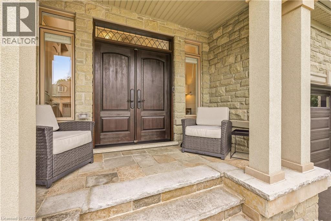
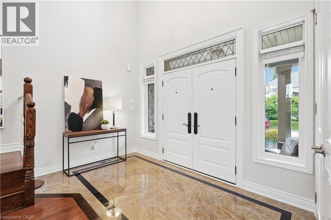
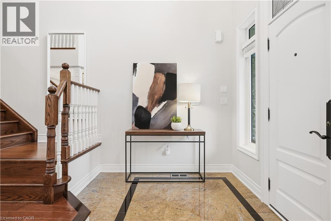
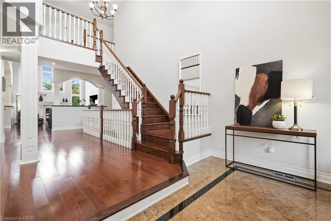
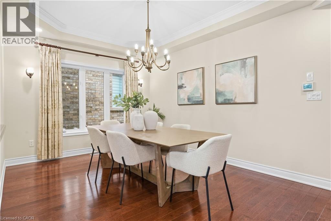
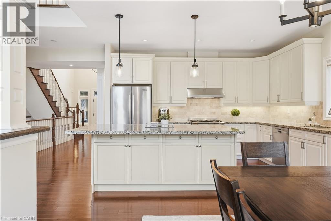
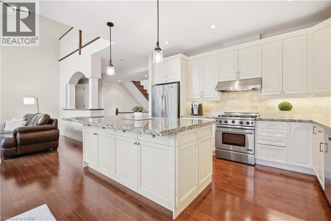
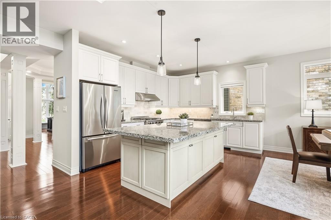
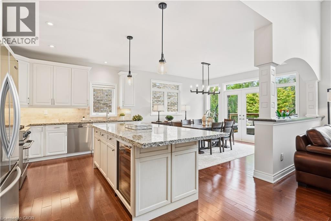
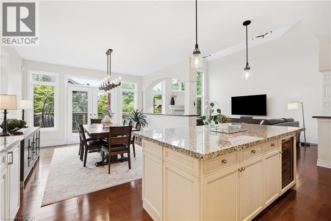
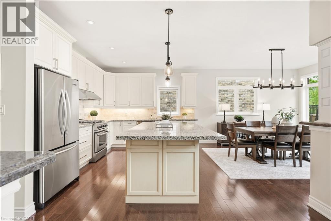
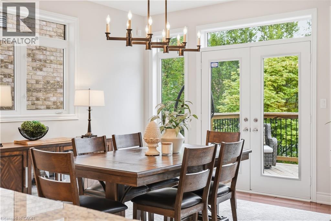
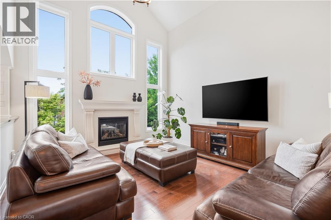
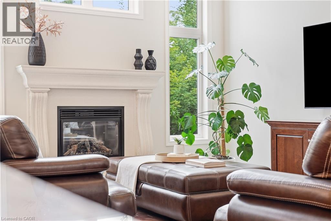
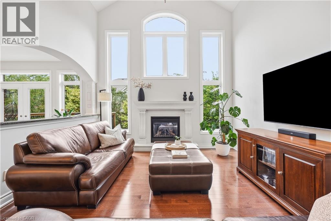
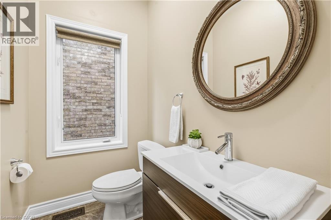
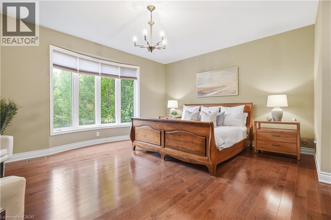
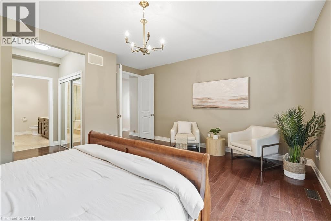
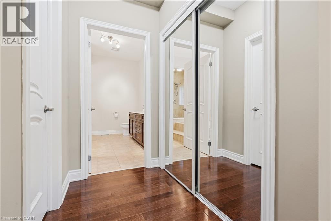
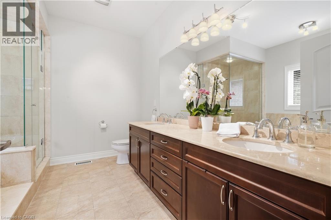
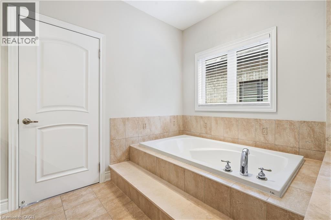
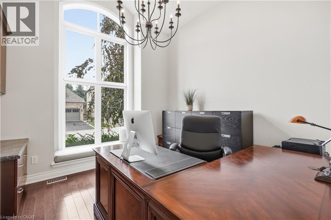
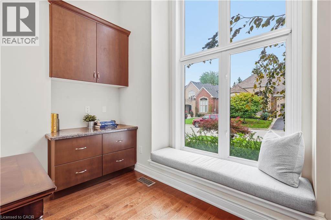
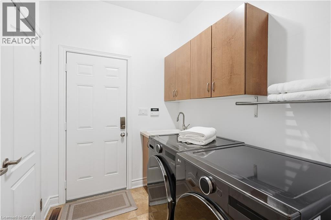
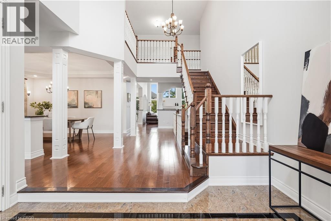
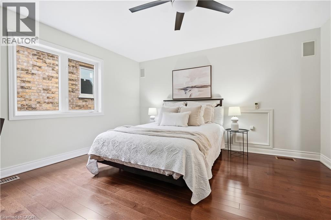
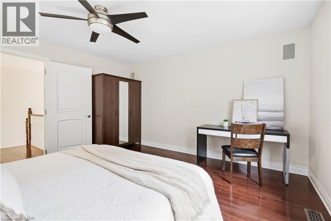
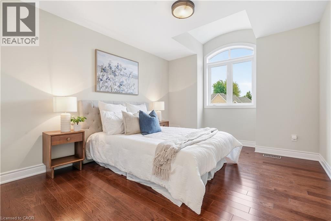
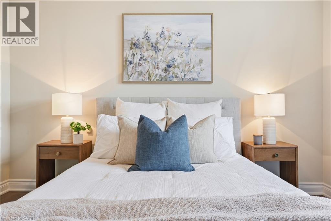
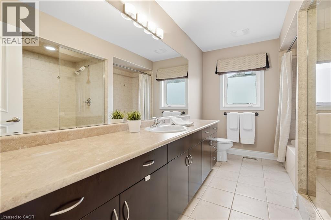
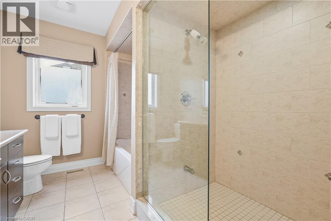
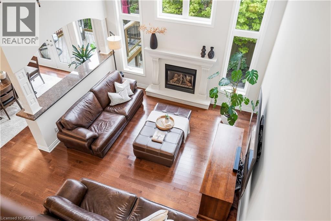
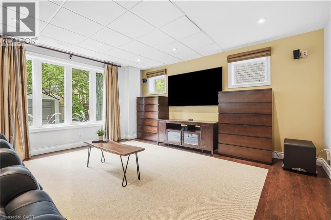
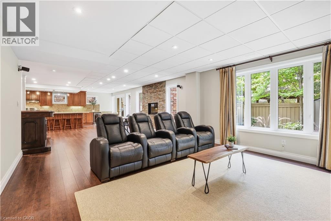
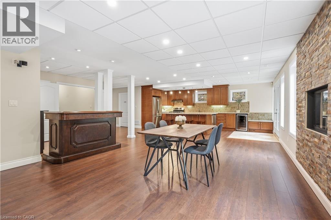
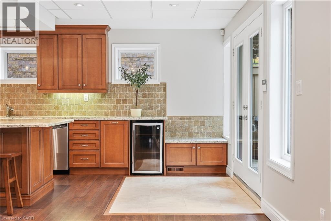
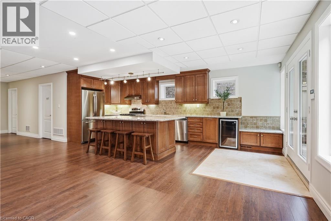
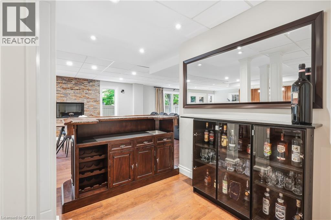
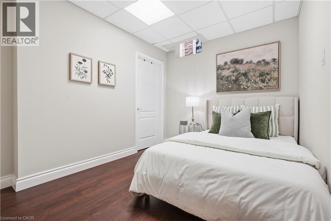
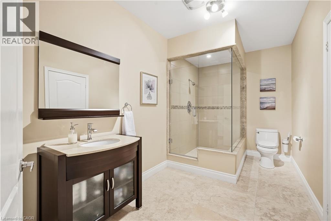
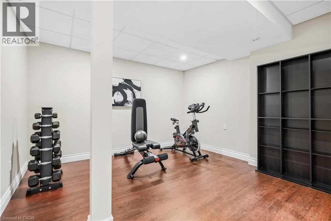
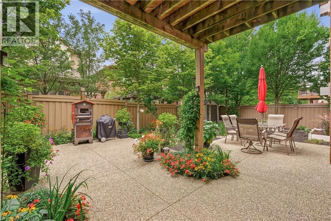
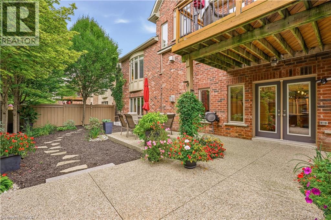
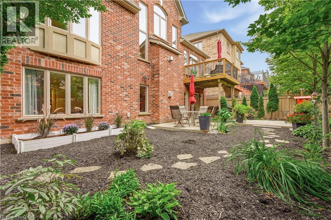
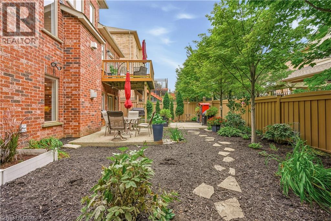
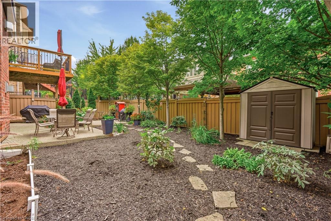
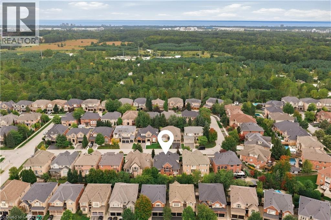
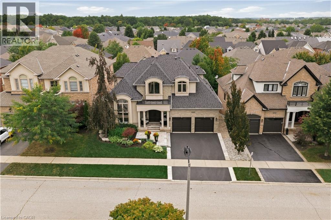
Welcome to this rarely offered custom Fernbrook Bungaloft located on a quiet street in sought after Bronte Creek. This exceptional stone, stucco and brick residence offers 3,239 sq. ft. above grade living, plus over 1,900 sq. ft. of professionally finished lower-level living space - perfectly suited for multi-generational living. Inside you'll find elegant and thoughtful details throughout. Rich hardwood flooring, custom lighting, soaring ceilings and oversized windows that fill the interior with natural light. The chef-inspired kitchen features custom cabinetry, stainless steel appliances and a large centre island overlooking the great room with a cast stone fireplace. Spacious breakfast area opens through French doors to the private deck overlooking the manicured backyard. The main-floor primary suite offers the ease of bungalow living, complete with his and her closets and a spa-inspired five-piece ensuite. A formal dining room with coffered ceiling, private office, powder room and laundry room complete the main level. Upstairs two generously sized bedrooms share a full bath. The walk-out lower level is an exceptional extension of the home, incredible natural light, a full kitchen, an expansive recreation room with gas fireplace, two bedrooms, a three-piece bathroom and roughed in second laundry room. With direct access to the backyard, this thoughtfully designed space is ideal for extended family, older children, guests or multi-generational living. The fully landscaped front and rear grounds feature an inground sprinkler system, stone pavers and thoughtfully designed living areas that maximize privacy and entertaining. A true double-car garage with loft storage provides exceptional functionality. Ideally located steps from Bronte Creek Provincial Park, scenic walking trails, and green space, this incredible home offers an exceptional lifestyle in one of Oakville’s most coveted communities. (id:43681)
房源概要
| MLS® Number | 40861787 |
| 房源类型 | 民宅 |
| 附近的便利设施 | 公园, 礼拜场所, 游乐场, 公共交通, 学校 |
| 设备类型 | 热水器 |
| 特征 | Ravine, Conservation/green Belt, Wet Bar, 自动车库门 |
| 总车位 | 4 |
| 租赁设备类型 | 热水器 |
详 情
| 浴室 | 4 |
| 地上卧房 | 3 |
| 地下卧室 | 2 |
| 总卧房 | 5 |
| 家电类 | 洗碗机, 烤箱 - Built-in, 冰箱, 炉子, Wet Bar, 洗衣机, 嵌入式微波炉, Hood 电扇, 窗帘, Garage Door Opener |
| 建筑风格 | 平房 |
| 地下室进展 | 已装修 |
| 地下室类型 | 全完工 |
| 施工种类 | 独立屋 |
| 空调 | 中央空调 |
| 外墙 | 砖 |
| 壁炉 | 有 |
| Fireplace Total | 2 |
| 客人卫生间(不包含洗浴) | 1 |
| 供暖方式 | 天然气 |
| 供暖类型 | 压力热风 |
| 储存空间 | 1 |
| 内部尺寸 | 5225 Sqft |
| 类型 | 独立屋 |
| 设备间 | 市政供水 |
车 位
| 附加车库 |
土地
| 入口类型 | Highway Access |
| 英亩数 | 无 |
| 土地便利设施 | 公园, 宗教场所, 游乐场, 公共交通, 学校 |
| 污水道 | 城市污水处理系统 |
| 土地深度 | 100 Ft |
| 土地宽度 | 56 Ft |
| 不规则大小 | 0.13 |
| Size Total | 0.13 Ac|under 1/2 Acre |
| 规划描述 | Rl6 Sp:254 |
房 间
| 楼 层 | 类 型 | 长 度 | 宽 度 | 面 积 |
|---|---|---|---|---|
| 二楼 | 5pc Bathroom | 11'10'' x 8'9'' | ||
| 二楼 | 卧室 | 10'10'' x 18'7'' | ||
| 二楼 | 卧室 | 13'9'' x 14'0'' | ||
| Lower Level | Cold Room | 13'2'' x 6'7'' | ||
| Lower Level | 设备间 | 7'5'' x 9'0'' | ||
| Lower Level | 卧室 | 10'7'' x 9'5'' | ||
| Lower Level | 厨房 | 14'9'' x 20'10'' | ||
| Lower Level | 餐厅 | 10'4'' x 13'2'' | ||
| Lower Level | 三件套卫生间 | 7'4'' x 14'6'' | ||
| Lower Level | 卧室 | 11'9'' x 14'3'' | ||
| Lower Level | 娱乐室 | 19'10'' x 15'4'' | ||
| 一楼 | 门厅 | 11'11'' x 7'7'' | ||
| 一楼 | Breakfast | 13'7'' x 12'7'' | ||
| 一楼 | 洗衣房 | 6'4'' x 8'1'' | ||
| 一楼 | 5pc Ensuite Bath | 10'9'' x 10'8'' | ||
| 一楼 | 主卧 | 17'4'' x 17'8'' | ||
| 一楼 | 餐厅 | 14'0'' x 10'9'' | ||
| 一楼 | 厨房 | 13'7'' x 11'4'' | ||
| 一楼 | 客厅 | 14'4'' x 18'11'' | ||
| 一楼 | 两件套卫生间 | 6'4'' x 4'3'' | ||
| 一楼 | Office | 11'9'' x 11'1'' |
https://www.realtor.ca/real-estate/30299731/3248-ribble-crescent-oakville

The trademarks REALTOR®, REALTORS®, and the REALTOR® logo are controlled by The Canadian Real Estate Association (CREA) and identify real estate professionals who are members of CREA. The trademarks MLS®, Multiple Listing Service® and the associated logos are owned by The Canadian Real Estate Association (CREA) and identify the quality of services provided by real estate professionals who are members of CREA. The trademark DDF® is owned by The Canadian Real Estate Association (CREA) and identifies CREA's Data Distribution Facility (DDF®)
REALTORS® Association of Hamilton-Burlington
RE/MAX Escarpment Realty Inc.
September 18 2026 09:59:33
