
3244 Steeplechase Drive Burlington (Alton), Ontario L7M 0C5


$1,298,800
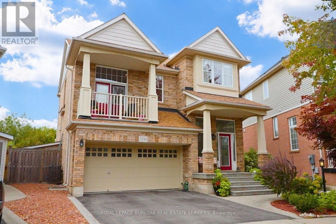
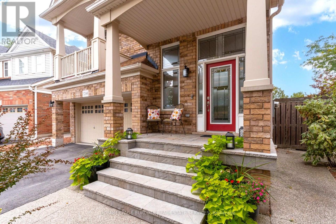
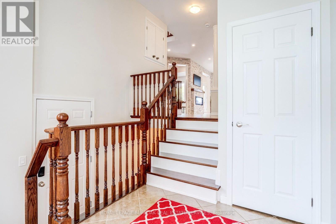
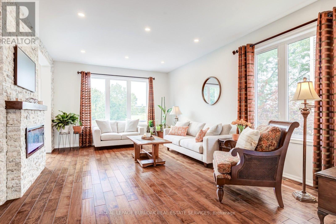
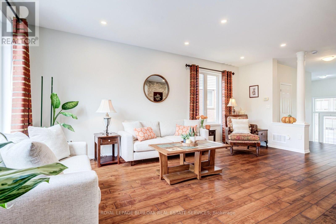
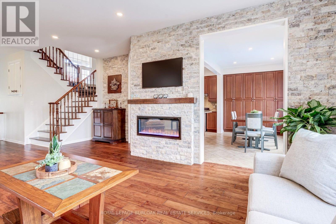
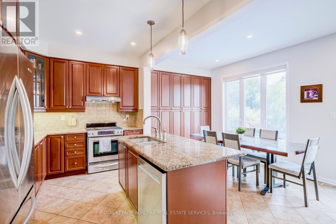
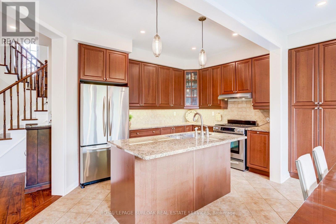
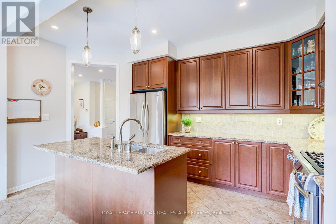
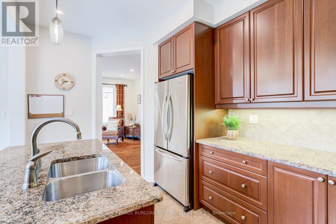
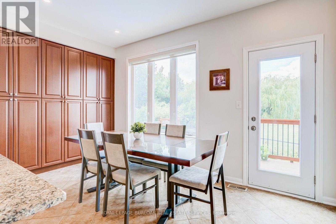
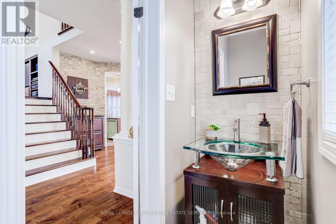
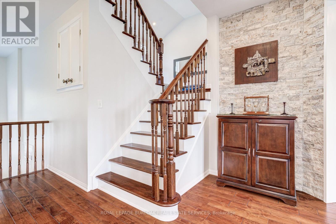
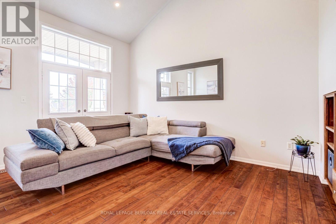
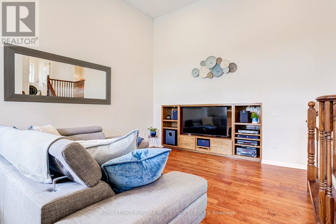
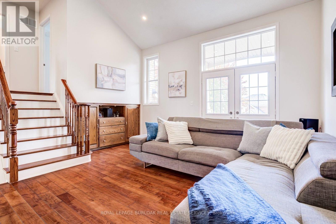
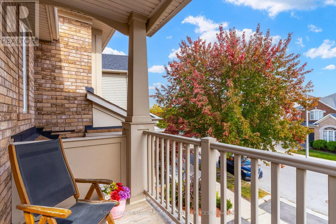
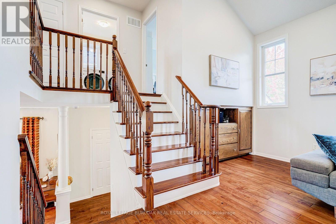
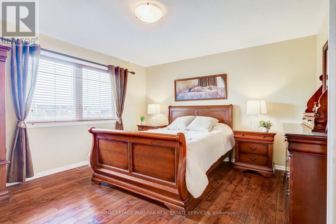
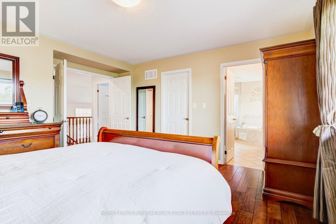
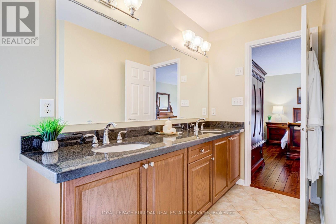
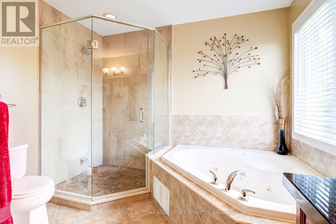
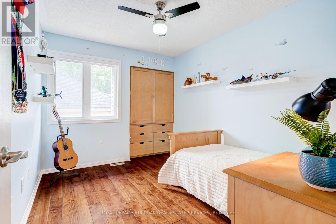
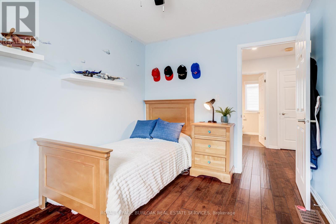
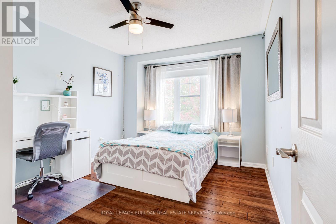
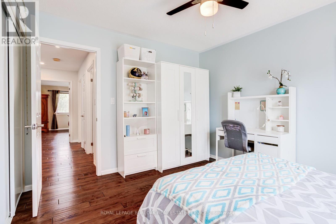
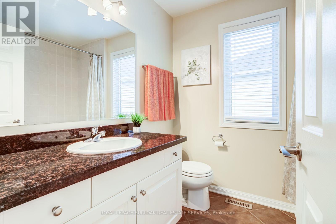
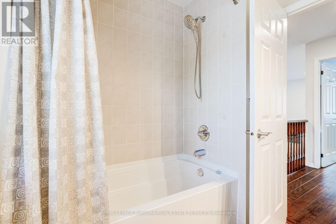
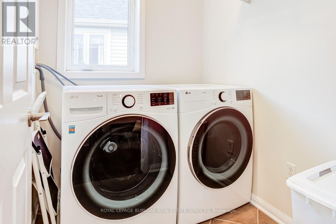
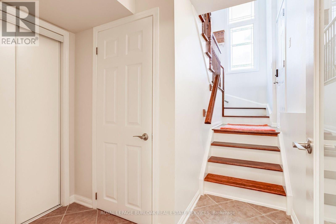
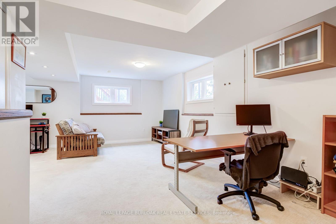
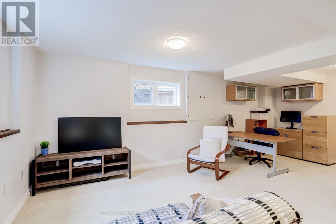
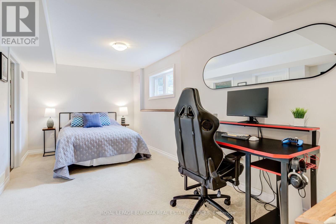
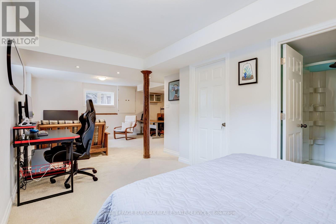
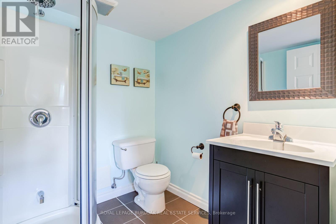
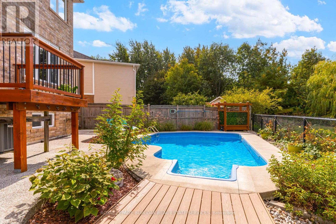
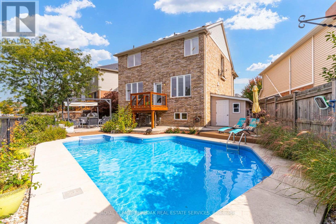
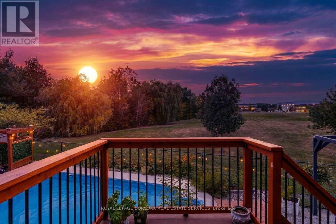
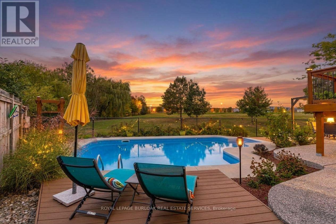
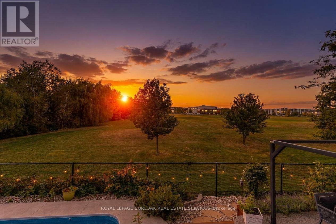
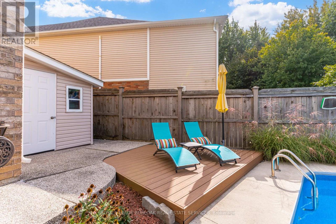
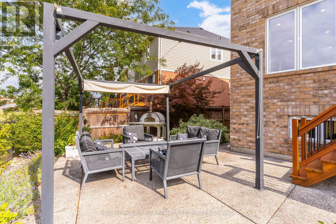
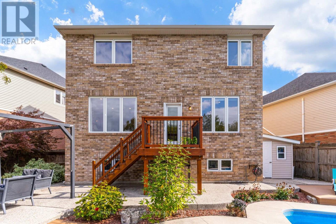
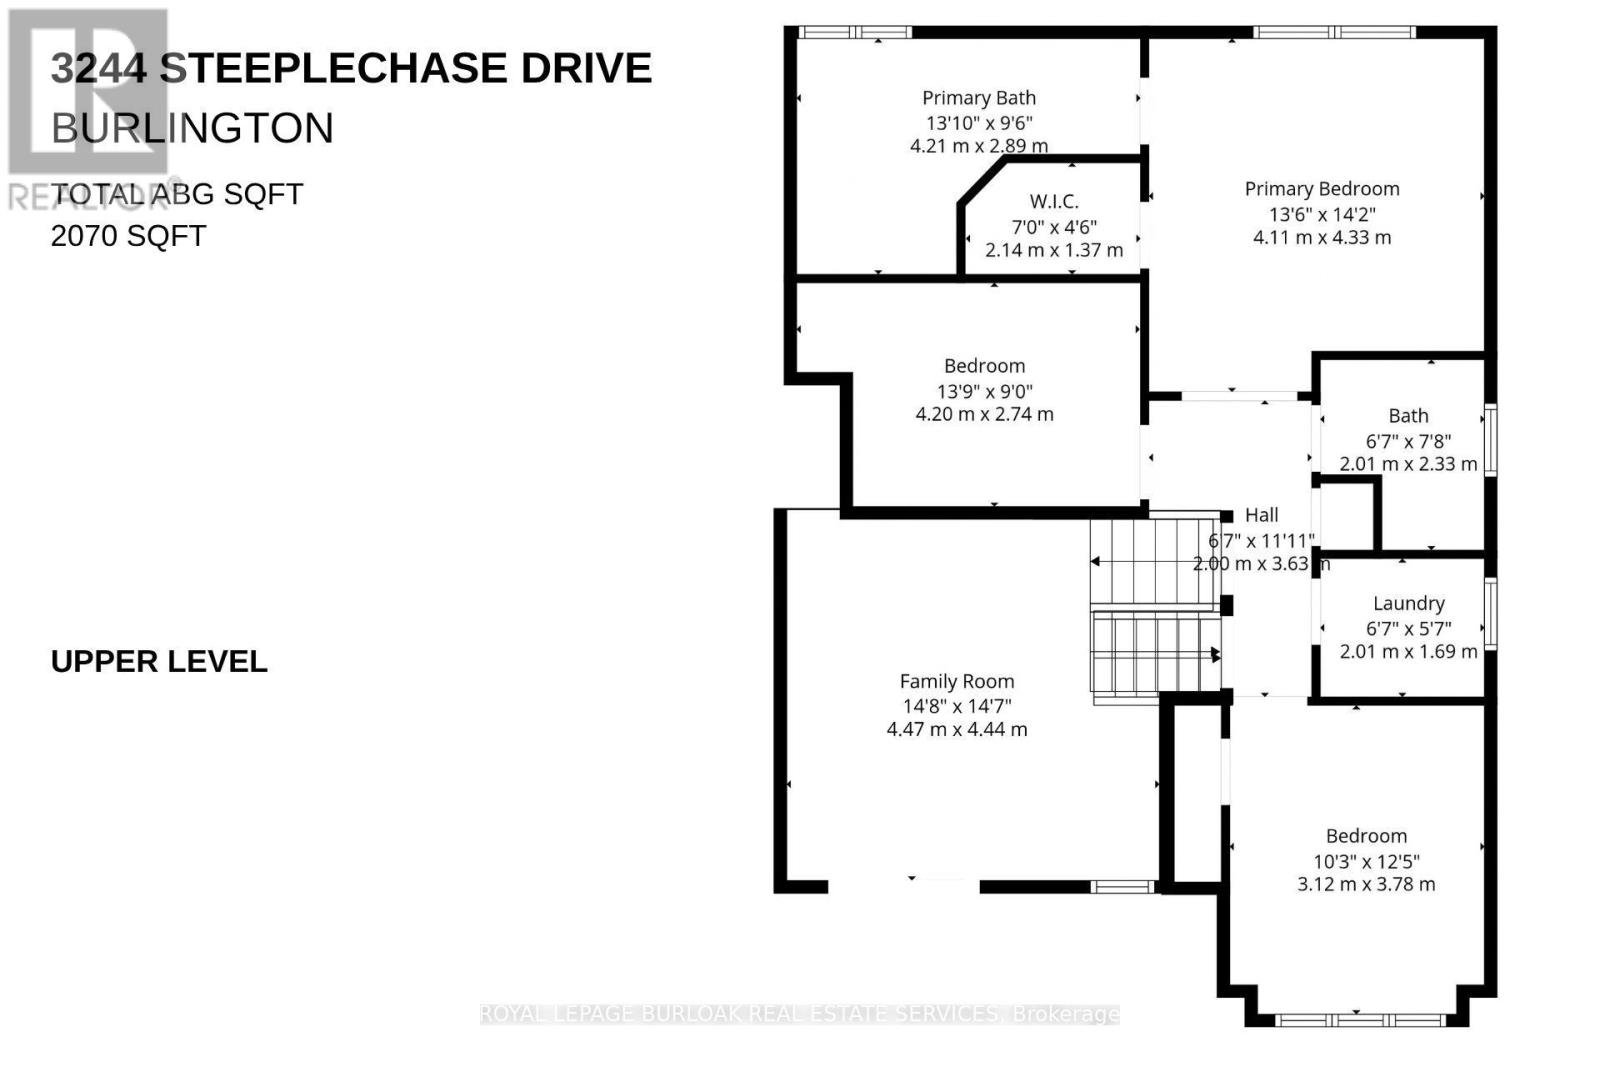
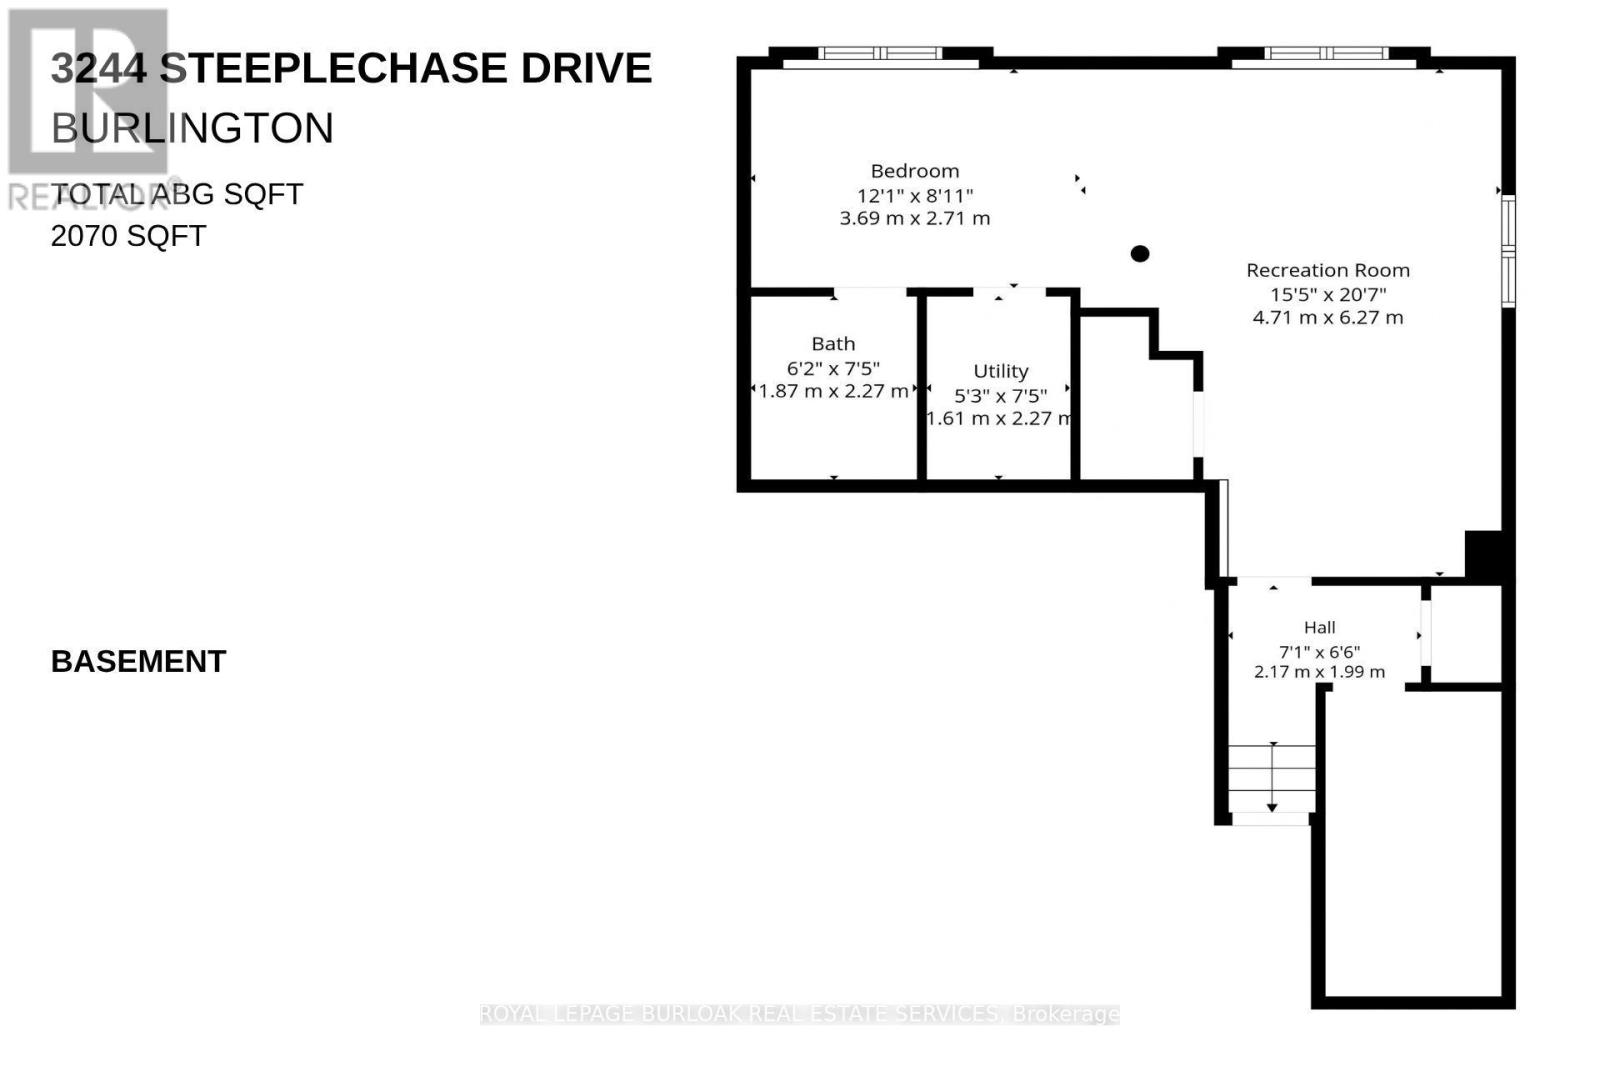
Spectacular detached home nestled on a premium pie-shaped lot on the park with no rearneighbors and a gorgeous pool! The main level features rich hardwood floors, matching stairs,and a spacious eat-in kitchen with island, stainless appliances, and premium stone counters.Spend time in the large, relaxing living room with a cozy electric fireplace accented by thecustom stone wall. Walk out to your backyard oasis and enjoy your saltwater pool, gazebo, patioarea, gorgeous sunsets and peaceful park views. Upstairs, escape to the second family roomloft area boasting dramatic vaulted ceilings, solid wood built-ins, and walk-out to a front balcony.Upper level includes 3 spacious bedrooms, featuring a massive primary suite, a walk-in closet,and luxury 5 piece ensuite bath with double sinks, enlarged custom glass shower, and soakertub. A convenient upper laundry room completes the top floor. The fully finished basementfeatures large, above-grade windows, full 3pc bath, and a flexible room easily closed off into a4th bedroom-perfect for a teen retreat or in-law suite. Features inside access to the double cargarage. Located in sought-after Alton Village, this home is a commuter's dream near Farm Boy,Starbucks, shopping, trails/parks, 407/QEW. Major updates include a new furnace ('26), newer roof ('22), owned hot water tank ('20), and brand-new pool heater, salt cell, and filter ('26).Move-in ready perfection! (id:43681)
房源概要
| MLS® Number | W14153100 |
| 房源类型 | 民宅 |
| 社区名字 | Alton |
| 附近的便利设施 | 公园, 公共交通 |
| 社区特征 | 社区活动中心 |
| 特征 | 树木繁茂的地区, Irregular Lot Size |
| 总车位 | 4 |
| Pool Features | Salt Water Pool |
| 泳池类型 | Inground Pool |
| 结构 | Patio(s), 棚 |
详 情
| 浴室 | 4 |
| 地上卧房 | 3 |
| 总卧房 | 3 |
| 公寓设施 | Canopy, Fireplace(s) |
| 家电类 | Water Heater, 洗碗机, 烘干机, 微波炉, 炉子, 洗衣机, 窗帘, 冰箱 |
| 地下室进展 | 已装修 |
| 地下室类型 | 全完工 |
| 施工种类 | 独立屋 |
| 空调 | 中央空调 |
| 外墙 | 砖 |
| 壁炉 | 有 |
| Fireplace Total | 1 |
| 地基类型 | 混凝土 |
| 客人卫生间(不包含洗浴) | 1 |
| 供暖方式 | 天然气 |
| 供暖类型 | 压力热风 |
| 储存空间 | 2 |
| 内部尺寸 | 2000 - 2500 Sqft |
| 类型 | 独立屋 |
| 设备间 | 市政供水 |
车 位
| 附加车库 | |
| Garage |
土地
| 英亩数 | 无 |
| 围栏类型 | Fenced Yard |
| 土地便利设施 | 公园, 公共交通 |
| Landscape Features | Landscaped |
| 污水道 | Sanitary Sewer |
| 土地深度 | 106 Ft ,3 In |
| 土地宽度 | 30 Ft ,7 In |
| 不规则大小 | 30.6 X 106.3 Ft ; 30.64 X 107.26 X 82.19 X 82.16 Ft |
| 规划描述 | Ral1 |
房 间
| 楼 层 | 类 型 | 长 度 | 宽 度 | 面 积 |
|---|---|---|---|---|
| 二楼 | 洗衣房 | 2.01 m | 1.69 m | 2.01 m x 1.69 m |
| 二楼 | 主卧 | 4.33 m | 4.11 m | 4.33 m x 4.11 m |
| 二楼 | 浴室 | 4.21 m | 2.89 m | 4.21 m x 2.89 m |
| 二楼 | 第二卧房 | 4.2 m | 2.74 m | 4.2 m x 2.74 m |
| 二楼 | 第三卧房 | 3.78 m | 3.12 m | 3.78 m x 3.12 m |
| 二楼 | 浴室 | 2.33 m | 2.01 m | 2.33 m x 2.01 m |
| 地下室 | 娱乐,游戏房 | 6.27 m | 7.5 m | 6.27 m x 7.5 m |
| 地下室 | 浴室 | 2.27 m | 1.87 m | 2.27 m x 1.87 m |
| 地下室 | 设备间 | 1.61 m | 2.27 m | 1.61 m x 2.27 m |
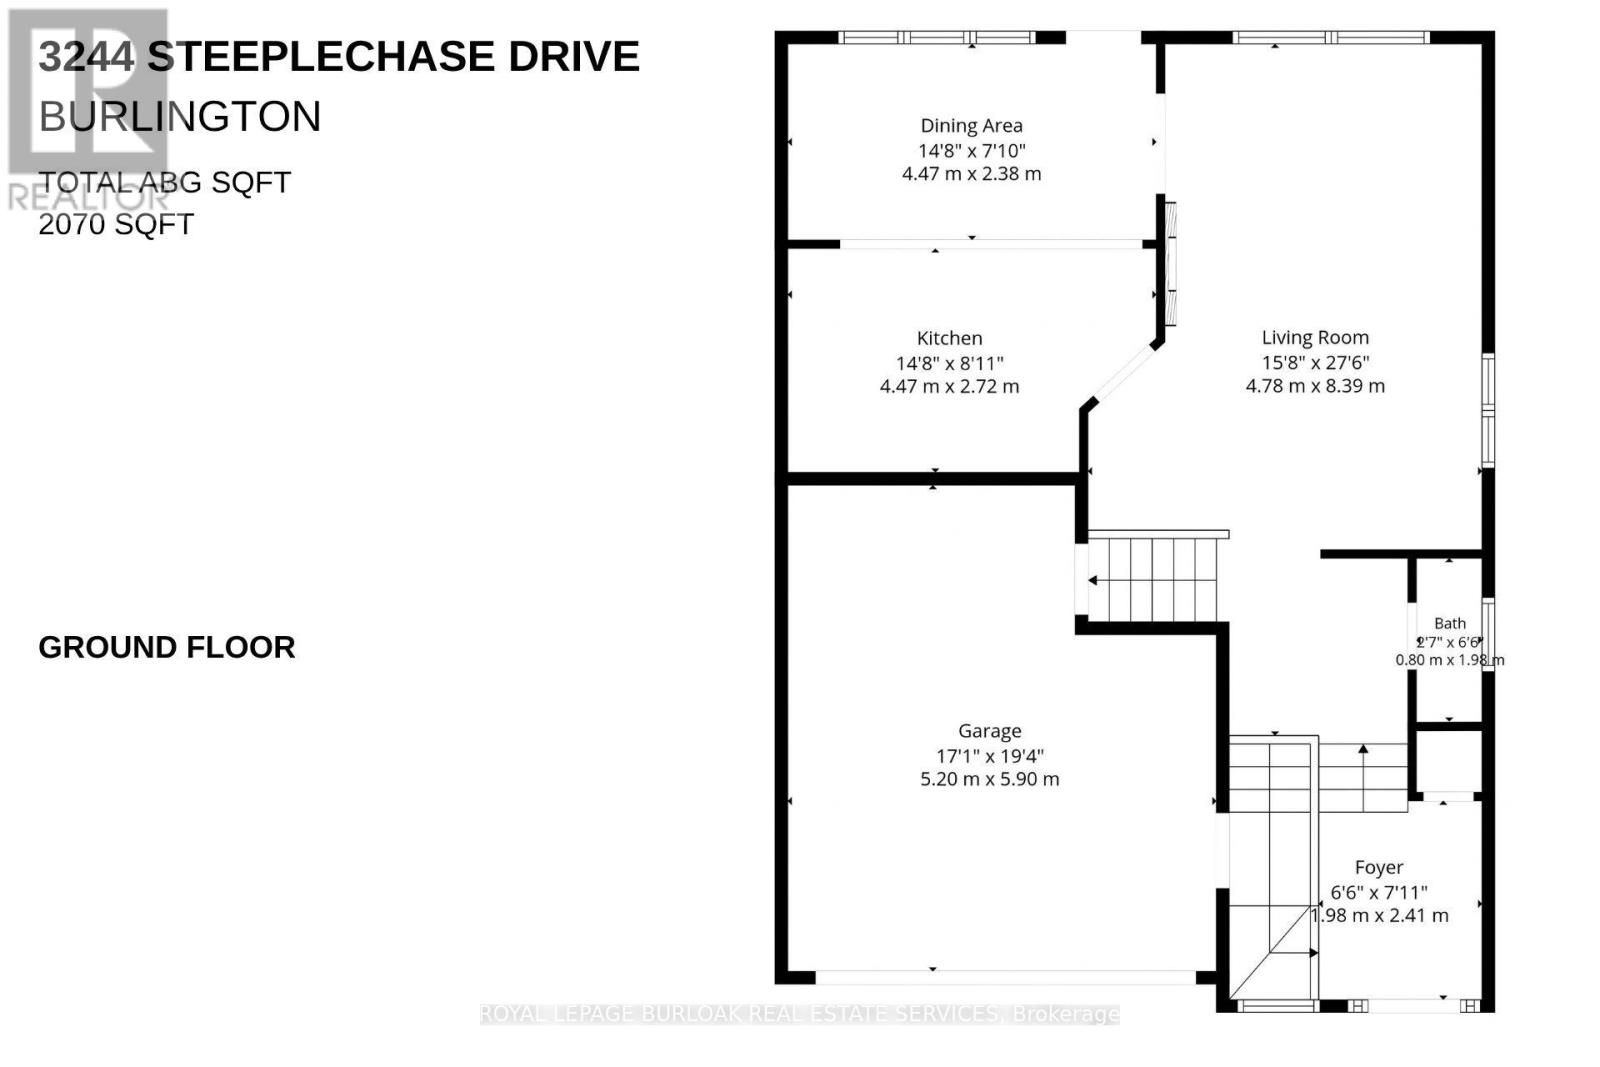
| 一楼 | 客厅 | 8.39 m | 4.78 m | 8.39 m x 4.78 m |
| 一楼 | 厨房 | 5.1 m | 4.47 m | 5.1 m x 4.47 m |
| 一楼 | 浴室 | 1.98 m | 0.8 m | 1.98 m x 0.8 m |
| Upper Level | Loft | 4.47 m | 4.44 m | 4.47 m x 4.44 m |
| 一楼 | 门厅 | 1.98 m | 2.41 m | 1.98 m x 2.41 m |
https://www.realtor.ca/real-estate/30483431/3244-steeplechase-drive-burlington-alton-alton

The trademarks REALTOR®, REALTORS®, and the REALTOR® logo are controlled by The Canadian Real Estate Association (CREA) and identify real estate professionals who are members of CREA. The trademarks MLS®, Multiple Listing Service® and the associated logos are owned by The Canadian Real Estate Association (CREA) and identify the quality of services provided by real estate professionals who are members of CREA. The trademark DDF® is owned by The Canadian Real Estate Association (CREA) and identifies CREA's Data Distribution Facility (DDF®)
Toronto Real Estate Board
Royal LePage Burloak Real Estate Services
November 12 2026 08:37:30
