
3241 Harwood Road Hamilton Township, Ontario K0K 1C0


$669,000
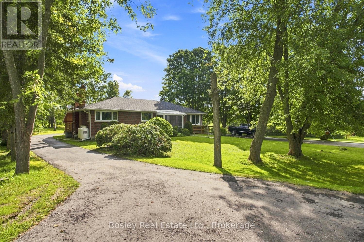
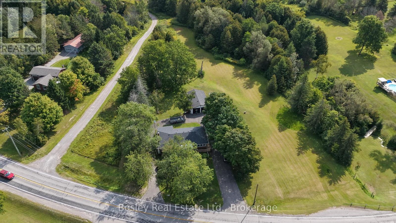
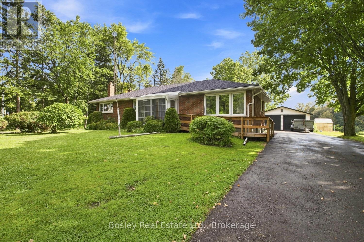
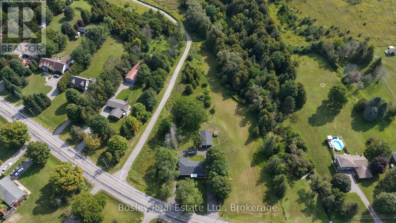
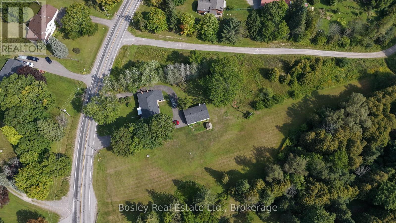
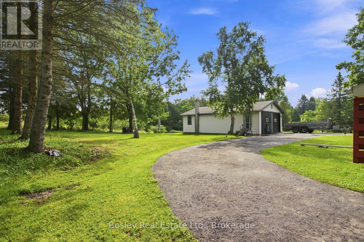
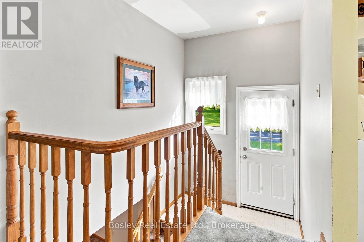
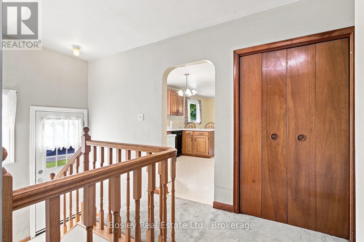
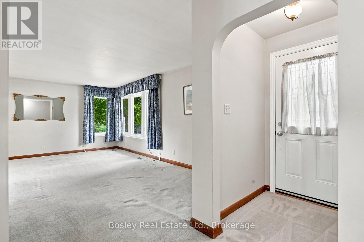
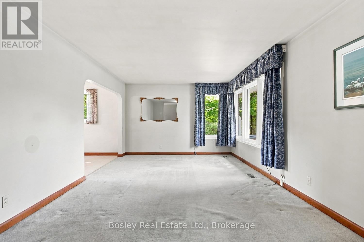
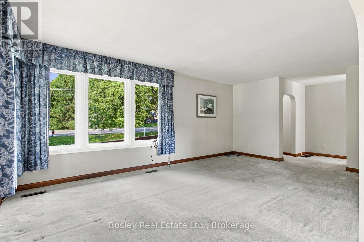
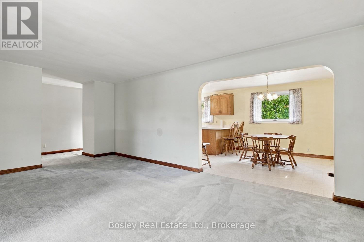
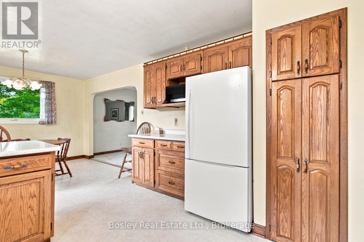
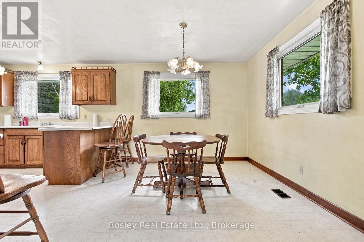
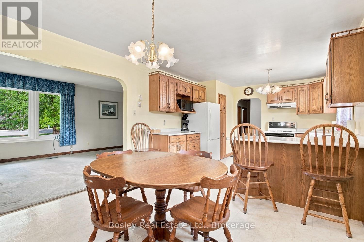
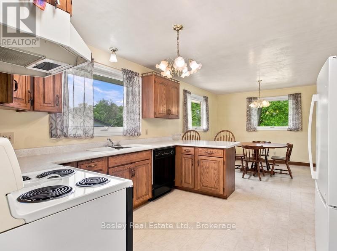
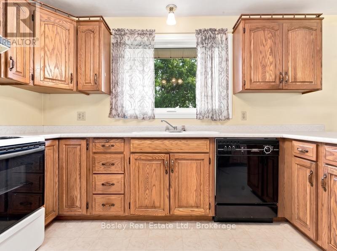
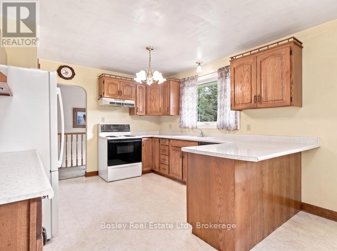
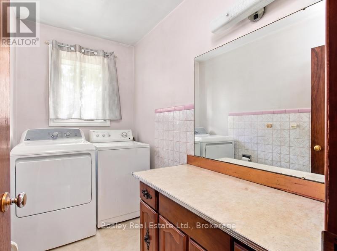
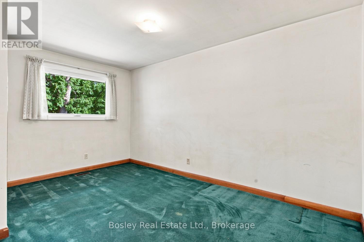
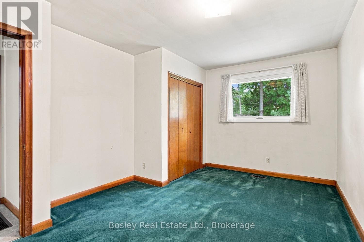
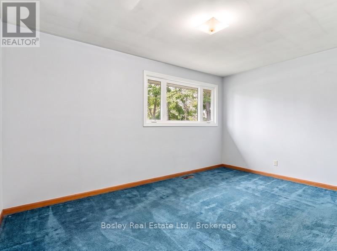
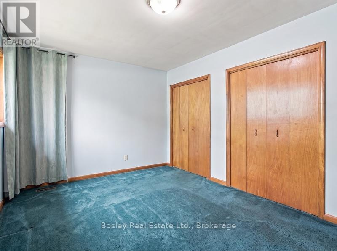
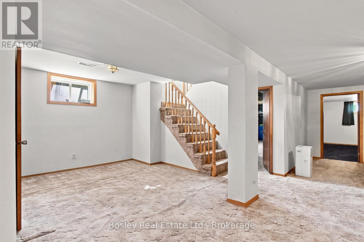
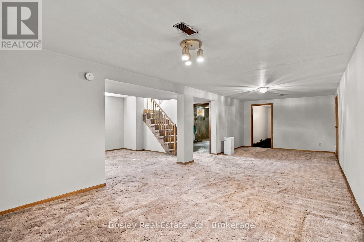
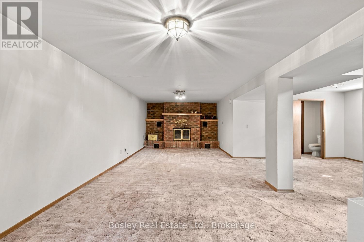
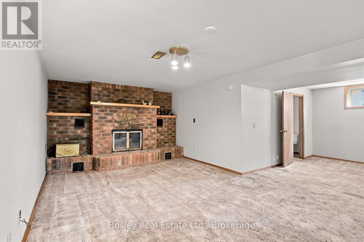
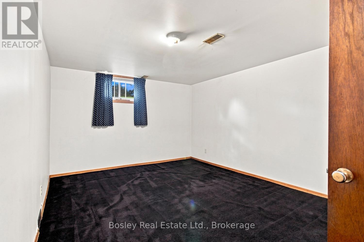
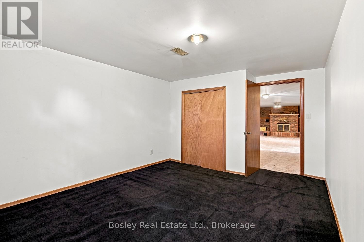
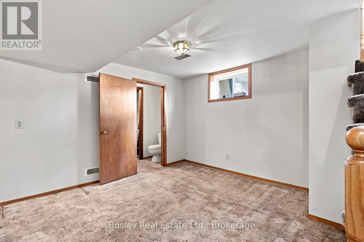
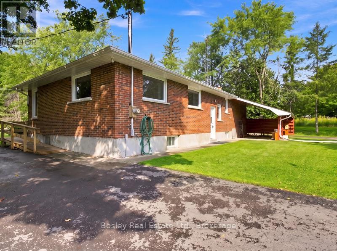
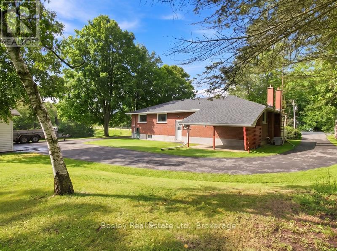
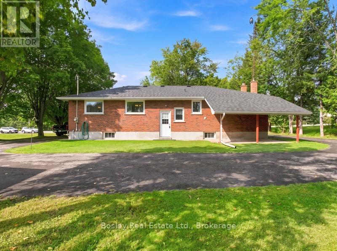
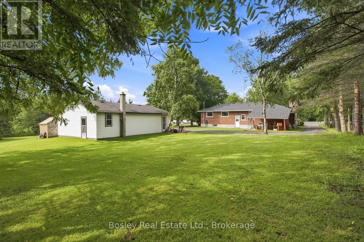
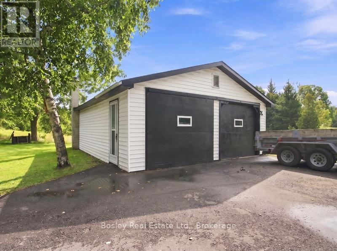
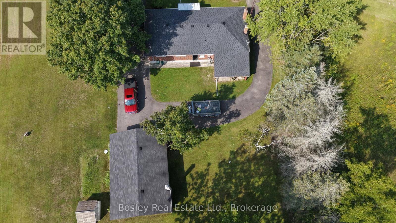
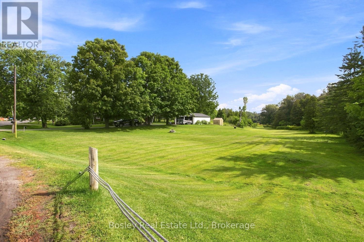
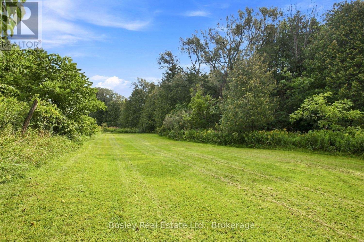
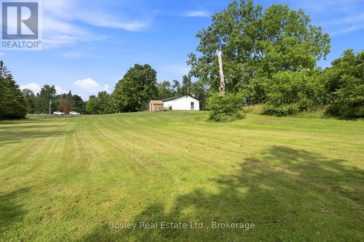
This beautiful rural property offers over 1.5 acres of privacy, large yard space to enjoy and creek running through the southeast portion of the property. This traditional all-brick bungalow was thoughtfully designed for function. The interior layout features a large eat-in kitchen, a main-floor living room with oversized windows, a main-floor laundry room, a full bathroom, and two well-appointed bedrooms. There is plenty of opportunity for you to personalize this space into your own country retreat, including the finished lower level with a 2-piece bath, spacious family room, an additional bedroom, and ample storage space. Enter the paved driveway as it circles to the back of the house, patio area with coverage, ideal for entertaining or getting out of the elements. A detached 2 car garage with an attached workshop is great for storage or a bonus space you can use however you see fit! A simply exceptional property, sunrises from the east in the morning through the kitchen and sunsets from the living room in the evening. In a fabulous location, with desirable schools, abundant parks and recreation, and just 10 minutes from Cobourg and all amenities, this charming home is the perfect, simplistic spot to call home! (id:43681)
房源概要
| MLS® Number | X13723430 |
| 房源类型 | 民宅 |
| 社区名字 | Rural Hamilton |
| 附近的便利设施 | 学校 |
| 社区特征 | School Bus |
| 设备类型 | 热水器, Propane Tank |
| 特征 | 树木繁茂的地区, Irregular Lot Size, Lighting, Level |
| 总车位 | 10 |
| 租赁设备类型 | 热水器, Propane Tank |
| 结构 | Patio(s), Porch, Workshop |
详 情
| 浴室 | 2 |
| 地上卧房 | 2 |
| 地下卧室 | 1 |
| 总卧房 | 3 |
| Age | 51 To 99 Years |
| 公寓设施 | Fireplace(s) |
| 家电类 | 洗碗机, 烘干机, Storage Shed, 洗衣机, Water Softener, 窗帘 |
| 建筑风格 | 平房 |
| 地下室进展 | 已装修 |
| 地下室类型 | N/a (finished) |
| 施工种类 | 独立屋 |
| 空调 | 中央空调 |
| 外墙 | 砖 |
| 壁炉 | 有 |
| 地基类型 | 混凝土 |
| 客人卫生间(不包含洗浴) | 1 |
| 供暖方式 | Propane |
| 供暖类型 | 压力热风 |
| 储存空间 | 1 |
| 内部尺寸 | 1100 - 1500 Sqft |
| 类型 | 独立屋 |
| 设备间 | Dug Well |
车 位
| 附加车库 | |
| Garage |
土地
| 英亩数 | 无 |
| 土地便利设施 | 学校 |
| 污水道 | Septic System |
| 土地深度 | 426 Ft ,9 In |
| 土地宽度 | 225 Ft ,1 In |
| 不规则大小 | 225.1 X 426.8 Ft ; Irregular |
| 地表水 | River/stream |
| 规划描述 | A |
房 间
| 楼 层 | 类 型 | 长 度 | 宽 度 | 面 积 |
|---|---|---|---|---|
| 地下室 | Partial Bathroom | 0.89 m | 2.01 m | 0.89 m x 2.01 m |
| 地下室 | Furnace | 1.83 m | 3.73 m | 1.83 m x 3.73 m |
| 地下室 | 设备间 | 7.77 m | 3.71 m | 7.77 m x 3.71 m |
| 地下室 | 娱乐,游戏房 | 3.35 m | 9.25 m | 3.35 m x 9.25 m |
| 地下室 | 卧室 | 4.06 m | 3.33 m | 4.06 m x 3.33 m |
| 一楼 | 客厅 | 5.74 m | 3.56 m | 5.74 m x 3.56 m |
| 一楼 | 餐厅 | 3.51 m | 3 m | 3.51 m x 3 m |
| 一楼 | 厨房 | 3.51 m | 3.63 m | 3.51 m x 3.63 m |
| 一楼 | 浴室 | 3.18 m | 2.59 m | 3.18 m x 2.59 m |
| 一楼 | 卧室 | 3.18 m | 4.42 m | 3.18 m x 4.42 m |
| 一楼 | 卧室 | 2.74 m | 4.42 m | 2.74 m x 4.42 m |
| 一楼 | 洗衣房 | 2.74 m | 1.47 m | 2.74 m x 1.47 m |
设备间
| 配电箱 | 已安装 |
https://www.realtor.ca/real-estate/30210260/3241-harwood-road-hamilton-township-rural-hamilton

The trademarks REALTOR®, REALTORS®, and the REALTOR® logo are controlled by The Canadian Real Estate Association (CREA) and identify real estate professionals who are members of CREA. The trademarks MLS®, Multiple Listing Service® and the associated logos are owned by The Canadian Real Estate Association (CREA) and identify the quality of services provided by real estate professionals who are members of CREA. The trademark DDF® is owned by The Canadian Real Estate Association (CREA) and identifies CREA's Data Distribution Facility (DDF®)
Durham Region Association of REALTORS®
Bosley Real Estate Ltd.
August 31 2026 06:00:43
