
3240 Tacc Drive Mississauga (Churchill Meadows), Ontario L5M 0H3


$1,899,000
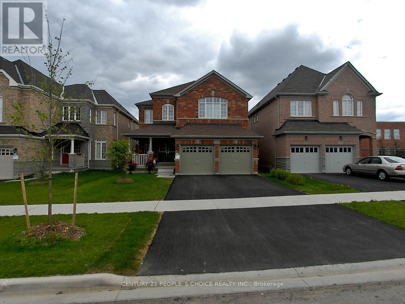
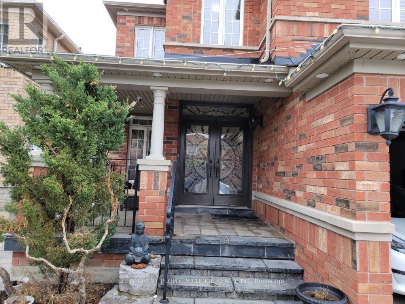
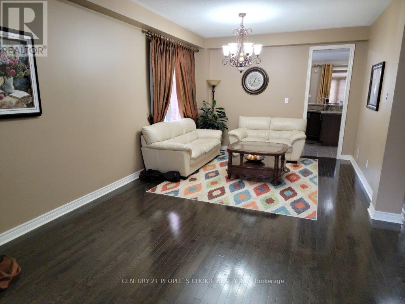
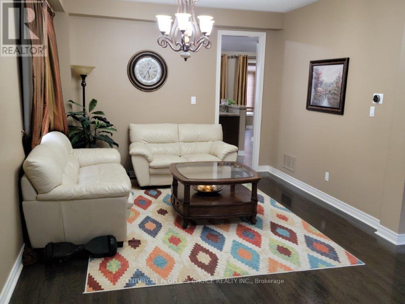
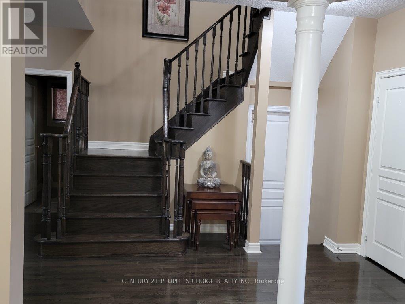
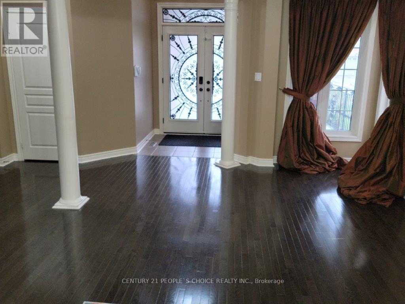
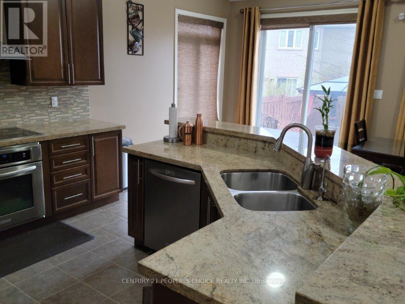
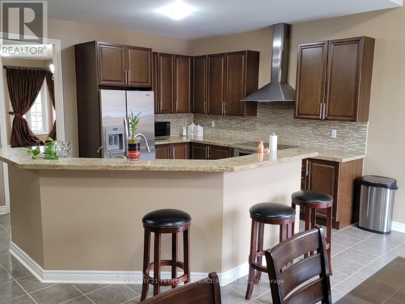
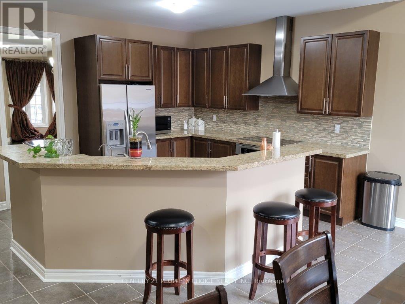
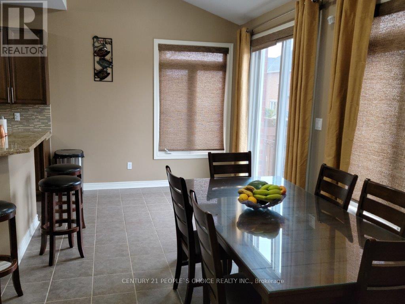
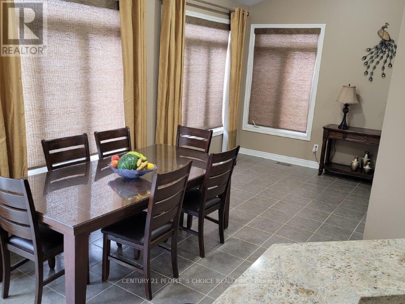
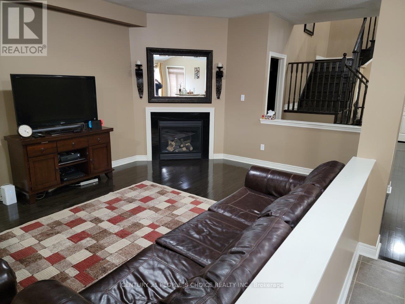
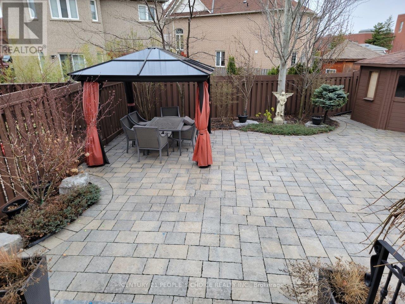
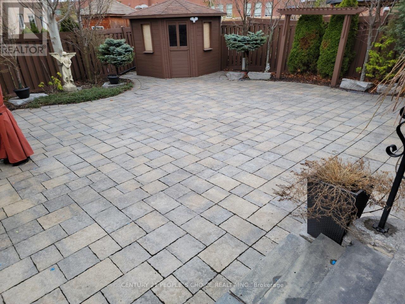
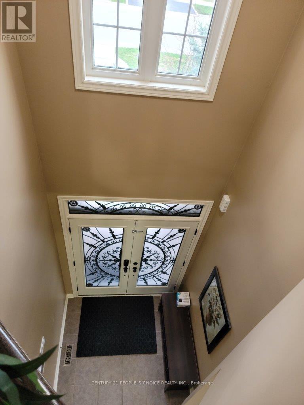
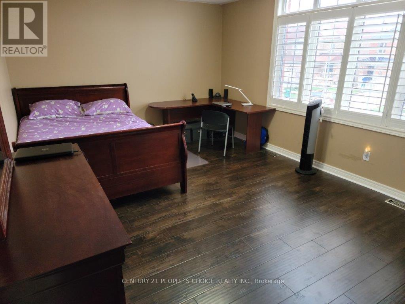
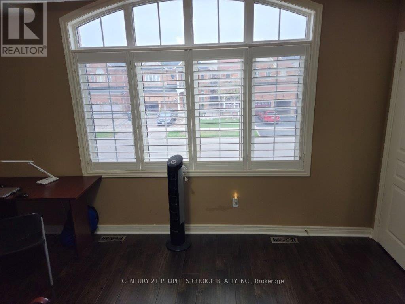
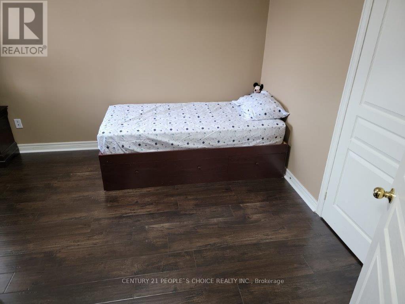
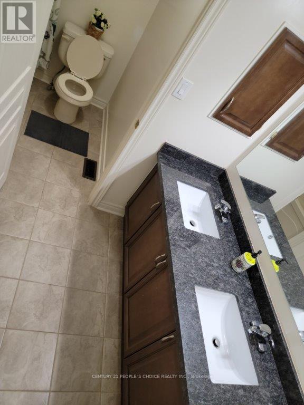
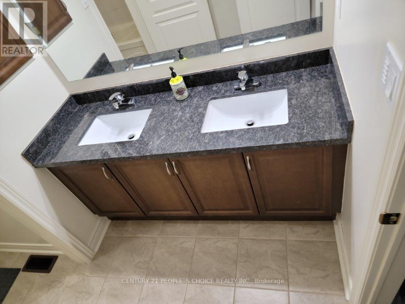
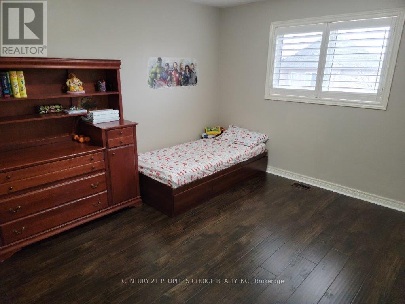
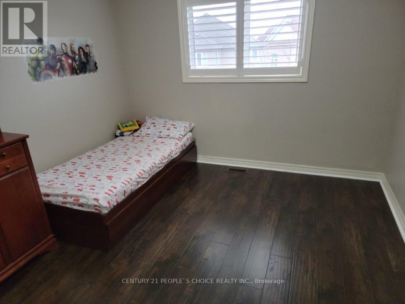
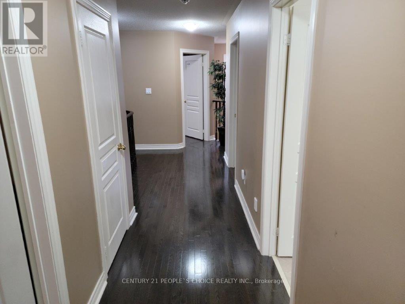
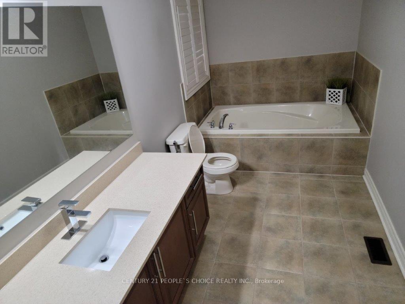
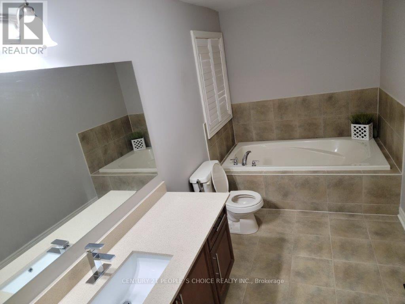
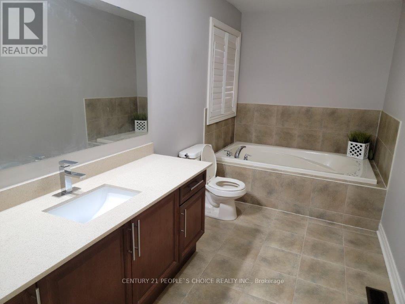
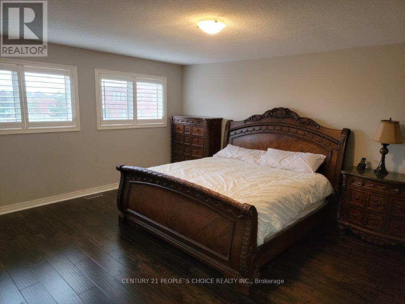
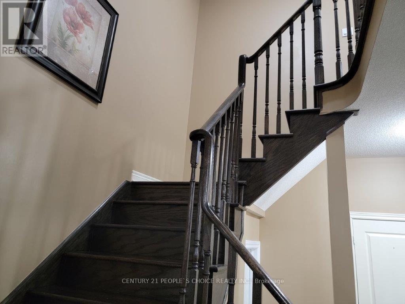
Welcome to this exceptional home featuring a spacious open-concept layout with over 4,350 sq. ft. of beautifully finished living space and more than $150,000 in premium upgrades throughout. Designed for both luxurious living and effortless entertaining, the gourmet kitchen is equipped with newer stainless steel appliances, a 36" gas cooktop, custom hood fan, elegant stone backsplash, and overlooks a bright breakfast solarium with impressive 12-foot ceilings and a walk-out to a professionally landscaped backyard with stunning flagstone finishes.The home has been extensively upgraded inside and out, including professionally painted interior and exterior, custom closet organizers in every bedroom, a beautifully renovated 5-piece primary ensuite, new smart pot lights with wireless connectivity, energy-efficient controls and Nest integration, plus a fully integrated security camera system. Additional features include 9-foot ceilings on the main floor, central vacuum, a custom front entry door, and a 50-AMP EV charging line in the garage.The fully finished basement offers a spacious 2-bedroom suite with a separate entrance and its own appliances, providing an excellent income-generating opportunity. There is also potential to add a studio apartment or convert the space to include a third bedroom for even greater flexibility. Premium finishes, thoughtful upgrades, and exceptional functionality make this a truly move-in-ready home that offers luxury, comfort, and outstanding investment potential. (id:43681)
房源概要
| MLS® Number | W13637756 |
| 房源类型 | 民宅 |
| 社区名字 | Churchill Meadows |
| 设备类型 | 热水器 |
| 总车位 | 6 |
| 租赁设备类型 | 热水器 |
详 情
| 浴室 | 6 |
| 地上卧房 | 4 |
| 地下卧室 | 3 |
| 总卧房 | 7 |
| 家电类 | Water Meter, Water Heater, 洗碗机, 烘干机, Two 炉子s, 洗衣机, 窗帘, Two 冰箱s |
| 地下室进展 | 已装修 |
| 地下室功能 | Separate Entrance |
| 地下室类型 | N/a, N/a (finished) |
| 施工种类 | 独立屋 |
| 空调 | 中央空调 |
| 外墙 | 砖 |
| 壁炉 | 有 |
| Flooring Type | Hardwood, Ceramic |
| 地基类型 | 混凝土 |
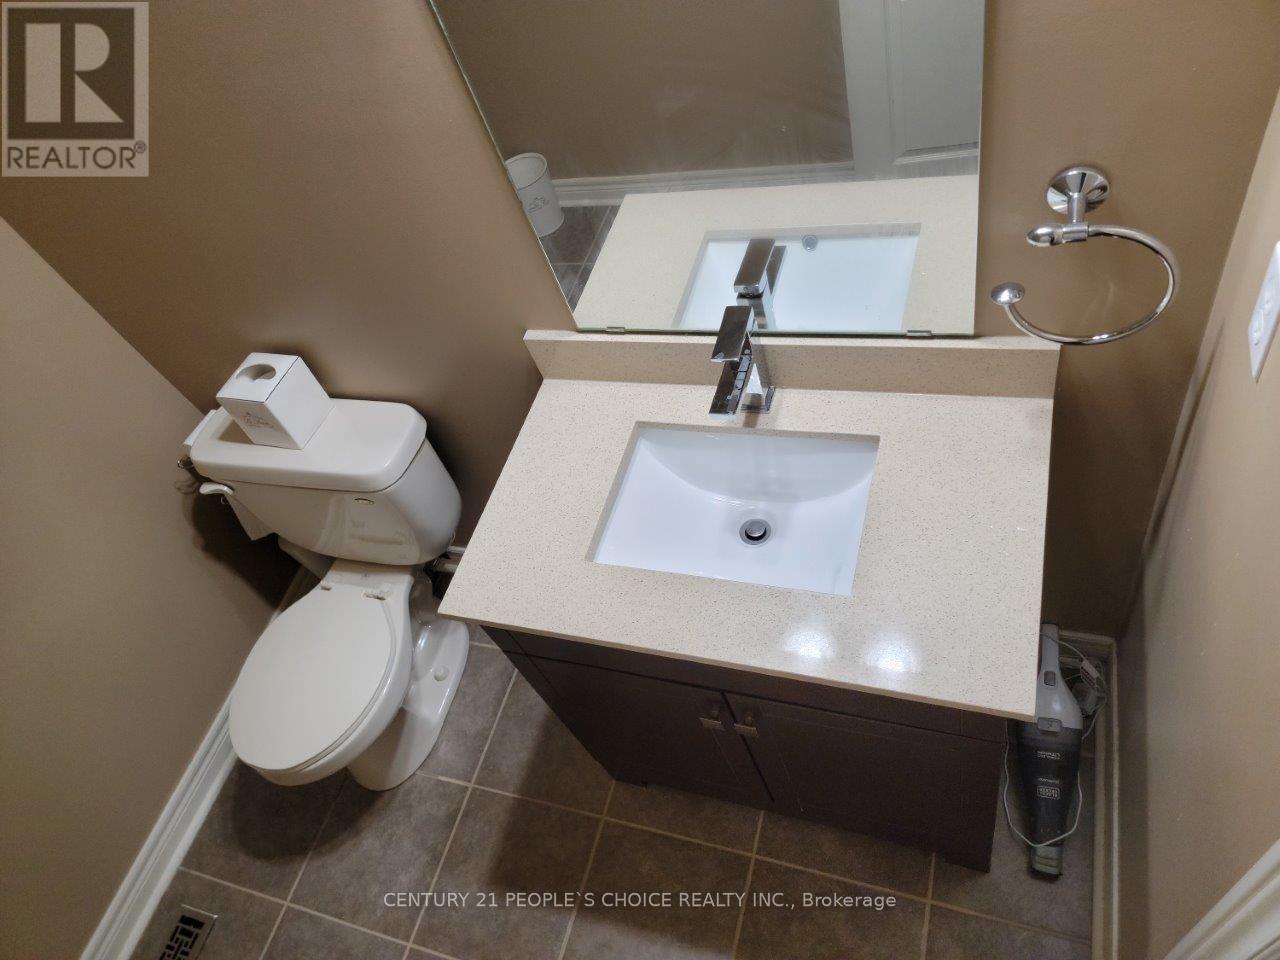
| 客人卫生间(不包含洗浴) | 1 |
| 供暖方式 | 天然气 |
| 供暖类型 | 压力热风 |
| 储存空间 | 2 |
| 内部尺寸 | 2500 - 3000 Sqft |
| 类型 | 独立屋 |
| 设备间 | 市政供水 |
车 位
| Garage |
土地
| 英亩数 | 无 |
| 污水道 | Sanitary Sewer |
| 土地深度 | 128 Ft |
| 土地宽度 | 40 Ft ,1 In |
| 不规则大小 | 40.1 X 128 Ft |
房 间
| 楼 层 | 类 型 | 长 度 | 宽 度 | 面 积 |
|---|---|---|---|---|
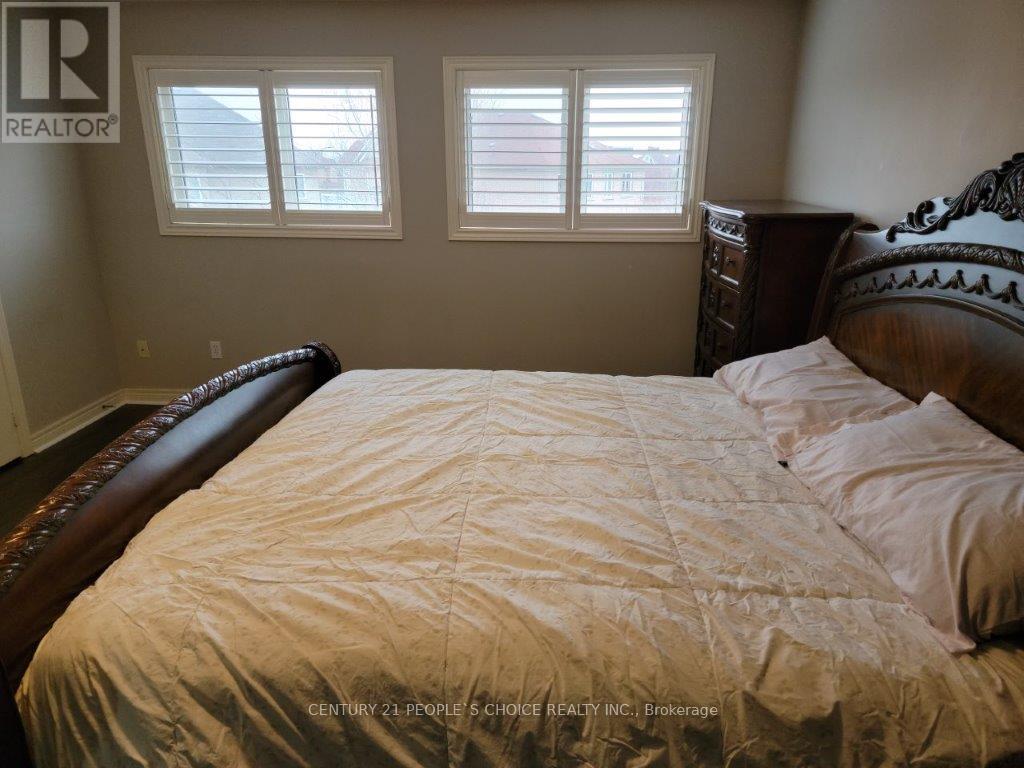
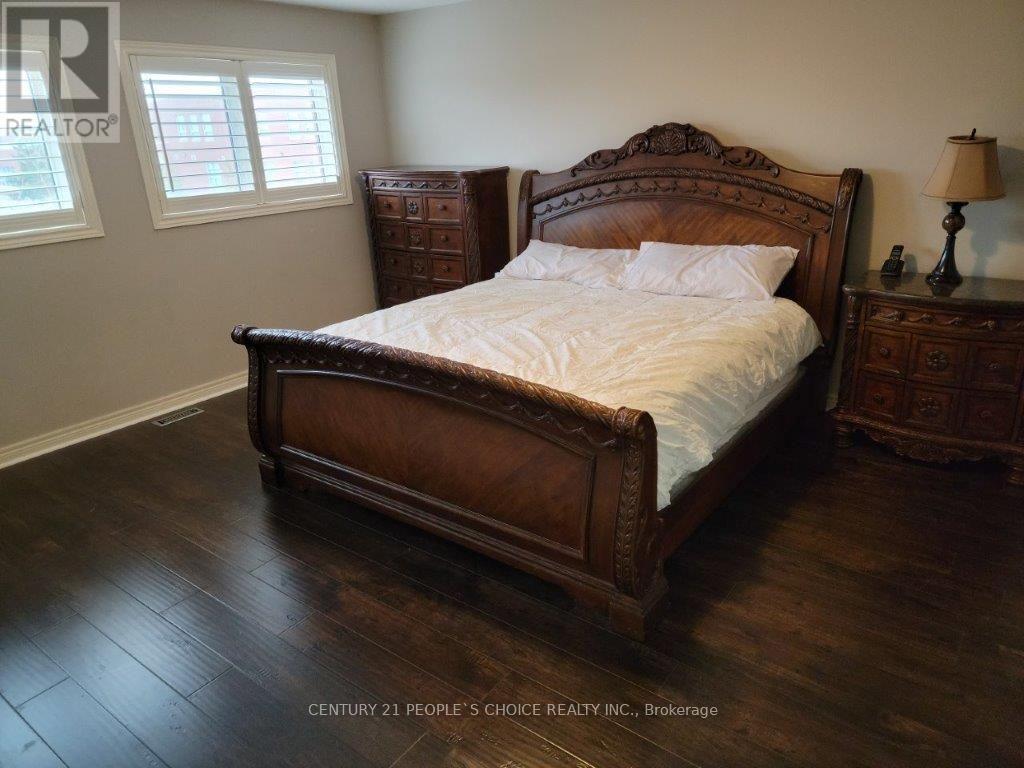
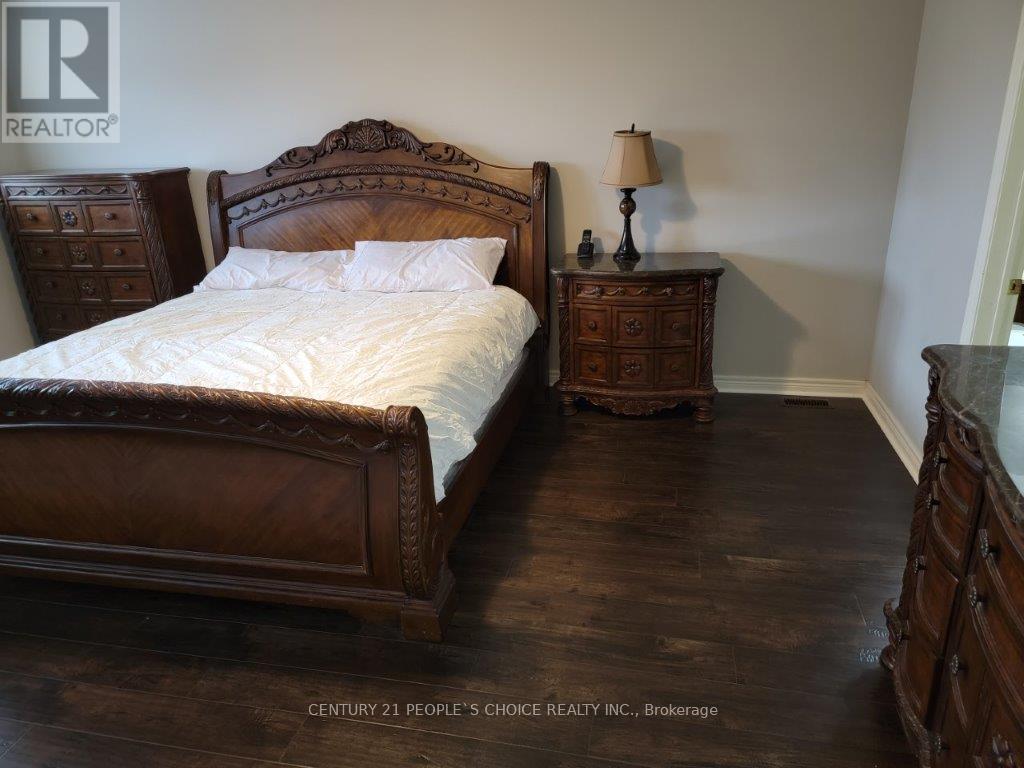
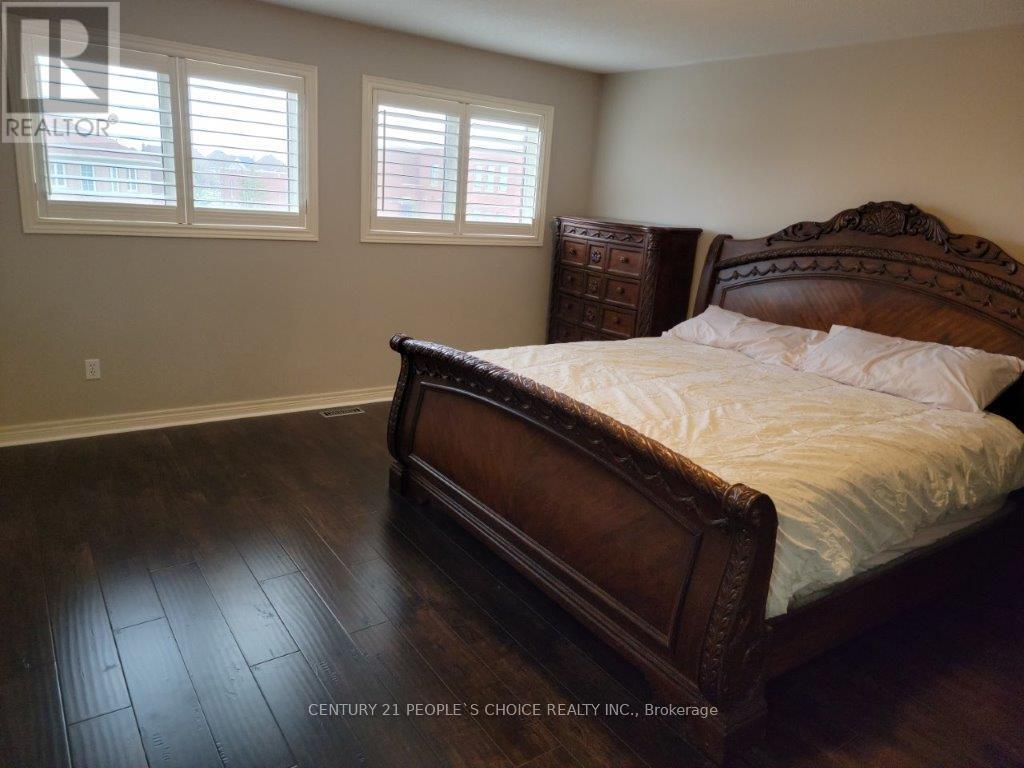
| 二楼 | 主卧 | 5.6 m | 4.26 m | 5.6 m x 4.26 m |
| 二楼 | 第二卧房 | 4.08 m | 3.35 m | 4.08 m x 3.35 m |
| 二楼 | 第三卧房 | 4.08 m | 3.35 m | 4.08 m x 3.35 m |
| 二楼 | Bedroom 4 | 4.57 m | 3.65 m | 4.57 m x 3.65 m |
| 地下室 | 卧室 | Measurements not available | ||
| 地下室 | 客厅 | Measurements not available | ||
| 地下室 | 浴室 | Measurements not available | ||
| 地下室 | Bedroom 5 | Measurements not available | ||
| 一楼 | 客厅 | 3.7 m | 3.96 m | 3.7 m x 3.96 m |
| 一楼 | 餐厅 | 3.8 m | 3.7 m | 3.8 m x 3.7 m |
| 一楼 | 厨房 | 3.6 m | 3.47 m | 3.6 m x 3.47 m |
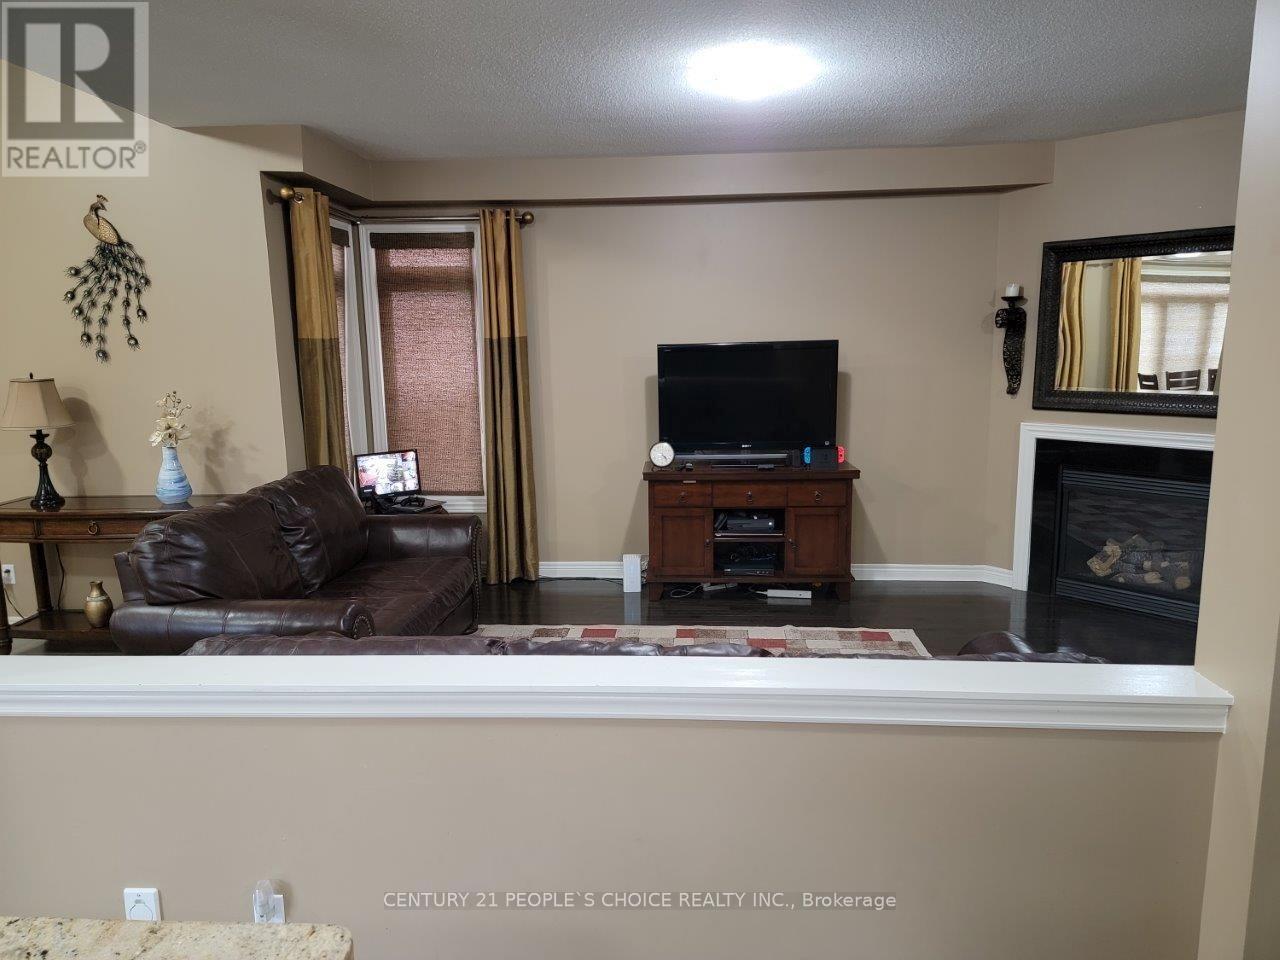
| 一楼 | 家庭房 | 5.48 m | 3.96 m | 5.48 m x 3.96 m |
| 一楼 | Eating Area | 3.96 m | 3.08 m | 3.96 m x 3.08 m |

The trademarks REALTOR®, REALTORS®, and the REALTOR® logo are controlled by The Canadian Real Estate Association (CREA) and identify real estate professionals who are members of CREA. The trademarks MLS®, Multiple Listing Service® and the associated logos are owned by The Canadian Real Estate Association (CREA) and identify the quality of services provided by real estate professionals who are members of CREA. The trademark DDF® is owned by The Canadian Real Estate Association (CREA) and identifies CREA's Data Distribution Facility (DDF®)
Toronto Real Estate Board
Century 21 People's Choice Realty Inc.
August 05 2026 04:59:37
