
324 Oakridge Court Oakville (Ro River Oaks), Ontario L6H 5T9


$2,699,900
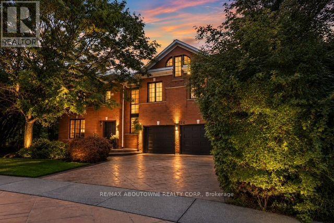
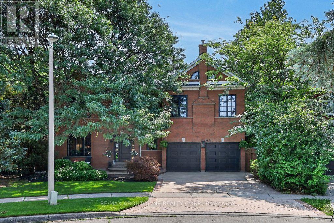
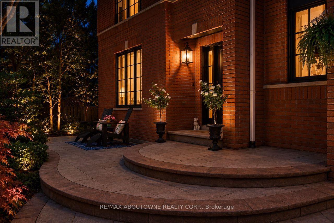
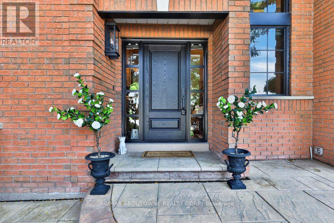
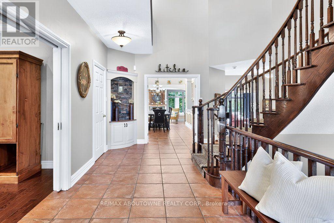
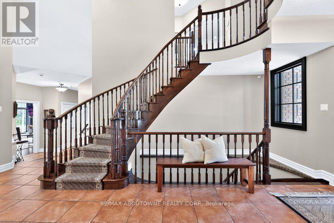
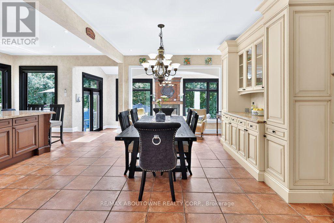
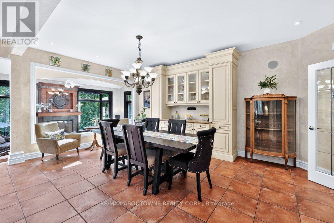
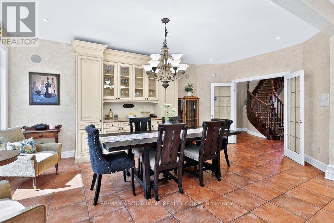
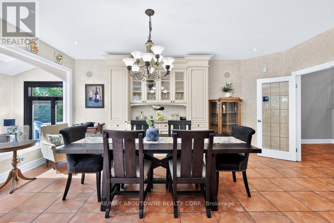
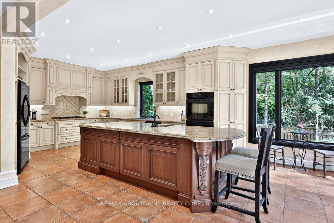
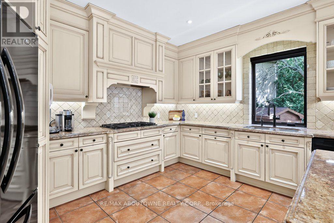
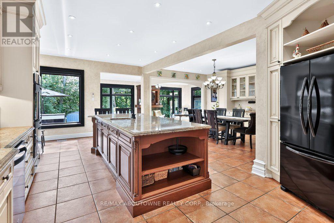
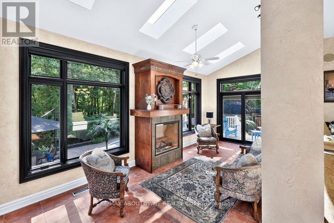
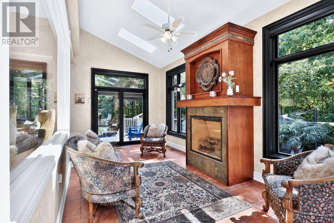
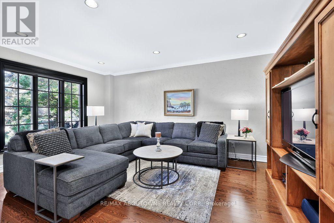
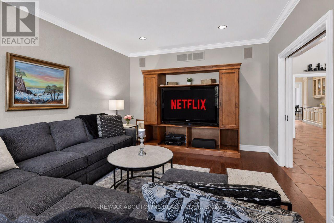
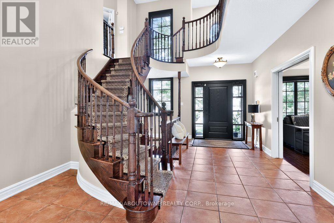
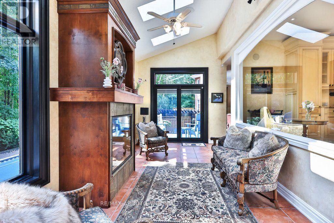
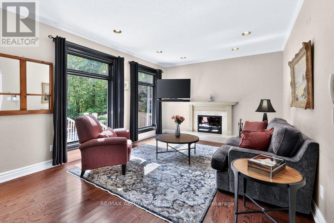
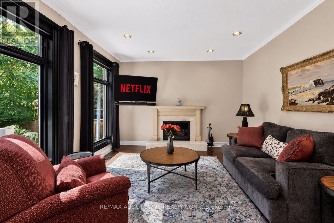
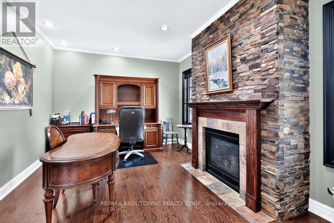
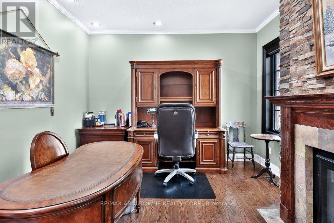
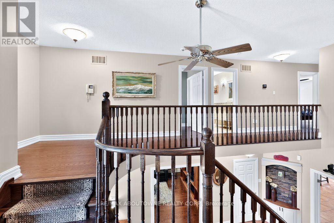
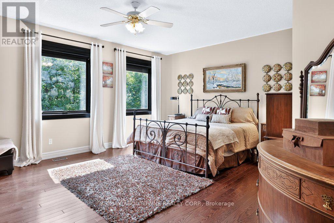
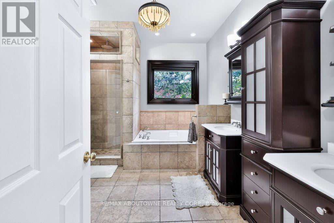
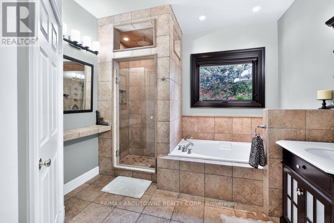
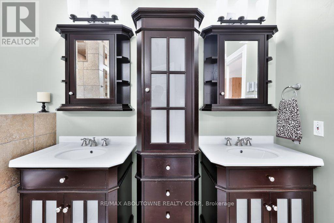
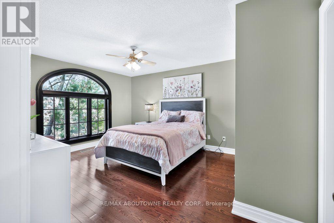
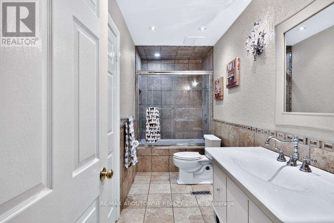
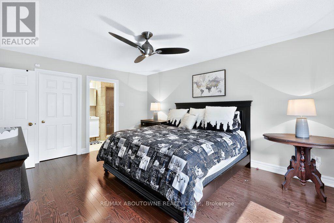
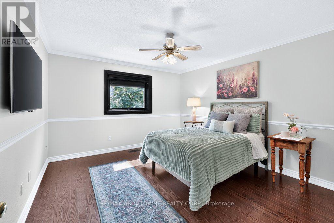
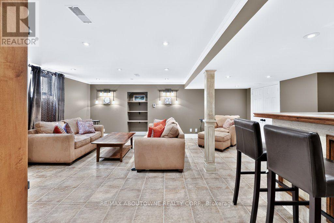
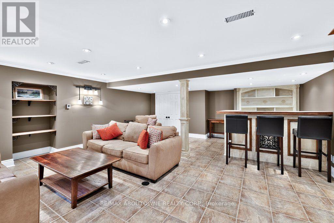
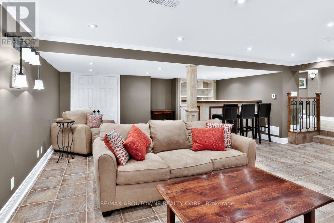
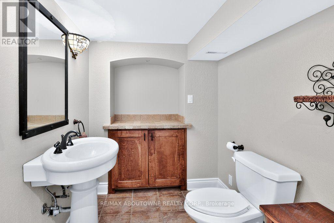
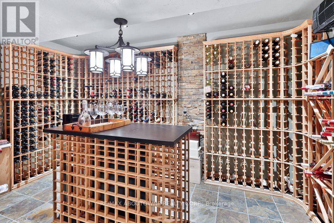
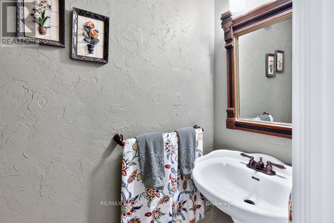
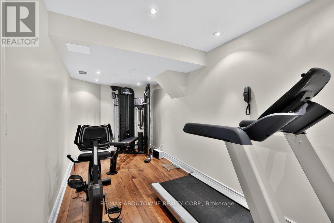
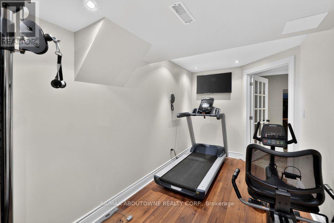
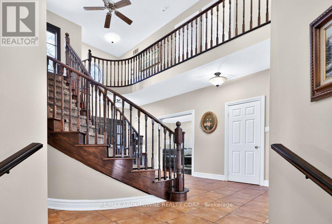
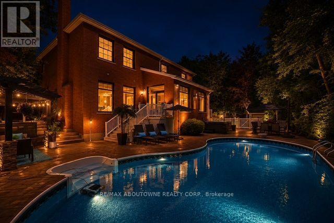
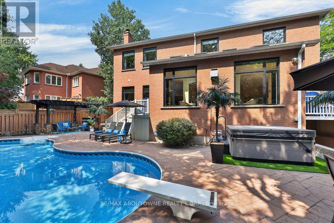
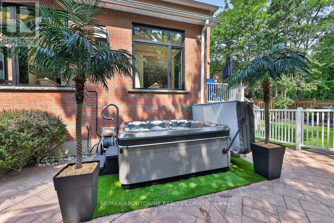
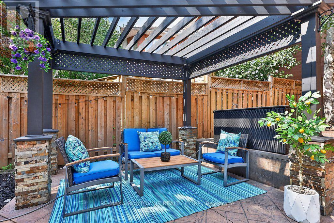
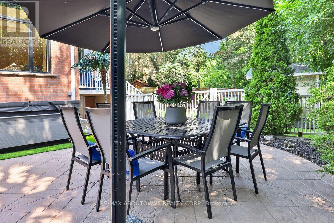
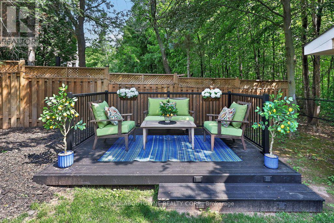
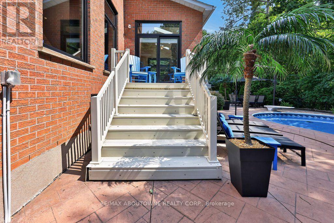
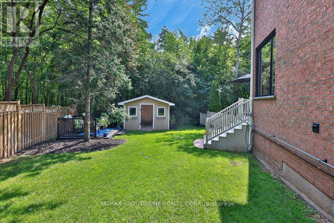
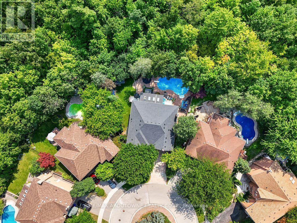
Some homes impress with their interiors. Others with their setting. Rarely do you find one that delivers both quite like this. Tucked into a quiet court and set against a spectacular mature ravine in the heart of River Oaks, this exclusive Merrick Seven Oaks Collection "Grosvenor" model offers over 6,000 sq ft of finished living space and a remarkable combination of privacy, scale and timeless sophistication. Generous principal rooms unfold across a light-filled main level, from elegant living and dining rooms to a 25-ft kitchen with custom cabinetry and premium built-inappliances and a separate family room with fireplace. At the rear, a nearly 22-ft sun room with skylights and fireplace draws your eye to the greenery beyond. Upstairs, the impressive primary retreat spans almost 30 ft and is joined by three generous bedrooms and a substantial private office with its own fireplace. The lower level is made for entertaining, with a large recreation room and wet bar, gym, full bath, wine cellar, separate tasting room and walk-up to the backyard. But step outside and the character of this property changes completely. More private resort than backyard, a series of outdoor living spaces unfolds against the ravine. A sparkling pool and hot tub anchor the setting, surrounded by extensive hardscaping and an elevated deck for dining and BBQs. A covered pergola creates an intimate outdoor lounge, while a separate terrace tucked among the trees offers another quiet escape. Mature landscaping wraps around it all, creating remarkable privacy and a backdrop that changes with the seasons. All this in one of Oakville's most established family neighbourhoods, surrounded by parks and trails and close to highly regarded public and private schools. A home where exceptional space, remarkable privacy and the natural beauty of its ravine setting come together in one of River Oaks' most desirable locations. (id:43681)
房源概要
| MLS® Number | W13802078 |
| 房源类型 | 民宅 |
| 社区名字 | 1015 - RO River Oaks |
| 附近的便利设施 | 近高尔夫球场, 医院, 公园, 学校 |
| 社区特征 | 社区活动中心 |
| 特征 | 树木繁茂的地区 |
| 总车位 | 6 |
| 泳池类型 | Inground Pool |
详 情
| 浴室 | 5 |
| 地上卧房 | 4 |
| 总卧房 | 4 |
| 地下室进展 | 已装修 |
| 地下室类型 | 全完工 |
| 施工种类 | 独立屋 |
| 空调 | 中央空调 |
| 外墙 | 砖 |
| 壁炉 | 有 |
| Fireplace Total | 2 |
| 地基类型 | 混凝土浇筑 |
| 客人卫生间(不包含洗浴) | 1 |
| 供暖方式 | 天然气 |
| 供暖类型 | 压力热风 |
| 储存空间 | 2 |
| 内部尺寸 | 3500 - 5000 Sqft |
| 类型 | 独立屋 |
| 设备间 | 市政供水 |
车 位
| 附加车库 | |
| Garage |
土地
| 英亩数 | 无 |
| 土地便利设施 | 近高尔夫球场, 医院, 公园, 学校 |
| 污水道 | Sanitary Sewer |
| 土地深度 | 114 Ft ,9 In |
| 土地宽度 | 44 Ft ,3 In |
| 不规则大小 | 44.3 X 114.8 Ft |
房 间
| 楼 层 | 类 型 | 长 度 | 宽 度 | 面 积 |
|---|---|---|---|---|
| Lower Level | 设备间 | 4.14 m | 2.74 m | 4.14 m x 2.74 m |
| Lower Level | 娱乐,游戏房 | 6.73 m | 5.44 m | 6.73 m x 5.44 m |
| Lower Level | 其它 | 6.38 m | 3.12 m | 6.38 m x 3.12 m |
| Lower Level | Exercise Room | 4.88 m | 2.16 m | 4.88 m x 2.16 m |
| Lower Level | 其它 | 2.82 m | 2.79 m | 2.82 m x 2.79 m |
| Lower Level | 其它 | 3.86 m | 2.51 m | 3.86 m x 2.51 m |
| Lower Level | 浴室 | 3.58 m | 1.78 m | 3.58 m x 1.78 m |
| 一楼 | 家庭房 | 6.07 m | 3.89 m | 6.07 m x 3.89 m |
| 一楼 | 厨房 | 7.77 m | 3.89 m | 7.77 m x 3.89 m |
| 一楼 | 卧室 | 2.11 m | 0.81 m | 2.11 m x 0.81 m |
| 一楼 | Sunroom | 6.68 m | 3.02 m | 6.68 m x 3.02 m |
| 一楼 | 餐厅 | 5.84 m | 3.61 m | 5.84 m x 3.61 m |
| 一楼 | 门厅 | 6.35 m | 4.14 m | 6.35 m x 4.14 m |
| 一楼 | 客厅 | 5.54 m | 3.81 m | 5.54 m x 3.81 m |
| 一楼 | 浴室 | 3.66 m | 3.07 m | 3.66 m x 3.07 m |
| 一楼 | 洗衣房 | 2.82 m | 2.29 m | 2.82 m x 2.29 m |
| Upper Level | 主卧 | 8.97 m | 6.05 m | 8.97 m x 6.05 m |
| Upper Level | 卧室 | 3.99 m | 3.66 m | 3.99 m x 3.66 m |
| Upper Level | 卧室 | 4.8 m | 3.94 m | 4.8 m x 3.94 m |
| Upper Level | 卧室 | 5.05 m | 3.94 m | 5.05 m x 3.94 m |
| Upper Level | 浴室 | 2.11 m | 1.7 m | 2.11 m x 1.7 m |
| Upper Level | Office | 5.46 m | 3.61 m | 5.46 m x 3.61 m |
| Upper Level | 浴室 | 3.94 m | 1.5 m | 3.94 m x 1.5 m |

The trademarks REALTOR®, REALTORS®, and the REALTOR® logo are controlled by The Canadian Real Estate Association (CREA) and identify real estate professionals who are members of CREA. The trademarks MLS®, Multiple Listing Service® and the associated logos are owned by The Canadian Real Estate Association (CREA) and identify the quality of services provided by real estate professionals who are members of CREA. The trademark DDF® is owned by The Canadian Real Estate Association (CREA) and identifies CREA's Data Distribution Facility (DDF®)
Toronto Real Estate Board
RE/MAX Aboutowne Realty Corp., RE/MAX Aboutowne Realty Corp., Brokerage
September 18 2026 04:01:23
