
324 Equestrian Way Unit# 45 Cambridge, Ontario N3E 0E2


$750,000
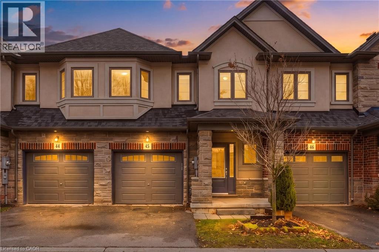
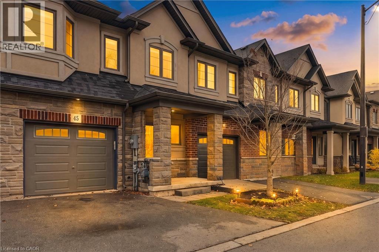
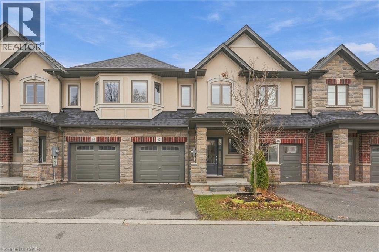
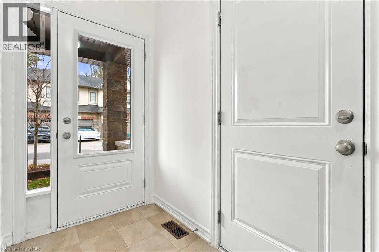
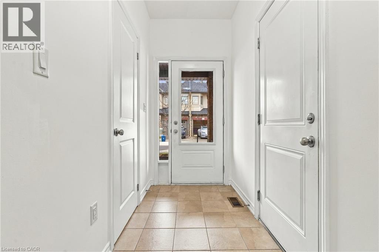
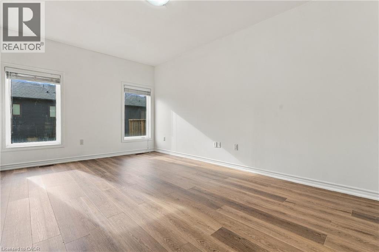
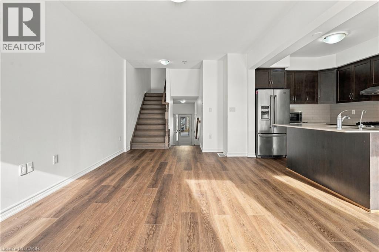
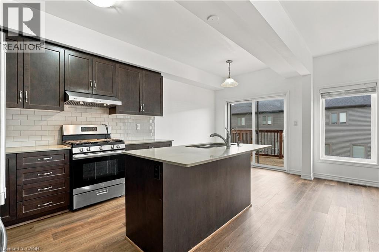
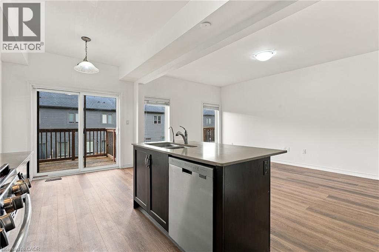
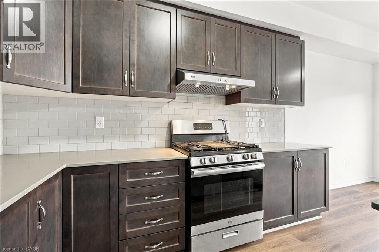
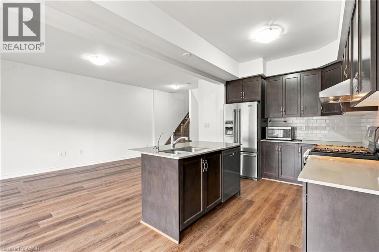
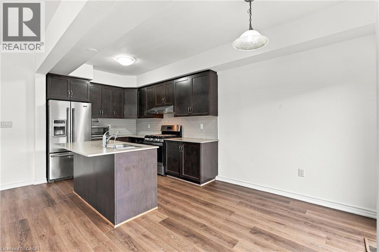
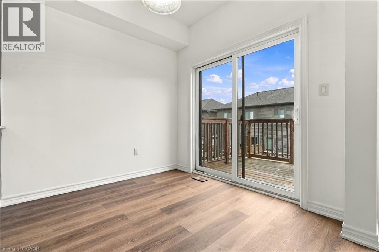
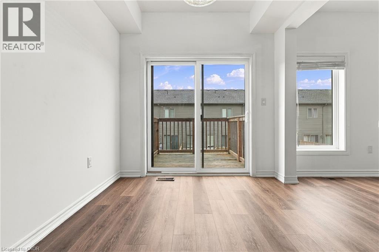
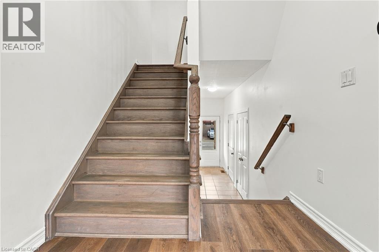
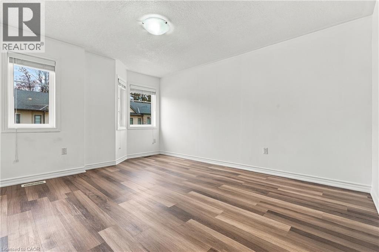
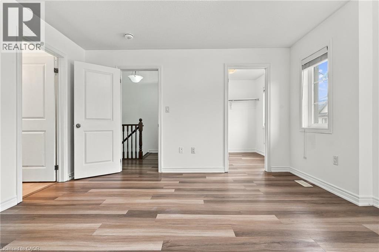
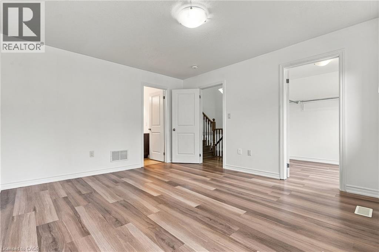
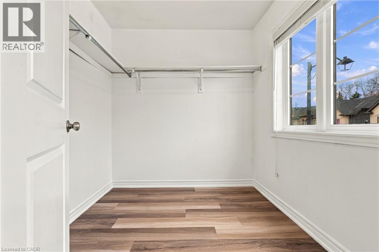
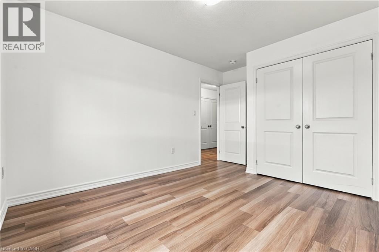
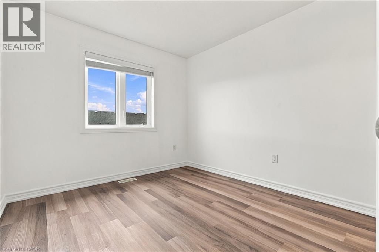
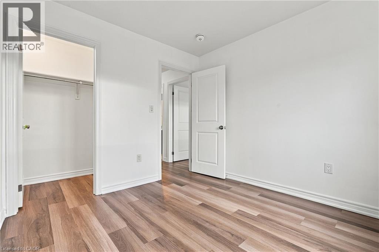
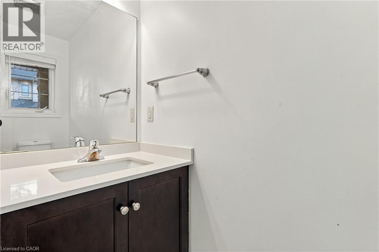
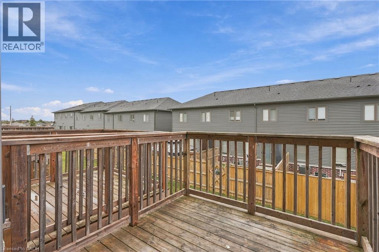
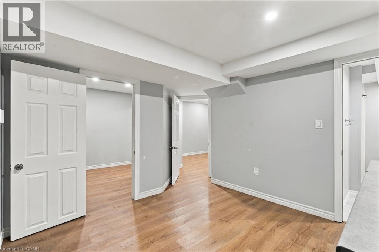
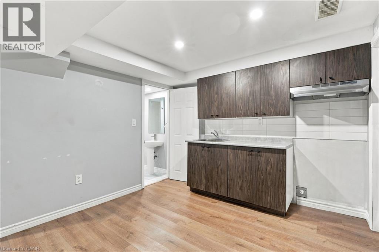
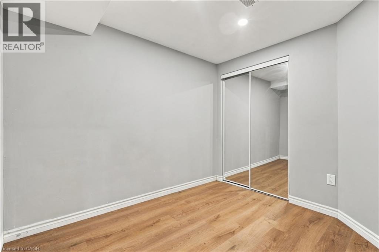
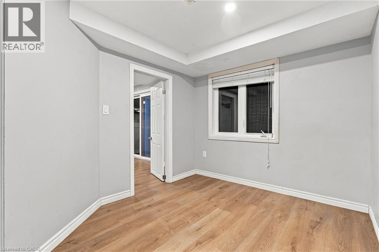
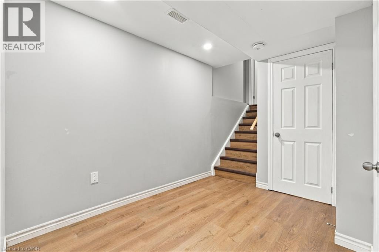
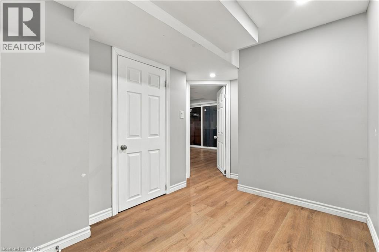
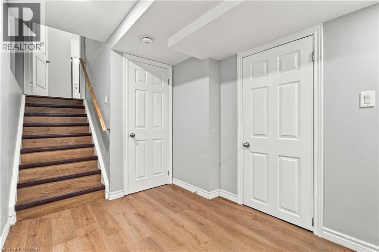
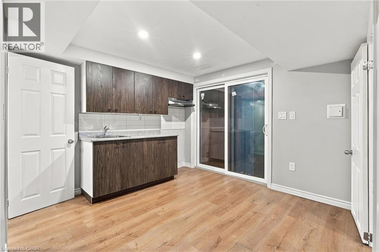
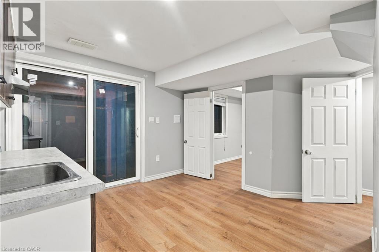
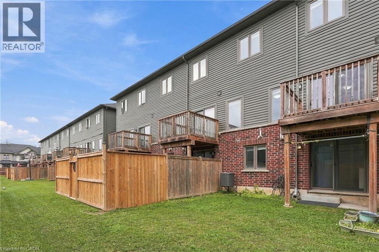
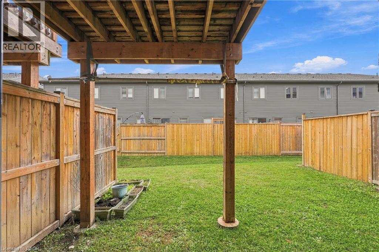
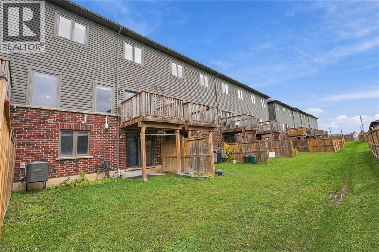
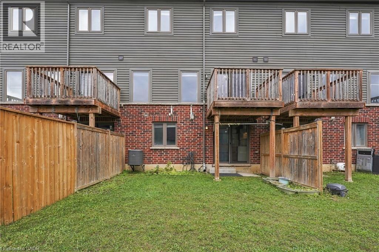
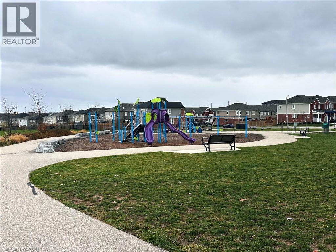
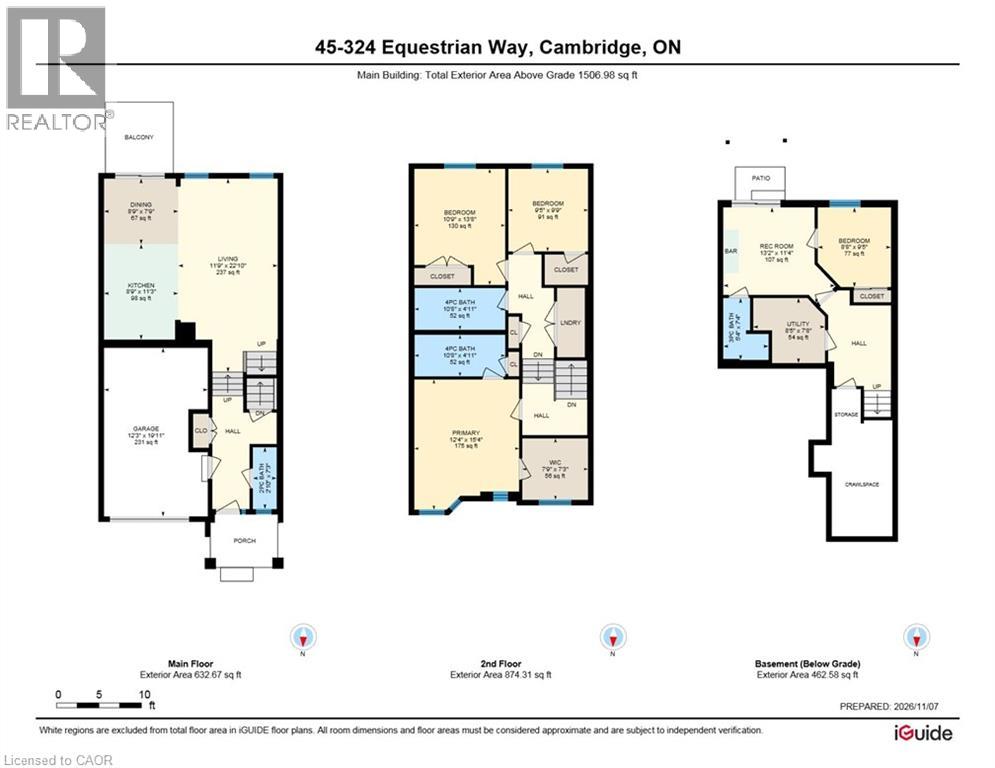
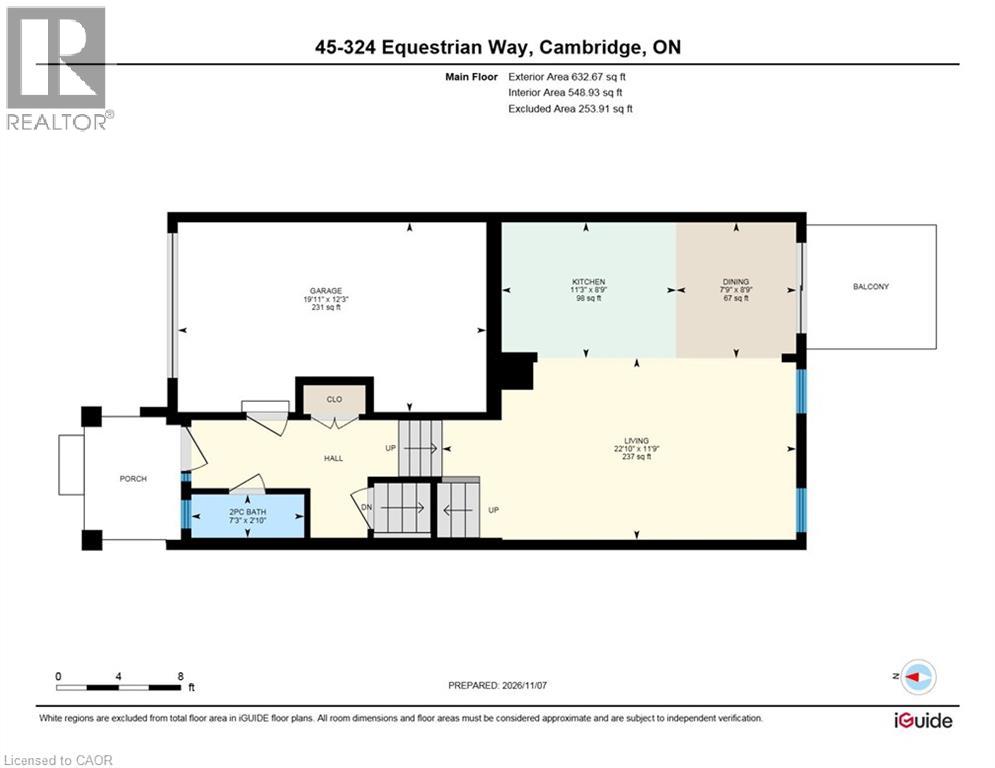
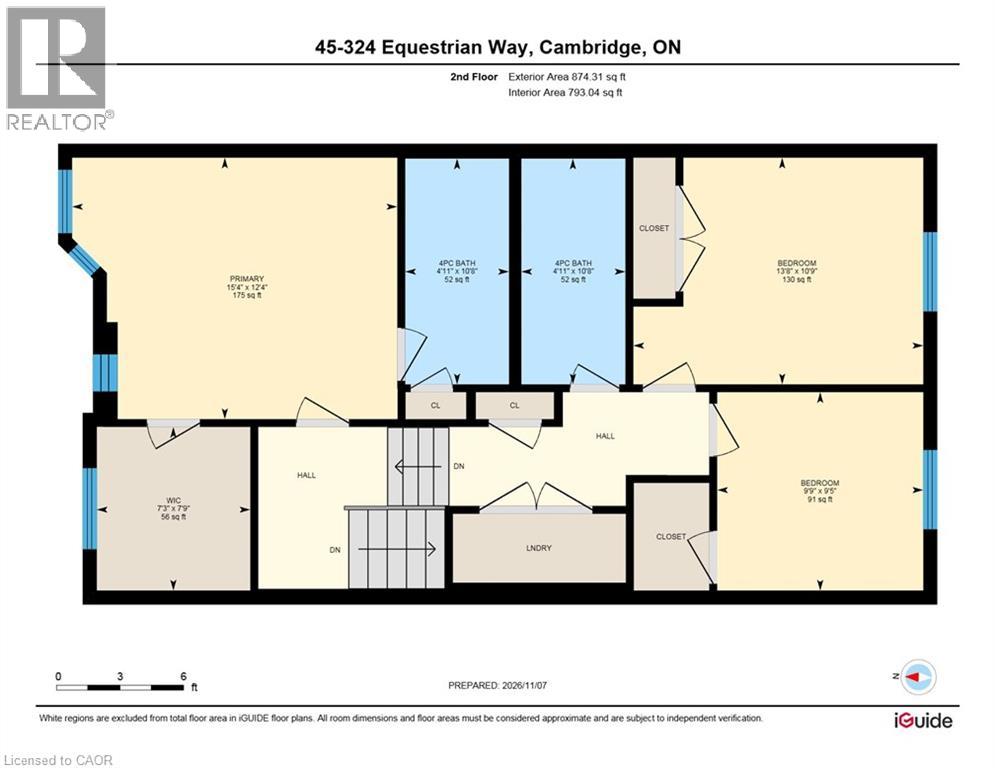
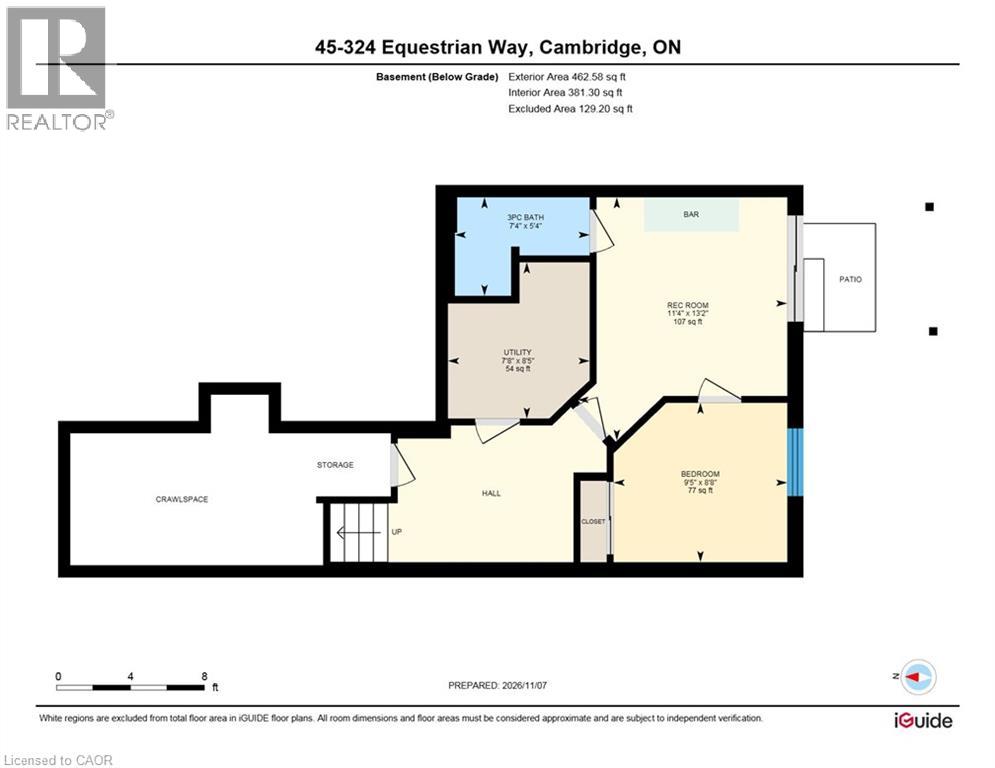
Welcome to this beautifully maintained, freshly painted 4-bedroom home, ideally situated in one of Cambridge’s most desirable family-friendly neighbourhoods! Featuring 9-foot ceilings and a bright, open-concept main floor, this home offers a warm and inviting atmosphere perfect for everyday living and entertaining. The stunning kitchen is thoughtfully finished with quartz countertops, a full backsplash, and ample workspace, seamlessly connecting the living and dining areas. Step outside to the rear deck, an ideal spot to relax, entertain guests, or enjoy your morning coffee. The upper level features three spacious bedrooms, including a comfortable primary suite with a private ensuite bathroom. The finished walk-out basement offers additional living space with a full in-law suite setup, ideal for accommodating extended family or providing added flexibility to suit your family's needs. New flooring installed on the main level, with fresh paint throughout the main and second floors in 2026. Enjoy the added convenience of professionally maintained common areas, landscaping, snow removal, visitor parking, and private garbage collection. Ideally located just minutes from Highway 401, Toyota, schools, parks, walking trails, shopping, and everyday amenities. (id:43681)
房源概要
| MLS® Number | 40876966 |
| 房源类型 | 民宅 |
| 附近的便利设施 | Airport, 公园, 礼拜场所, 游乐场 |
| 设备类型 | 热水器 |
| 特征 | 阳台, 自动车库门 |
| 总车位 | 2 |
| 租赁设备类型 | 热水器 |
详 情
| 浴室 | 4 |
| 地上卧房 | 3 |
| 地下卧室 | 1 |
| 总卧房 | 4 |
| 家电类 | 洗碗机, 烘干机, 冰箱, 炉子, Water Softener, 洗衣机, Gas 炉子(s), Hood 电扇, 窗帘, Garage Door Opener |
| 地下室进展 | 已装修 |
| 地下室类型 | 全完工 |
| 施工日期 | 2020 |
| 施工种类 | 附加的 |
| 空调 | 中央空调 |
| 外墙 | 砖, 乙烯基壁板 |
| 客人卫生间(不包含洗浴) | 1 |
| 供暖类型 | 压力热风 |
| 储存空间 | 1 |
| 内部尺寸 | 1968 Sqft |
| 类型 | 联排别墅 |
| 设备间 | 市政供水 |
车 位
| 附加车库 |
土地
| 入口类型 | Highway Nearby |
| 英亩数 | 无 |
| 土地便利设施 | Airport, 公园, 宗教场所, 游乐场 |
| 污水道 | 城市污水处理系统 |
| 土地宽度 | 21 Ft |
| 规划描述 | Rm4 |
房 间
| 楼 层 | 类 型 | 长 度 | 宽 度 | 面 积 |
|---|---|---|---|---|
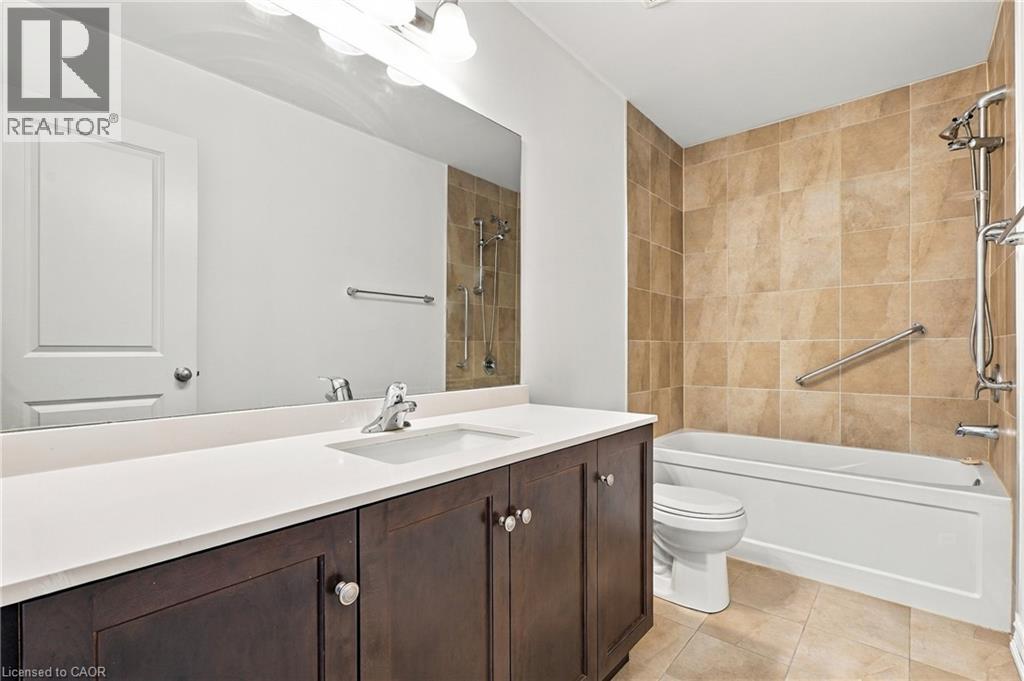
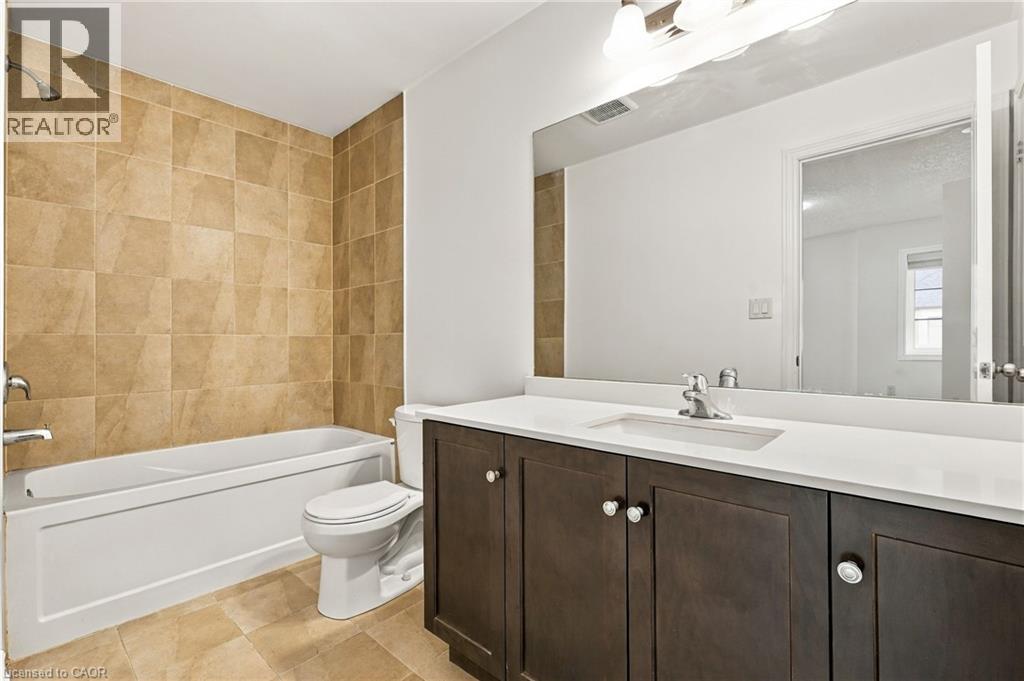
| 二楼 | 四件套浴室 | 10'8'' x 4'11'' | ||
| 二楼 | 5pc Ensuite Bath | 10'8'' x 4'11'' | ||
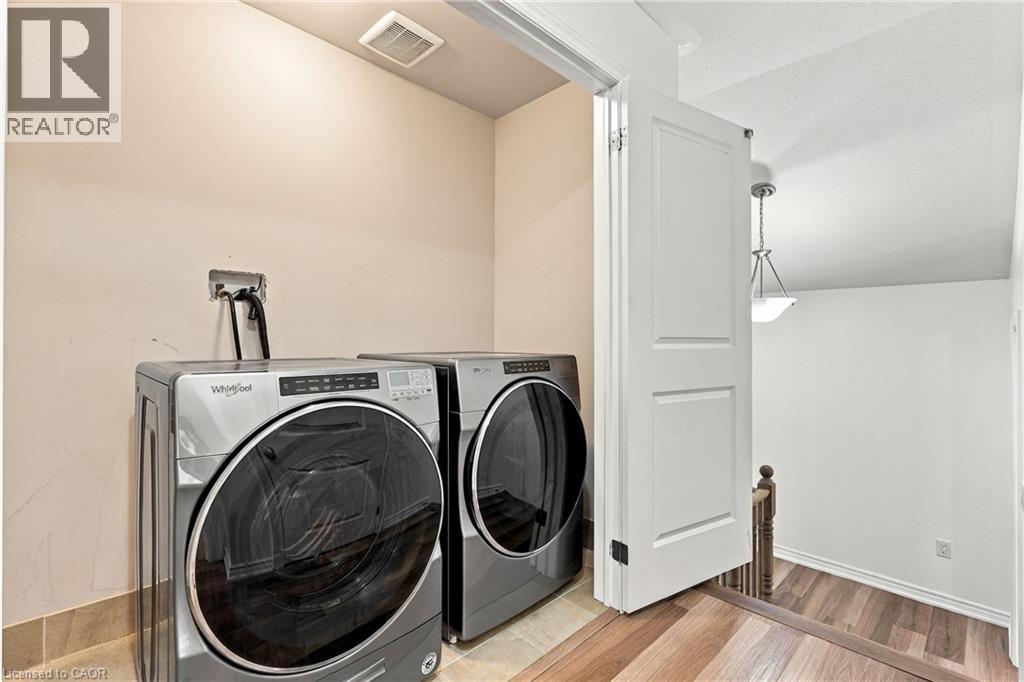
| 二楼 | 洗衣房 | Measurements not available | ||
| 二楼 | 卧室 | 9'9'' x 9'5'' | ||
| 二楼 | 卧室 | 13'8'' x 10'9'' | ||
| 二楼 | 主卧 | 15'4'' x 12'4'' | ||
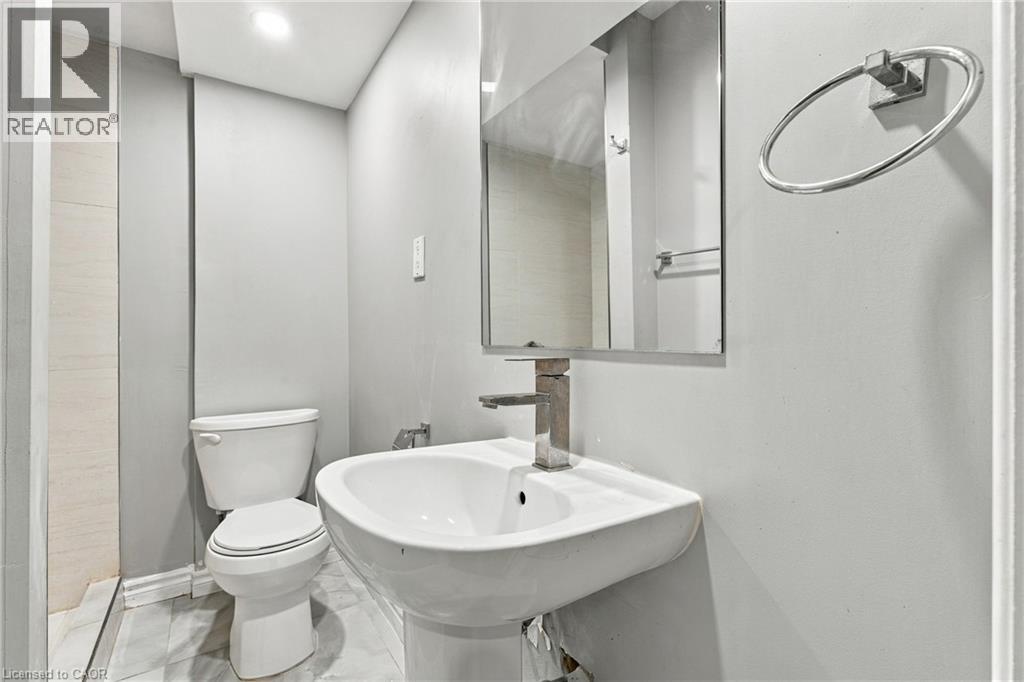
| 地下室 | 四件套浴室 | 7'4'' x 5'4'' | ||
| 地下室 | Bonus Room | 9'1'' x 8'8'' | ||
| 地下室 | 客厅/饭厅 | 11'4'' x 13'2'' | ||
| 地下室 | 卧室 | 8'8'' x 9'5'' | ||
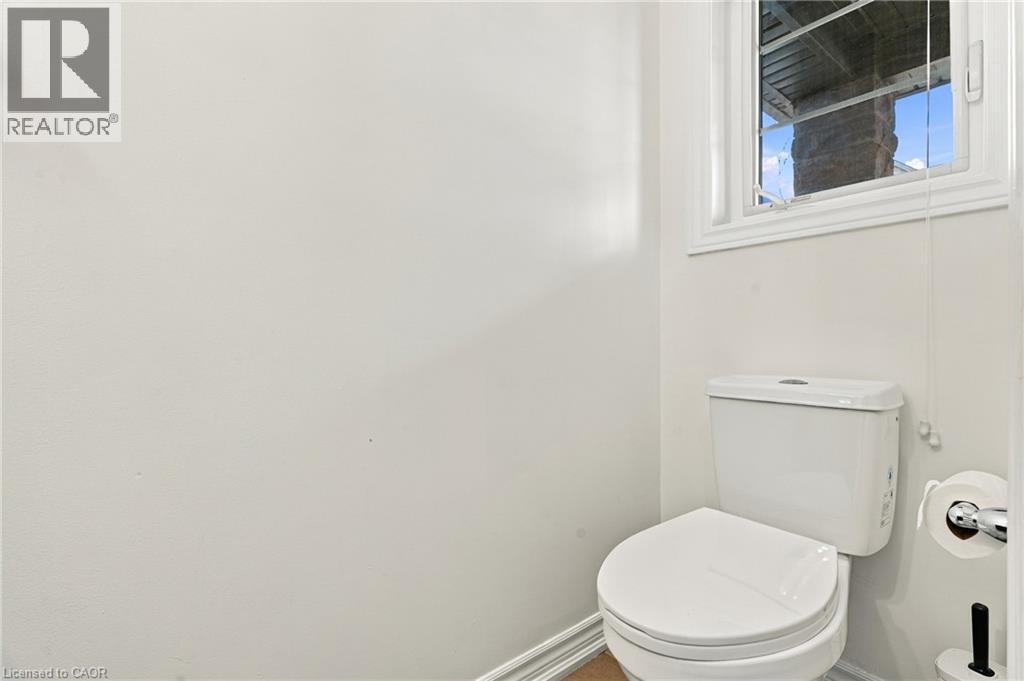
| 一楼 | 两件套卫生间 | 7'2'' x 2'10'' | ||
| 一楼 | 厨房 | 11'3'' x 8'9'' | ||
| 一楼 | 餐厅 | 8'9'' x 7'9'' | ||
| 一楼 | 客厅 | 22'10'' x 11'9'' |
https://www.realtor.ca/real-estate/30493990/324-equestrian-way-unit-45-cambridge

The trademarks REALTOR®, REALTORS®, and the REALTOR® logo are controlled by The Canadian Real Estate Association (CREA) and identify real estate professionals who are members of CREA. The trademarks MLS®, Multiple Listing Service® and the associated logos are owned by The Canadian Real Estate Association (CREA) and identify the quality of services provided by real estate professionals who are members of CREA. The trademark DDF® is owned by The Canadian Real Estate Association (CREA) and identifies CREA's Data Distribution Facility (DDF®)
REALTORS® Association of Hamilton-Burlington
Kigo Realty Inc.
November 15 2026 09:30:09
