
324 Declair Road Tweed (Elzevir (Twp)), Ontario K0K 2K0


$579,000
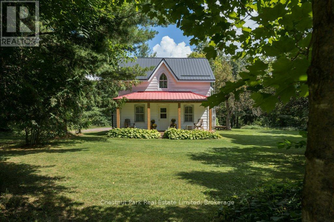
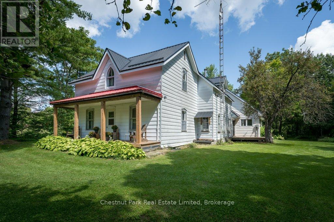
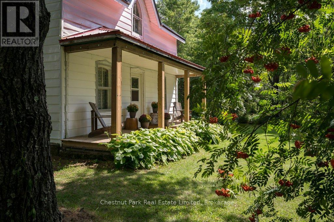
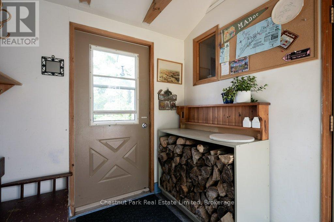
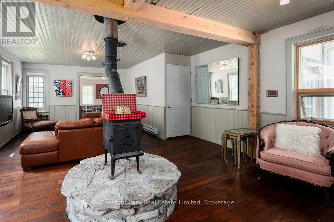
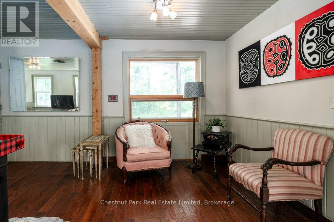
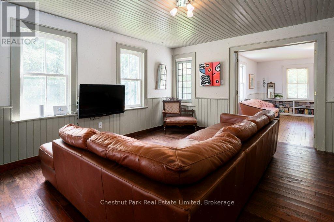
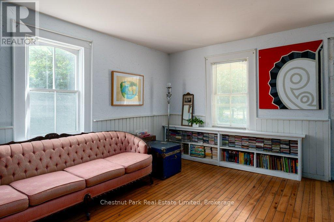
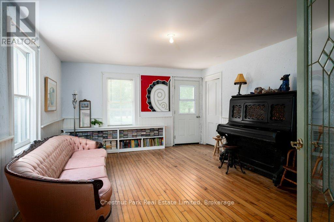
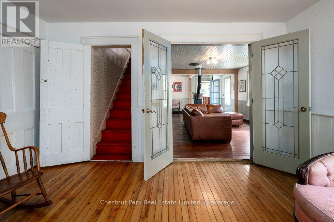
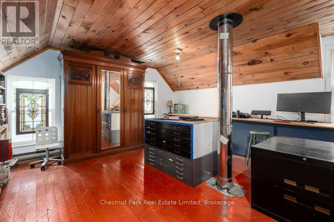
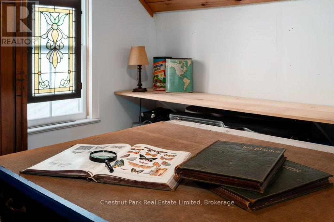
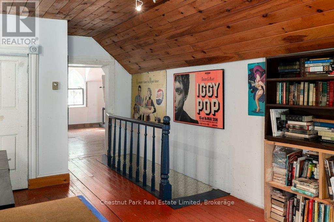
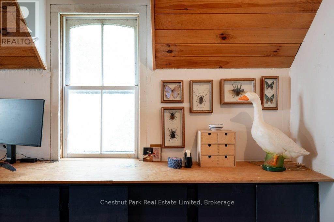
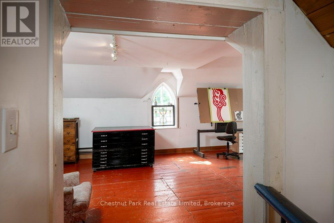
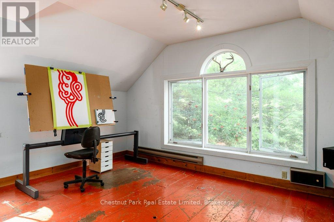
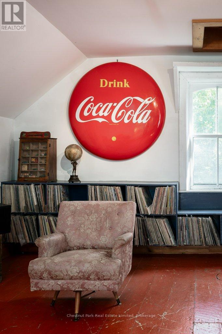
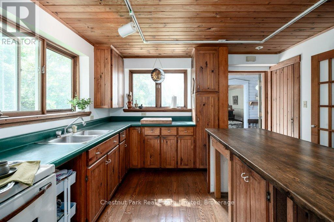
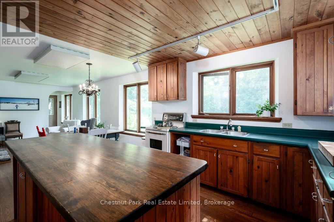
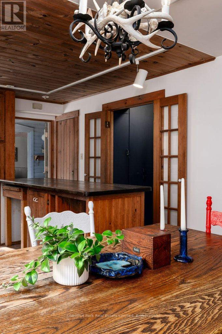
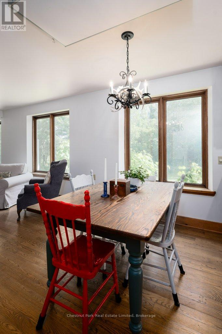
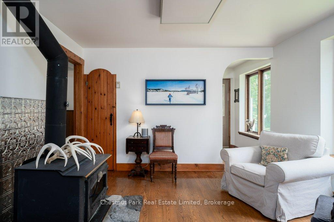
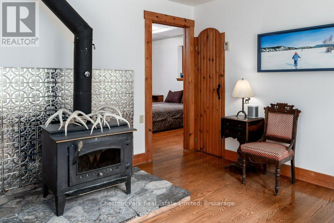
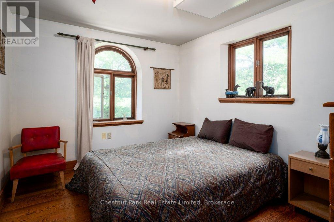
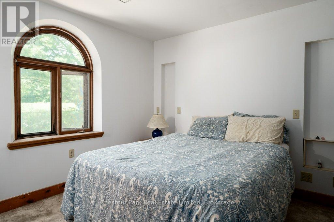
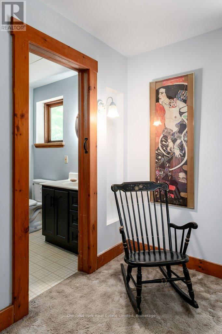
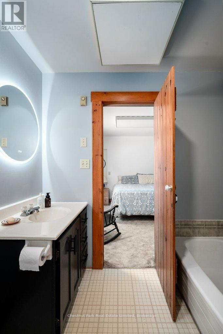
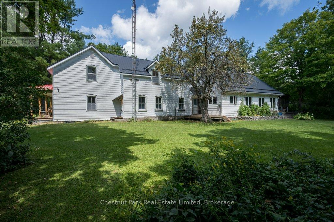
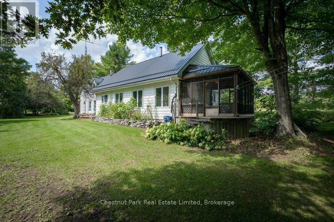
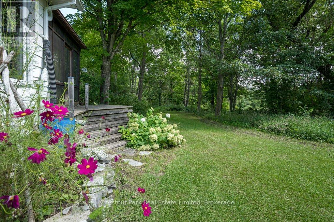
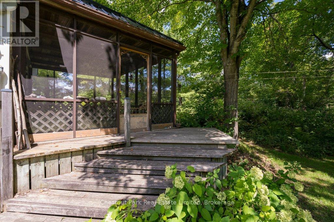
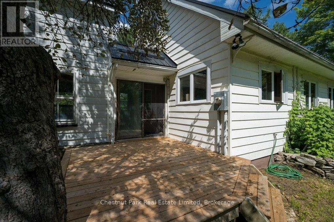
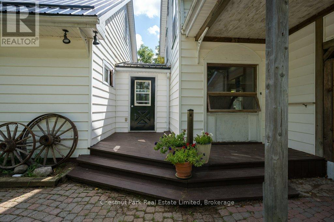
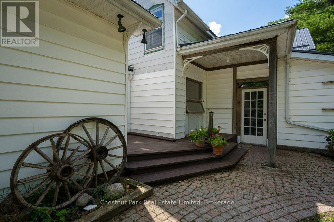
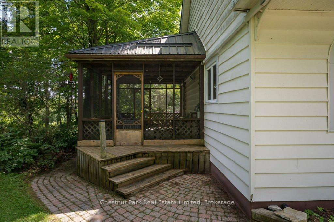
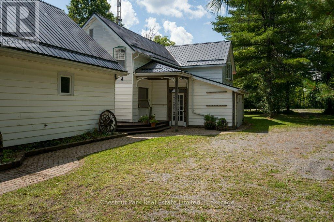
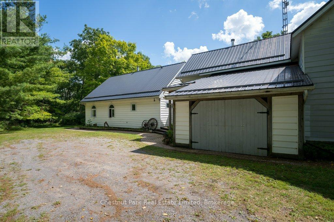
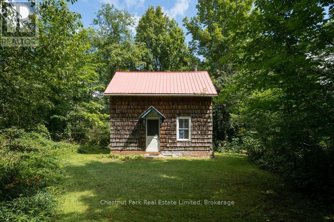
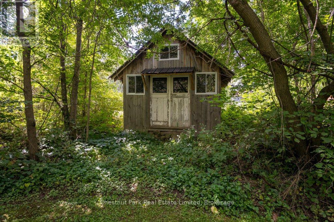
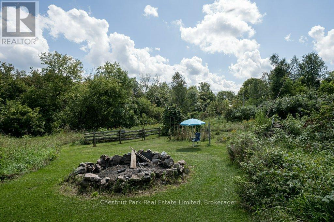
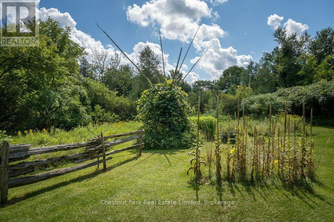
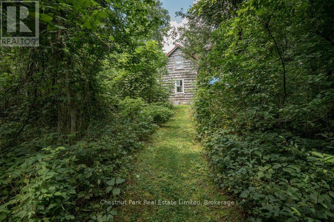
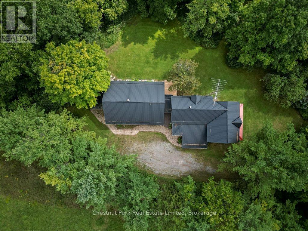
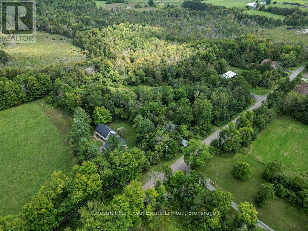
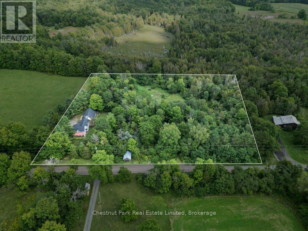
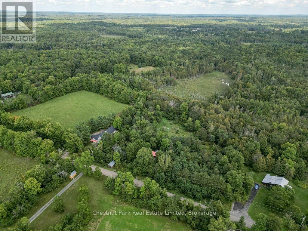
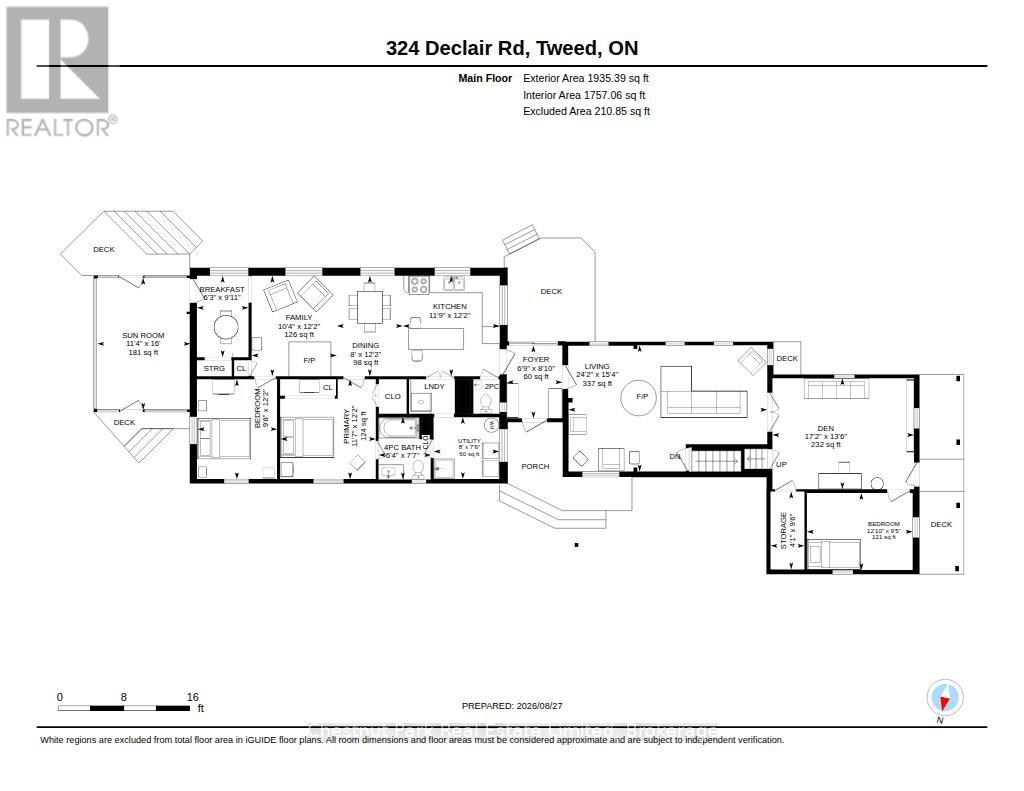
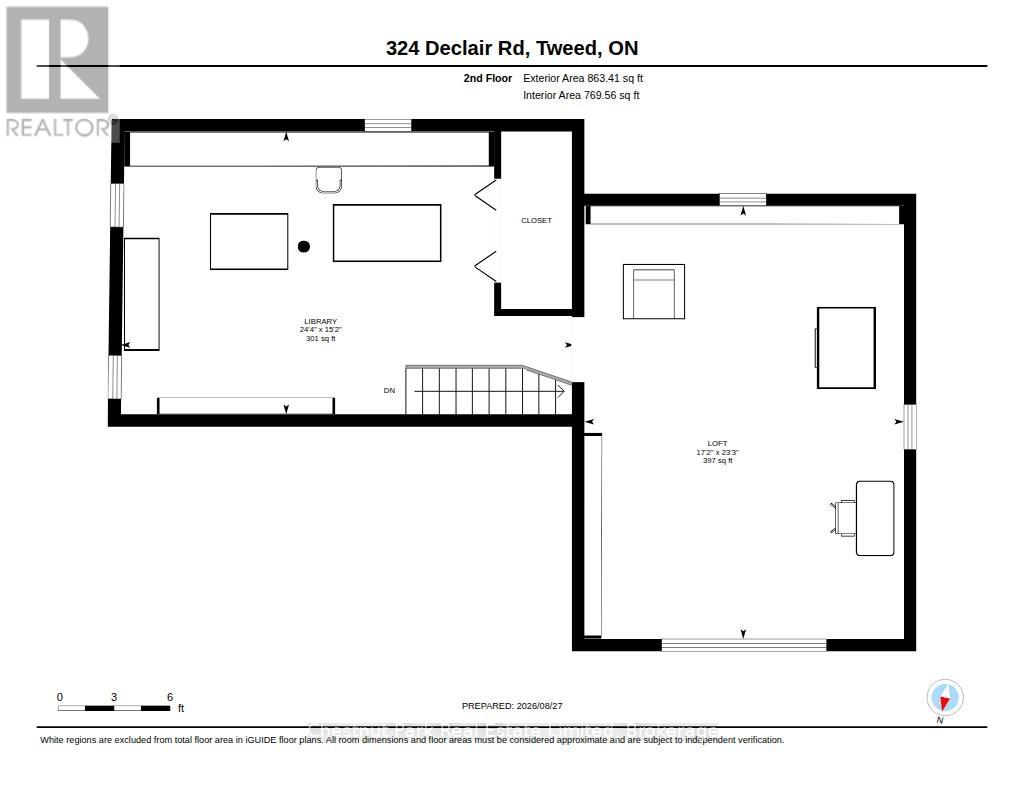
A home with history. Set on 4 acres near the hamlet of Queensborough, 324 DeClair Rd is a wonderful country property shaped by decades of creativity & connection to the surrounding landscape. This spacious farmhouse is thoughtfully joined with a newer addition, creating a home that feels collected rather than conventional. The front portion has a long history as an artist's studio & gallery, with an open workspace & windows filling the room with natural light. It is easy to see this space continuing as a studio, or evolving into something new. Upstairs is another large, light-filled space providing an inspiring place for studio work, writing/working from home. The living spaces unfold into 3 bedrooms and 1.5 baths, main floor laundry and a welcome kitchen/family room at the back. The cozy family room off back of the kitchen and the screened-in porch becomes a favourite place in spring & summer. The sunny front porch offers another quiet perch. An attached garage and durable metal roof add practicality to this charming property. Cut trails wind through the property, past trees, wildflowers and pockets of woodland and open space. Wildlife is part of the everyday landscape here, and there is room to garden, wander, create and be outside. Two older outbuildings await someone handy with the vision to give them new purpose. It feels fitting that this property exists near Queensborough, a picturesque community with an unexpected connection to Canadian art.The surrounding landscape has long inspired artists, including A.Y. Jackson of the Group of Seven, who painted in Queensborough and taught at a nearby summer art school. Unique, peaceful and full of possibility, this is more than a conventional country home. It could be an artist's retreat, a yoga studio or somewhere to immerse yourself in nature. There is a story here already, and plenty of room for the next one! Approx 2 1/2 hrs from both Toronto & Ottawa & 1 hr from Bancroft, this is true country living imagined. (id:43681)
房源概要
| MLS® Number | X13727166 |
| 房源类型 | 民宅 |
| 社区名字 | Elzevir (Twp) |
| 附近的便利设施 | 医院 |
| 社区特征 | School Bus |
| 特征 | 树木繁茂的地区, Sloping, Partially Cleared, 无地毯 |
| 总车位 | 6 |
| 结构 | Patio(s), Porch, Drive 棚, Outbuilding |
| View Type | View |
详 情
| 浴室 | 2 |
| 地上卧房 | 3 |
| 总卧房 | 3 |
| 家电类 | Water Heater, 炉子, 洗衣机, 冰箱 |
| 地下室类型 | Crawl Space |
| 施工种类 | 独立屋 |
| 空调 | 没有 |
| 外墙 | 铝壁板, 乙烯基壁板 |
| 壁炉 | 有 |
| 地基类型 | 水泥, 石 |
| 客人卫生间(不包含洗浴) | 1 |
| 供暖方式 | 电 |
| 供暖类型 | Baseboard Heaters |
| 储存空间 | 2 |
| 内部尺寸 | 2500 - 3000 Sqft |
| 类型 | 独立屋 |
| 设备间 | Dug Well |
车 位
| 附加车库 | |
| Garage |
土地
| 英亩数 | 无 |
| 土地便利设施 | 医院 |
| 污水道 | Septic System |
| 土地深度 | 410 Ft |
| 土地宽度 | 453 Ft ,3 In |
| 不规则大小 | 453.3 X 410 Ft |
房 间
| 楼 层 | 类 型 | 长 度 | 宽 度 | 面 积 |
|---|---|---|---|---|
| 二楼 | Library | 7.41 m | 4.62 m | 7.41 m x 4.62 m |
| 二楼 | Loft | 5.22 m | 7.07 m | 5.22 m x 7.07 m |
| 一楼 | 门厅 | 2.06 m | 2.7 m | 2.06 m x 2.7 m |
| 一楼 | 浴室 | 0.94 m | 1.26 m | 0.94 m x 1.26 m |
| 一楼 | 客厅 | 7.36 m | 4.68 m | 7.36 m x 4.68 m |
| 一楼 | 衣帽间 | 5.25 m | 1.25 m | 5.25 m x 1.25 m |
| 一楼 | 卧室 | 3.92 m | 2.86 m | 3.92 m x 2.86 m |
| 一楼 | 厨房 | 3.59 m | 3.72 m | 3.59 m x 3.72 m |
| 一楼 | 餐厅 | 2.45 m | 3.72 m | 2.45 m x 3.72 m |
| 一楼 | 家庭房 | 3.16 m | 3.72 m | 3.16 m x 3.72 m |
| 一楼 | Eating Area | 1.91 m | 3.01 m | 1.91 m x 3.01 m |
| 一楼 | Sunroom | 3.45 m | 4.88 m | 3.45 m x 4.88 m |
| 一楼 | 卧室 | 2.96 m | 3.7 m | 2.96 m x 3.7 m |
| 一楼 | 主卧 | 3.53 m | 3.7 m | 3.53 m x 3.7 m |
| 一楼 | 浴室 | 1.94 m | 2.31 m | 1.94 m x 2.31 m |
| 一楼 | 设备间 | 2.43 m | 2.29 m | 2.43 m x 2.29 m |
https://www.realtor.ca/real-estate/30214549/324-declair-road-tweed-elzevir-twp-elzevir-twp

The trademarks REALTOR®, REALTORS®, and the REALTOR® logo are controlled by The Canadian Real Estate Association (CREA) and identify real estate professionals who are members of CREA. The trademarks MLS®, Multiple Listing Service® and the associated logos are owned by The Canadian Real Estate Association (CREA) and identify the quality of services provided by real estate professionals who are members of CREA. The trademark DDF® is owned by The Canadian Real Estate Association (CREA) and identifies CREA's Data Distribution Facility (DDF®)
Durham Region Association of REALTORS®
Chestnut Park Real Estate Limited
August 31 2026 03:30:24
