
324 Cooper Street Cambridge, Ontario N3C 3X8


$900,000
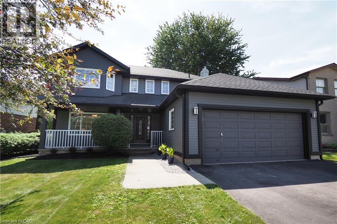
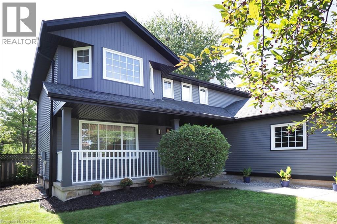
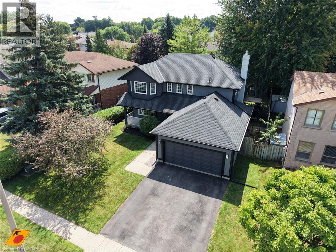
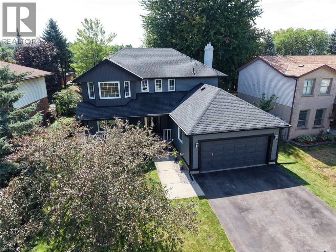
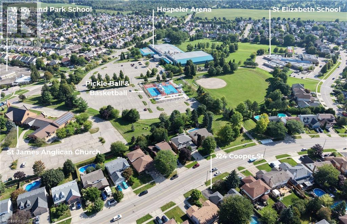
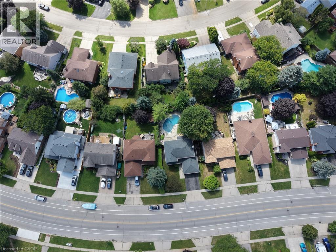
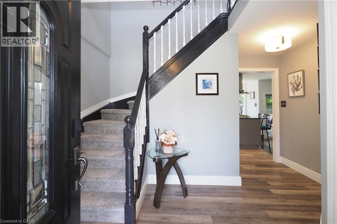
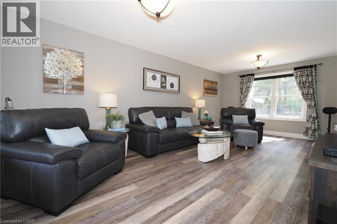
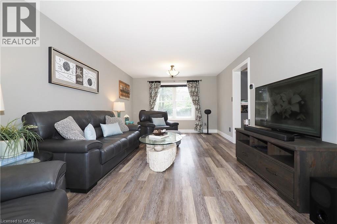
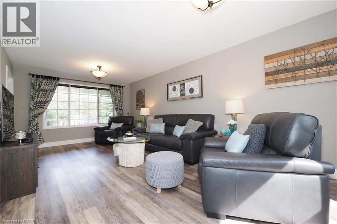
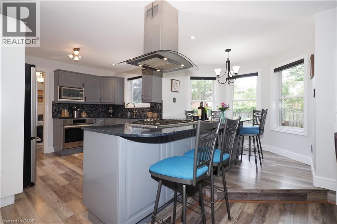
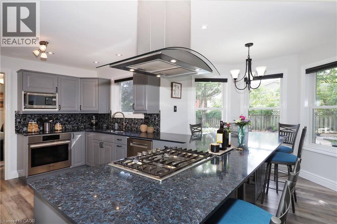
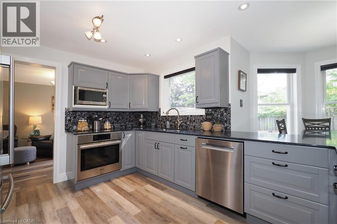
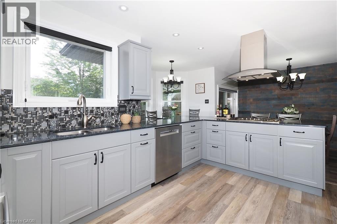
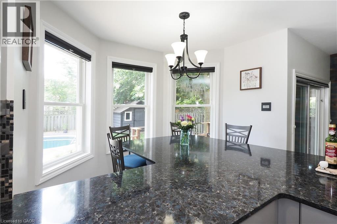
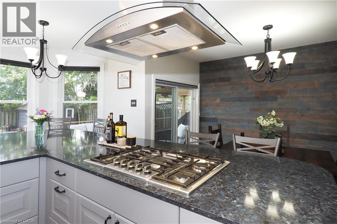
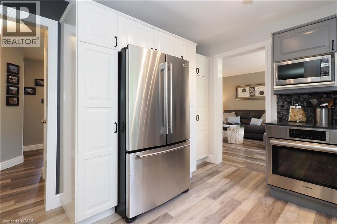
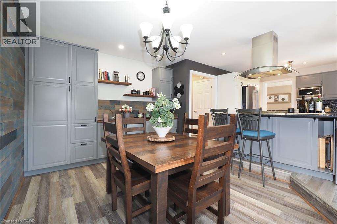
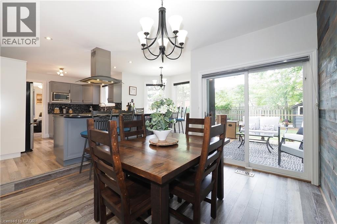
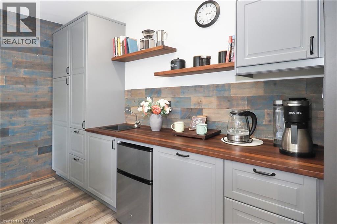
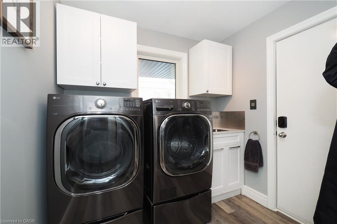
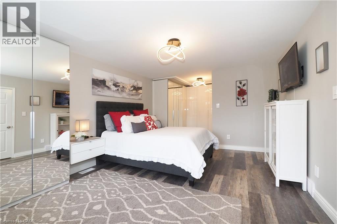
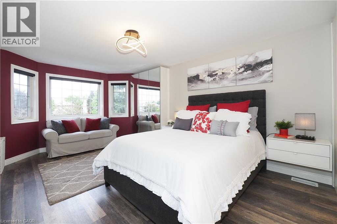
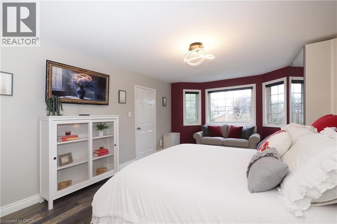
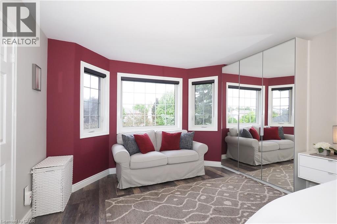
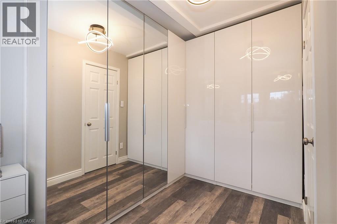
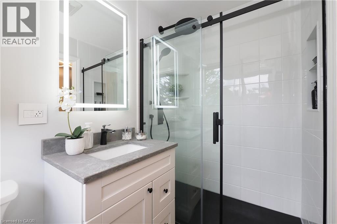
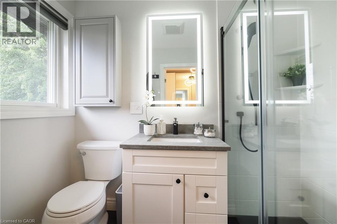
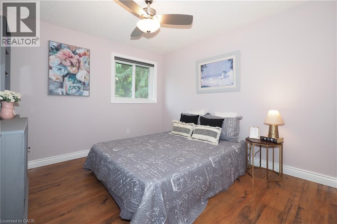
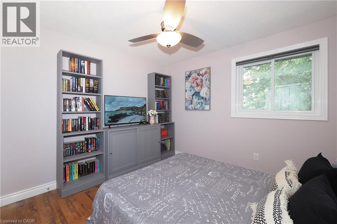
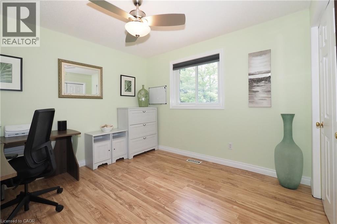
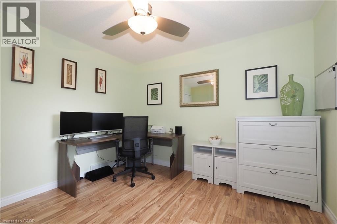
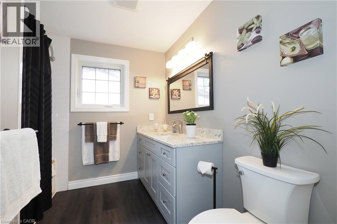
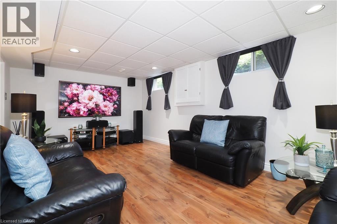
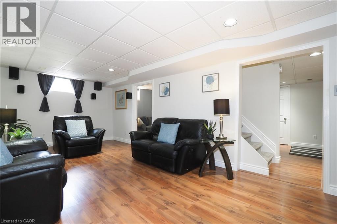
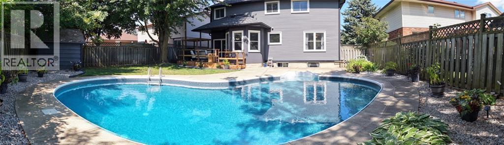
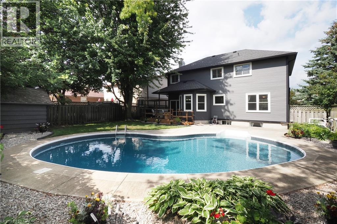
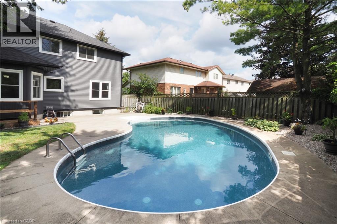
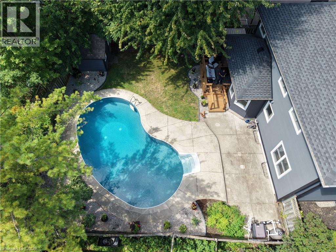
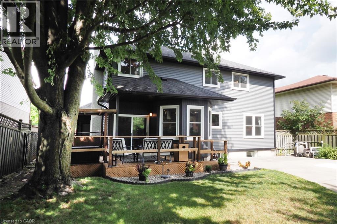
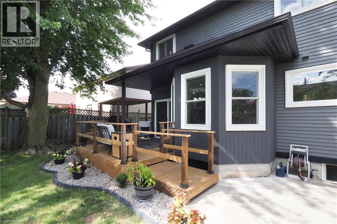
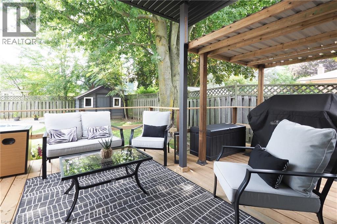
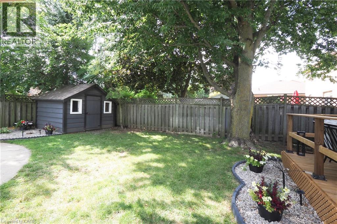
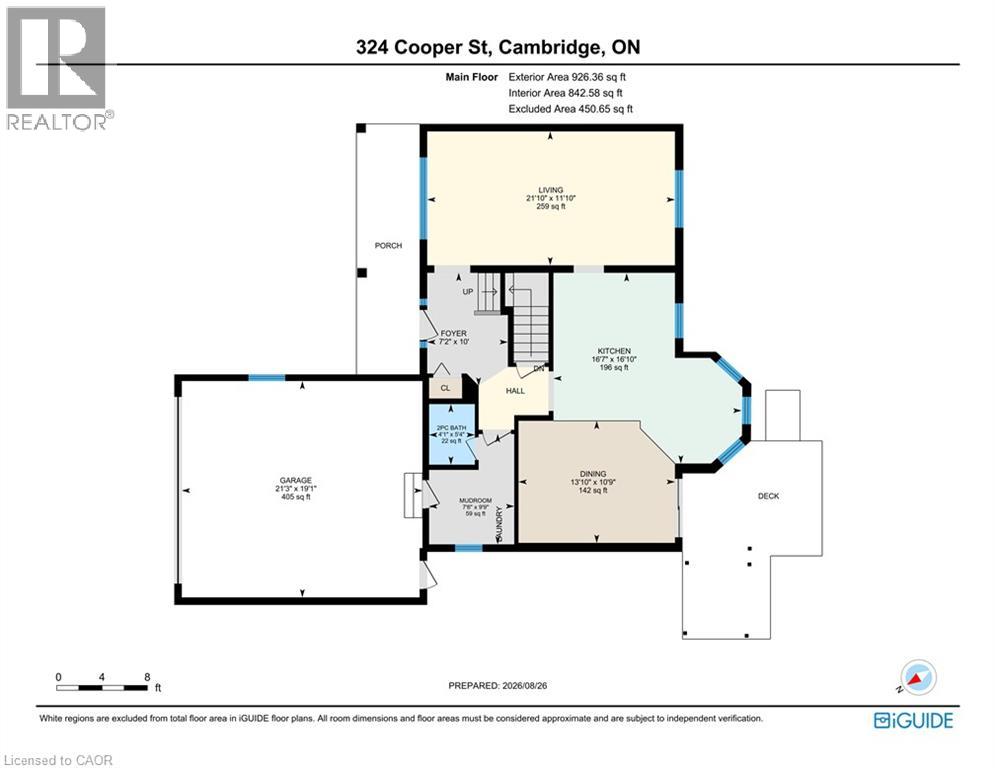
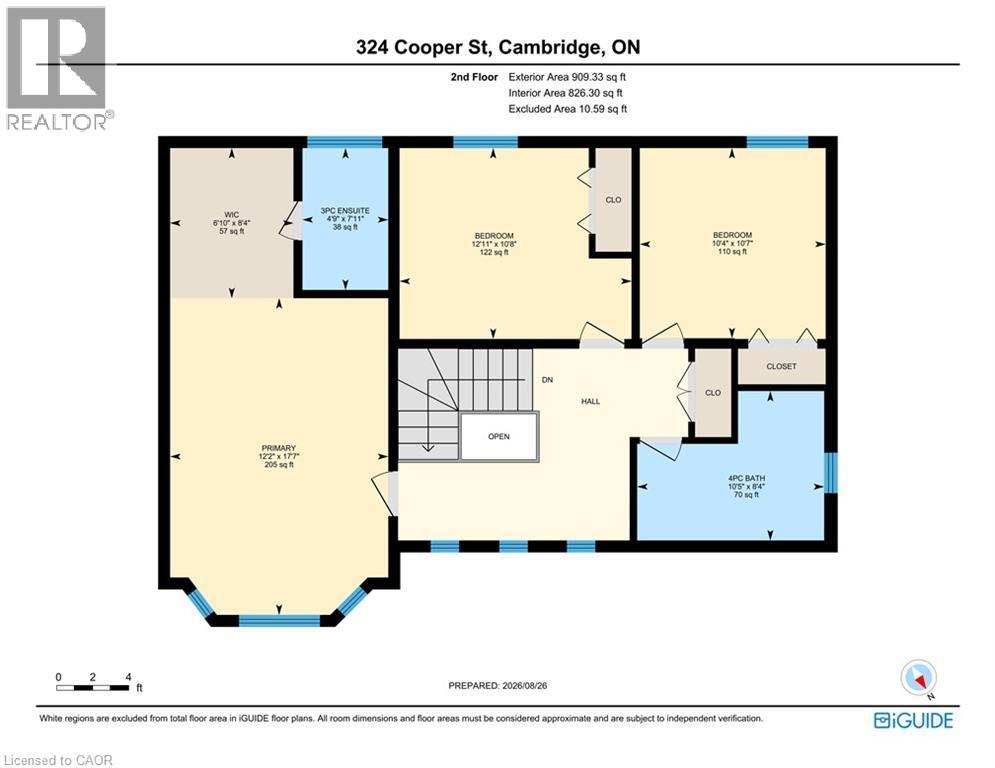
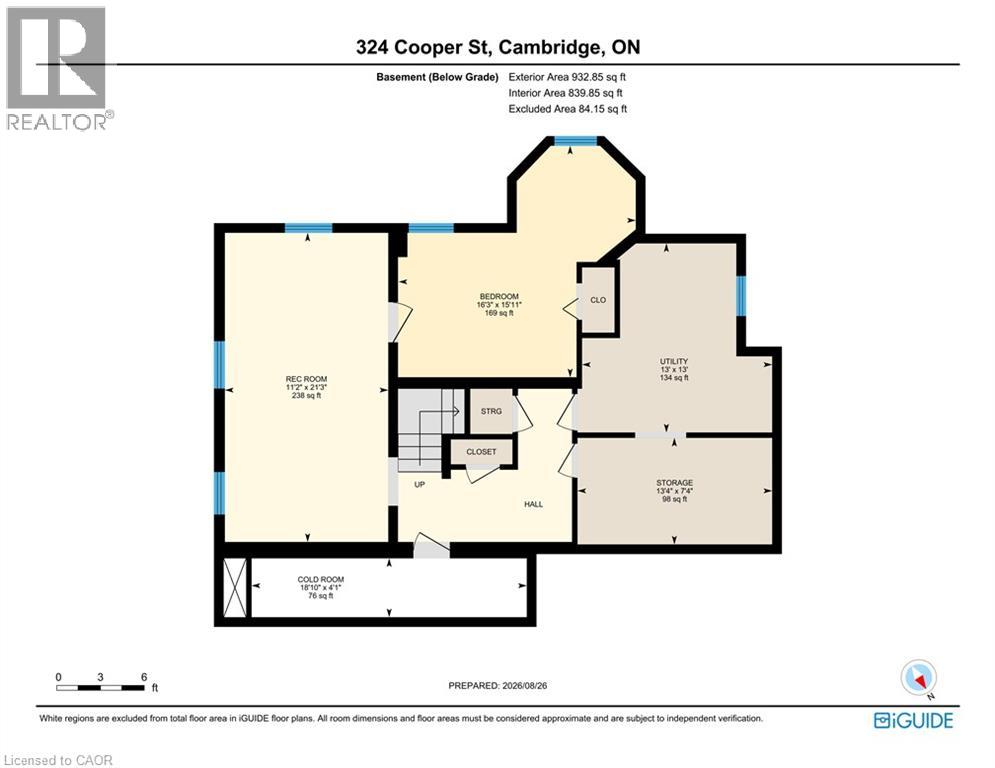
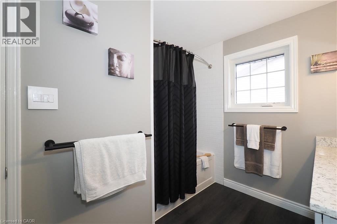
Picture summer days around your own heated inground pool in a south/west facing backyard that soaks up the sun. This beautifully updated two storey home in the heart of Hespeler pairs real curb appeal with the kind of renovations most buyers would put at the top of their wish list. A covered front porch and mature landscaping set the tone, and pride of ownership is clear the moment you step inside. Rich plank flooring carries you through a bright, spacious main floor to the true showpiece: a renovated kitchen made for people who love to cook and entertain. High end cabinetry, soft close doors and deep drawers gives you storage to spare, and the kitchen is equipped with a built-in oven, gas cooktop, dishwasher, refrigerator and wine fridge. Gather around the large centre island or linger over breakfast in the bright nook overlooking the yard. In the dining area, a dedicated coffee bar with its own bar fridge makes every morning a little easier. A renovated main floor laundry and mud room keep boots, bags and everyday clutter where they belong. Upstairs, the recently renovated primary bedroom is a genuine retreat, featuring a redesigned closet with drawers, shelving and shoe racks, plus a fully renovated ensuite. Two additional bedrooms and a tastefully updated main bathroom give you flexibility for guests, a home office or whatever your household needs. The finished lower level adds a cozy media and recreation room along with another bedroom, ideal for overnight guests, extended family or a quiet space of your own. Step outside and the backyard does the rest. A newly built rear deck, spacious patio and shed surround the heated pool, creating an easy setting for weekend barbecues and relaxed evenings. A double car garage completes the package. The big ticket updates are already done, including most windows, soffits, eaves and central air, so you can simply move in and enjoy. All of this in a well established Hespeler neighbourhood close to schools, parks and shopping. (id:43681)
Open House
现在这个房屋大家可以去Open House参观了!
2:00 pm
结束于:4:00 pm
Stop by and see this stunning home. We look forward to meeting you.
房源概要
| MLS® Number | 40874720 |
| 房源类型 | 民宅 |
| 附近的便利设施 | 近高尔夫球场, 公园, 礼拜场所, 游乐场, 公共交通, 学校 |
| 社区特征 | 社区活动中心 |
| 设备类型 | Rental Water Softener, 热水器 |
| 特征 | 铺设车道, 自动车库门 |
| 总车位 | 4 |
| 泳池类型 | Inground Pool |
| 租赁设备类型 | Rental Water Softener, 热水器 |
详 情
| 浴室 | 3 |
| 地上卧房 | 3 |
| 地下卧室 | 1 |
| 总卧房 | 4 |
| 家电类 | 洗碗机, 烘干机, Freezer, 烤箱 - Built-in, 冰箱, 炉子, 洗衣机, 窗帘, Wine Fridge, Garage Door Opener |
| 建筑风格 | Other |
| 地下室进展 | 已装修 |
| 地下室类型 | 全完工 |
| 施工日期 | 1988 |
| 施工种类 | 独立屋 |
| 空调 | 中央空调 |
| 外墙 | 铝壁板, 砖 Veneer |
| 固定装置 | 吊扇 |
| 地基类型 | 混凝土浇筑 |
| 客人卫生间(不包含洗浴) | 1 |
| 供暖方式 | 天然气 |
| 供暖类型 | 压力热风 |
| 储存空间 | 2 |
| 内部尺寸 | 1941 Sqft |
| 类型 | 独立屋 |
| 设备间 | 市政供水 |
车 位
| 附加车库 |
土地
| 入口类型 | Highway Access |
| 英亩数 | 无 |
| 土地便利设施 | 近高尔夫球场, 公园, 宗教场所, 游乐场, 公共交通, 学校 |
| 污水道 | 城市污水处理系统 |
| 土地深度 | 115 Ft |
| 土地宽度 | 61 Ft |
| 规划描述 | R4 |
房 间
| 楼 层 | 类 型 | 长 度 | 宽 度 | 面 积 |
|---|---|---|---|---|
| 二楼 | 四件套浴室 | 10'5'' x 8'4'' | ||
| 二楼 | 三件套浴室 | 7'11'' x 4'9'' | ||
| 二楼 | 卧室 | 10'7'' x 10'4'' | ||
| 二楼 | 卧室 | 12'11'' x 10'8'' | ||
| 二楼 | 主卧 | 24'0'' x 12'3'' | ||
| 地下室 | Cold Room | 18'10'' x 4'1'' | ||
| 地下室 | 设备间 | 13'0'' x 13'0'' | ||
| 地下室 | Storage | 13'4'' x 7'4'' | ||
| 地下室 | 卧室 | 16'3'' x 15'1'' | ||
| 地下室 | 娱乐室 | 21'3'' x 11'2'' | ||
| 一楼 | 门厅 | 10'0'' x 7'2'' | ||
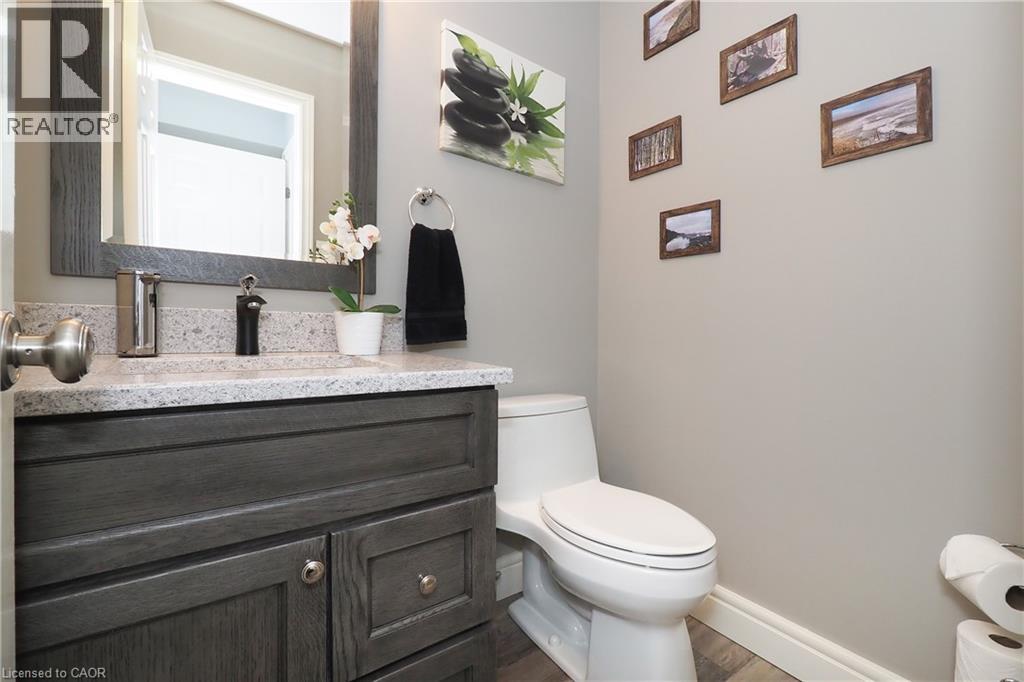
| 一楼 | 两件套卫生间 | 5'4'' x 4'1'' | ||
| 一楼 | 洗衣房 | 9'9'' x 7'6'' | ||
| 一楼 | 在厨房吃 | 16'10'' x 16'7'' | ||
| 一楼 | 餐厅 | 13'10'' x 10'9'' | ||
| 一楼 | 客厅 | 21'10'' x 11'10'' |
https://www.realtor.ca/real-estate/30466998/324-cooper-street-cambridge

The trademarks REALTOR®, REALTORS®, and the REALTOR® logo are controlled by The Canadian Real Estate Association (CREA) and identify real estate professionals who are members of CREA. The trademarks MLS®, Multiple Listing Service® and the associated logos are owned by The Canadian Real Estate Association (CREA) and identify the quality of services provided by real estate professionals who are members of CREA. The trademark DDF® is owned by The Canadian Real Estate Association (CREA) and identifies CREA's Data Distribution Facility (DDF®)
REALTORS® Association of Hamilton-Burlington
RE/MAX Twin City Realty Inc.
November 02 2026 02:38:54
