
3232 15th Side Road New Tecumseth, Ontario L0G 1A0


$1,295,000
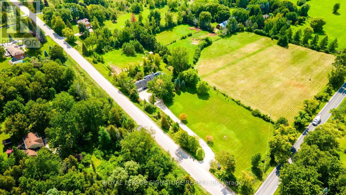
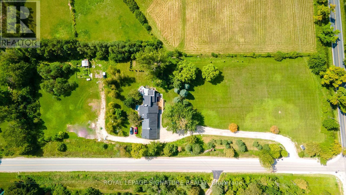
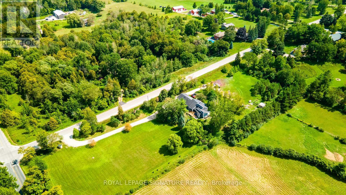
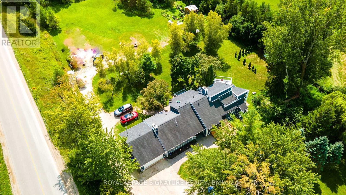
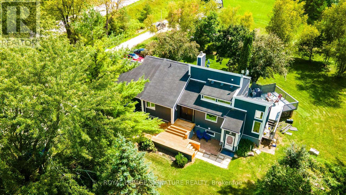
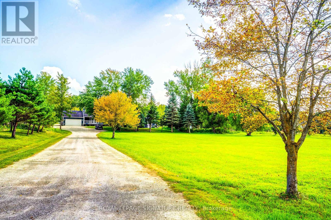
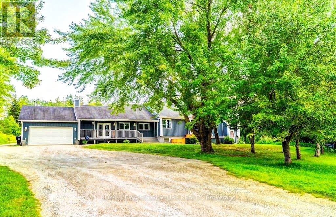
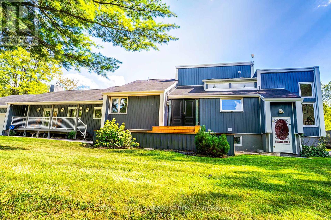
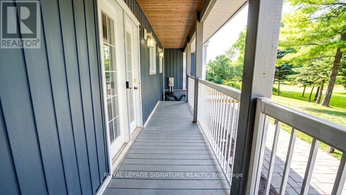
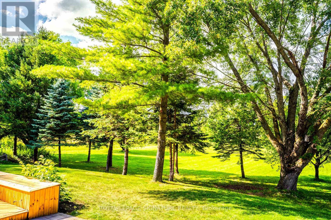
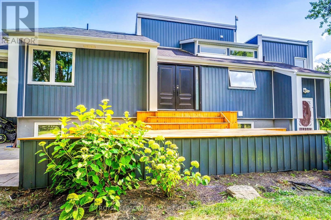
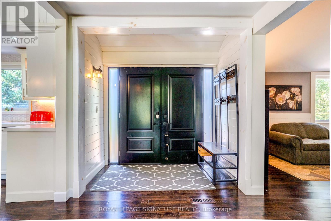
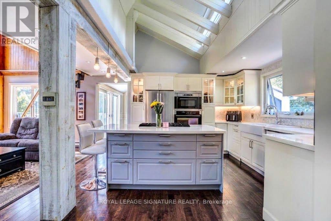
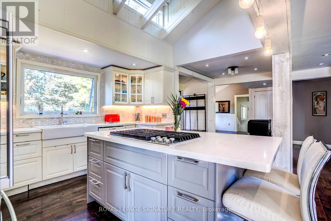
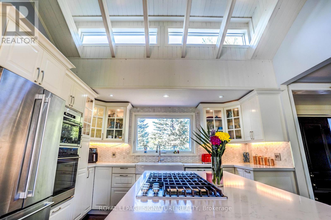
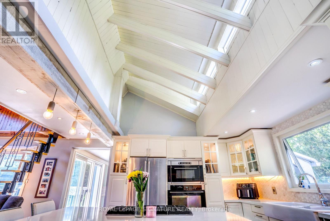
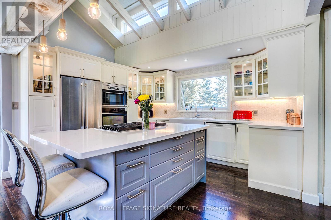
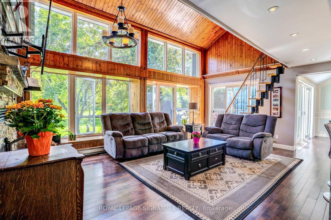
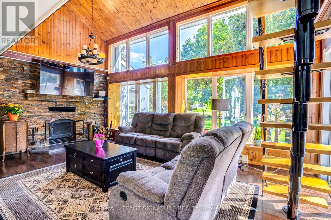
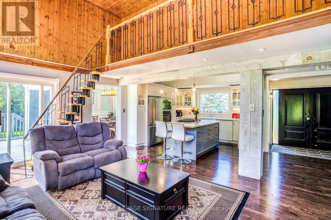
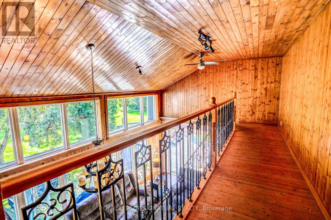
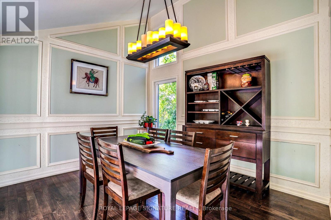
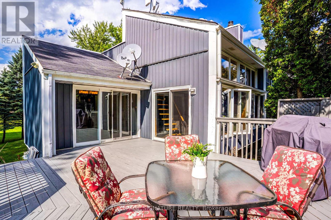
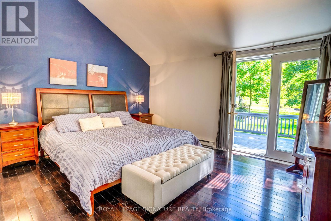
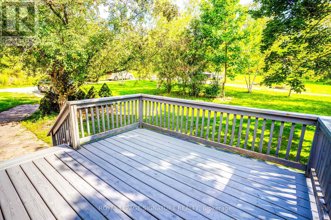
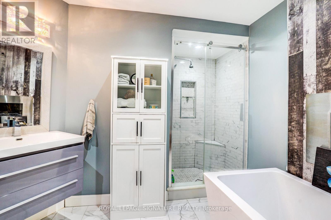
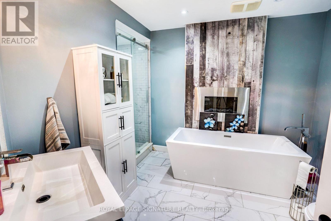
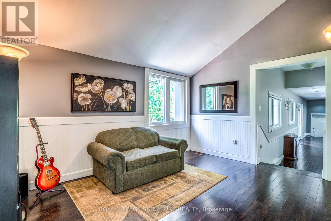
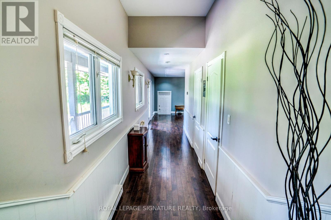
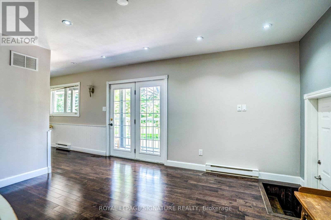
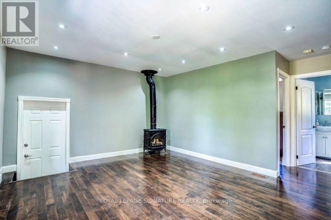
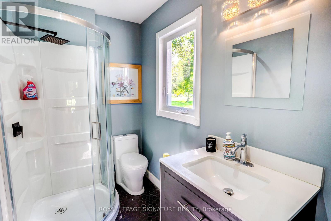
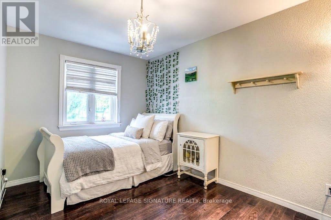
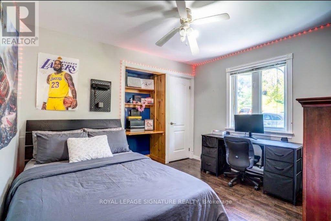
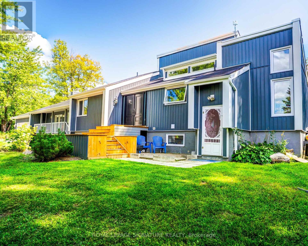
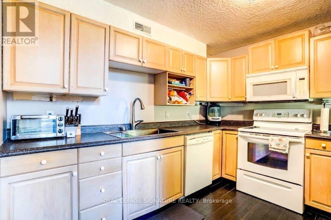
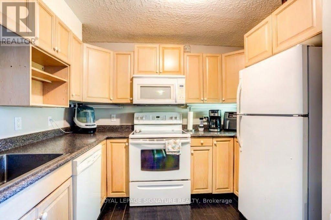
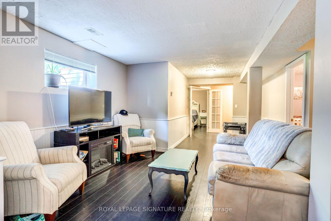
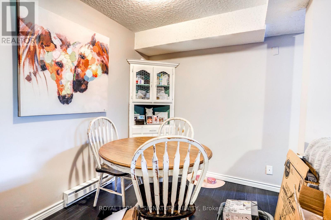
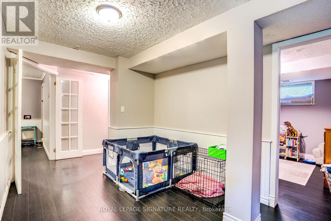
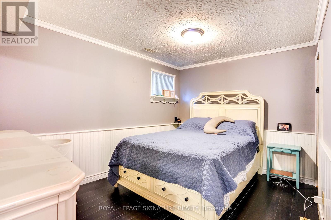
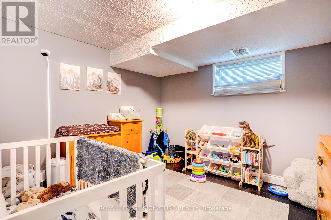
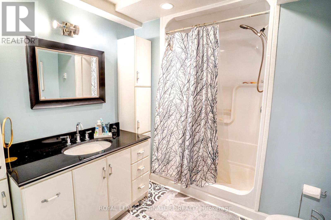
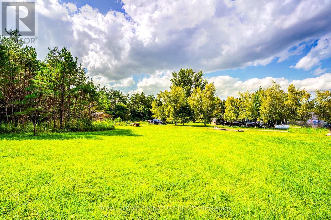
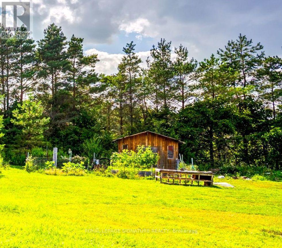
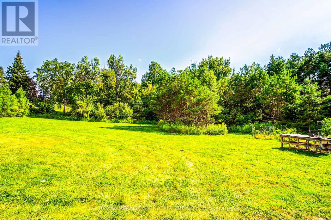
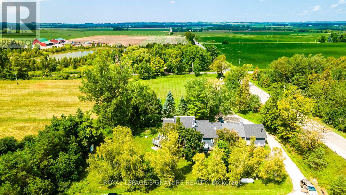
Welcome to Country Luxury & Exceptional Versatility in Picturesque Beeton! Situated on a sprawling 3.08-acre lot, this fully updated, open-concept bungaloft boasts over 2,200 sq. ft. of finely crafted main living space, offering the ideal balance of peaceful rural living with effortless GTA commuting via Hwy 27 and Hwy 400 (just 10 minutes to Bradford).Designed for multi-generational families, home-based businesses, or savvy investors, this unique property features 6 separate entrances, an impressive 24+ car parking capacity, and an exceptional income or extended family asset: a fully self-contained, 1,600 sq. ft. 2-bedroom apartment with a private separate entrance, double sink, and dishwasher, dedicated laundry, updated 3-piece bath, . Soaring Architecture & Design: Cathedral ceilings, dramatic picture and transom windows, potlights and an open-concept flow across the main living, dining, den, and kitchen areas fill the home with natural light. Chef's Kitchen: Stylishly updated with a custom island featuring a built-in cooktop, farmer's sink, undermount lighting, pantry, and Farmers sink overlooking the front yard. Warm Ambiance: Relax by the classic wood-burning fireplace in the living room on crisp autumn evenings. Spacious accommodations: Includes a distinct "Kids' Wing" with a dedicated 3-piece bath, Family Room with potlights, propane fireplace, convenient direct walk-out access to both the porch and garage. The primary retreat features cathedral ceilings, double doors to a private balcony, and sits next to a lavish 5-piece bath with an electric fireplace. Outdoor Haven: Multiple outdoor living spaces include the covered front porch and three separate decks. Enjoy the vast outdoors and putter in the 10x8' garden shed and thriving working garden featuring fresh tomatoes, zucchinis, and more! (id:43681)
房源概要
| MLS® Number | N13831006 |
| 房源类型 | 民宅 |
| 社区名字 | Rural New Tecumseth |
| 社区特征 | School Bus |
| 设备类型 | Propane Tank |
| 特征 | 树木繁茂的地区, Rolling, Open Space, Flat Site, 无地毯, 亲戚套间 |
| 总车位 | 24 |
| 租赁设备类型 | Propane Tank |
| 结构 | Porch |
详 情
| 浴室 | 3 |
| 地上卧房 | 4 |
| 地下卧室 | 2 |
| 总卧房 | 6 |
| Age | 31 To 50 Years |
| 公寓设施 | Fireplace(s) |
| 家电类 | Water Treatment, Water Heater, Water Purifier, Water Softener, Cooktop, 洗碗机, 烘干机, 微波炉, 烤箱, 炉子, 洗衣机, 冰箱 |
| 地下室进展 | 已装修 |
| 地下室功能 | Apartment In Basement, Separate Entrance |
| 地下室类型 | N/a (finished), N/a, N/a, Full |
| 施工种类 | 独立屋 |
| 空调 | 中央空调 |
| 外墙 | 乙烯基壁板 |
| 壁炉 | 有 |
| Fireplace Total | 3 |
| Flooring Type | Hardwood, Laminate |
| 地基类型 | 混凝土浇筑 |
| 供暖方式 | Propane, 木头 |
| 供暖类型 | 压力热风 |
| 储存空间 | 2 |
| 内部尺寸 | 2000 - 2500 Sqft |
| 类型 | 独立屋 |
| 设备间 | Bored Well |
车 位
| 附加车库 | |
| Garage |
土地
| 英亩数 | 有 |
| 污水道 | Septic System |
| 土地深度 | 3 Ft ,1 In |
| 不规则大小 | 3.1 Ft ; 3.08 Acres |
房 间
| 楼 层 | 类 型 | 长 度 | 宽 度 | 面 积 |
|---|---|---|---|---|
| Lower Level | 厨房 | 3.25 m | 2.25 m | 3.25 m x 2.25 m |
| Lower Level | 客厅 | 5.67 m | 3.62 m | 5.67 m x 3.62 m |
| Lower Level | 主卧 | 3.51 m | 3.23 m | 3.51 m x 3.23 m |
| Lower Level | 第二卧房 | 3.66 m | 2.87 m | 3.66 m x 2.87 m |
| 一楼 | 厨房 | 4 m | 3.35 m | 4 m x 3.35 m |
| 一楼 | 客厅 | 4.28 m | 3.05 m | 4.28 m x 3.05 m |
| 一楼 | 餐厅 | 3.54 m | 3.5 m | 3.54 m x 3.5 m |
| 一楼 | 主卧 | 4.3 m | 3.67 m | 4.3 m x 3.67 m |
| 一楼 | 衣帽间 | 3.05 m | 3.05 m | 3.05 m x 3.05 m |
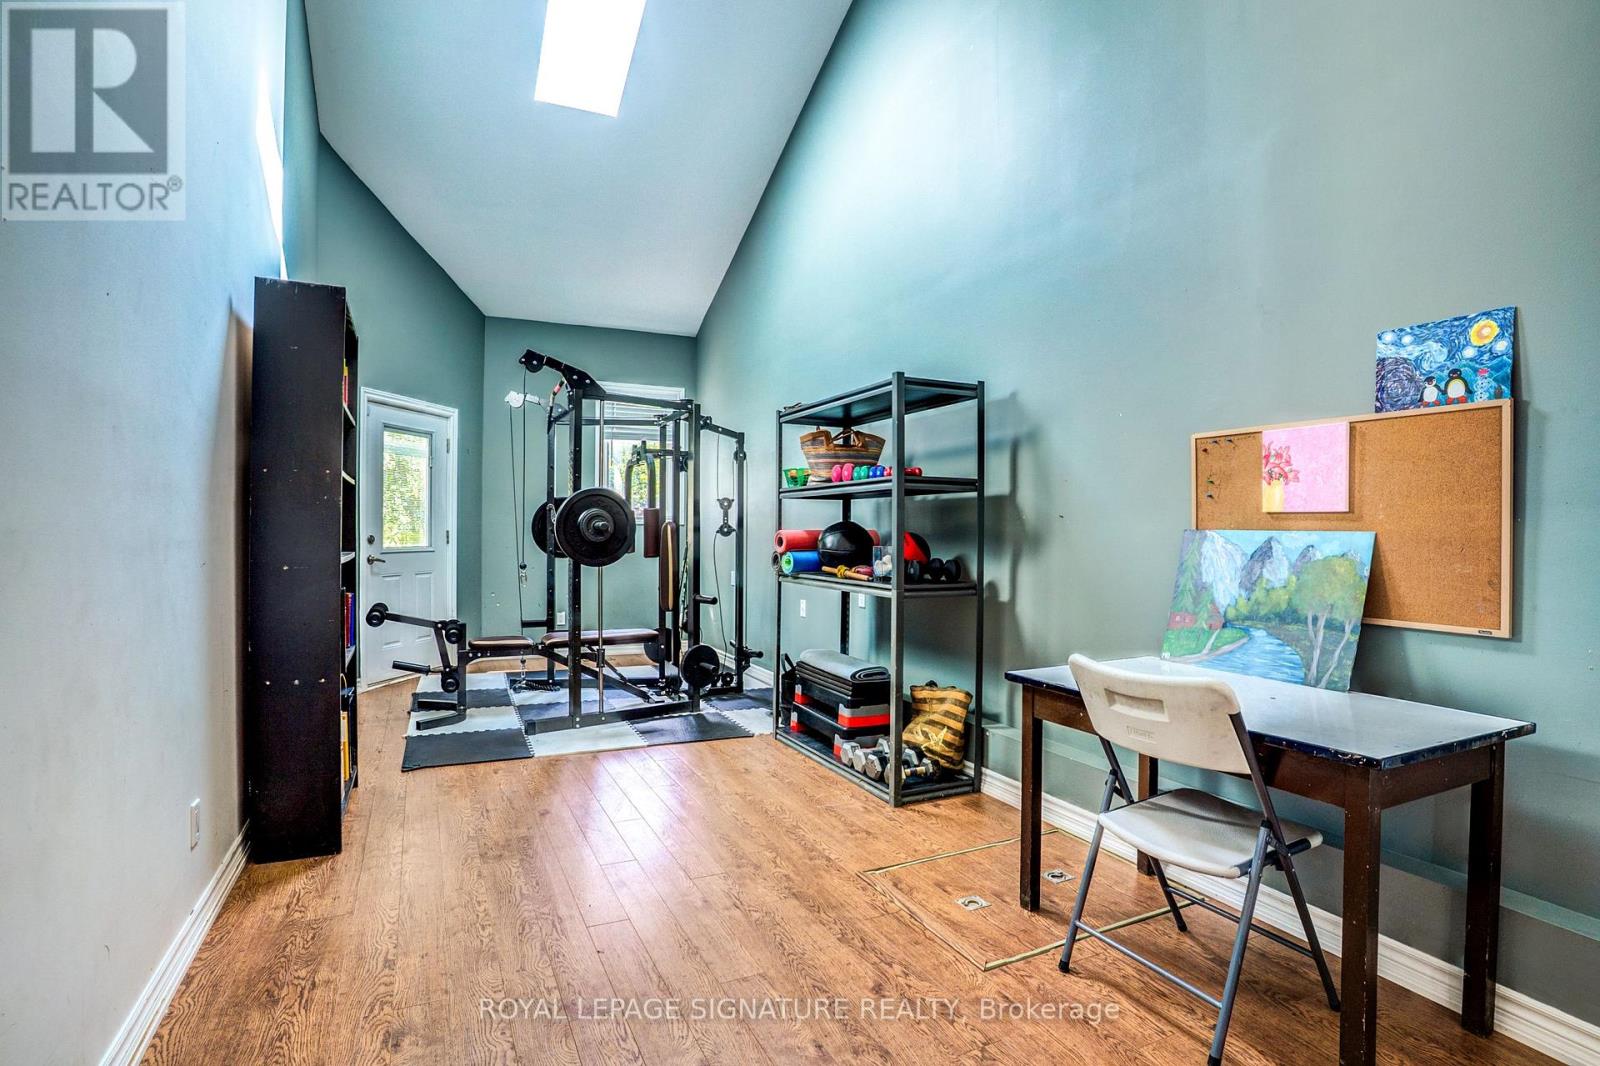
| 一楼 | 第二卧房 | 7.93 m | 3.02 m | 7.93 m x 3.02 m |
| 一楼 | 家庭房 | 4.28 m | 3.05 m | 4.28 m x 3.05 m |
| 一楼 | 第三卧房 | 3.49 m | 3.15 m | 3.49 m x 3.15 m |
| 一楼 | Bedroom 4 | 3.83 m | 3.13 m | 3.83 m x 3.13 m |
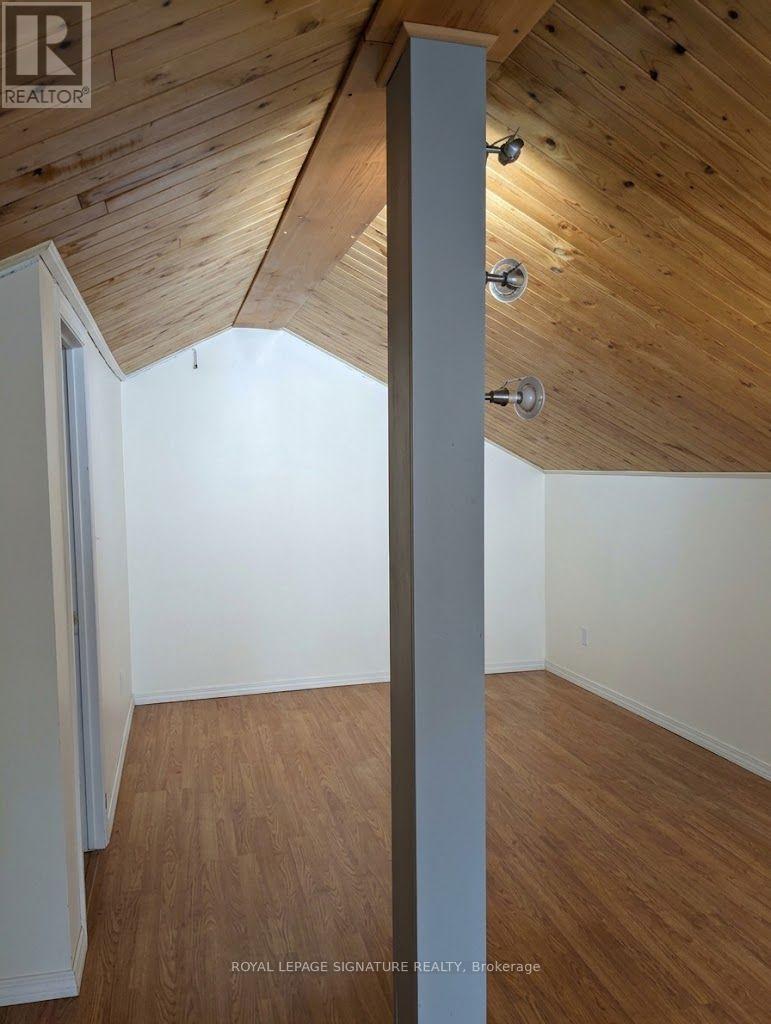
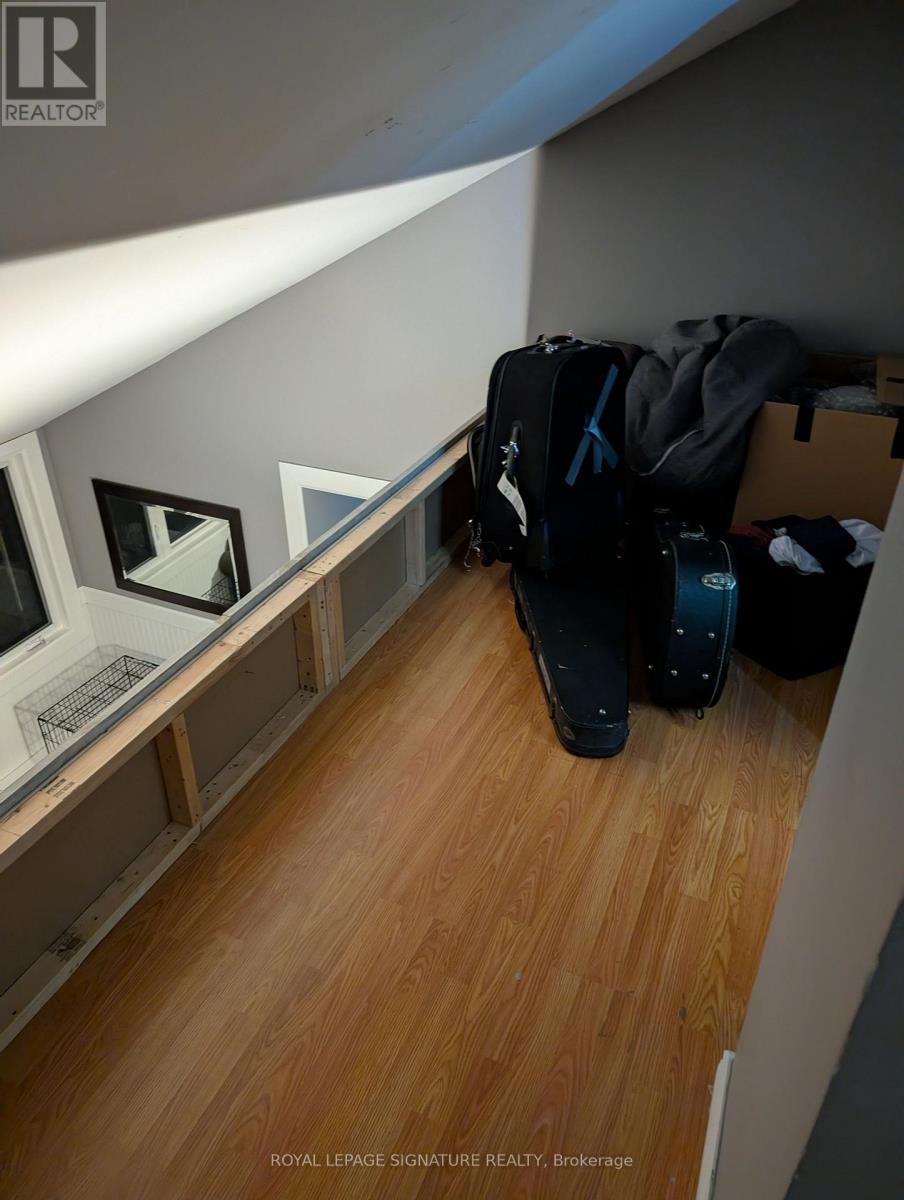
| Upper Level | Loft | 4.27 m | 4.27 m | 4.27 m x 4.27 m |
设备间
| 有线电视 | 已安装 |
| 配电箱 | 已安装 |
https://www.realtor.ca/real-estate/30330884/3232-15th-side-road-new-tecumseth-rural-new-tecumseth

The trademarks REALTOR®, REALTORS®, and the REALTOR® logo are controlled by The Canadian Real Estate Association (CREA) and identify real estate professionals who are members of CREA. The trademarks MLS®, Multiple Listing Service® and the associated logos are owned by The Canadian Real Estate Association (CREA) and identify the quality of services provided by real estate professionals who are members of CREA. The trademark DDF® is owned by The Canadian Real Estate Association (CREA) and identifies CREA's Data Distribution Facility (DDF®)
Toronto Real Estate Board
Royal LePage Signature Realty
September 25 2026 11:56:28
