
3231 Sixth Line Oakville (Go Glenorchy), Ontario L6H 0V9




$1,149,000
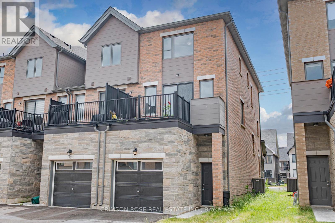
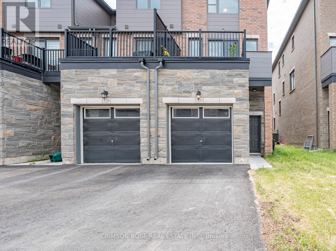
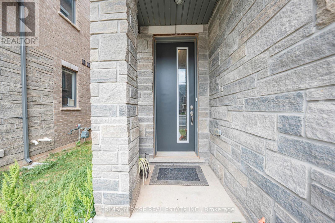
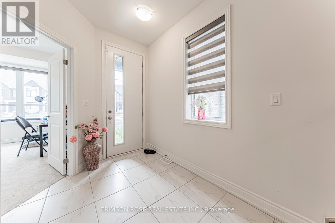
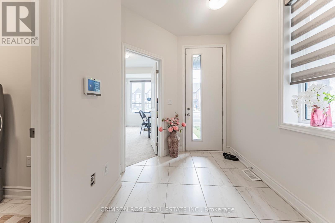
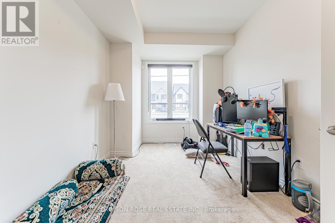
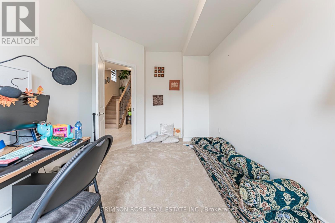
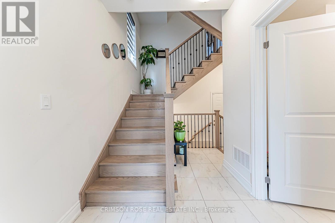
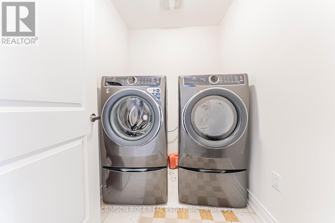
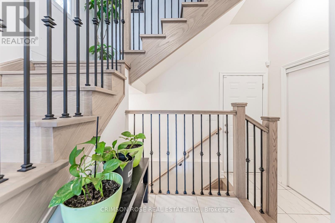
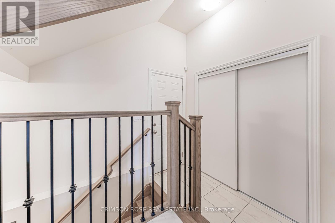
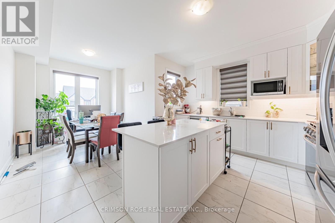
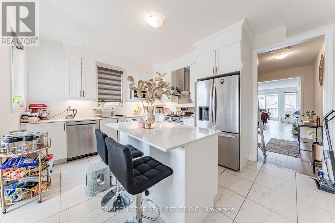
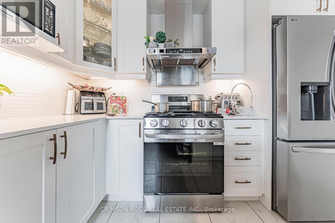
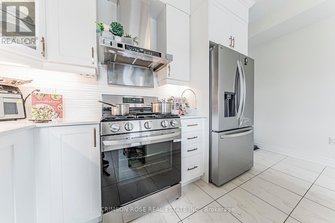
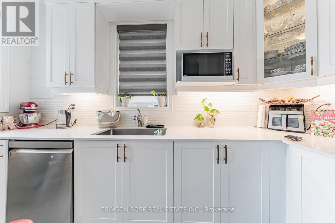
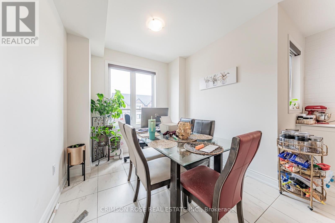
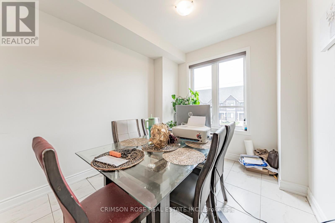
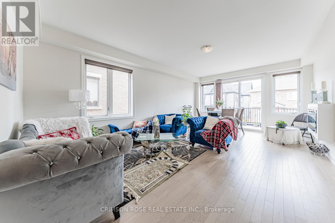
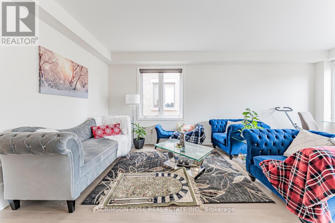
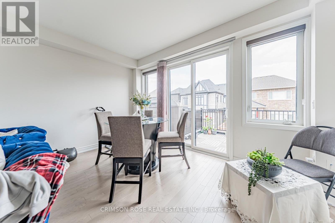
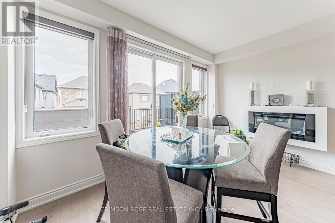
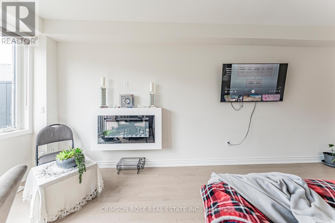
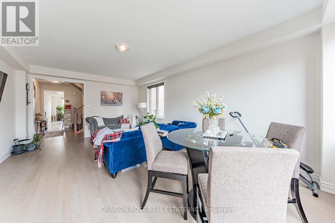
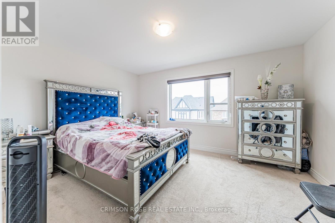
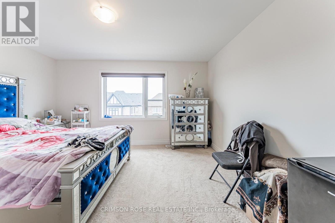
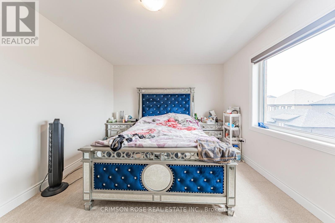
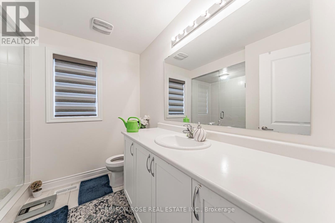
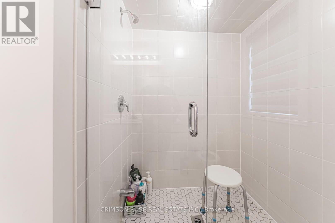
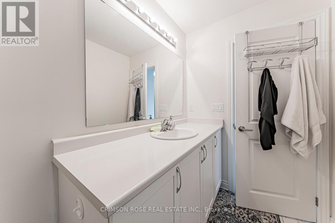
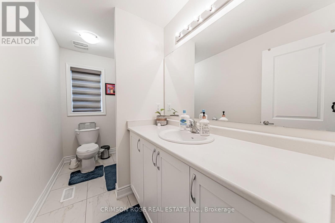
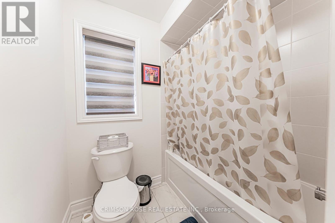
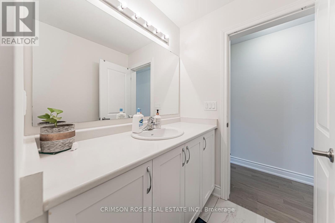
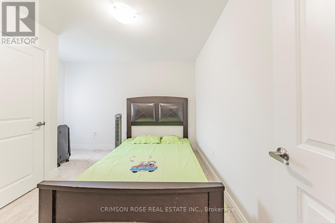
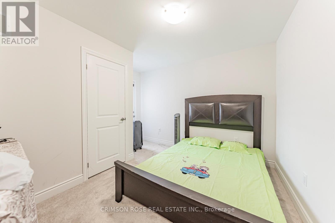
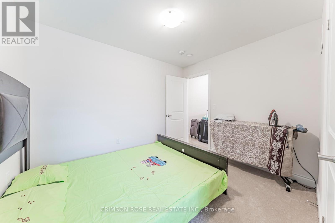
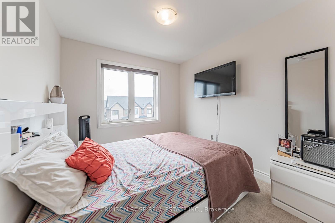
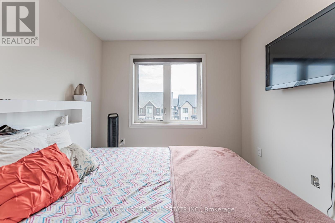
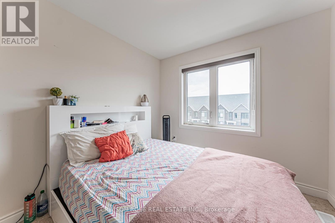
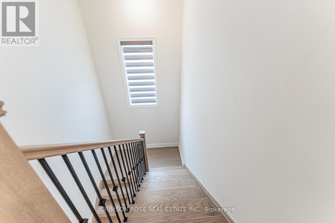
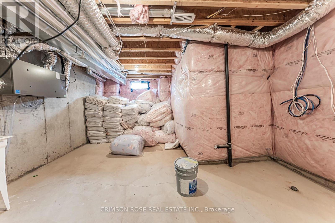
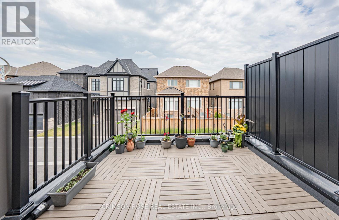
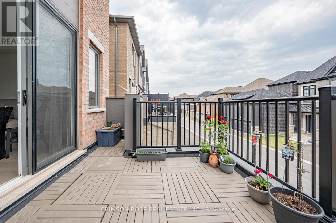
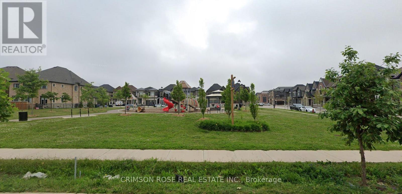
An End-Unit, Newly-Built, Spacious Freehold Townhome! Many grades with premium features! This bright and sunny 3-storey executive townhome offers an unparalleled blend of modern design and sophisticated comfort. Ground floor & second floor boasts 9-foot ceiling. Ground floor having a versatile den ideal as a home office, playroom, or guest room. Second floor having open concept living and dining area is perfect for entertaining, with large windows that flood the space with natural light. The elegant living and dining spaces seamlessly connect to a large set of glass doors, leading to a generous balcony that offers a serene escape ideal for relaxing with your morning coffee or enjoying the evening breeze. The expansive outdoor area provides ample space for patio furniture and plants, bringing an added sense of luxury and tranquility to this already stunning home. The third level of the townhome is designed with comfort in mind, boasting combination of hardwood and carpet on this floor. The large, sun-filled master bedroom features a walk-in closet, an ensuite with a glass shower, and dual vanities. A second bedroom has a private balcony, and the third boasts large windows for ample natural light. An unfinished basement provides an opportunity to create your own imagination of entertainment/living space. A rare 2-car garage plus one additional driveway parking space provides ample parking and storage space. Every detail of this townhome has been thoughtfully crafted to combine luxury, functionality, and style. Perfectly situated in a family-oriented area. Near pond, park, schools, community centres, shopping centres, and more. Enjoy the peace of mind of a 7-Year Tarion Warranty. Don't miss this gem! (id:43681)
Open House
现在这个房屋大家可以去Open House参观了!
2:00 pm
结束于:4:00 pm
房源概要
| MLS® Number | W13443570 |
| 房源类型 | 民宅 |
| 社区名字 | 1008 - GO Glenorchy |
| 设备类型 | 热水器 |
| 总车位 | 3 |
| 租赁设备类型 | 热水器 |
详 情
| 浴室 | 3 |
| 地上卧房 | 3 |
| 地下卧室 | 1 |
| 总卧房 | 4 |
| Age | 0 To 5 Years |
| 家电类 | 洗碗机, 烘干机, 炉子, 洗衣机, 冰箱 |
| 地下室进展 | 已完成 |
| 地下室类型 | Full (unfinished) |
| 施工种类 | 附加的 |
| 空调 | 中央空调 |
| 外墙 | 砖 Facing, 混凝土 |
| 壁炉 | 有 |
| Flooring Type | Hardwood |
| 地基类型 | 水泥 |
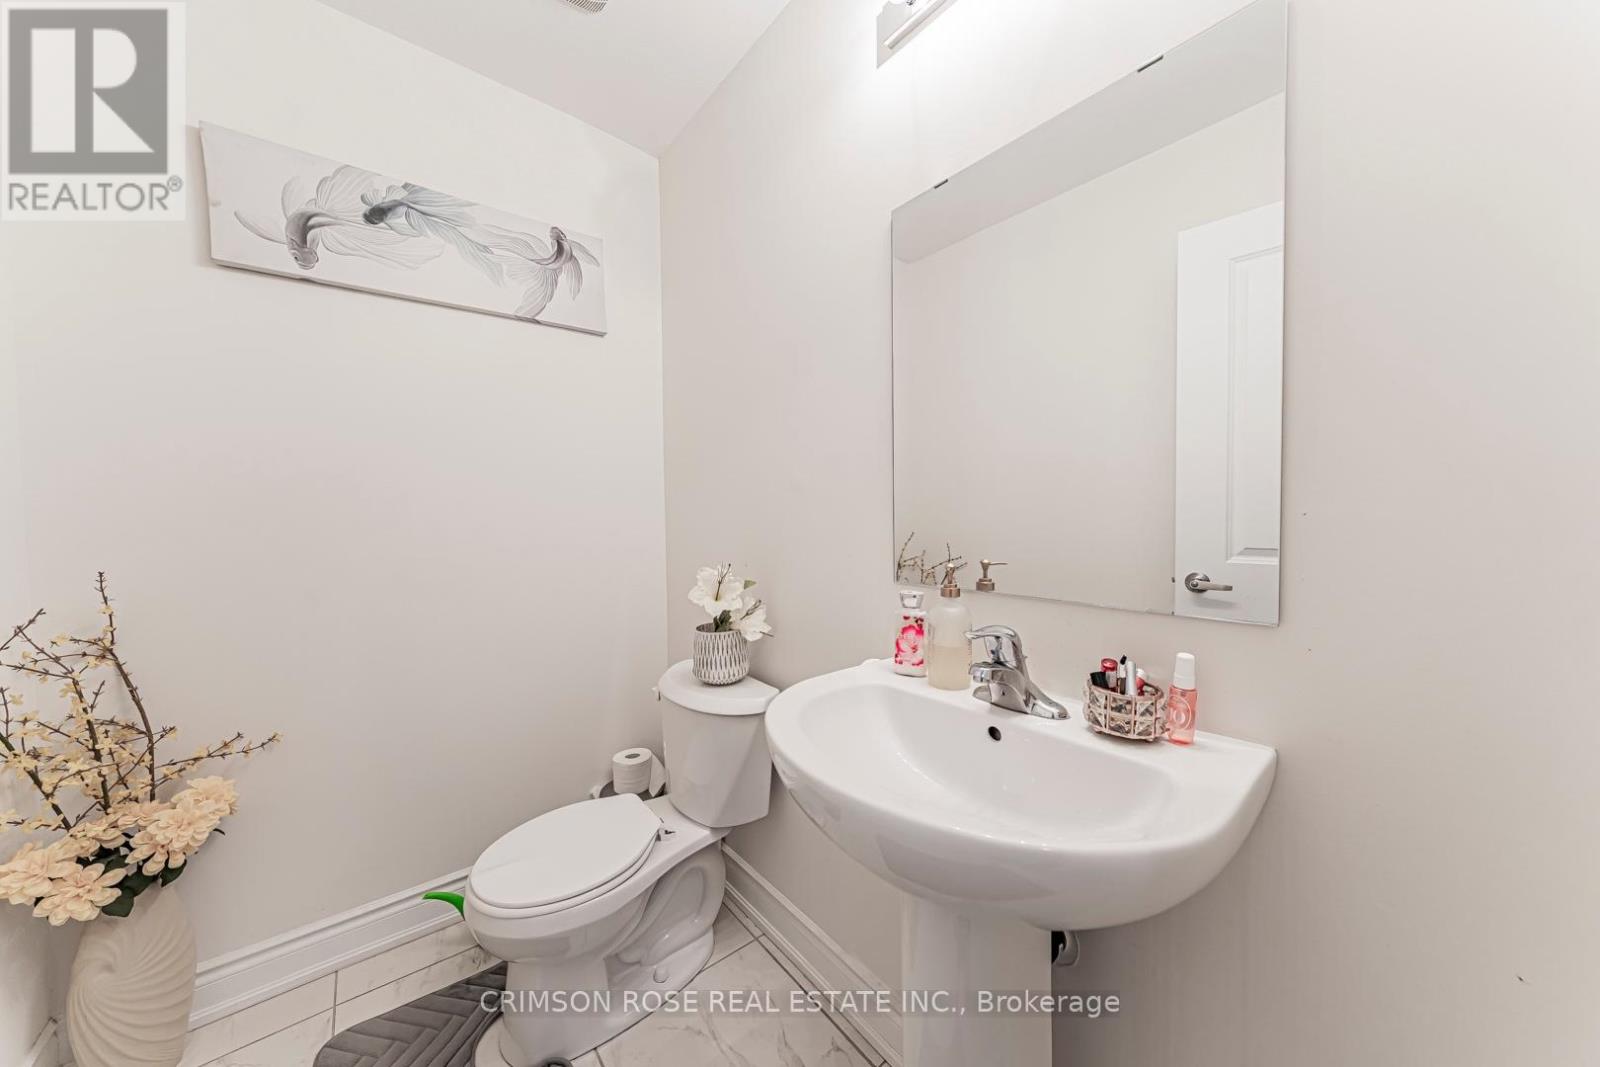
| 客人卫生间(不包含洗浴) | 1 |
| 供暖方式 | 天然气 |
| 供暖类型 | 压力热风 |
| 储存空间 | 3 |
| 内部尺寸 | 2000 - 2500 Sqft |
| 类型 | 联排别墅 |
| 设备间 | 市政供水 |
车 位
| Garage |
土地
| 英亩数 | 无 |
| 污水道 | Sanitary Sewer |
| 土地深度 | 98 Ft ,7 In |
| 土地宽度 | 20 Ft ,8 In |
| 不规则大小 | 20.7 X 98.6 Ft |
房 间
| 楼 层 | 类 型 | 长 度 | 宽 度 | 面 积 |
|---|---|---|---|---|
| 地下室 | 设备间 | Measurements not available | ||
| 一楼 | 大型活动室 | 4.4 m | 6.7 m | 4.4 m x 6.7 m |
| 一楼 | 厨房 | 4.4 m | 3.5 m | 4.4 m x 3.5 m |
| 一楼 | 餐厅 | 0.9 m | 3.7 m | 0.9 m x 3.7 m |
| Upper Level | 主卧 | 3 m | 3.4 m | 3 m x 3.4 m |
| Upper Level | 第二卧房 | 3.3 m | 2.6 m | 3.3 m x 2.6 m |
| Upper Level | 第三卧房 | 2.7 m | 2.9 m | 2.7 m x 2.9 m |
| 一楼 | 衣帽间 | 2.8 m | 4.2 m | 2.8 m x 4.2 m |
| 一楼 | 洗衣房 | Measurements not available |
设备间
| 配电箱 | 已安装 |
| 污水道 | 已安装 |
https://www.realtor.ca/real-estate/29902679/3231-sixth-line-oakville-go-glenorchy-1008-go-glenorchy

The trademarks REALTOR®, REALTORS®, and the REALTOR® logo are controlled by The Canadian Real Estate Association (CREA) and identify real estate professionals who are members of CREA. The trademarks MLS®, Multiple Listing Service® and the associated logos are owned by The Canadian Real Estate Association (CREA) and identify the quality of services provided by real estate professionals who are members of CREA. The trademark DDF® is owned by The Canadian Real Estate Association (CREA) and identifies CREA's Data Distribution Facility (DDF®)
Toronto Real Estate Board
Crimson Rose Real Estate Inc.
August 05 2026 11:29:54
