
323 Winnifred Drive Georgina (Keswick South), Ontario L4P 3B4


$3,600 Monthly
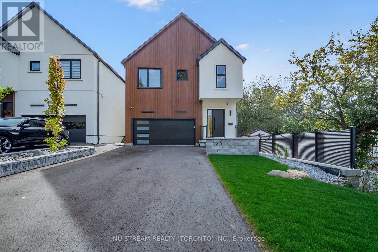
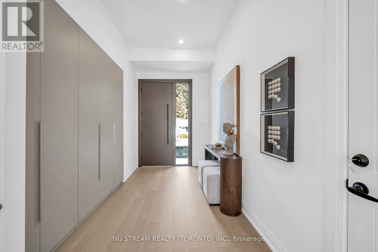
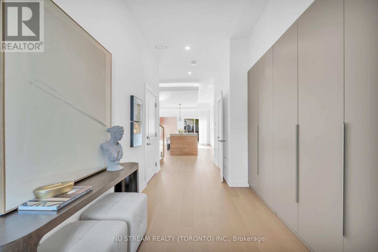
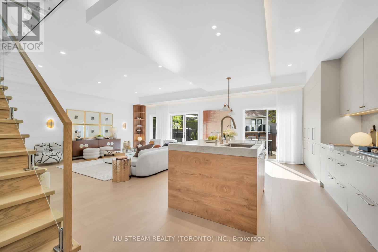
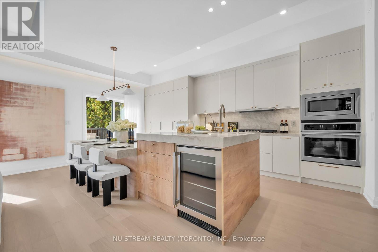
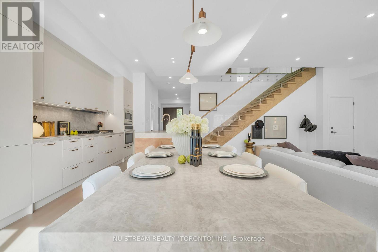
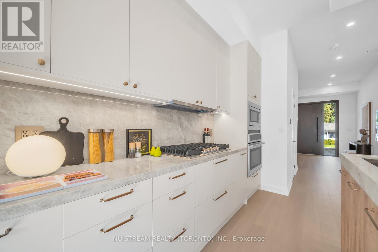
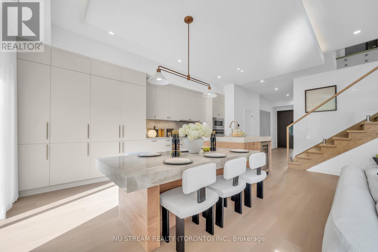
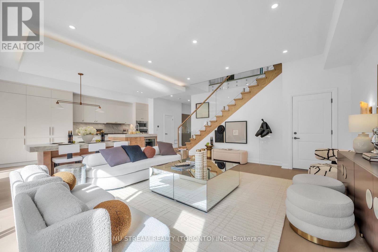
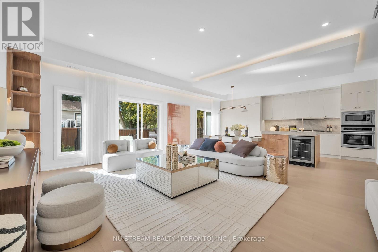
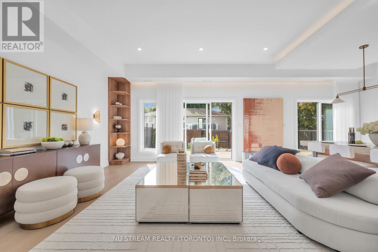
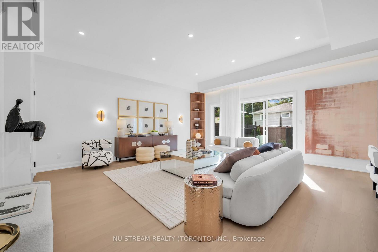
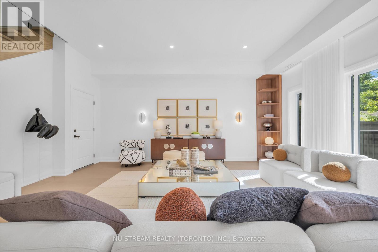
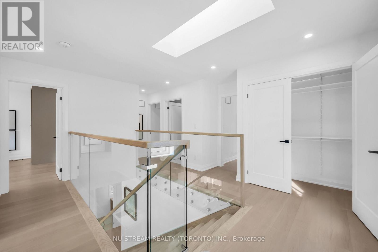
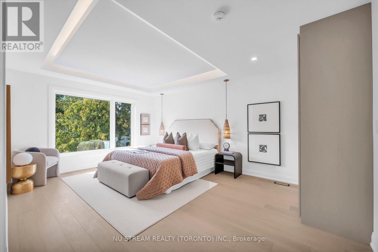
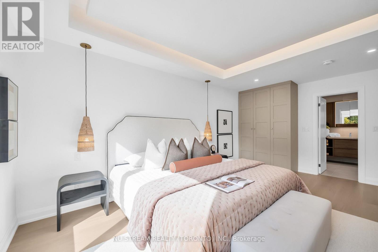
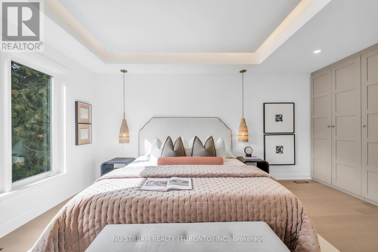
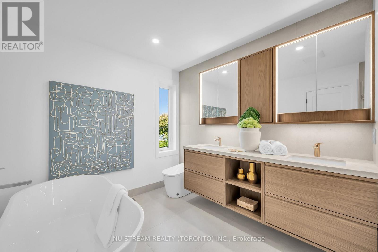
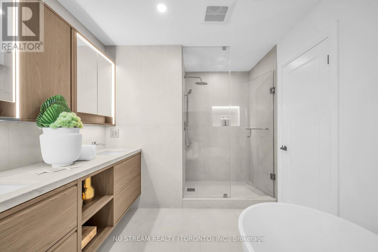
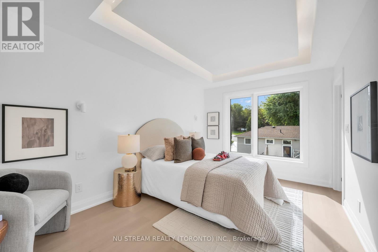
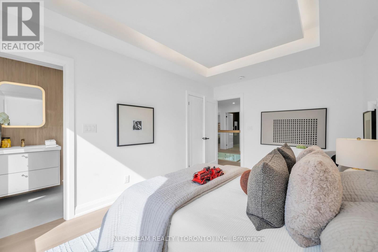
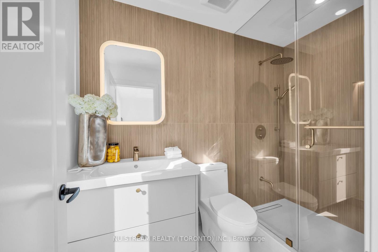
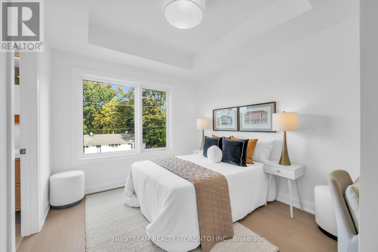
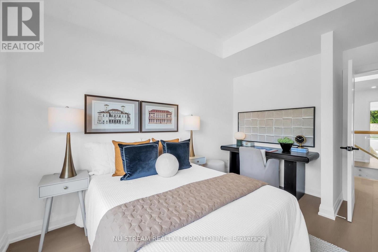
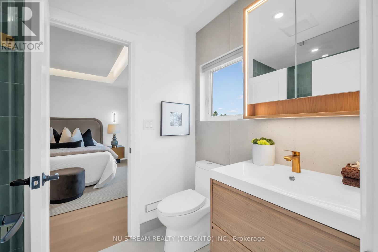
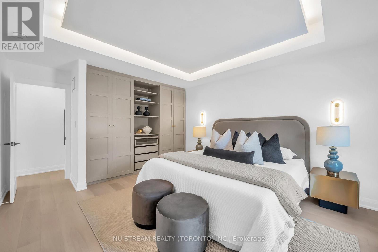
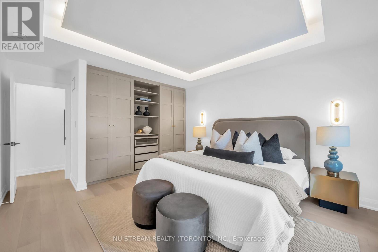
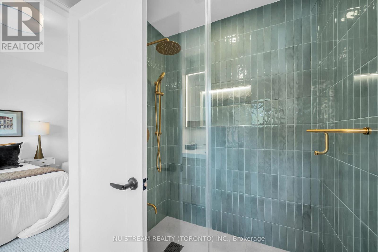
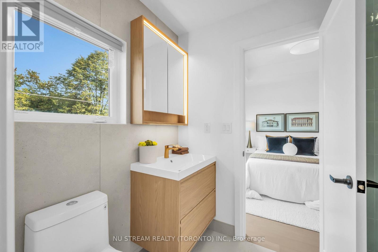
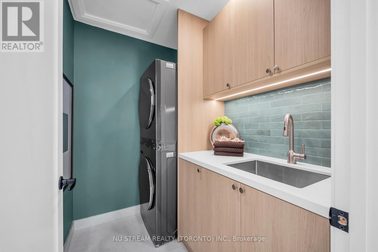
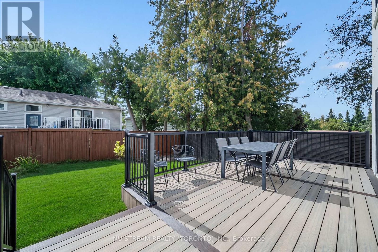
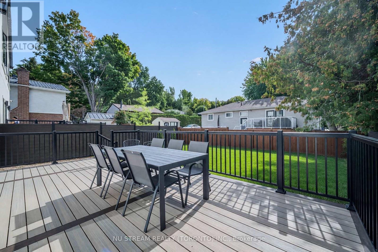
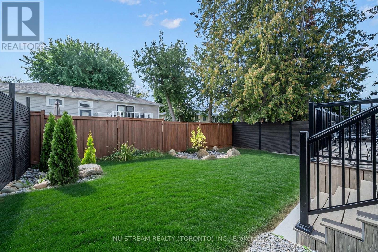
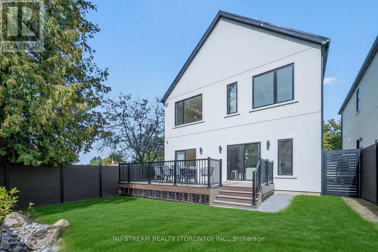
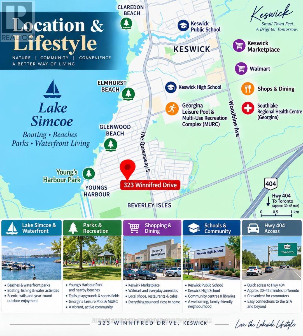
A Home With Character, Space And A Kitchen Worth Coming Home To! This Custom-Built Contemporary Residence In Prime South Keswick. Distinctive Barn-Inspired Architecture Sets The Stage For Beautifully Finished Interiors With Four Bedrooms, Soaring 10-Foot Main-Floor Ceilings, Engineered Hardwood And Recessed Lighting. At The Heart Of The Home, A Designer Kitchen Brings Together Natural Stone Countertops, Extensive Custom Cabinetry, A Gas Cooktop, Built-In Refrigerator, Oven And Microwave, Dishwasher And Wine Cooler. The Open Living And Dining Space Overlooks The Landscaped Backyard, Creating An Inviting Setting For Relaxed Evenings And Gatherings .A Glass-Railed Hardwood Staircase Leads To The Second Floor, Featuring Nine-Foot Ceilings, A Skylight And Convenient Laundry. Unwind In The Primary Suite With Custom Closet Storage And A Beautiful Five-Piece Ensuite With A Freestanding Soaker Tub.Enjoy Nearby Lake Simcoe Waterfront Parks, Beaches And Recreation, With Schools, Shopping And Dining Close At Hand. Convenient Access To The Woodbine Avenue Commercial Corridor And Highway 404. The Main And Second Floors Available For Lease (id:43681)
房源概要
| MLS® Number | N14106430 |
| 房源类型 | 民宅 |
| 社区名字 | Keswick South |
| 特征 | 无地毯, In Suite Laundry |
| 总车位 | 4 |
详 情
| 浴室 | 4 |
| 地上卧房 | 4 |
| 总卧房 | 4 |
| Age | 0 To 5 Years |
| 家电类 | Cooktop, 洗碗机, 烘干机, 微波炉, 炉子, 洗衣机, Wine Fridge, 冰箱 |
| 地下室类型 | 没有 |
| 施工种类 | 独立屋 |
| 空调 | 中央空调 |
| 外墙 | 灰泥 |
| Flooring Type | Hardwood |
| 地基类型 | 混凝土 |
| 客人卫生间(不包含洗浴) | 1 |
| 供暖方式 | 天然气 |
| 供暖类型 | 压力热风 |
| 储存空间 | 2 |
| 内部尺寸 | 2000 - 2500 Sqft |
| 类型 | 独立屋 |
| 设备间 | 市政供水 |
车 位
| 附加车库 | |
| Garage |
土地
| 英亩数 | 无 |
| 污水道 | Sanitary Sewer |
| 土地深度 | 100 Ft |
| 土地宽度 | 37 Ft ,6 In |
| 不规则大小 | 37.5 X 100 Ft |
房 间
| 楼 层 | 类 型 | 长 度 | 宽 度 | 面 积 |
|---|---|---|---|---|
| 二楼 | 主卧 | 4.64 m | 3.88 m | 4.64 m x 3.88 m |
| 二楼 | 第二卧房 | 4.42 m | 4.26 m | 4.42 m x 4.26 m |
| 二楼 | 第三卧房 | 4.72 m | 3.17 m | 4.72 m x 3.17 m |
| 二楼 | Bedroom 4 | 5.02 m | 3.83 m | 5.02 m x 3.83 m |
| 一楼 | 门厅 | 3.81 m | 2.79 m | 3.81 m x 2.79 m |
| 一楼 | 客厅 | 5.79 m | 5.18 m | 5.79 m x 5.18 m |
| 一楼 | 餐厅 | 5.79 m | 5.18 m | 5.79 m x 5.18 m |
| 一楼 | 厨房 | 5.18 m | 2.43 m | 5.18 m x 2.43 m |
https://www.realtor.ca/real-estate/30432441/323-winnifred-drive-georgina-keswick-south-keswick-south

The trademarks REALTOR®, REALTORS®, and the REALTOR® logo are controlled by The Canadian Real Estate Association (CREA) and identify real estate professionals who are members of CREA. The trademarks MLS®, Multiple Listing Service® and the associated logos are owned by The Canadian Real Estate Association (CREA) and identify the quality of services provided by real estate professionals who are members of CREA. The trademark DDF® is owned by The Canadian Real Estate Association (CREA) and identifies CREA's Data Distribution Facility (DDF®)
Toronto Real Estate Board
Nu Stream Realty (Toronto) Inc.
October 22 2026 04:32:30
