
323 Hickory Street Collingwood, Ontario L9Y 3G4


$625,500
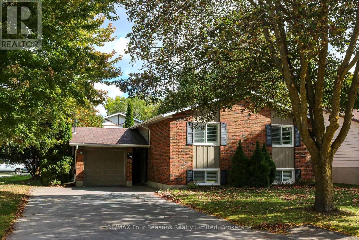
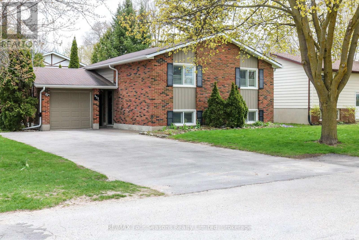
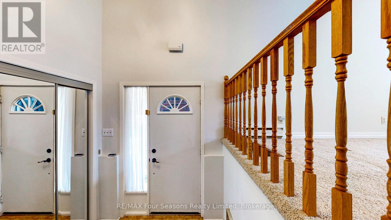
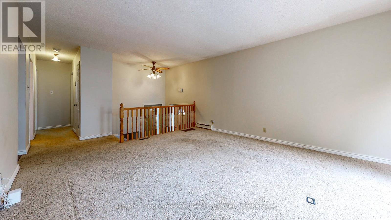
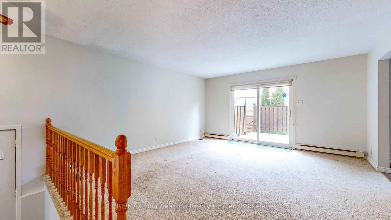
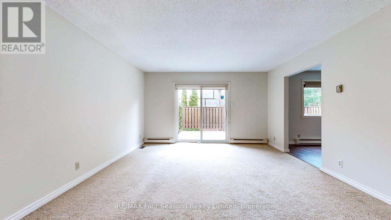
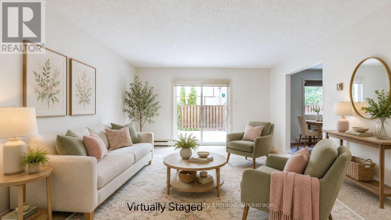
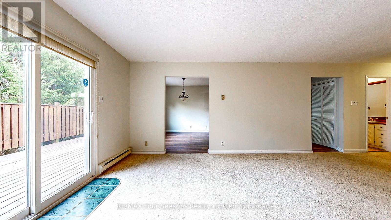
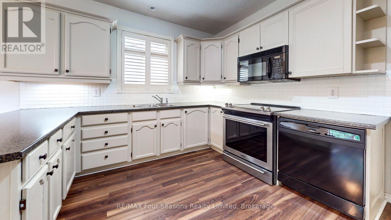
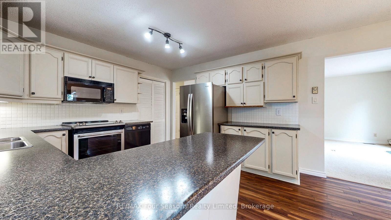
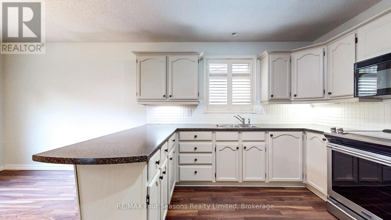
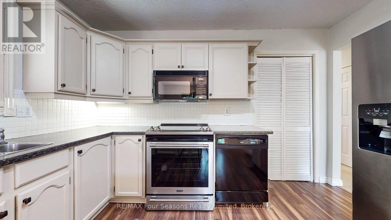
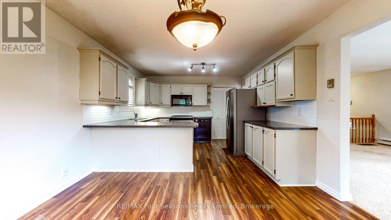
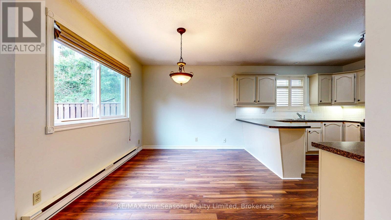
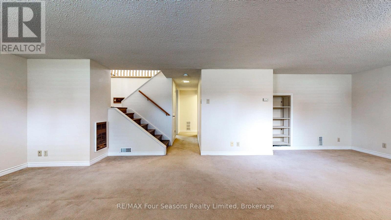
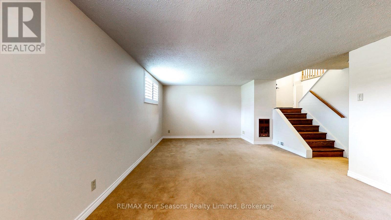
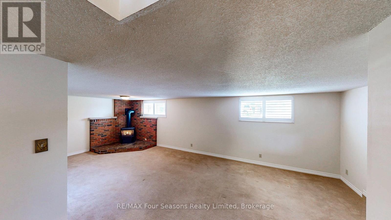
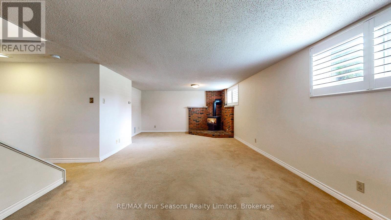
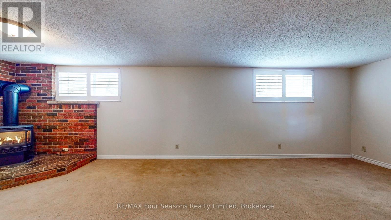
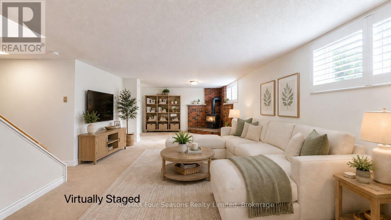
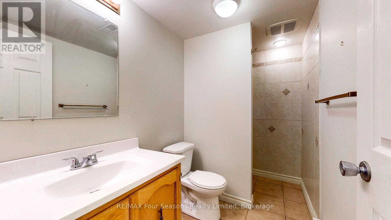
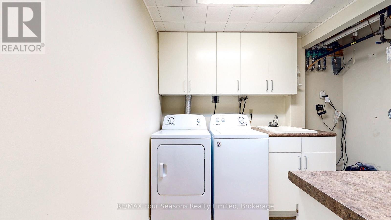
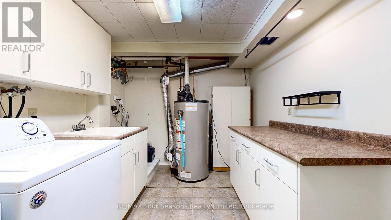
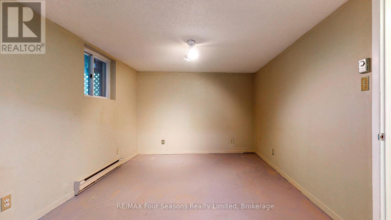
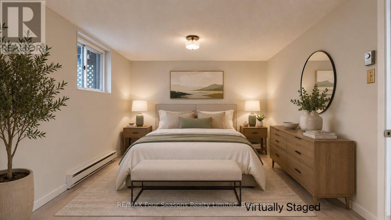
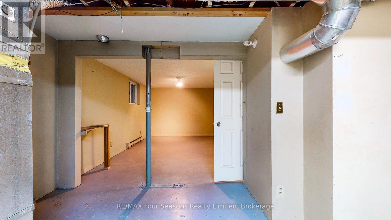
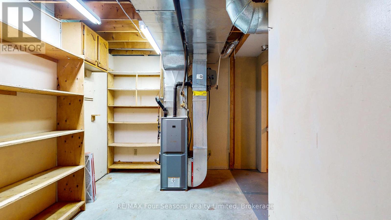
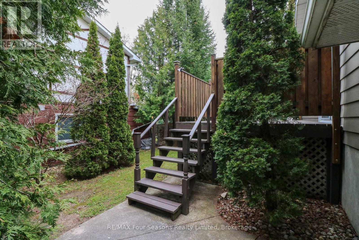
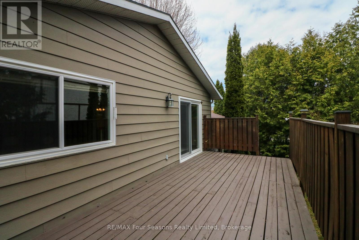
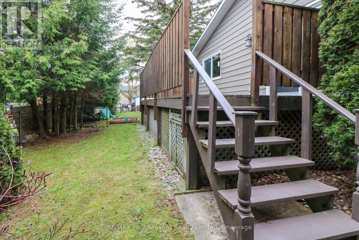
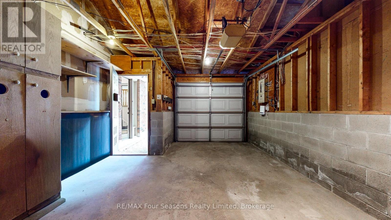
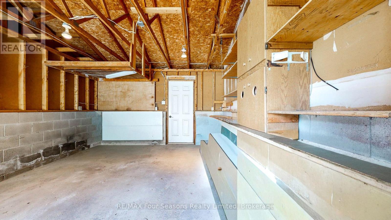
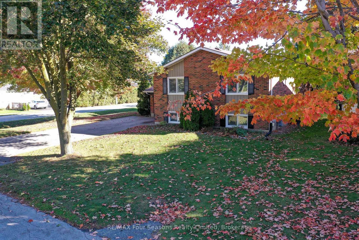
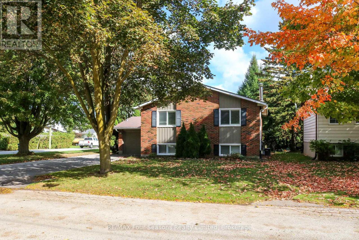
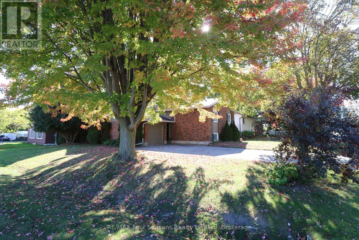
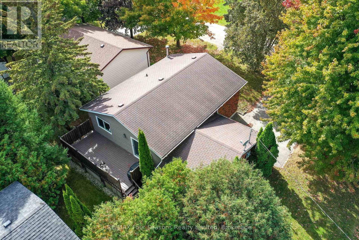
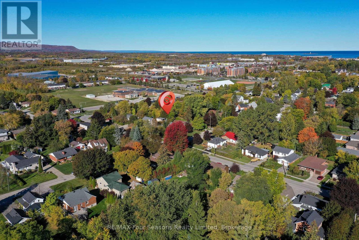
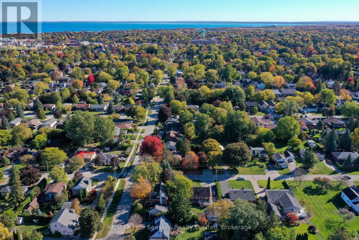
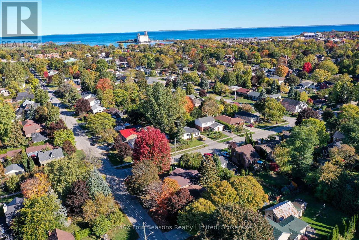
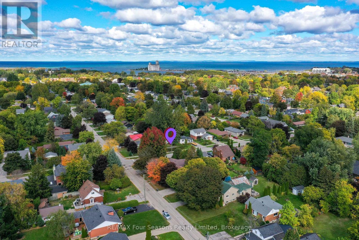
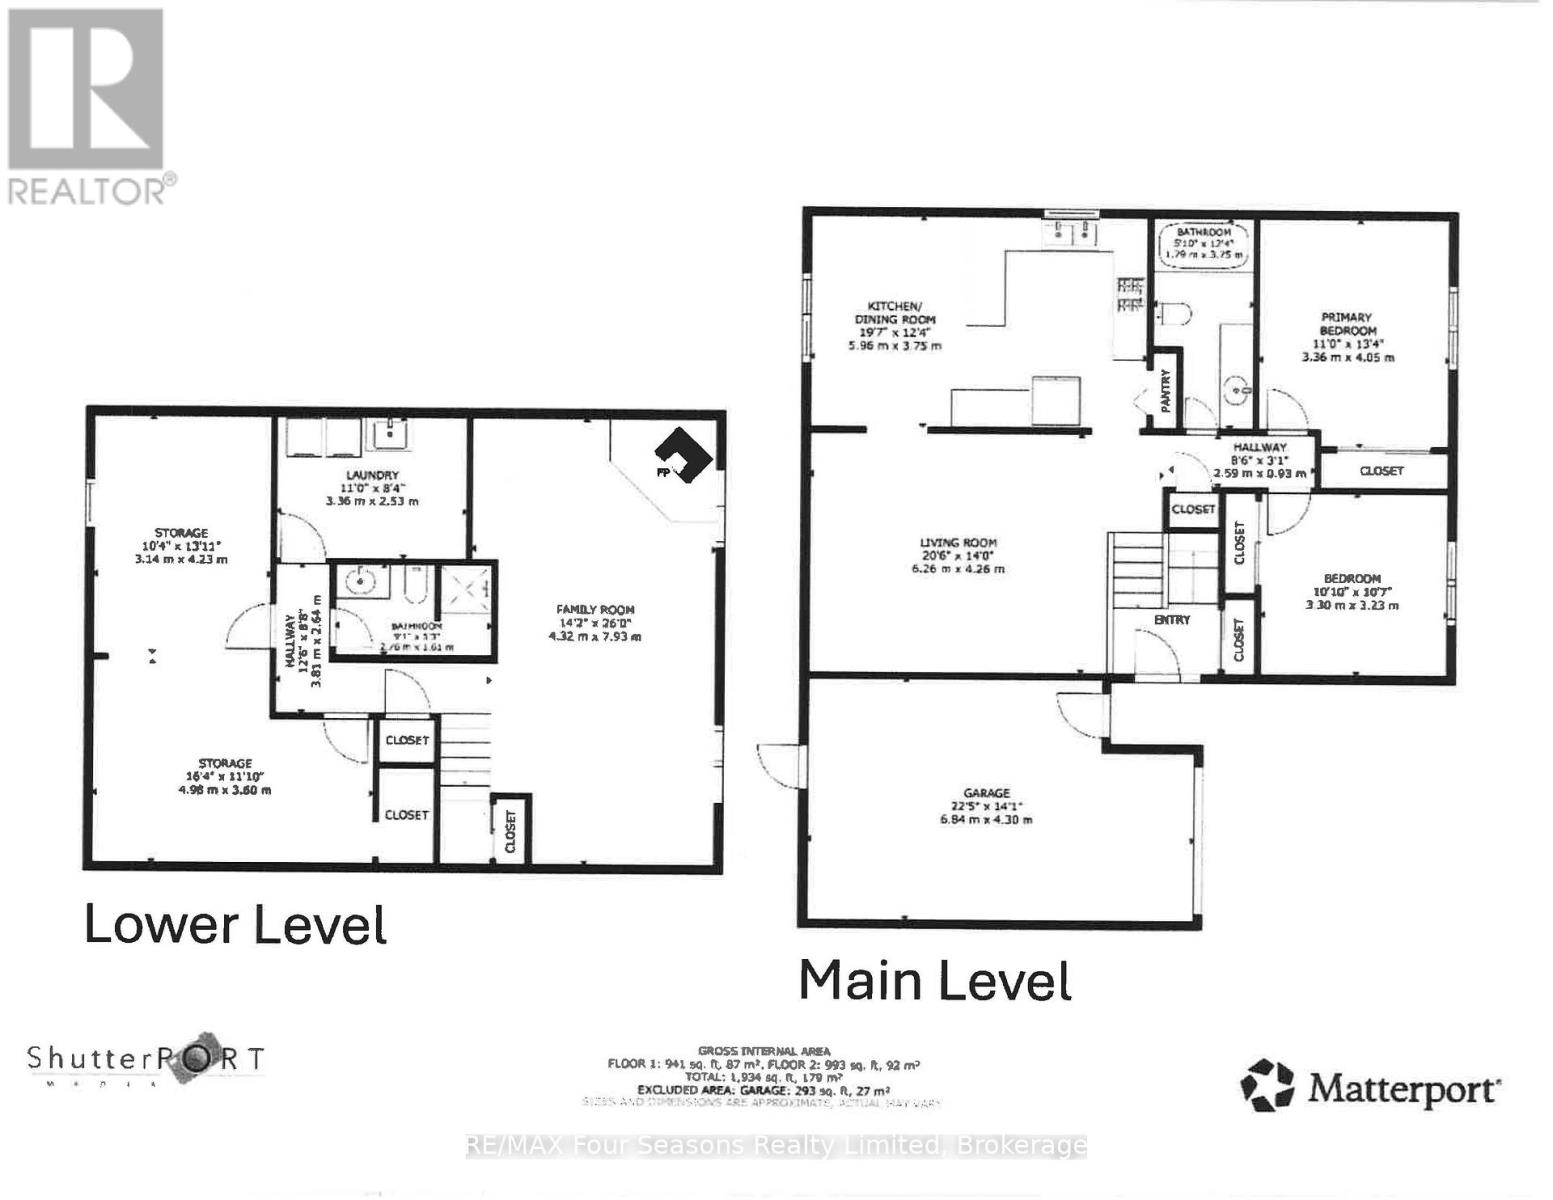
Enjoy the quiet neighborhood living in this raised bungalow and leave your car in the garage as it's located just a short easy walk from many of the best amenities Collingwood has on offer. Downtown shops and eateries, trails by the waterfront plus other local hot spots are just a short stroll away from this 2 bed, 2 bath bungalow. A cozy home it features a spacious living room with patio doors to a private deck. The kitchen/dining area offers a bar area for casual dining plus space to accommodate family gatherings. The finished space in the lower level with bookshelves and a gas fireplace is a perfect space for a family room/office. What was most recently used as a workshop(after closet and carpets were removed)could easily be converted back to a 3rd bedroom. A functional laundry area with lots of cupboards plus a 3 piece bath complete this level. As well as the gas fireplace there's also a forced air gas furnace plus electric baseboard heaters. Set on a smaller easy to care for lot, this home is the perfect alternative to condo living. (id:43681)
房源概要
| MLS® Number | S13136630 |
| 房源类型 | 民宅 |
| 社区名字 | Collingwood |
| 设备类型 | None, 热水器 |
| 特征 | Sump Pump |
| 总车位 | 6 |
| 租赁设备类型 | None, 热水器 |
详 情
| 浴室 | 2 |
| 地上卧房 | 2 |
| 总卧房 | 2 |
| Age | 31 To 50 Years |
| 公寓设施 | Fireplace(s) |
| 家电类 | Garage Door Opener Remote(s), Water Heater, 洗碗机, 烘干机, Garage Door Opener, 微波炉, 炉子, 洗衣机, 窗帘, 冰箱 |
| 建筑风格 | Raised Bungalow |
| 地下室进展 | 部分完成 |
| 地下室类型 | N/a (partially Finished) |
| 施工种类 | 独立屋 |
| 空调 | 中央空调 |
| 外墙 | 砖 Facing |
| 壁炉 | 有 |
| Fireplace Total | 1 |
| Flooring Type | Carpeted, Laminate, 混凝土 |
| 地基类型 | 水泥 |
| 供暖方式 | 电, Natural Gas |
| 供暖类型 | Baseboard Heaters, Forced Air, Other |
| 储存空间 | 1 |
| 内部尺寸 | 700 - 1100 Sqft |
| 类型 | 独立屋 |
| 设备间 | 市政供水 |
车 位
| 附加车库 | |
| Garage |
土地
| 英亩数 | 无 |
| 污水道 | Sanitary Sewer |
| 土地深度 | 83 Ft ,3 In |
| 土地宽度 | 66 Ft ,2 In |
| 不规则大小 | 66.2 X 83.3 Ft |
| 规划描述 | Res |
房 间
| 楼 层 | 类 型 | 长 度 | 宽 度 | 面 积 |
|---|---|---|---|---|
| Lower Level | 家庭房 | 7.93 m | 4.32 m | 7.93 m x 4.32 m |
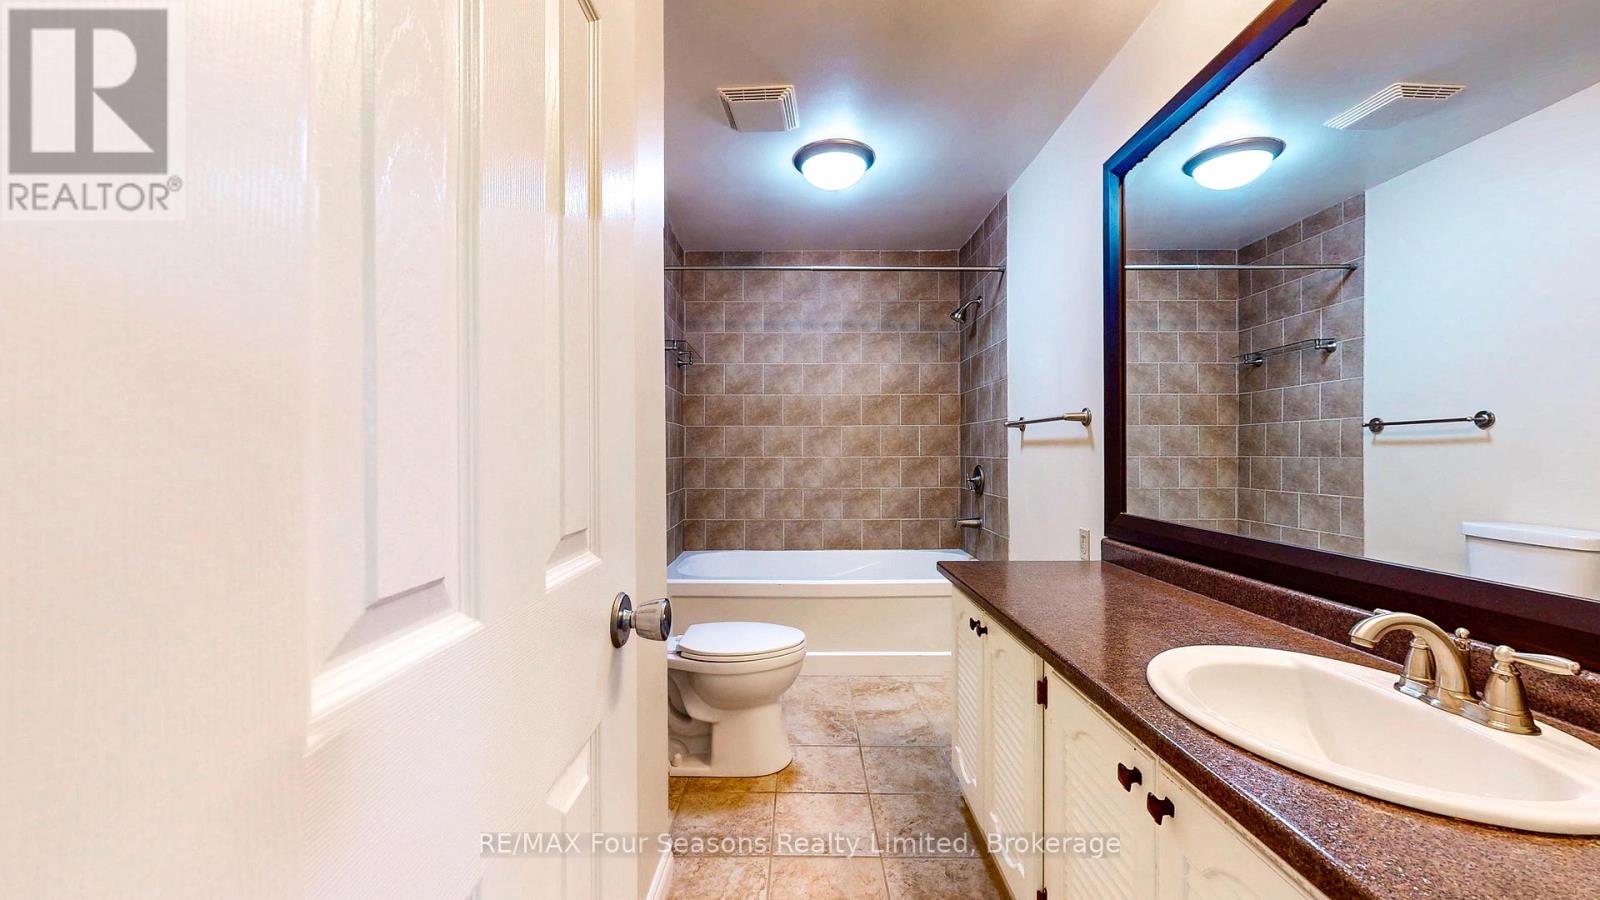
| Lower Level | 浴室 | 2.76 m | 1.61 m | 2.76 m x 1.61 m |
| Lower Level | 洗衣房 | 3.36 m | 2.56 m | 3.36 m x 2.56 m |
| Lower Level | Workshop | 4.23 m | 3.14 m | 4.23 m x 3.14 m |
| Lower Level | Furnace | 16 m | 12 m | 16 m x 12 m |
| 一楼 | 客厅 | 6.26 m | 4.26 m | 6.26 m x 4.26 m |
| 一楼 | 厨房 | 5.96 m | 3.75 m | 5.96 m x 3.75 m |
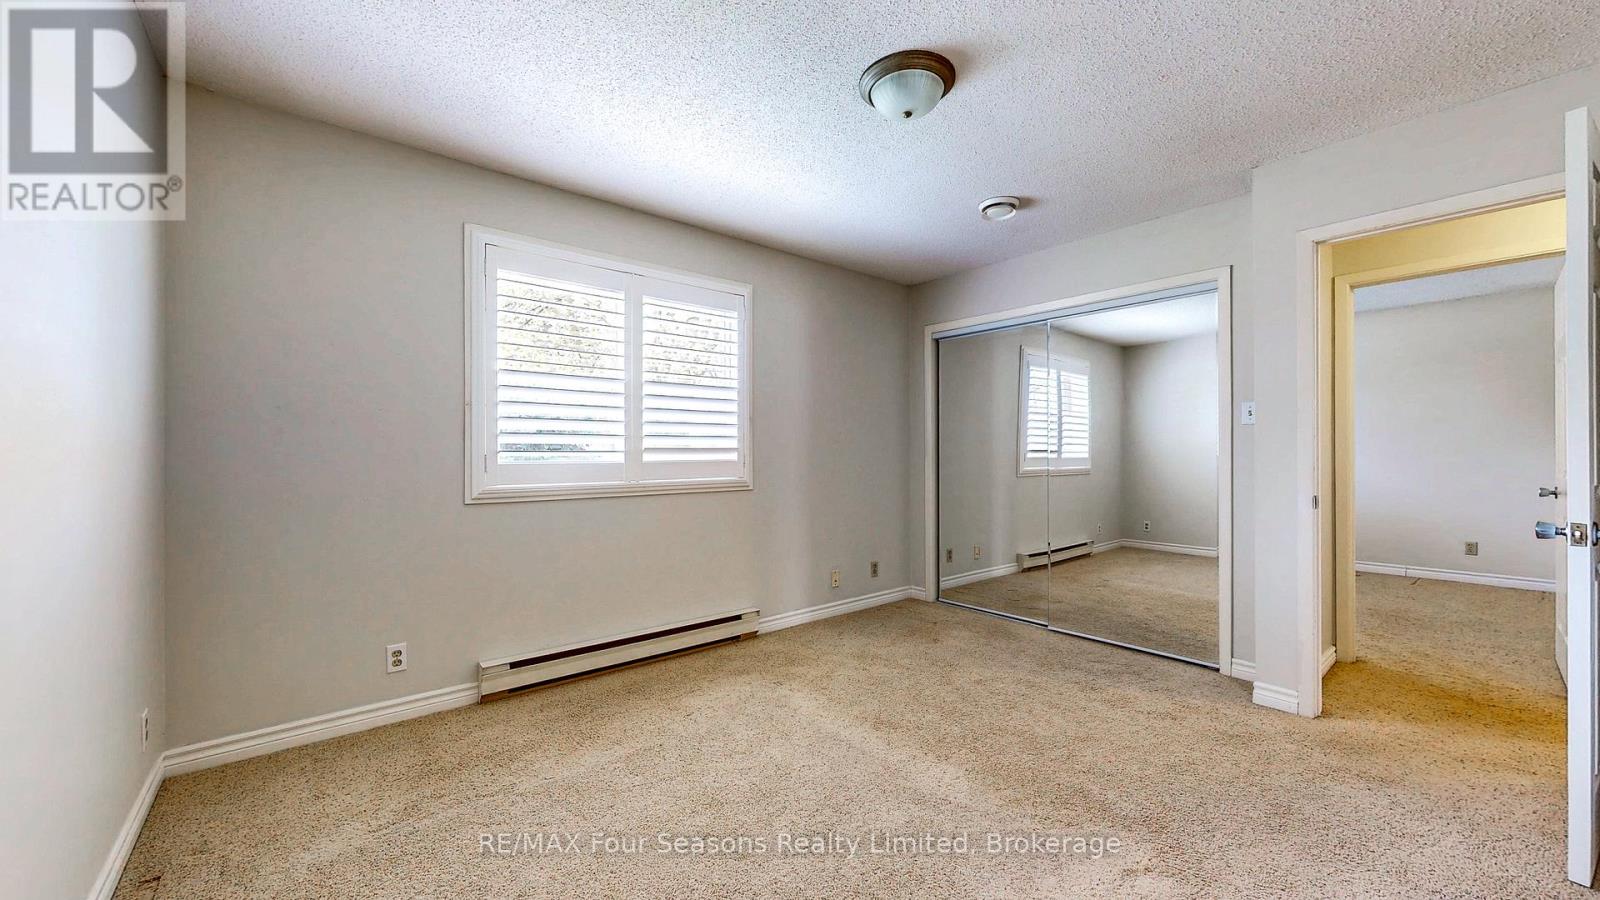
| 一楼 | 主卧 | 3.36 m | 4.05 m | 3.36 m x 4.05 m |
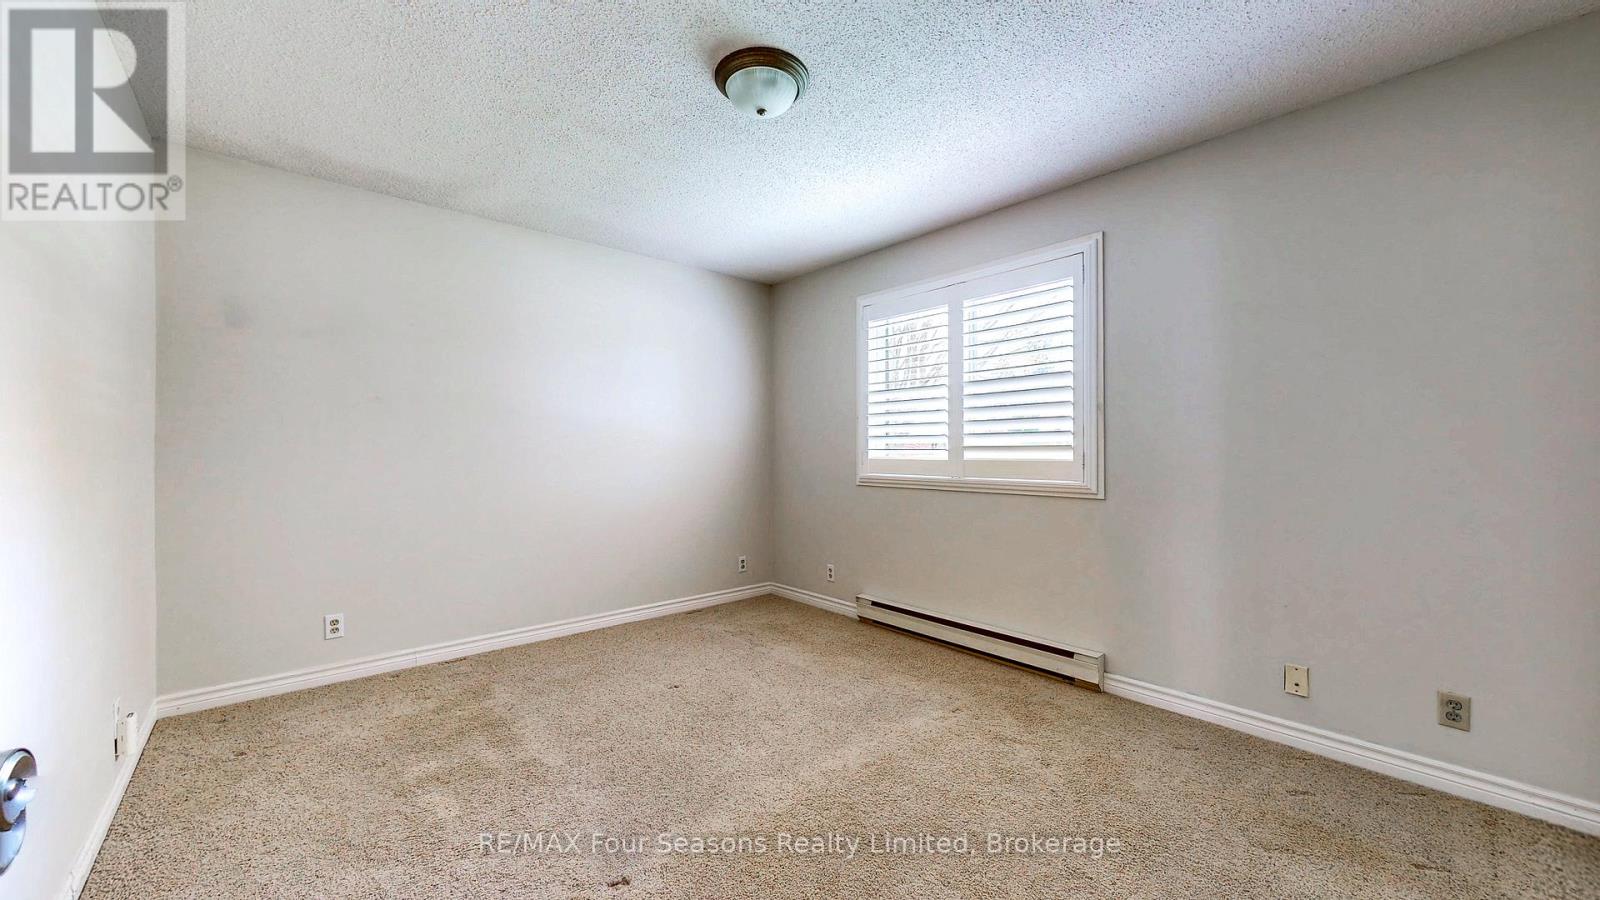
| 一楼 | 第二卧房 | 3.3 m | 3.23 m | 3.3 m x 3.23 m |
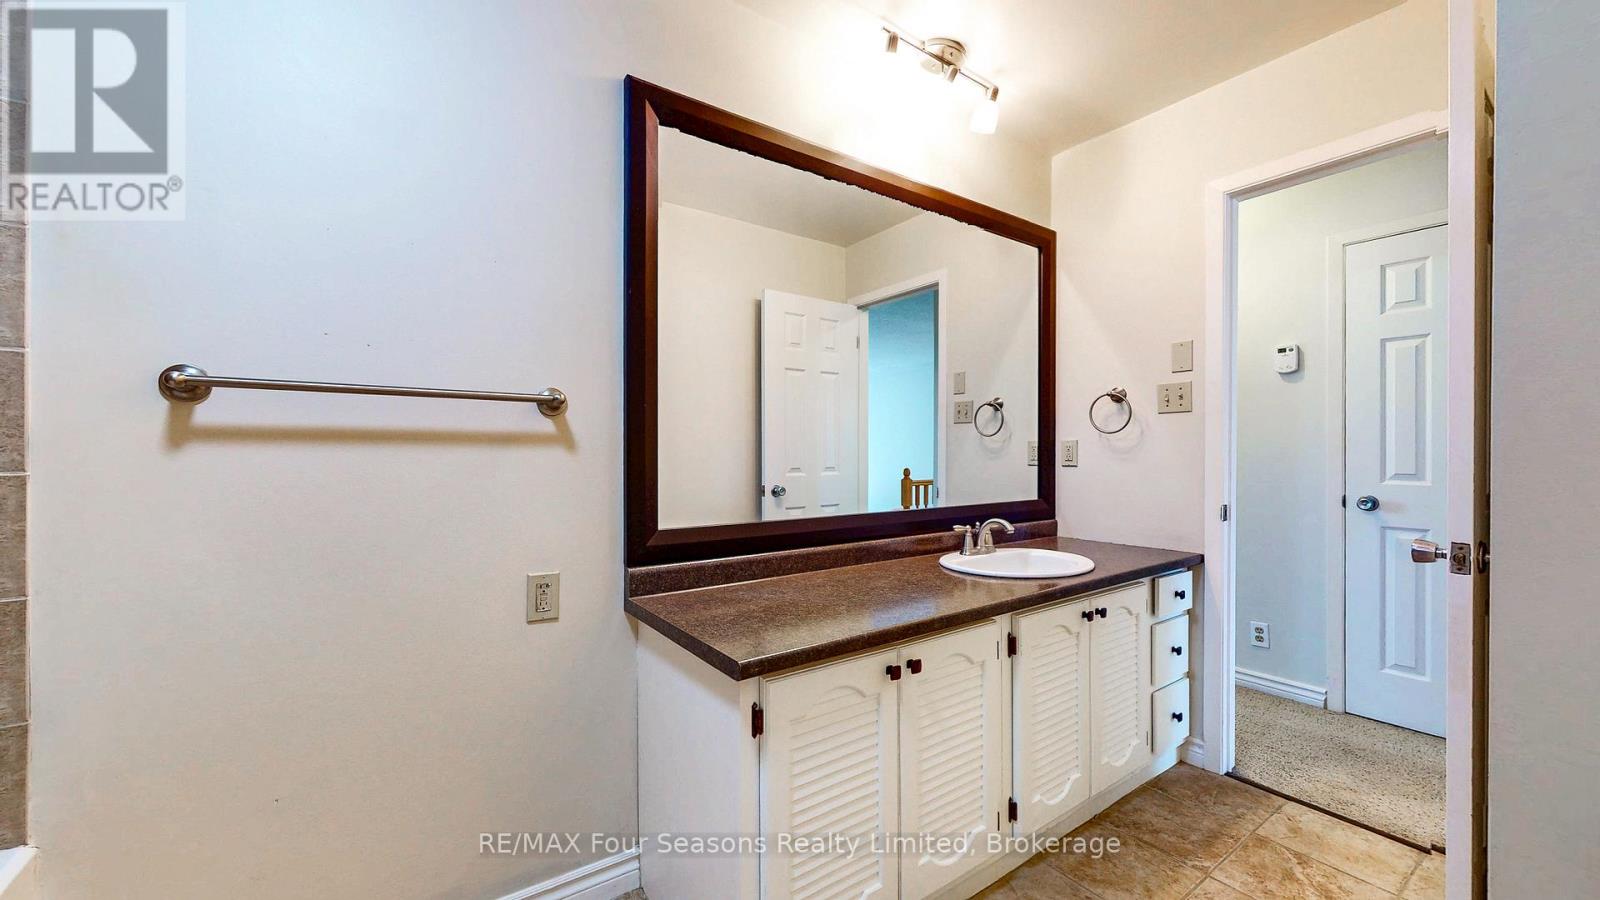
| 一楼 | 浴室 | 3.75 m | 1.79 m | 3.75 m x 1.79 m |
设备间
| 配电箱 | 已安装 |
| 污水道 | 已安装 |
https://www.realtor.ca/real-estate/29762127/323-hickory-street-collingwood-collingwood

The trademarks REALTOR®, REALTORS®, and the REALTOR® logo are controlled by The Canadian Real Estate Association (CREA) and identify real estate professionals who are members of CREA. The trademarks MLS®, Multiple Listing Service® and the associated logos are owned by The Canadian Real Estate Association (CREA) and identify the quality of services provided by real estate professionals who are members of CREA. The trademark DDF® is owned by The Canadian Real Estate Association (CREA) and identifies CREA's Data Distribution Facility (DDF®)
Muskoka Haliburton Orillia – The Lakelands Association of REALTORS®
RE/MAX Four Seasons Realty Limited
July 04 2026 09:27:47
