
3226 Indian Trail Ancaster, Ontario N3T 5M1


$889,950
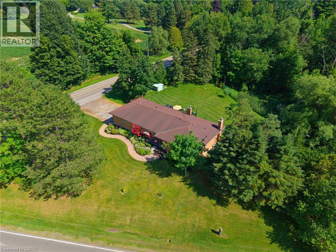
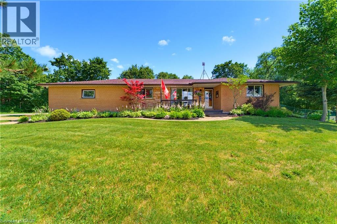
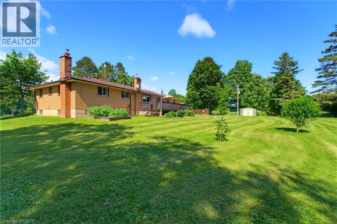
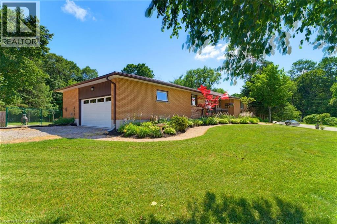
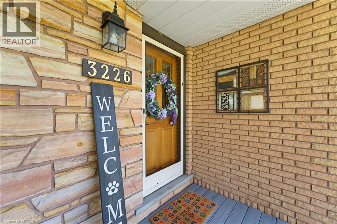
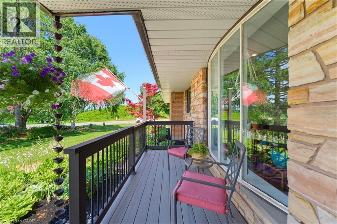
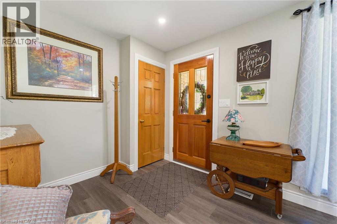
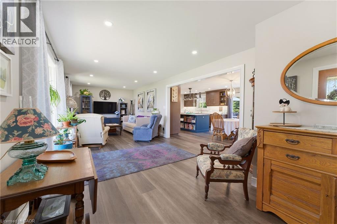
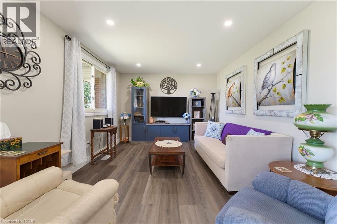
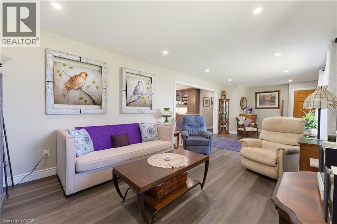
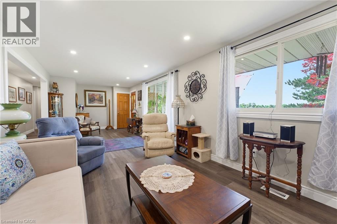
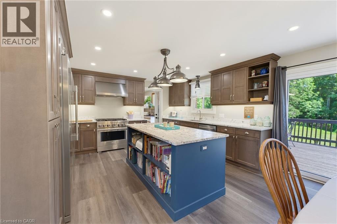
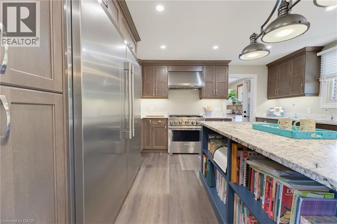
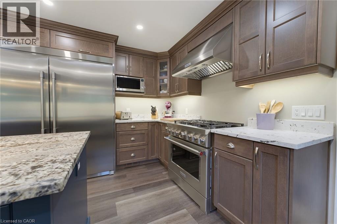
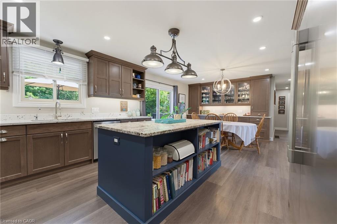
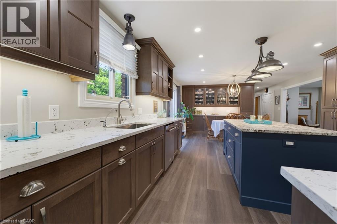
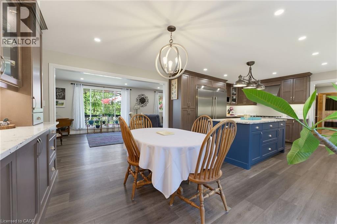
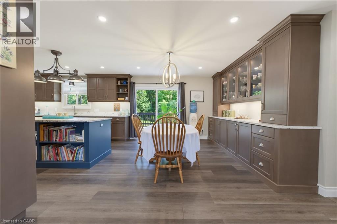
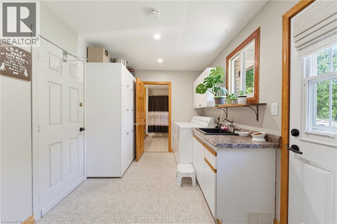
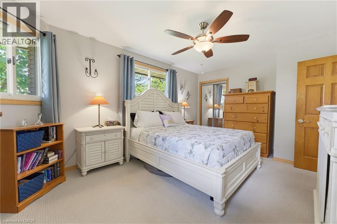
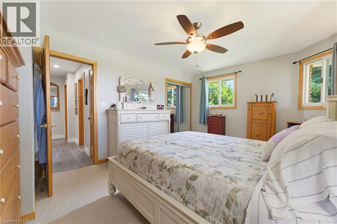
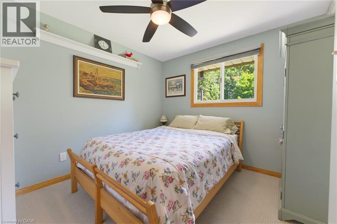
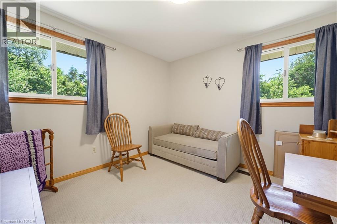
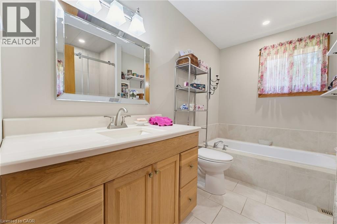
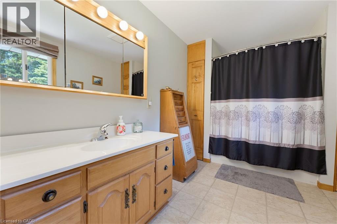
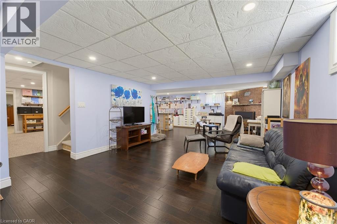
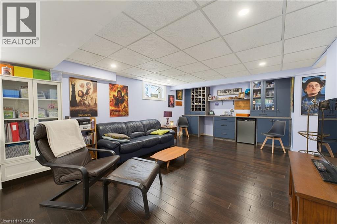
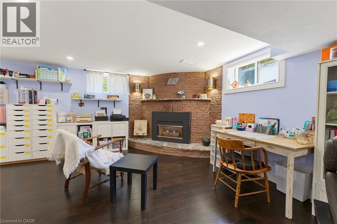
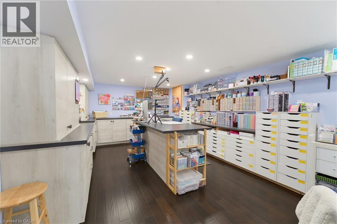
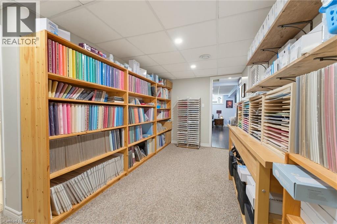
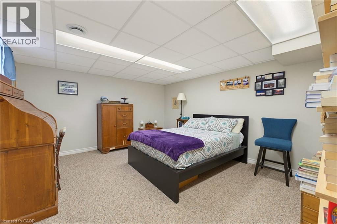
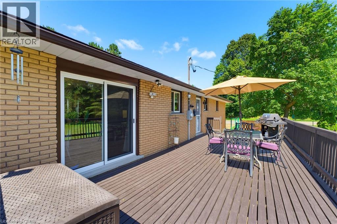
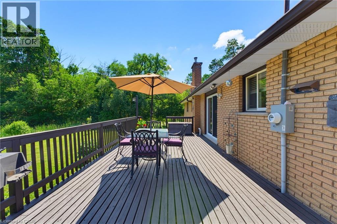
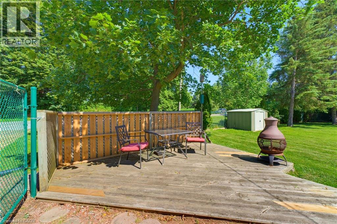
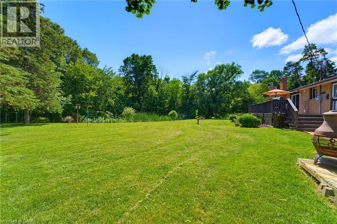
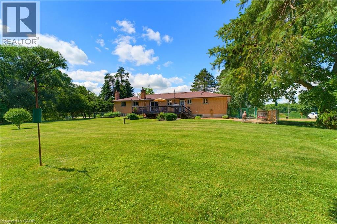
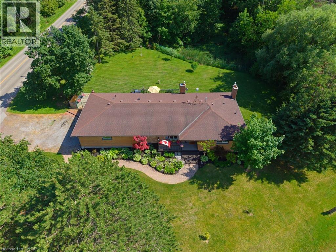
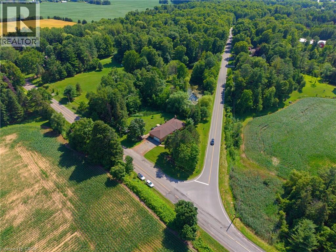
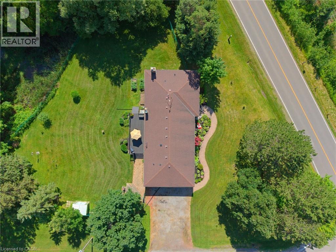
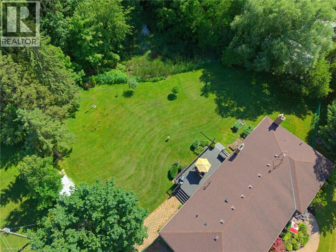
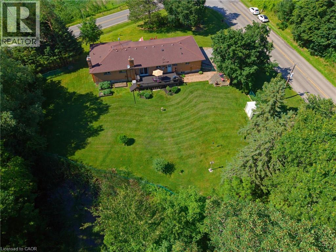
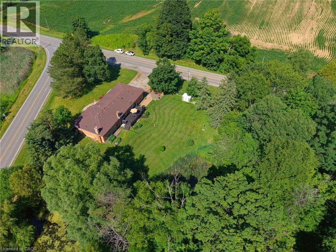
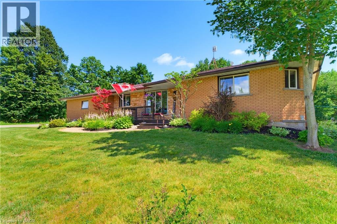
Welcome to 3226 Indian Trail, where peaceful country surroundings, generous living space and everyday convenience come together. Set on a beautiful property surrounded by mature trees and open lawn, this well-maintained brick home offers approximately 2,603 square feet of finished living space, including three main-level bedrooms, an additional lower-level bedroom and two full bathrooms. The bright and welcoming main level features an updated kitchen with abundant cabinetry, stainless steel appliances, a large centre island and plenty of room for family and friends to gather. The kitchen flows naturally into the dining area, where patio doors provide direct access to the expansive rear deck and peaceful backyard. A spacious living room, main-floor laundry and a comfortable bedroom layout make the home practical for families, downsizers and buyers looking for convenient one-level living. The finished lower level significantly expands the usable living space, offering an impressive recreation room, an additional bedroom and several flexible areas that could serve as a home office, craft room, gym, hobby space or playroom. Extensive storage and workshop areas provide even more room for projects, equipment and seasonal belongings. Outside, the property offers the space and privacy that country buyers are searching for, with mature trees, wide-open lawn, an attached double garage and ample driveway parking. Located within convenient reach of Ancaster, Brantford and surrounding communities, 3226 Indian Trail offers room to live, work, entertain and unwind. (id:43681)
房源概要
| MLS® Number | 40870746 |
| 房源类型 | 民宅 |
| 设备类型 | 热水器 |
| 特征 | Corner Site, Crushed Stone Driveway, Country Residential, 自动车库门 |
| 总车位 | 8 |
| 租赁设备类型 | 热水器 |
详 情
| 浴室 | 2 |
| 地上卧房 | 3 |
| 地下卧室 | 1 |
| 总卧房 | 4 |
| 家电类 | 洗碗机, 烘干机, 微波炉, 冰箱, 炉子, Water Softener, 洗衣机 |
| 建筑风格 | 平房 |
| 地下室进展 | 已装修 |
| 地下室类型 | 全完工 |
| 施工种类 | 独立屋 |
| 空调 | 中央空调 |
| 外墙 | 砖 |
| 壁炉 | 有 |
| Fireplace Total | 1 |
| 地基类型 | 水泥 |
| 供暖方式 | 天然气 |
| 供暖类型 | 压力热风 |
| 储存空间 | 1 |
| 内部尺寸 | 2603 Sqft |
| 类型 | 独立屋 |
| 设备间 | Dug Well |
车 位
| 附加车库 |
土地
| 入口类型 | Road Access |
| 英亩数 | 无 |
| 围栏类型 | Fence |
| 污水道 | Septic System |
| 土地深度 | 161 Ft |
| 土地宽度 | 195 Ft |
| 规划描述 | A1, P7 |
房 间
| 楼 层 | 类 型 | 长 度 | 宽 度 | 面 积 |
|---|---|---|---|---|
| 地下室 | Storage | 6'2'' x 4'8'' | ||
| 地下室 | Storage | 42'8'' x 13'2'' | ||
| 地下室 | 卧室 | 14'4'' x 12'2'' | ||
| 地下室 | 娱乐室 | 27'2'' x 30'8'' | ||
| 一楼 | 三件套卫生间 | Measurements not available | ||
| 一楼 | 洗衣房 | 11'10'' x 8'0'' | ||
| 一楼 | 卧室 | 9'10'' x 10'8'' | ||
| 一楼 | 卧室 | 10'10'' x 10'8'' | ||
| 一楼 | 四件套浴室 | 10'4'' x 8'4'' | ||
| 一楼 | 主卧 | 16'1'' x 11'10'' | ||
| 一楼 | 厨房 | 12'7'' x 14'4'' | ||
| 一楼 | 餐厅 | 12'2'' x 14'4'' | ||
| 一楼 | 客厅 | 29'6'' x 11'0'' | ||
| 一楼 | 门厅 | 12'2'' x 11'7'' |
https://www.realtor.ca/real-estate/30396249/3226-indian-trail-ancaster

The trademarks REALTOR®, REALTORS®, and the REALTOR® logo are controlled by The Canadian Real Estate Association (CREA) and identify real estate professionals who are members of CREA. The trademarks MLS®, Multiple Listing Service® and the associated logos are owned by The Canadian Real Estate Association (CREA) and identify the quality of services provided by real estate professionals who are members of CREA. The trademark DDF® is owned by The Canadian Real Estate Association (CREA) and identifies CREA's Data Distribution Facility (DDF®)
REALTORS® Association of Hamilton-Burlington
Com/choice Realty
October 25 2026 08:30:32
