
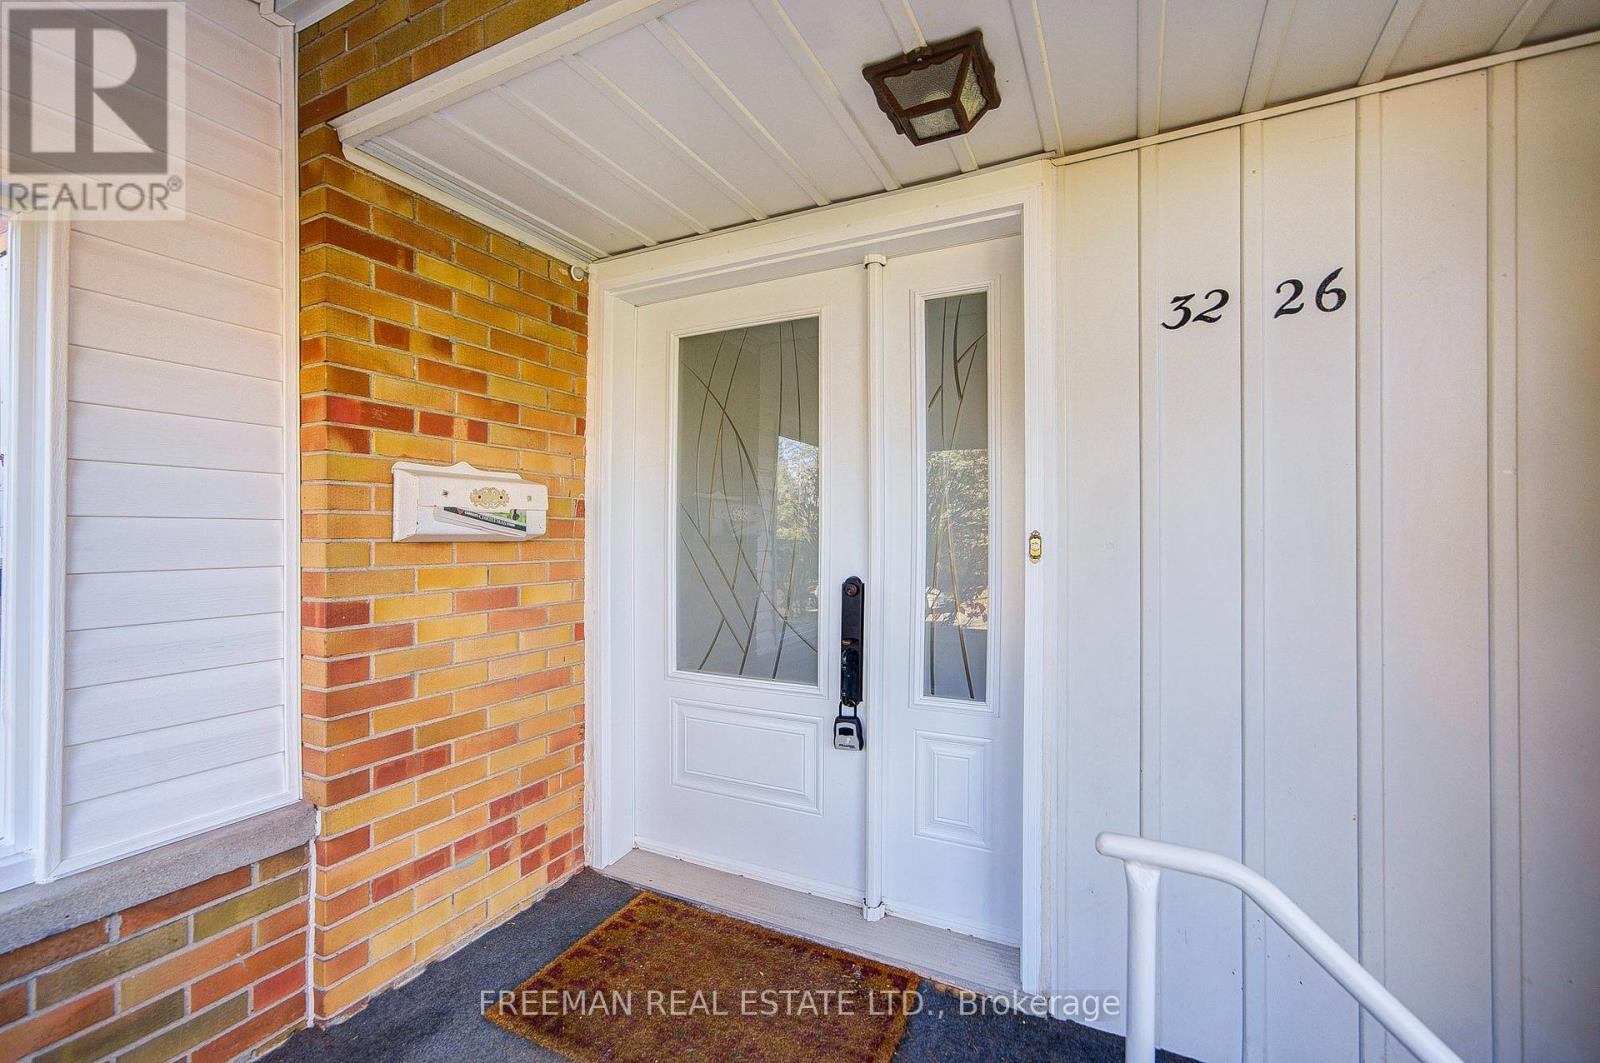
3226 Flanagan Crescent Mississauga (Erindale), Ontario L5C 2M5


$3,850 Monthly
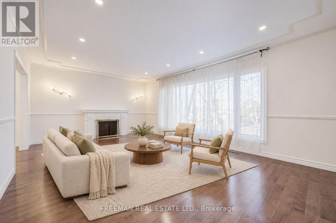
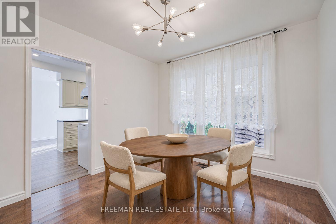
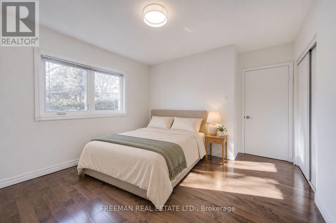
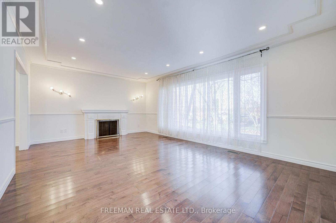
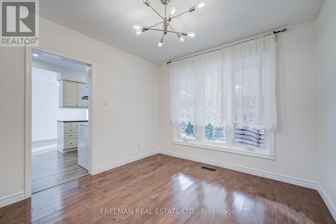
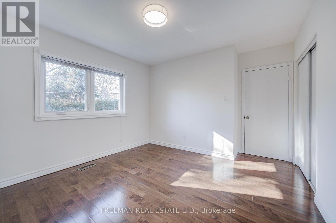
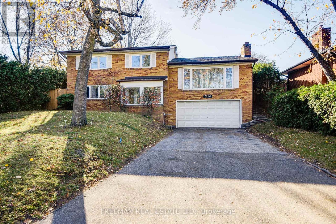
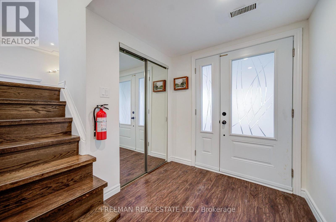
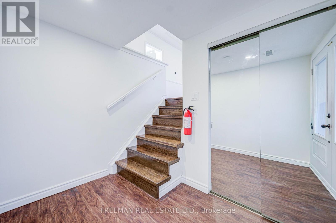
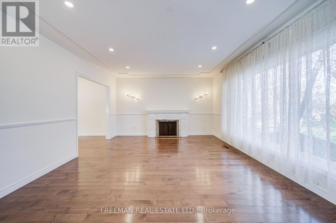
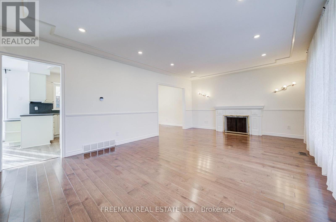
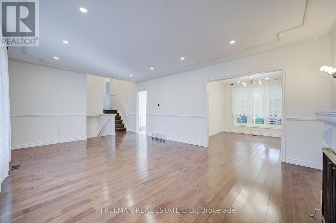
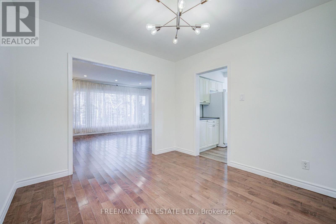
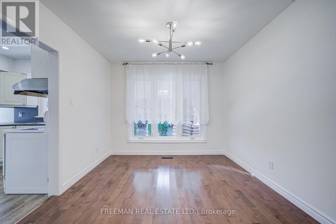
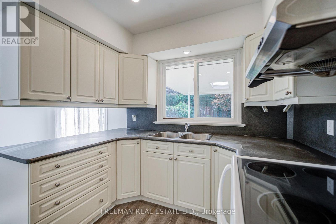
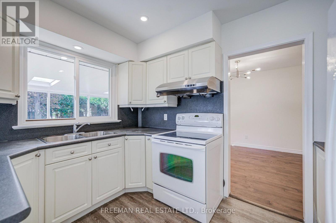
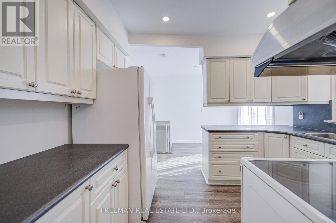
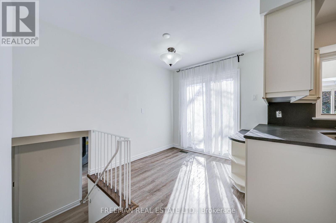
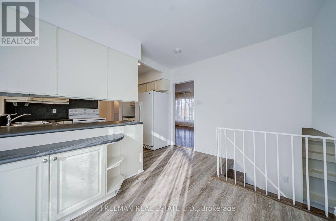
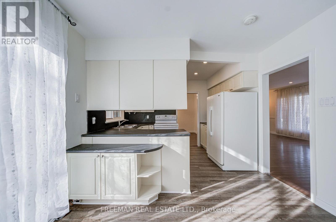
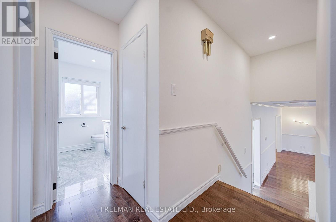
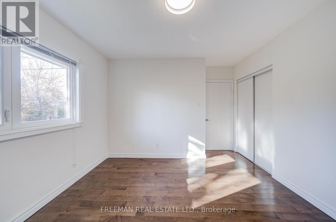
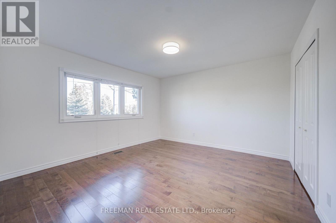
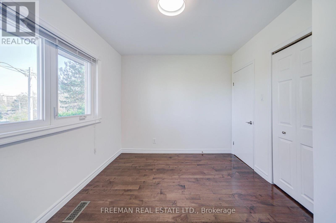
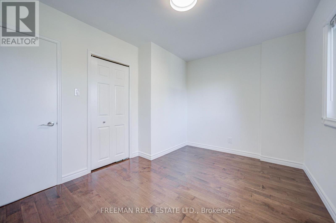
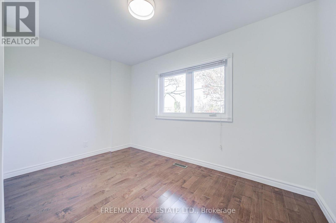
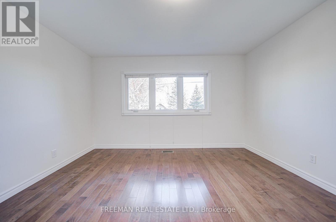
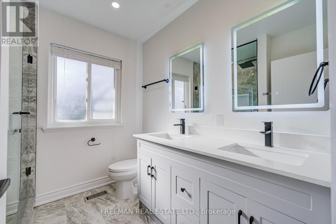
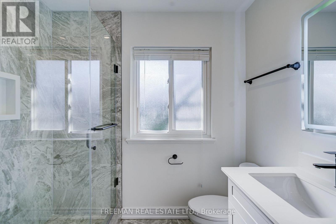
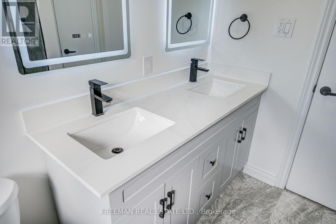
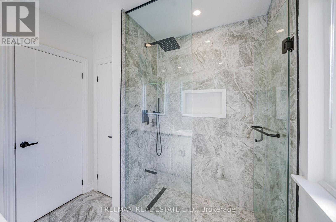
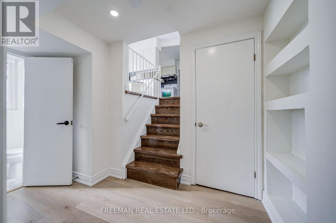
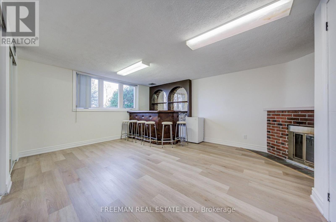
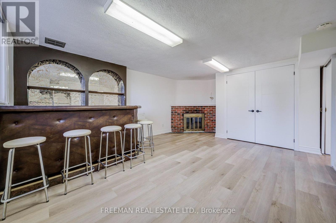
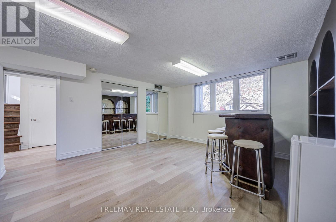
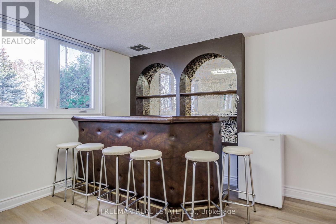
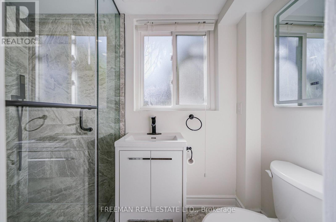
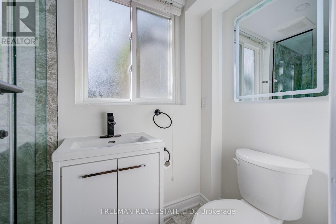
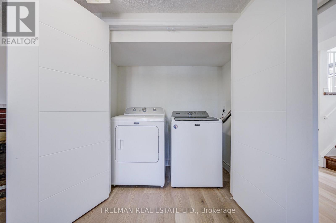
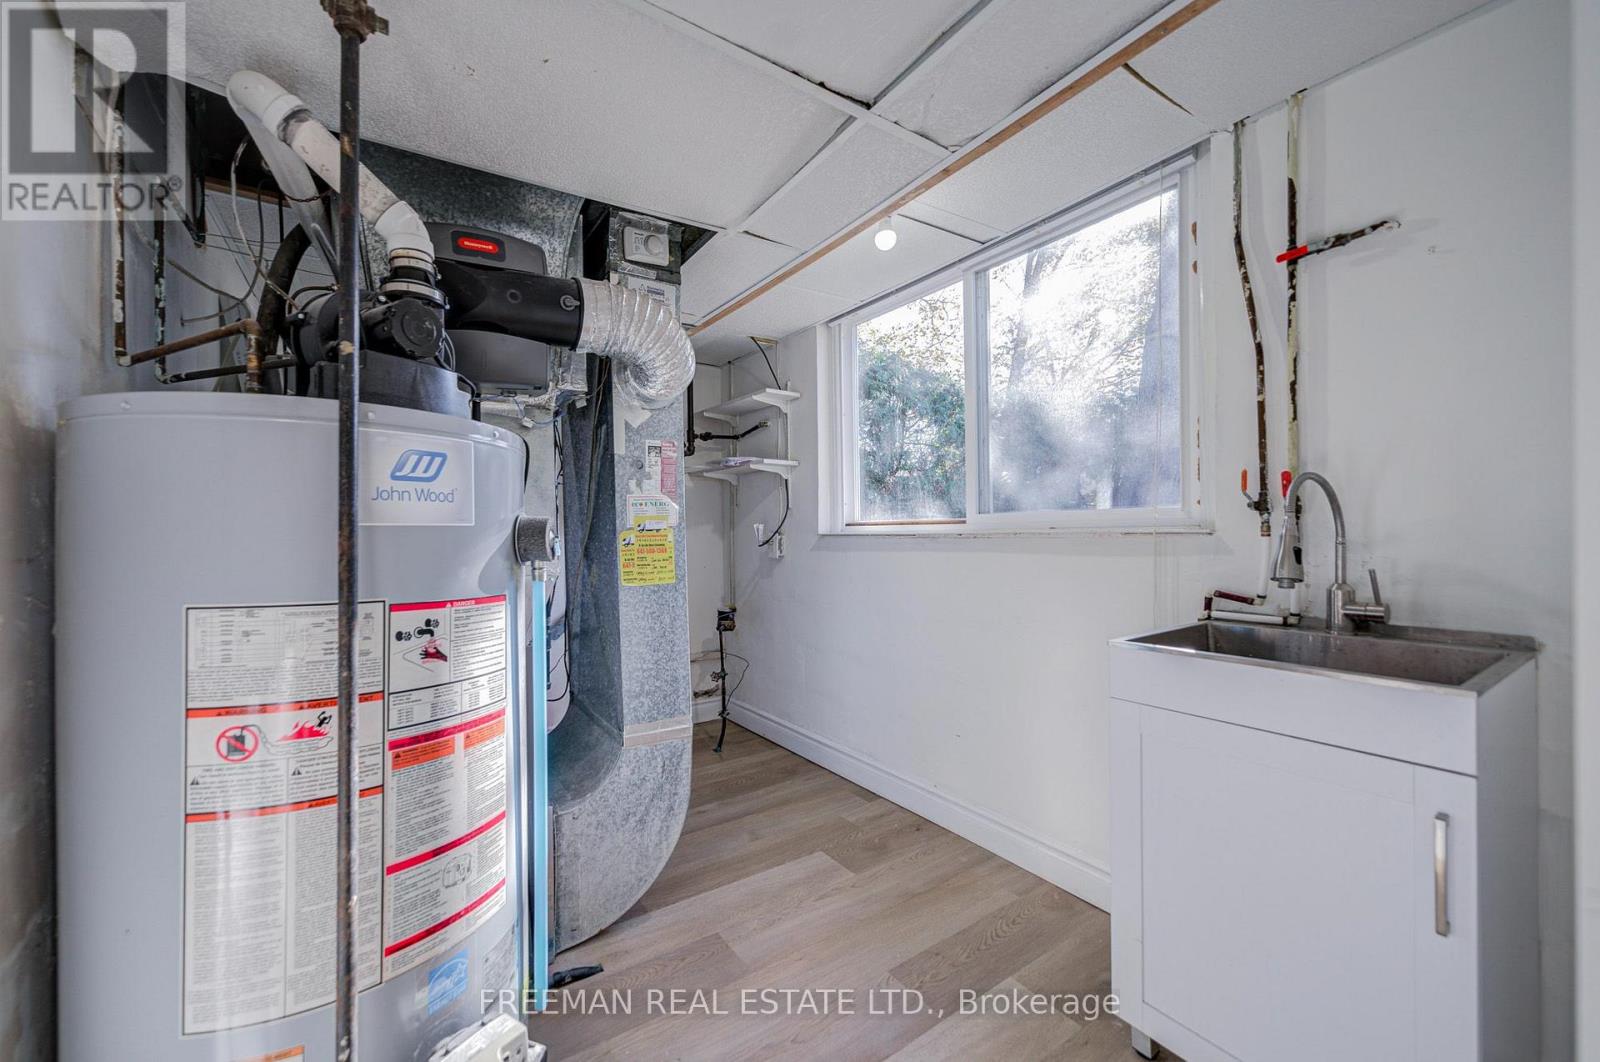
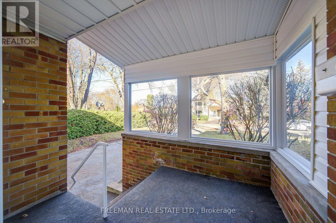
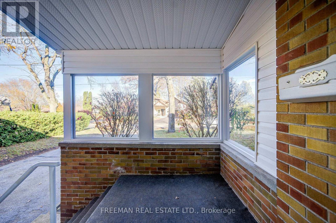
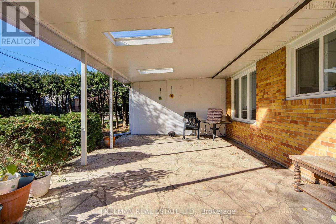
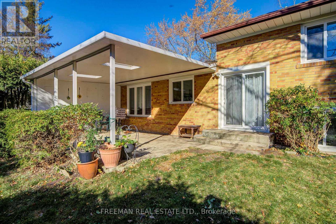
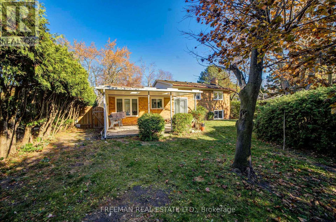
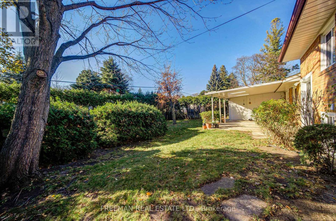
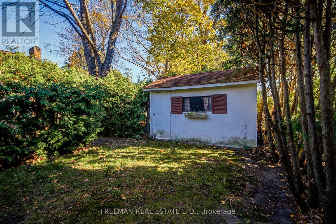
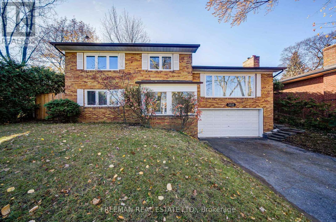
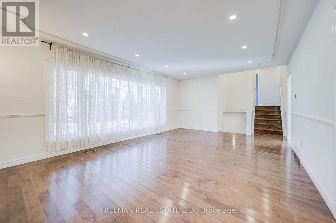
Bright three-bedroom detached sidesplit in Mississauga's established Erindale community, conveniently located near the University of Toronto Mississauga, schools, parks, shopping and public transit. Enjoy generous living and dining spaces with wood flooring, a large picture window and recessed lighting. The family-size kitchen offers white cabinetry, ample counter space and a breakfast area with a walkout to a covered stone patio and treed backyard. Two updated bathrooms feature glass-enclosed showers, including a double vanity in the upper bathroom. The finished lower level offers a spacious family room with above-grade windows, a built-in dry bar and ensuite laundry. Two built-in garage spaces and two driveway spaces provide parking for four vehicles. The first three photos are virtually staged to illustrate furniture placement. The home is offered unfurnished. (id:43681)
房源概要
| MLS® Number | W14190404 |
| 房源类型 | 民宅 |
| 社区名字 | Erindale |
| 设备类型 | 热水器 |
| 特征 | 无地毯 |
| 总车位 | 4 |
| 租赁设备类型 | 热水器 |
| 结构 | Patio(s) |
详 情
| 浴室 | 2 |
| 地上卧房 | 3 |
| 总卧房 | 3 |
| Age | 51 To 99 Years |
| 公寓设施 | Fireplace(s) |
| 家电类 | Water Heater, 烘干机, 微波炉, Hood 电扇, 炉子, 洗衣机, 冰箱 |
| 地下室进展 | 已装修 |
| 地下室类型 | N/a (finished) |
| Ceiling Type | Suspended Ceiling |
| 施工种类 | 独立屋 |
| Construction Style Split Level | Sidesplit |
| 空调 | 中央空调 |
| 外墙 | 砖 |
| 壁炉 | 有 |
| Fireplace Total | 2 |
| Flooring Type | 木头 |
| 地基类型 | Unknown |
| 供暖方式 | 天然气 |
| 供暖类型 | 压力热风 |
| 内部尺寸 | 2000 - 2500 Sqft |
| 类型 | 独立屋 |
| 设备间 | 市政供水 |
车 位
| Garage |
土地
| 英亩数 | 无 |
| 污水道 | Sanitary Sewer |
房 间
| 楼 层 | 类 型 | 长 度 | 宽 度 | 面 积 |
|---|---|---|---|---|
| Lower Level | 门厅 | 2.05 m | 2.8 m | 2.05 m x 2.8 m |
| Lower Level | 家庭房 | 4.15 m | 5.6 m | 4.15 m x 5.6 m |
| 一楼 | 客厅 | 4.05 m | 6.05 m | 4.05 m x 6.05 m |
| 一楼 | 餐厅 | 3.05 m | 3.35 m | 3.05 m x 3.35 m |
| 一楼 | 厨房 | 3.3 m | 4.97 m | 3.3 m x 4.97 m |
| Upper Level | 主卧 | 3.85 m | 4.05 m | 3.85 m x 4.05 m |
| Upper Level | 第二卧房 | 3.4 m | 4.05 m | 3.4 m x 4.05 m |
| Upper Level | 第三卧房 | 2.85 m | 3.8 m | 2.85 m x 3.8 m |
https://www.realtor.ca/real-estate/30523650/3226-flanagan-crescent-mississauga-erindale-erindale

The trademarks REALTOR®, REALTORS®, and the REALTOR® logo are controlled by The Canadian Real Estate Association (CREA) and identify real estate professionals who are members of CREA. The trademarks MLS®, Multiple Listing Service® and the associated logos are owned by The Canadian Real Estate Association (CREA) and identify the quality of services provided by real estate professionals who are members of CREA. The trademark DDF® is owned by The Canadian Real Estate Association (CREA) and identifies CREA's Data Distribution Facility (DDF®)
Toronto Real Estate Board
Freeman Real Estate Ltd.
November 18 2026 01:01:51
