
3222 Sharp Road Burlington (Alton), Ontario L7M 0H5


$3,750 Monthly
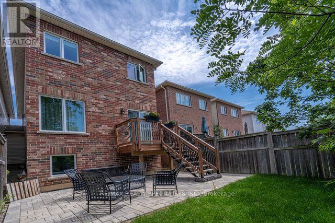
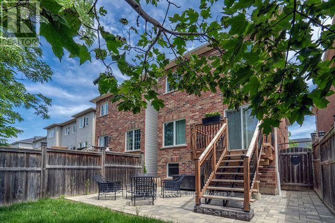
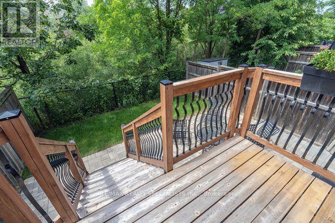
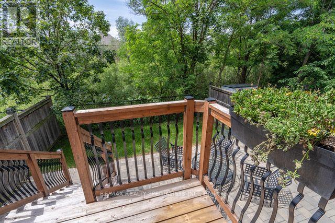
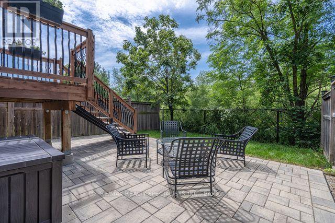
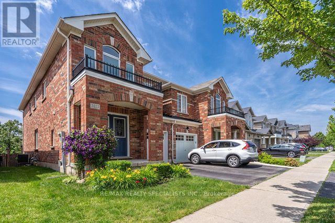
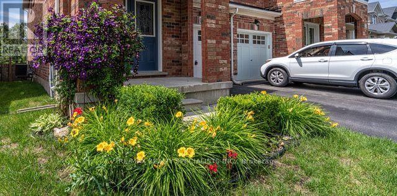
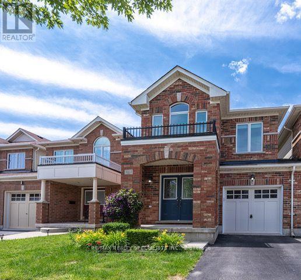
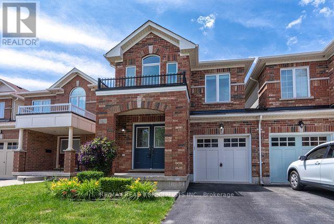
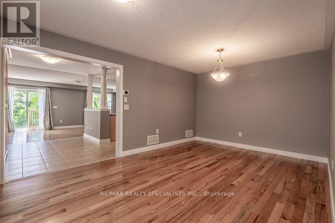
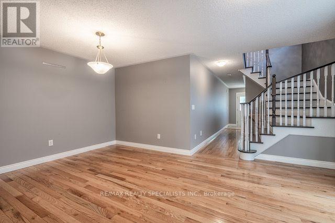
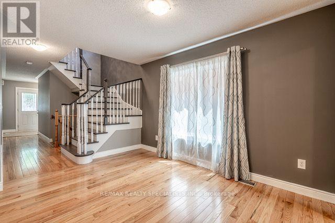
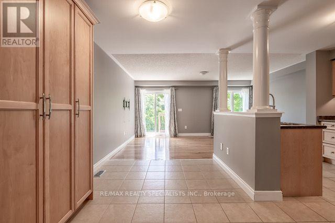
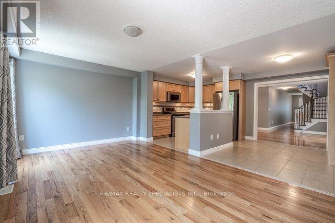
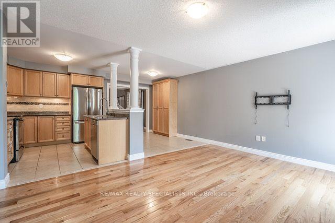
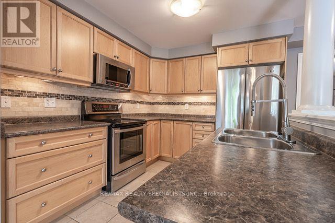
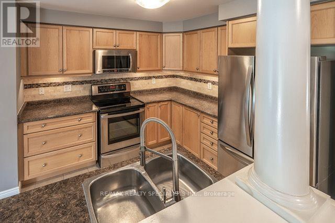
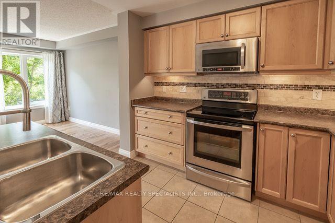
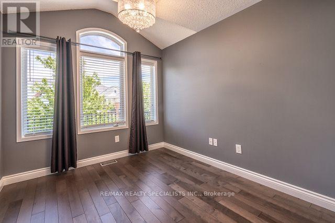
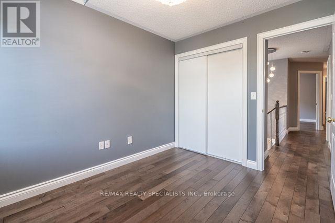
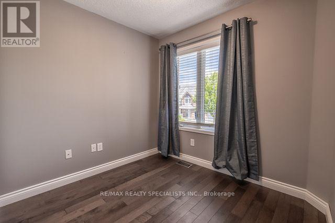
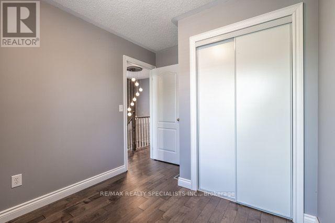
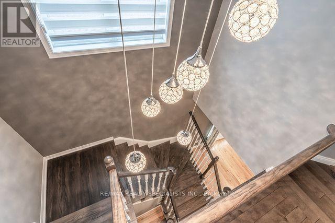
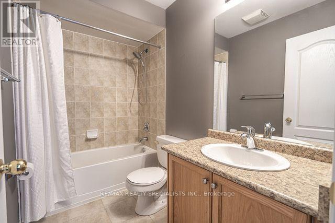
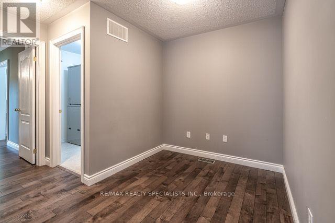
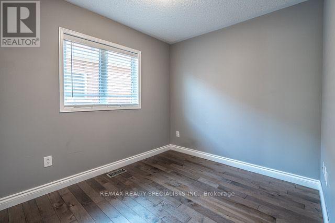
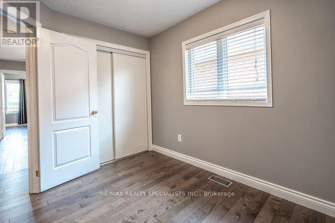
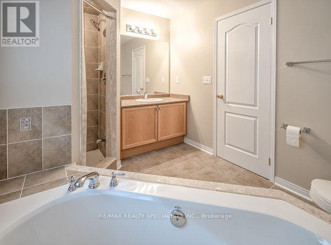
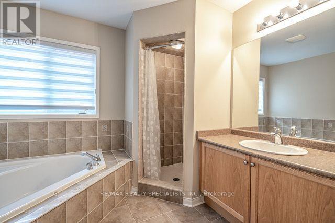
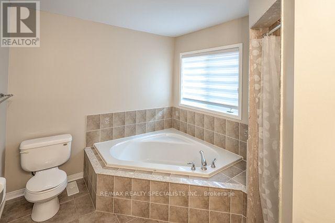
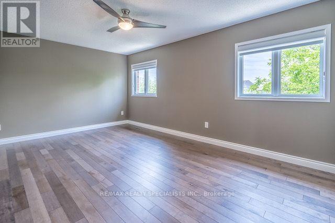
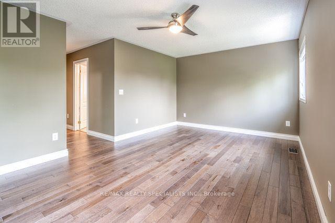
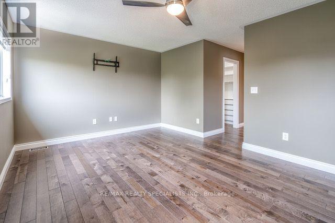
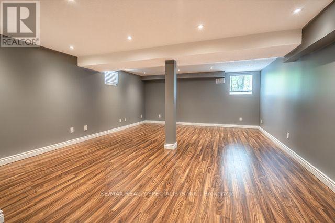
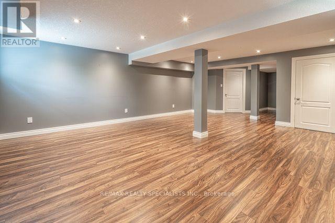
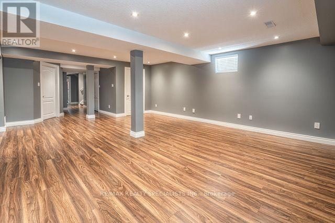
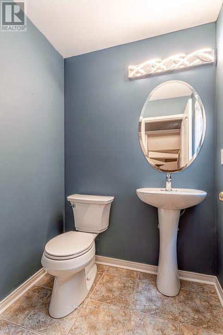
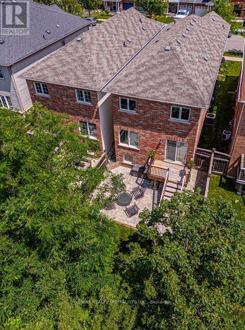
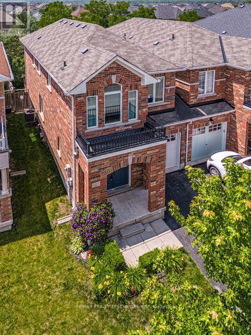
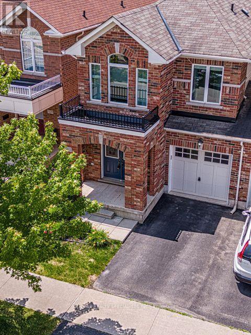
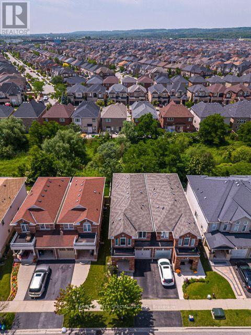
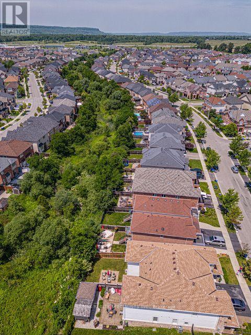
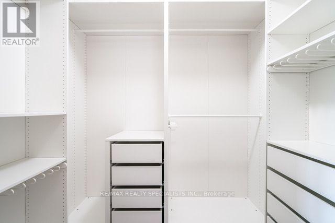
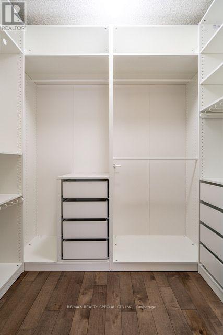
4-Bedroom + Den - 2 1/2 Bath Carpet Free, Home Backing onto Ravine. Great Open Concept Floor Plan. This Home Contains Many Convenient Features Such As A Bedroom Level Laundry Room, King-Size Primary Bedroom With Custom Organized Walk-In Closet, Partially Finished Basement With A Huge Rec Room That Has Large Egress Windows Plus A Rough-In For Another Full Bath, And A Professionally Landscaped Back Yard. Updates Include Furnace, Window Coverings/Custom Blinds, Maple Pantry And Newer Faucet In Kitchen, Powder Room Toilet, Upper Level Hardwood Flooring,Led Lighting, Ceiling Fan, Stair Treads, Handrails & Spindles, Wired For Electric Car Charging, And Front Perennial Plantings. Walkout From The Living Room To The Cedar Deck And Stone Patio To Enjoy The Sights And Sounds Of Nature In Your Own Backyard. Great Location Near Shopping, Schools, Trails, Millcroft Golf Course...No Pets Or Smoking. (id:43681)
房源概要
| MLS® Number | W13817742 |
| 房源类型 | 民宅 |
| 社区名字 | Alton |
| 附近的便利设施 | 学校 |
| 特征 | 树木繁茂的地区, Ravine, 无地毯 |
| 总车位 | 2 |
| 结构 | Deck |
详 情
| 浴室 | 3 |
| 地上卧房 | 4 |
| 总卧房 | 4 |
| Age | 16 To 30 Years |
| 家电类 | Central Vacuum |
| 地下室进展 | 已装修 |
| 地下室类型 | N/a (finished) |
| 施工种类 | Link |
| 空调 | 中央空调 |
| 外墙 | 砖 |
| Fire Protection | Smoke Detectors |
| Flooring Type | Hardwood, Tile, Laminate |
| 地基类型 | Unknown |
| 客人卫生间(不包含洗浴) | 1 |
| 供暖方式 | 天然气 |
| 供暖类型 | 压力热风 |
| 储存空间 | 2 |
| 内部尺寸 | 1500 - 2000 Sqft |
| 类型 | 独立屋 |
| 设备间 | 市政供水 |
车 位
| 附加车库 | |
| Garage |
土地
| 英亩数 | 无 |
| 土地便利设施 | 学校 |
| 污水道 | Sanitary Sewer |
| 土地深度 | 56 Ft ,4 In |
| 土地宽度 | 25 Ft ,2 In |
| 不规则大小 | 25.2 X 56.4 Ft |
房 间
| 楼 层 | 类 型 | 长 度 | 宽 度 | 面 积 |
|---|---|---|---|---|
| 二楼 | 主卧 | 5.33 m | 3.51 m | 5.33 m x 3.51 m |
| 二楼 | 第二卧房 | 3.1 m | 2.49 m | 3.1 m x 2.49 m |
| 二楼 | 第三卧房 | 3.23 m | 2.59 m | 3.23 m x 2.59 m |
| 二楼 | Bedroom 4 | 3.15 m | 2.16 m | 3.15 m x 2.16 m |
| 二楼 | 衣帽间 | 3.43 m | 2.13 m | 3.43 m x 2.13 m |
| 地下室 | 娱乐,游戏房 | 6.76 m | 5 m | 6.76 m x 5 m |
| 一楼 | 客厅 | 2.31 m | 3.4 m | 2.31 m x 3.4 m |
| 一楼 | 餐厅 | 5.1 m | 3.86 m | 5.1 m x 3.86 m |
| 一楼 | 厨房 | 3.15 m | 2.84 m | 3.15 m x 2.84 m |
| 一楼 | Eating Area | 3.2 m | 2.46 m | 3.2 m x 2.46 m |
https://www.realtor.ca/real-estate/30315851/3222-sharp-road-burlington-alton-alton

The trademarks REALTOR®, REALTORS®, and the REALTOR® logo are controlled by The Canadian Real Estate Association (CREA) and identify real estate professionals who are members of CREA. The trademarks MLS®, Multiple Listing Service® and the associated logos are owned by The Canadian Real Estate Association (CREA) and identify the quality of services provided by real estate professionals who are members of CREA. The trademark DDF® is owned by The Canadian Real Estate Association (CREA) and identifies CREA's Data Distribution Facility (DDF®)
Toronto Real Estate Board
RE/MAX Realty Specialists Inc.
September 23 2026 02:01:49
